
Water Views - Golf Course

Address
11453 S East Torch Lake Drive, Alden, MI
Price
$ 569,900
Property Attributes
- ID#80073464
- TypeSingle Family
- Listing Status Active
- CountyANTRIM
- CityAlden
- AreaHelena Twp
- NeighborhoodMetes & Bounds
- Zip49612
- Style
- Year Built1992
- Taxes$ 4449
- Price$ 569,900
- Bedrooms3
- Full Bathrooms3
- Half Bathrooms1
- Sqr Footage2064
- Lot Size1.6 Acres
Data Source:
MiRealSource (MIRS)
Property Description
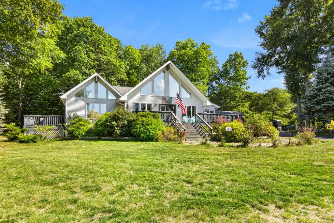
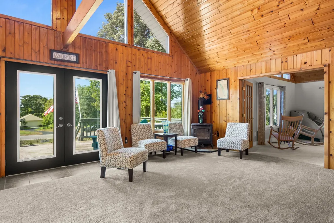
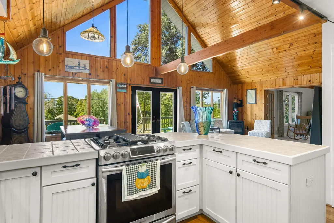
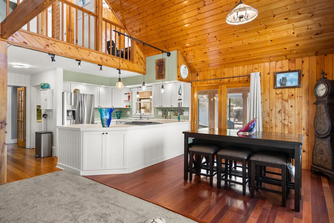
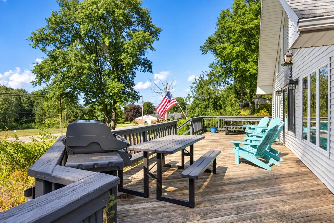
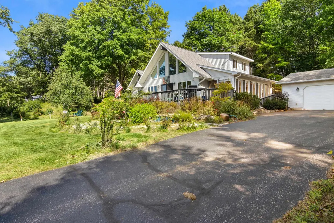
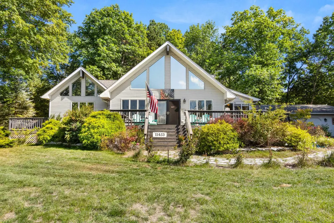
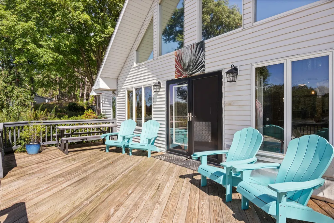
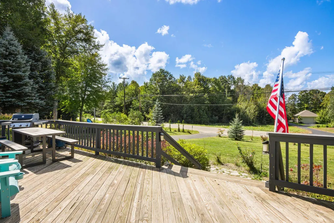
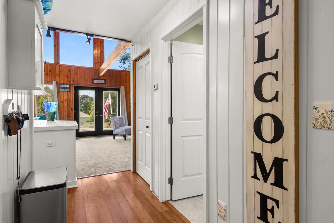
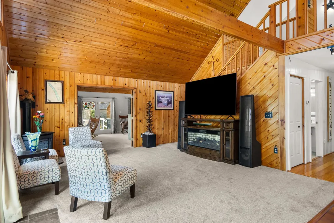
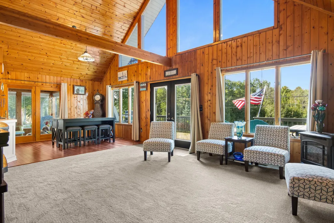
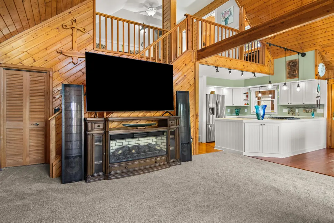
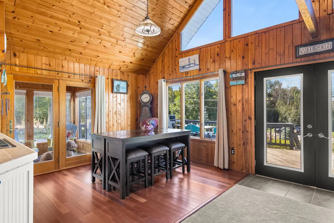
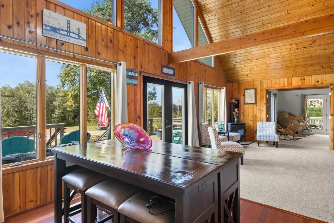
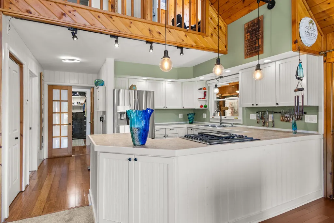
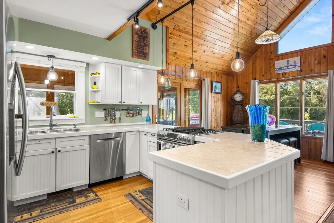
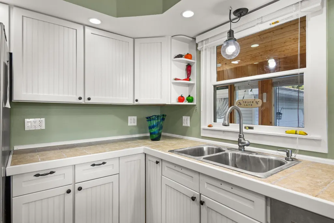
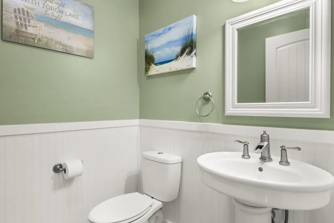
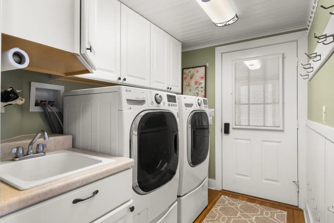
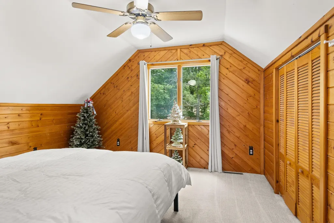
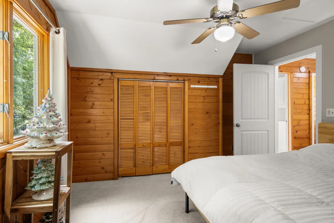
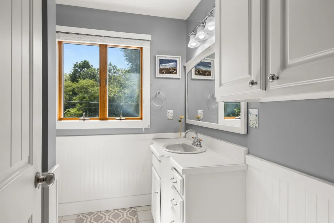
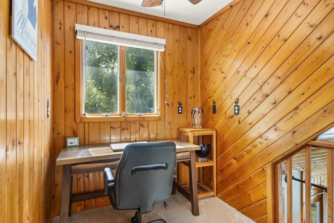
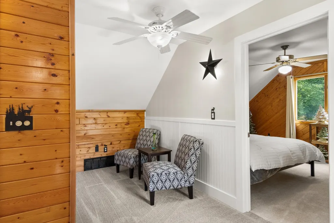
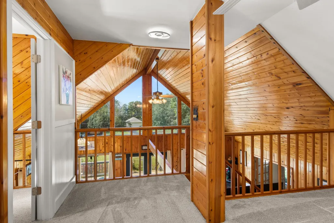
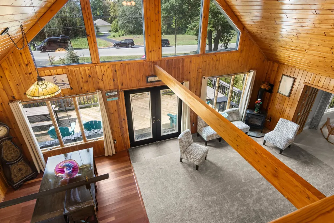
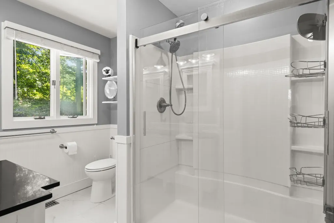
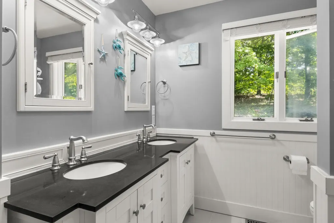
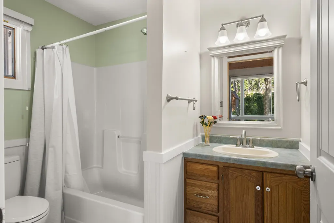
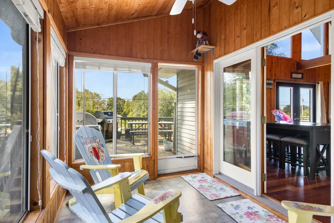
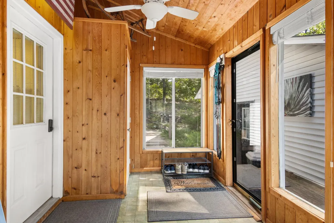
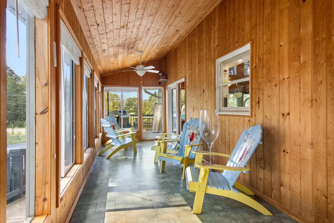
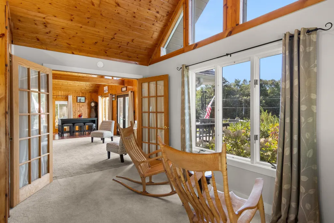
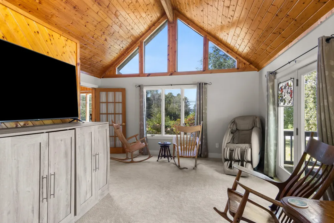
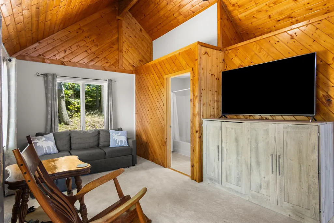
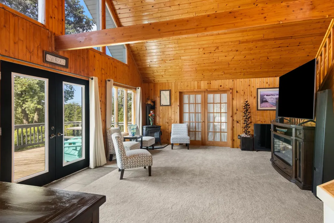
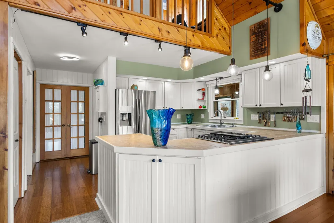
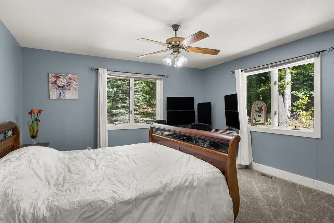
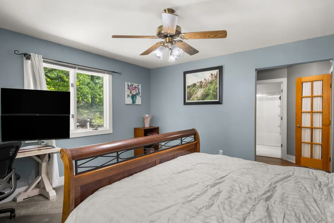
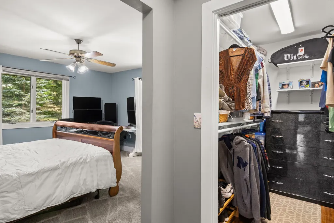
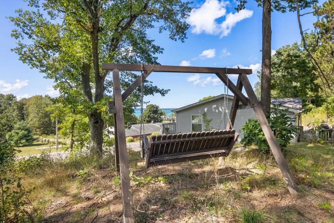
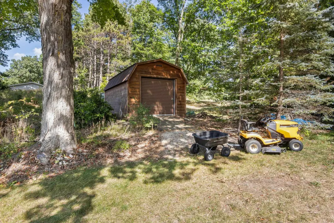
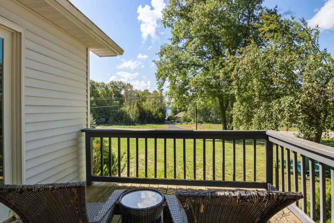
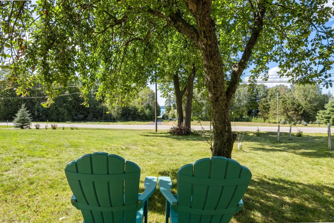
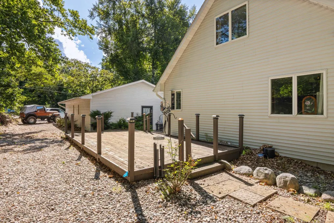
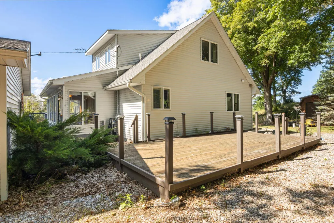
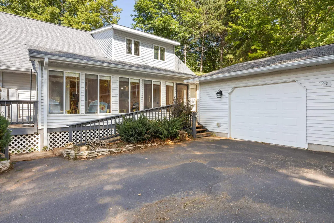
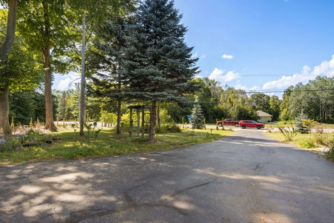
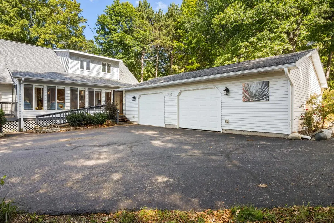
SUNSET VIEWS OF TORCH LAKE highlight this spacious home on a 1.6-acre setting. A bright and cheery great room with expansive windows; vaulted pine ceilings and warm pine paneling. Delightful kitchen with modern white cabinetry, stainless appliances and updated lighting. French doors lead you to the family room. A sunroom will be the place to relax while enjoying the views. The loft makes a great work from home space. Over 2,064 sq. ft. with 3 bedrooms, 3 ý baths; main floor laundry room; many updates throughout; detached garage; storage shed; ceramic tint on windows; new furnace 2026; new carpet and more. Outdoor living and entertaining will be a breeze with the spacious deck and large yard perfect for yard games and backyard barbecues. Within walking distance to the Alden Ballpark with Torch Lake access and a half mile from the Alden public boat launch. The layout of this home would make this an ideal rental property. Four seasons of fun will be yours from this fabulous family home, golf, skiing, boating and more.
| Price History | |
|---|---|
| 9/12/2026 | Listed $569,900 |
General Features
| Heating | Forced Air |
|---|---|
| Kitchen Level | Main |
| Cooling | Central A/C |
| Possession | Negotiable (Possession) |
| Fireplaces | Gas Fireplace |
| Garage | Detached Garage |
| Water | Private Well |
| Appliances | Dishwasher,Dryer,Microwave,Range/Oven,Refrigerator,Washer |
| Status | Active |
| Full Baths | 3 |
| Half Baths | 1 |
| Bathrooms | 4 |
| Year Built | 1992 |
| Parking | Garage |
| Subdivision | Metes & Bounds |
| County | Antrim |
| Class | RESIDENTIAL |
| Type | Single Family |
| Ownership | Private |
| Section | 33 |
| Associated Document Count | 1 |
| Status | Active |
| Zoning | Residential |
| Subdivision | MI |
| Sale/Rent | For Sale |
| Utilities | Cable Available |
| Manufactured Y/N | No |
| ROOMS | Den/Study/Lib,Loft,Sun/Florida Room,Pantry |
| Structure Style | 1 1/2 Story |
| Area | Helena Twp (05008) |
| Primary City | Alden |
| Directions | Just south of Alden on S East Torch Lake Drive. |
| City | Alden |
| School District | Mancelona Public Schools |
| Originating MLS | Aspire North REALTORS |
| Source MLS | MI Real Source |
| Financial Terms | Cash,Conventional |
| Legal Description | See Survey |
| Branded Virtual Tour | https://tours.bluelavamedia.com/s/11453-S-East-Torch-Lake-Dr-Alden-MI-49612 |
| DOM | 4 |
| Postal Code | 49612 |
| Price Per Sq Ft Total AG | 276.11 |
Interior Features
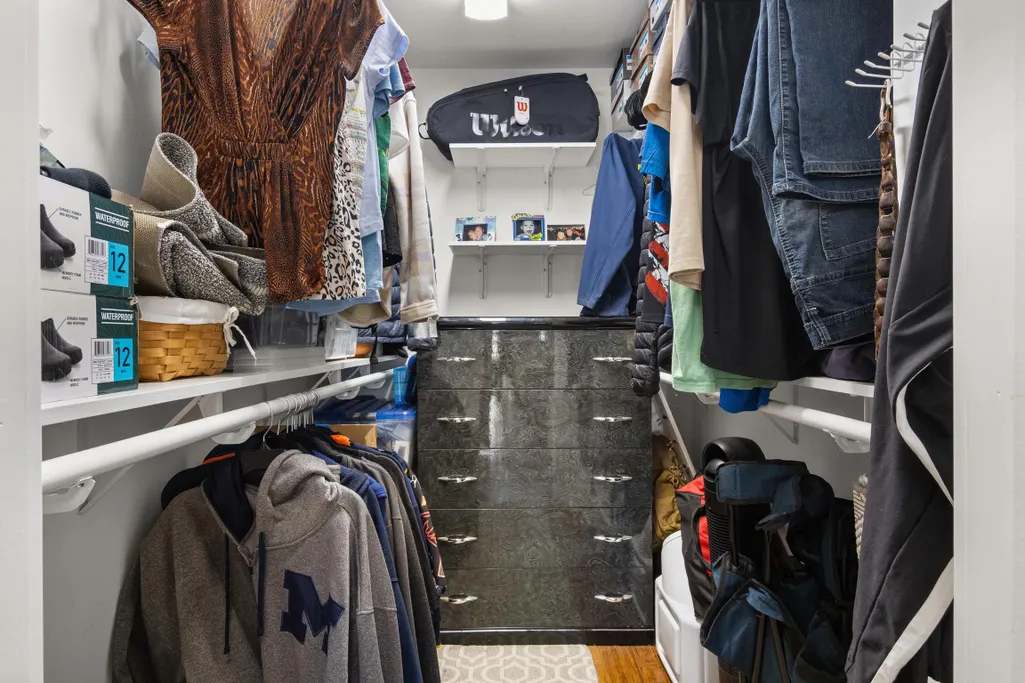
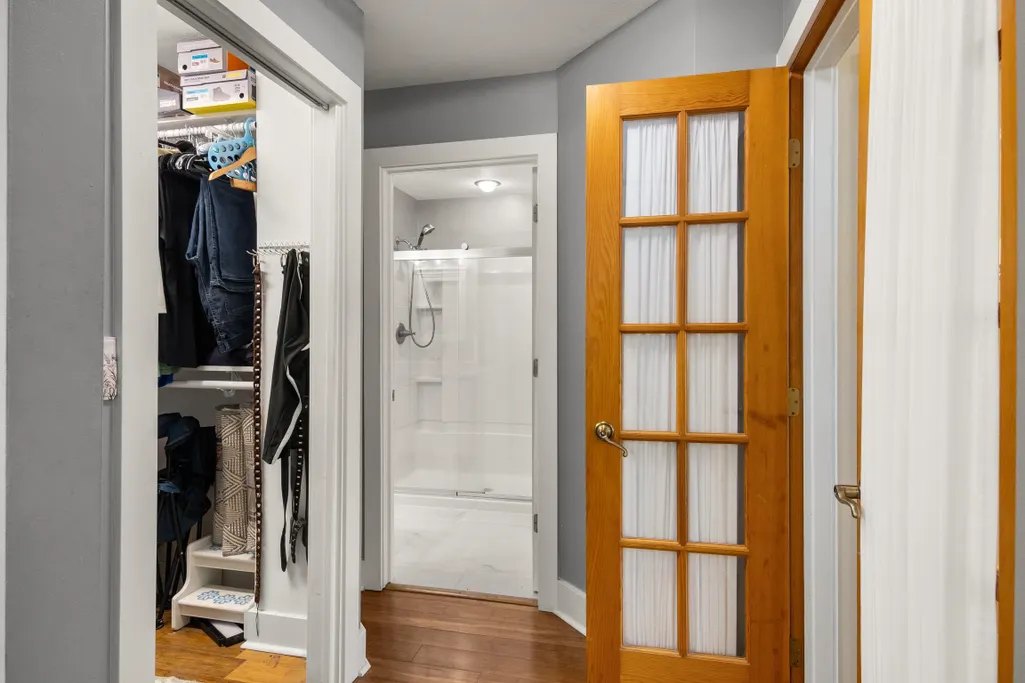
| Interior Amenities | Cathedral/Vaulted Ceiling,Walk-In Closet |
|---|---|
| Living Room Level | Main |
| Basement | Block |
| Bedroom 3 Level | Upper |
| Bedroom 1 Level | Main |
| Bedroom 2 Level | Main |
| Laundry Room Level | Main |
| Kitchen Length | 10 |
| Laundry Room Width | 6 |
| Living Room Length | 17 |
| Bedroom 2 Width | 23 |
| Bedroom 3 Width | 11 |
| Laundry Room Length | 8 |
| Bedroom 2 Length | 15 |
| Living Room Width | 16 |
| Bedroom 3 Length | 12 |
| Kitchen Width | 11 |
| Beds | 3 |
| Fireplace? | Yes |
| Bedroom 1 Length | 13 |
| Bedroom 1 Width | 14 |
| Above Grade SqFt | 2064 |
| Basement Y/N | No |
| Bedroom 2 Floor Covering | Carpet |
| Bedroom 3 Floor Covering | Carpet |
| Kitchen Floor Covering | Wood |
| Total SqFt Finished | 2064 |
Exterior Features
| Exterior | Vinyl Siding |
|---|---|
| Exterior Amenities | Deck,Lawn Sprinkler,Porch |
| Garage Dimensions | 24 x 36 |
| Lot Size Area | 1.6 |
| Lot Dimensions | 358x135x341x249 |
| OUT BUILDINGS | Shed |
| Garage # of Car | 2 |
| Water Features | Water View |
| FOUNDATION TYPE | Crawl |
| SEWER/SEPTIC | Septic |
| Waterfront Y/N | No |
| Garage Y/N | Yes |
Amenities
- Foreclosure
- Views
- Short Sale
- New Construction
- Adult 55+
- Lease To Own
- No HOA Fees
- Furnished
- Primary On Main
- Air Conditioning
- Seller Finance
- Green
- Fixer Upper
- Horse
- Golf
- Fireplace
- Deck
- Garage
- Basement
- Pool
Property vs Single Family Average in 49612
Price
Taxes
Year Built
Visits
In The Neighborhood
Seller Financing
Williamsburg
$ 4,495,000
- Type
- Single Family
- Size
- 2,968 SqFt
- Rooms
- 5 Beds + 4.5 Baths
 Listing information is provided by Participants of the MichRIC MLS. IDX information is provided exclusively for personal, non-commercial use, and may not be used for any purpose other than to identify prospective properties consumers may be interested in purchasing. Information deemed reliable but not guaranteed. ©: MichRIC MLS. Last Update September 15, 2026 1:11 PM UTC
 IDX provided courtesy of Realcomp II Ltd., via NextHome One and The Originating MLS(found above), © 2026 Realcomp II Ltd. Shareholders. The information being provided is for consumers personal, non-commercial use and may not be used for any purpose other than to identify prospective properties consumers may be interested in purchasing.
 Provided through IDX via MiRealSource. Courtesy of MiRealSource Shareholder. Copyright MiRealSource.
The information published and disseminated by MiRealSource is communicated verbatim, without change by MiRealSource, as filed with MiRealSource by its members. The accuracy of all information, regardless of source, is not guaranteed or warranted. All information should be independently verified.
Copyright 2026 MiRealSource. All rights reserved. The information provided hereby constitutes proprietary
Provided through IDX via MiRealSource. Courtesy of MiRealSource Shareholder. Copyright MiRealSource.
The information published and disseminated by MiRealSource is communicated verbatim, without change by MiRealSource, as filed with MiRealSource by its members. The accuracy of all information, regardless of source, is not guaranteed or warranted. All information should be independently verified.
Copyright 2026 MiRealSource. All rights reserved. The information provided hereby constitutes proprietary
