
Address
18218 Litzen Road, Copemish, MI
Price
$ 699,000
Property Attributes
- ID#80073235
- TypeSingle Family
- Listing Status Active
- CountyMANISTEE
- CityCopemish
- AreaCleon Twp
- NeighborhoodMetes & Bounds
- Zip49625
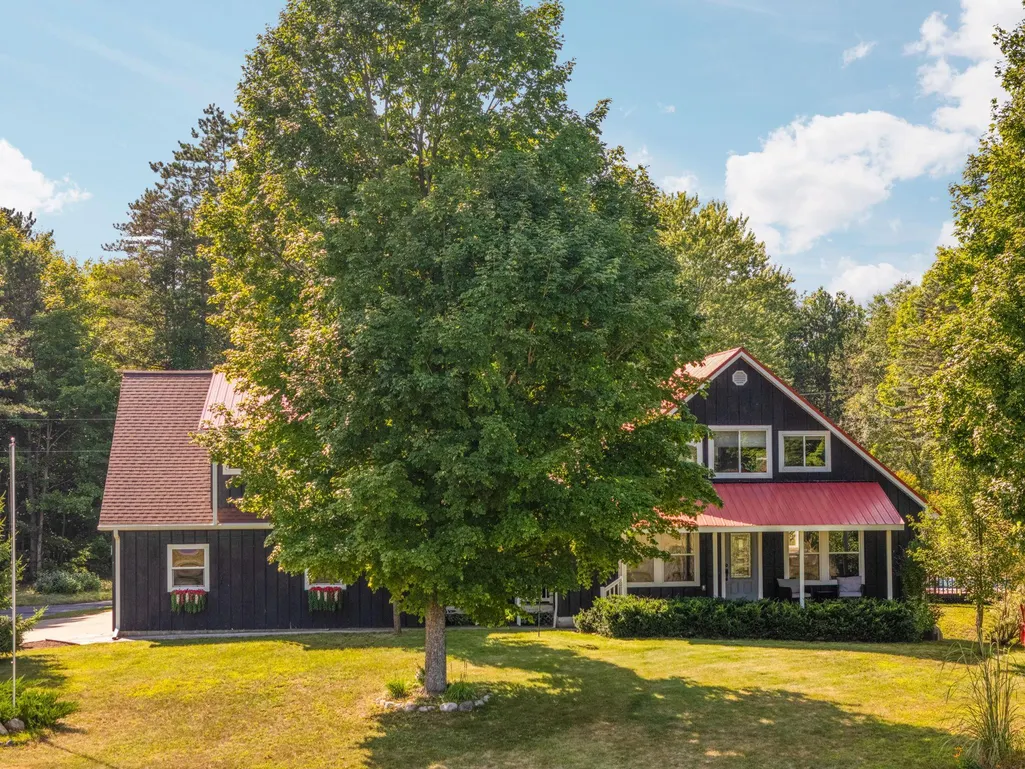
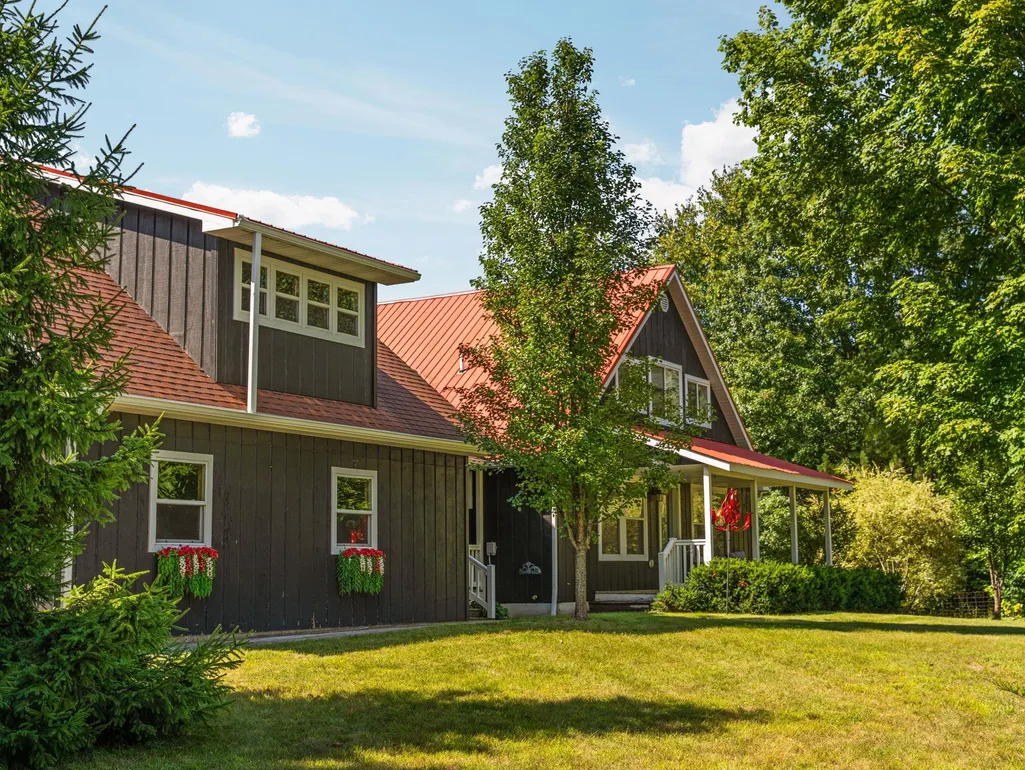
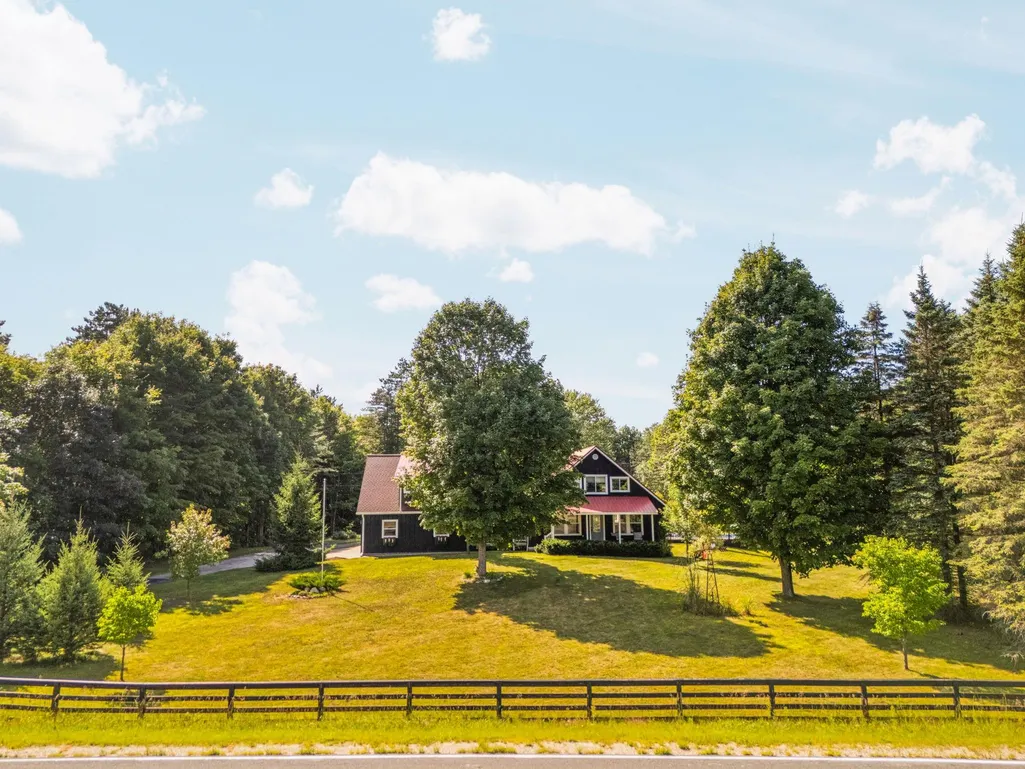
- StyleFarm House
- Year Built2011
- Taxes$ 4076
- Price$ 699,000
- Bedrooms3
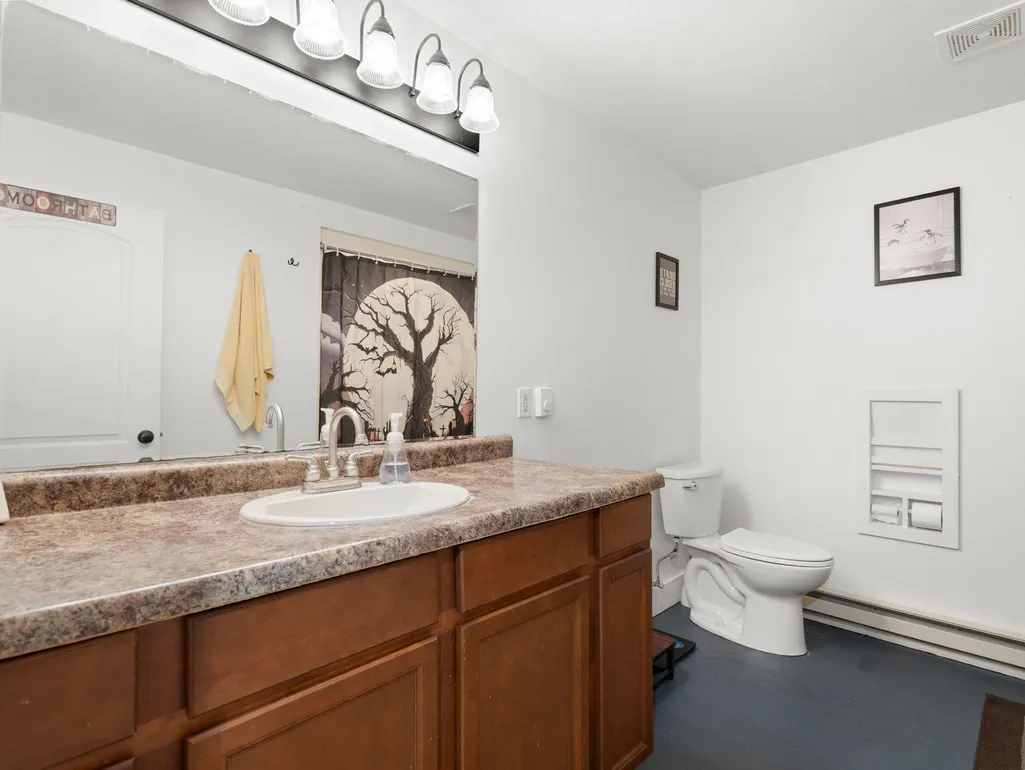
- Full Bathrooms2
- Half Bathrooms1
- Sqr Footage1667
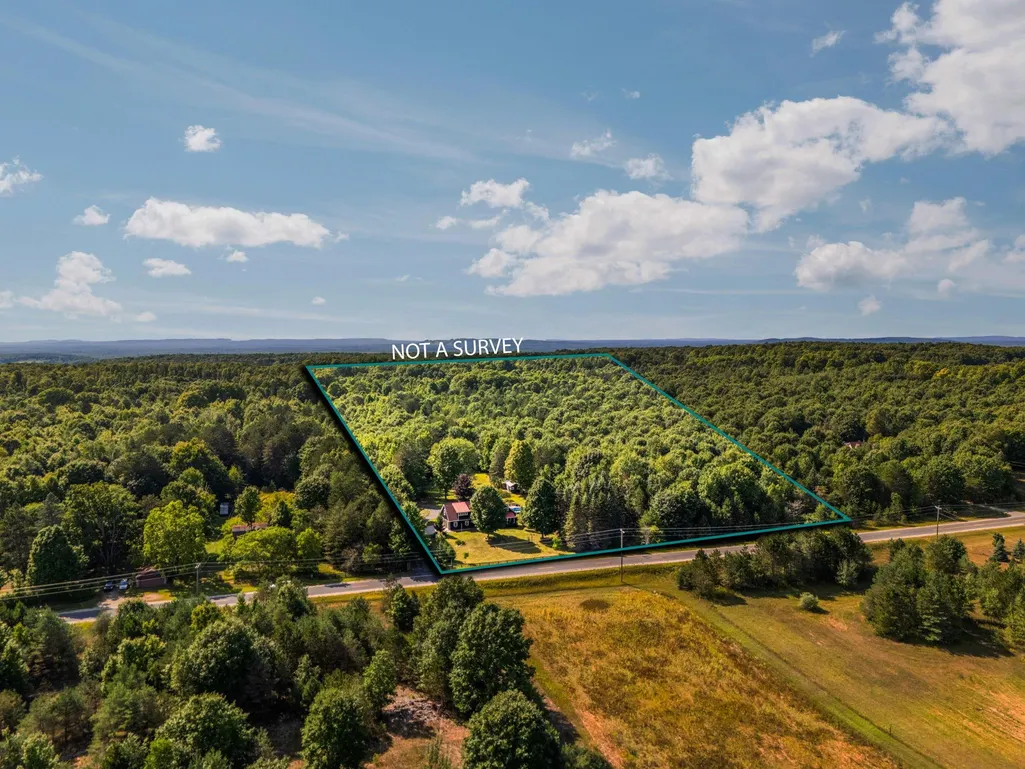
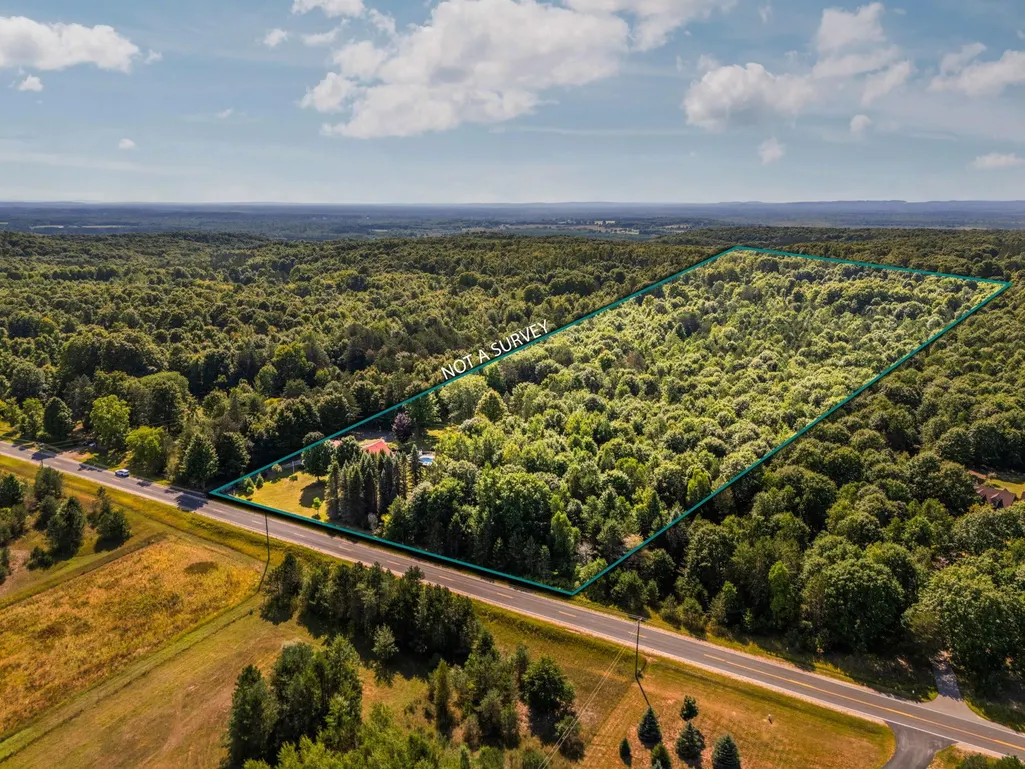
- Lot Size18.81 Acres
Data Source:
MiRealSource (MIRS)
Property Description
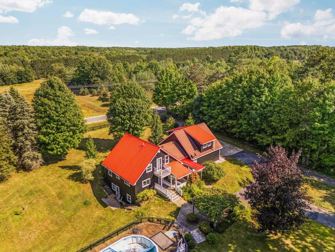
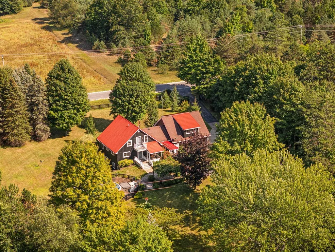
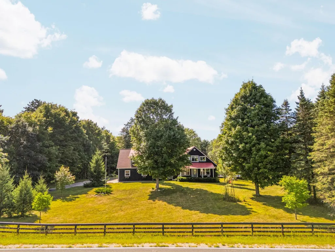
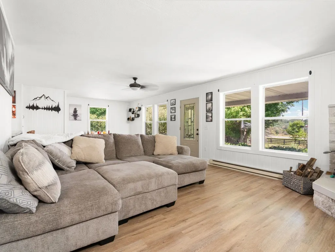
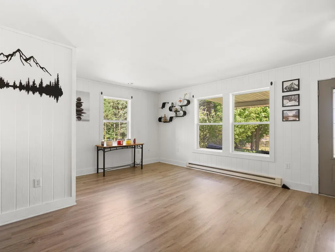
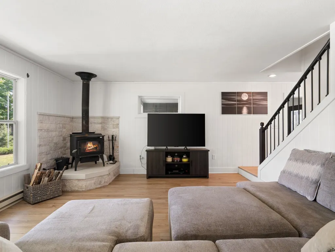
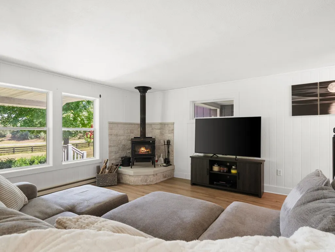
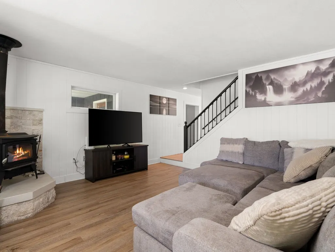
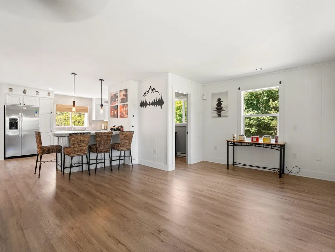
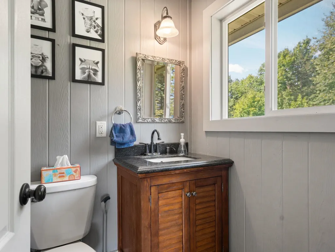
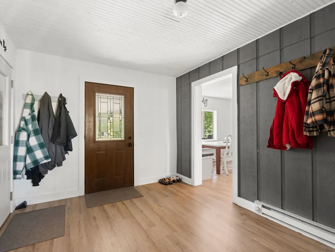
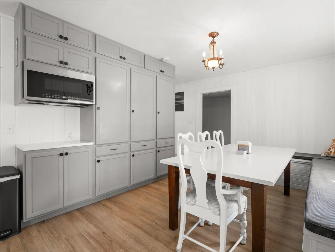
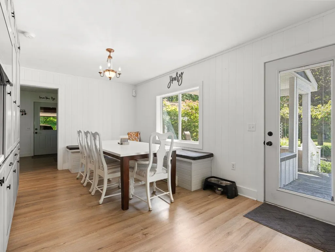
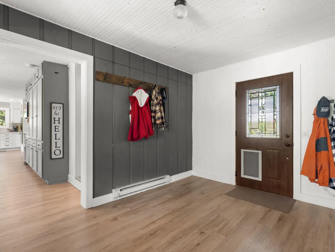
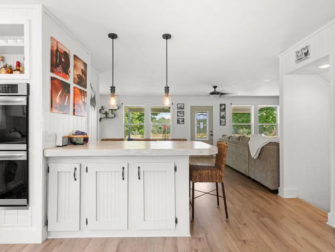
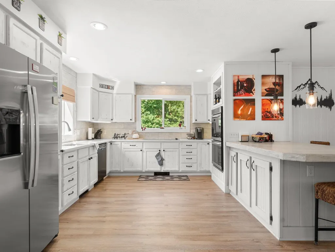
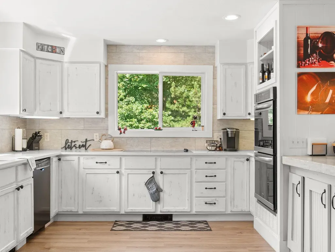
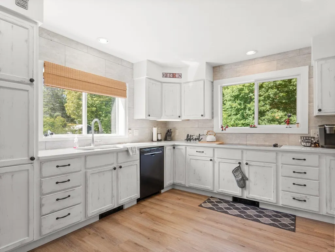
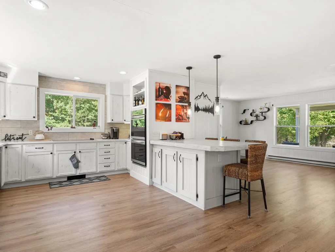
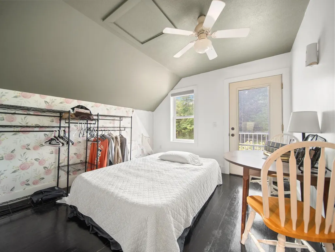
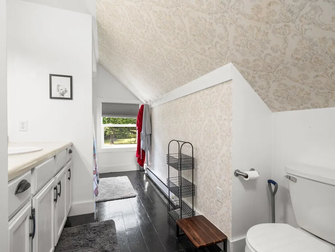
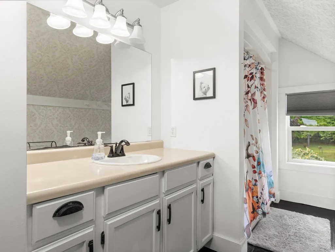
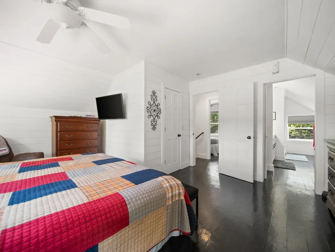
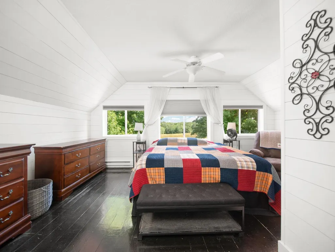
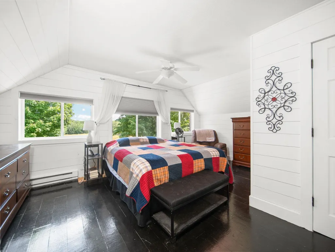
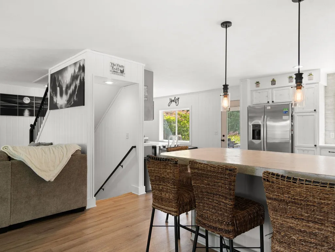
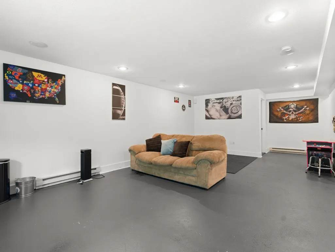
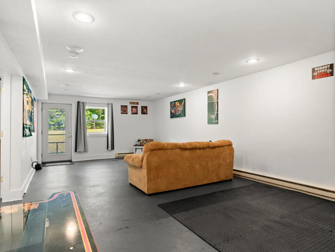
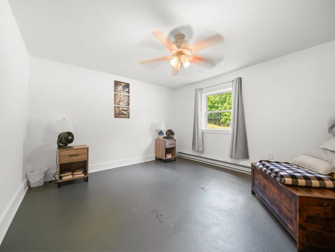
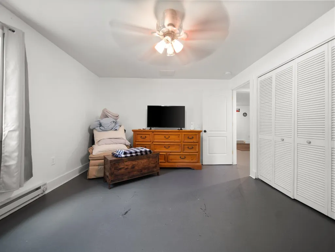
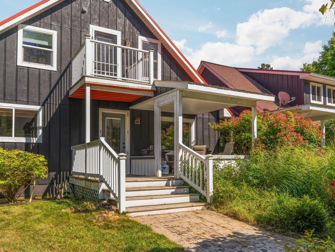
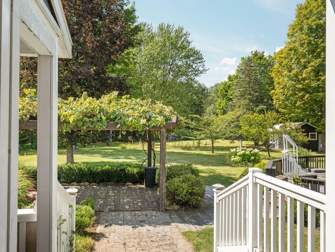
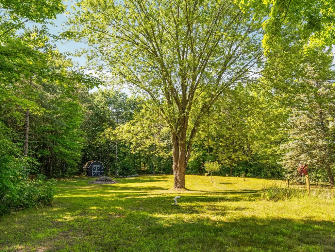
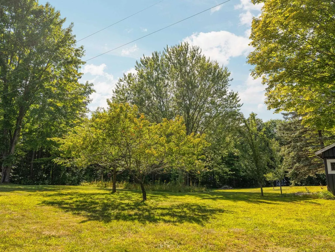
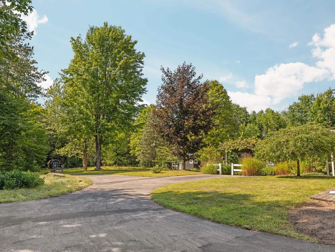
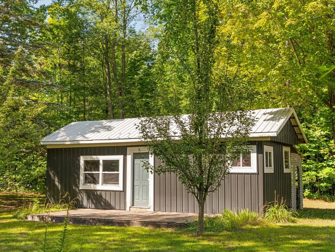
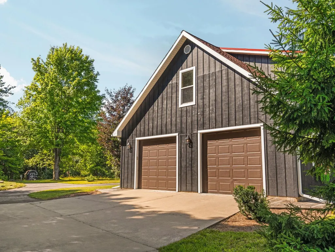
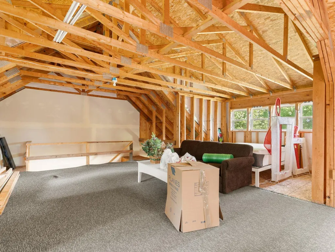
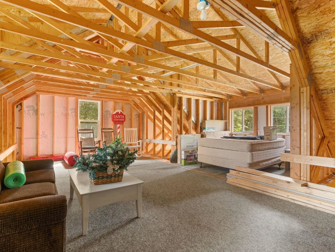
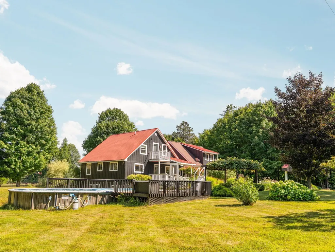
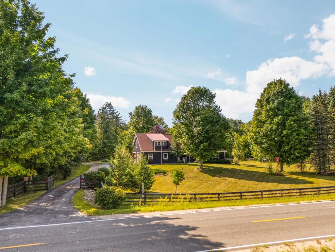
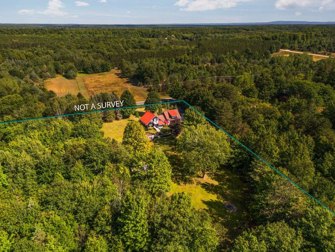
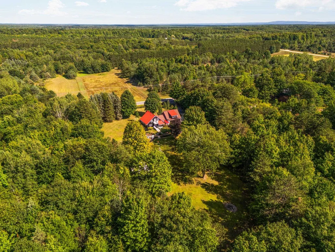
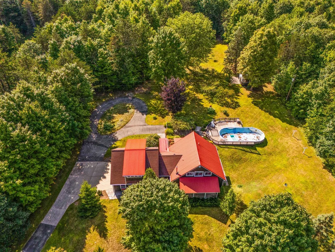
If privacy, space, and room to roam are on your wish list, this Copemish property deserves a look. Set on nearly 19 acres, this 3-bedroom, 2.5-bath modern farmhouse offers a comfortable retreat surrounded by open space and the freedom that comes with owning two ample parcels of land. Inside, the home has been refreshed with a brand-new kitchen, new appliances, fresh flooring, and new paint throughout, creating a clean, updated feel from the moment you arrive. The unfinished space above the garage adds even more potential, whether you envision a home office, studio, guest space, or something entirely your own. The acreage brings plenty of options outdoors, boasting an outbuilding ready to become its own dwelling with electric, metal roof and siding, and a partially finished interior. A 3-acre fenced area features a lovely garden with dune grass, flowers, and a vine-covered pergola, while also providing valuable space for animals, recreation, or whatever your plans may be. An above-ground pool offers an easy way to enjoy summer days at home. An RV hookup with 50-amp electric, water, and sewer is already in place, and fiber optic internet is wired directly to the house for fast, reliable connectivity. Tucked away in the countryside yet within easy reach of nearby communities, being only 35 minutes to downtown Traverse City, this is a property that gives you the best of both worlds: plenty of privacy without feeling too far removed from everyday conveniences. With ample wood included, cozy up to the fire this winter and many winters to come.
| Price History | |
|---|---|
| 9/4/2026 | Listed $699,000 |
General Features
| Heating | Baseboard |
|---|---|
| Kitchen Level | Main |
| Possession | Negotiable (Possession) |
| Fireplaces | Wood Stove |
| Garage | Attached Garage,Gar Door Opener |
| Water | Private Well |
| Appliances | Dishwasher,Dryer,Microwave,Range/Oven,Refrigerator,Washer |
| Status | Active |
| Full Baths | 2 |
| Half Baths | 1 |
| Bathrooms | 3 |
| Year Built | 2011 |
| Parking | Garage |
| Subdivision | Metes & Bounds |
| Style | Farm House |
| County | Manistee |
| Class | RESIDENTIAL |
| Type | Single Family |
| Ownership | Private |
| Section | 3 |
| Associated Document Count | 5 |
| Status | Active |
| Zoning | Residential |
| Subdivision | MI |
| Sale/Rent | For Sale |
| Utilities | Cable Available |
| Manufactured Y/N | No |
| ROOMS | Pantry |
| Structure Style | 2 Story |
| Area | Cleon Twp (51004) |
| Primary City | Copemish |
| Directions | From Copemish,head east on M-115,then turn north onto Litzen Rd. |
| City | Copemish |
| School District | Benzie County Central School |
| Originating MLS | Aspire North REALTORS |
| Source MLS | MI Real Source |
| Financial Terms | Cash,Conventional |
| Legal Description | See Associated Documents for full legals |
| Branded Virtual Tour | https://vimeo.com/1223801524?share=copy&fl=sv&fe=ci |
| DOM | 11 |
| Postal Code | 49625 |
| Price Per Sq Ft Total AG | 419.32 |
| Public Remarks | If privacy,space,and room to roam are on your wish list,this Copemish property deserves a look. Set on nearly 19 acres,this 3-bedroom |
Interior Features
| Interior Amenities | Walk-In Closet |
|---|---|
| Family Room Level | Lower |
| Dining Room Level | Main |
| Living Room Level | Main |
| Basement | Finished,Full,Outside Entrance,Interior Access |
| Bedroom 3 Level | Lower |
| Bedroom 1 Level | Upper |
| Bedroom 2 Level | Upper |
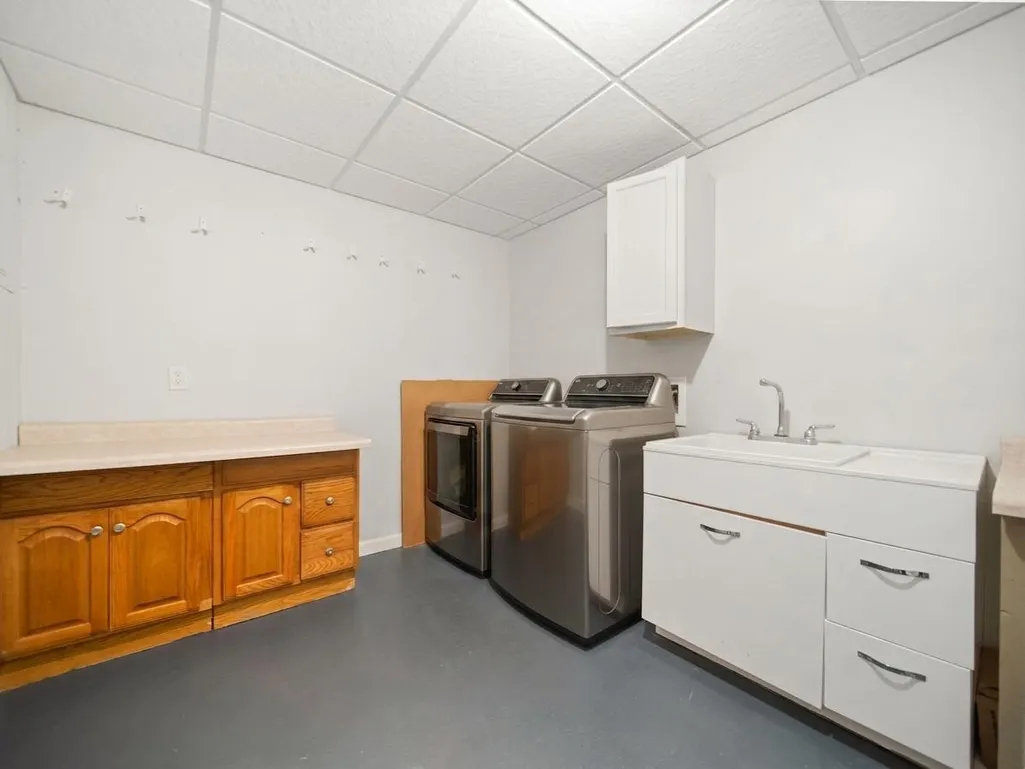
| Laundry Room Level | Lower |
| Kitchen Length | 15 |
| Family Room Length | 30 |
| Laundry Room Width | 11 |
| Family Room Width | 17 |
| Living Room Length | 30 |
| Bedroom 2 Width | 11 |
| Bedroom 3 Width | 14 |
| Laundry Room Length | 9 |
| Dining Room Width | 14 |
| Bedroom 2 Length | 10 |
| Living Room Width | 15 |
| Bedroom 3 Length | 12 |
| Dining Room Length | 16 |
| Kitchen Width | 14 |
| Beds | 3 |
| Fireplace? | Yes |
| Bedroom 1 Length | 18 |
| Bedroom 1 Width | 15 |
| Below Grade SqFt | 1550 |
| Above Grade SqFt | 1667 |
| Basement Y/N | No |
| Bedroom 2 Floor Covering | Other |
| Bedroom 3 Floor Covering | Other |
| Total SqFt Finished | 2562 |
Exterior Features
| Exterior | Wood |
|---|---|
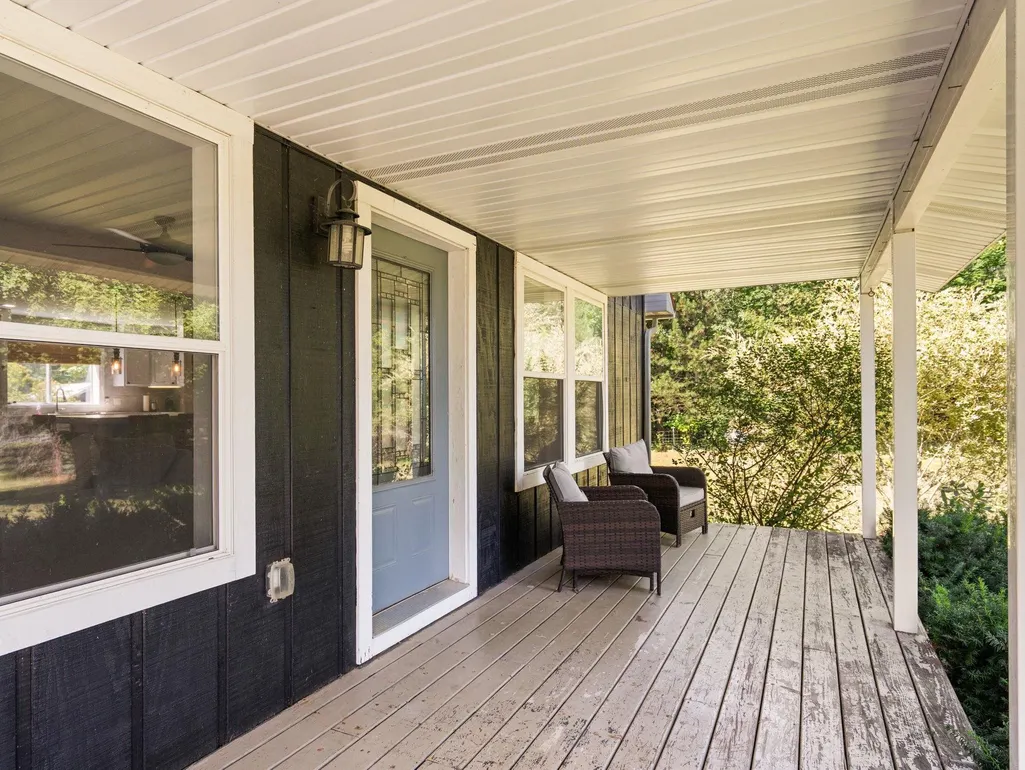
| Exterior Amenities | Above Ground Pool,Exterior Balcony,Deck,Patio,Porch |
| Lot Size Area | 18.81 |
| Pool (Y/N) | Yes |
| Lot Dimensions | IRREG |
| OUT BUILDINGS | Pole Barn,Shed |
| Garage # of Car | 2 |
| Water Features | None |
| SEWER/SEPTIC | Septic |
| Waterfront Y/N | No |
| Garage Y/N | Yes |
Amenities
- Foreclosure
- Views
- Short Sale
- New Construction
- Adult 55+
- Lease To Own
- No HOA Fees
- Furnished
- Primary On Main
- Air Conditioning
- Seller Finance
- Green
- Fixer Upper
- Horse
- Golf
- Fireplace
- Deck
- Garage
- Basement
- Pool
Property vs Single Family Average in 49625
Price
Taxes
Year Built
Visits
In The Neighborhood
Seller Financing
Williamsburg
$ 4,495,000
- Type
- Single Family
- Size
- 2,968 SqFt
- Rooms
- 5 Beds + 4.5 Baths
 Listing information is provided by Participants of the MichRIC MLS. IDX information is provided exclusively for personal, non-commercial use, and may not be used for any purpose other than to identify prospective properties consumers may be interested in purchasing. Information deemed reliable but not guaranteed. ©: MichRIC MLS. Last Update September 16, 2026 12:43 PM UTC
 IDX provided courtesy of Realcomp II Ltd., via NextHome One and The Originating MLS(found above), © 2026 Realcomp II Ltd. Shareholders. The information being provided is for consumers personal, non-commercial use and may not be used for any purpose other than to identify prospective properties consumers may be interested in purchasing.
 Provided through IDX via MiRealSource. Courtesy of MiRealSource Shareholder. Copyright MiRealSource.
The information published and disseminated by MiRealSource is communicated verbatim, without change by MiRealSource, as filed with MiRealSource by its members. The accuracy of all information, regardless of source, is not guaranteed or warranted. All information should be independently verified.
Copyright 2026 MiRealSource. All rights reserved. The information provided hereby constitutes proprietary
Provided through IDX via MiRealSource. Courtesy of MiRealSource Shareholder. Copyright MiRealSource.
The information published and disseminated by MiRealSource is communicated verbatim, without change by MiRealSource, as filed with MiRealSource by its members. The accuracy of all information, regardless of source, is not guaranteed or warranted. All information should be independently verified.
Copyright 2026 MiRealSource. All rights reserved. The information provided hereby constitutes proprietary
