
Price Reduction
Address
337 S East Torch Lake Drive, Bellaire, MI
Price
$ 789,000
Property Attributes
- ID#80069715
- TypeSingle Family
- Listing Status Active
- CountyANTRIM
- CityBellaire
- AreaForest Home Twp
- NeighborhoodMets and Bounds
- Zip49615
- StyleContemporary,Ranch
- Year Built2004
- Price$ 789,000
- Bedrooms3
- Full Bathrooms2
- Half Bathrooms1
- Sqr Footage1349
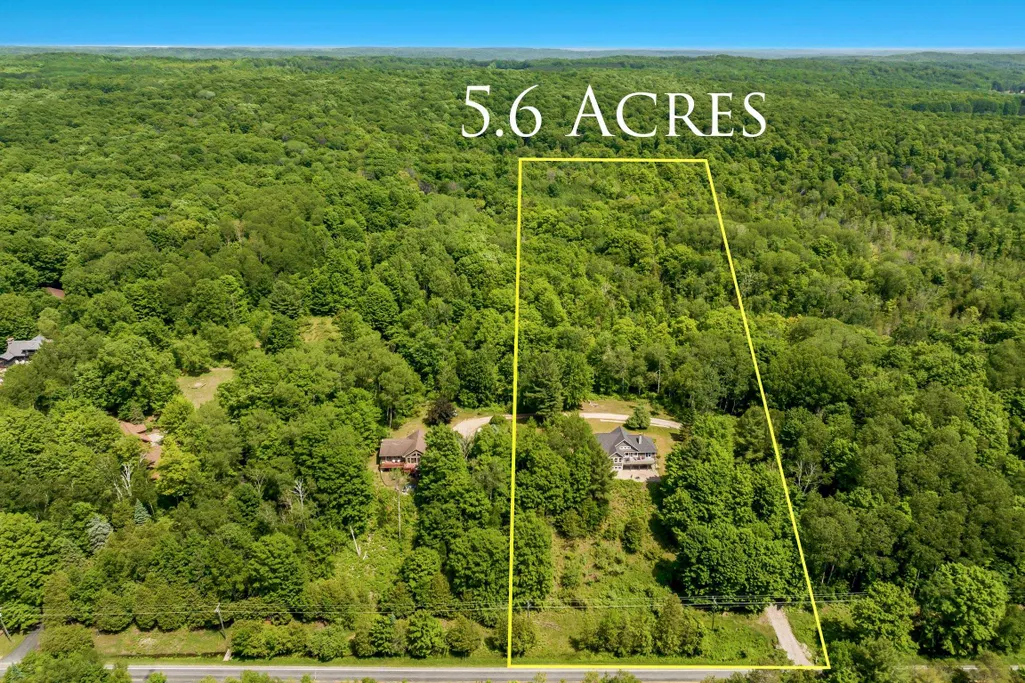
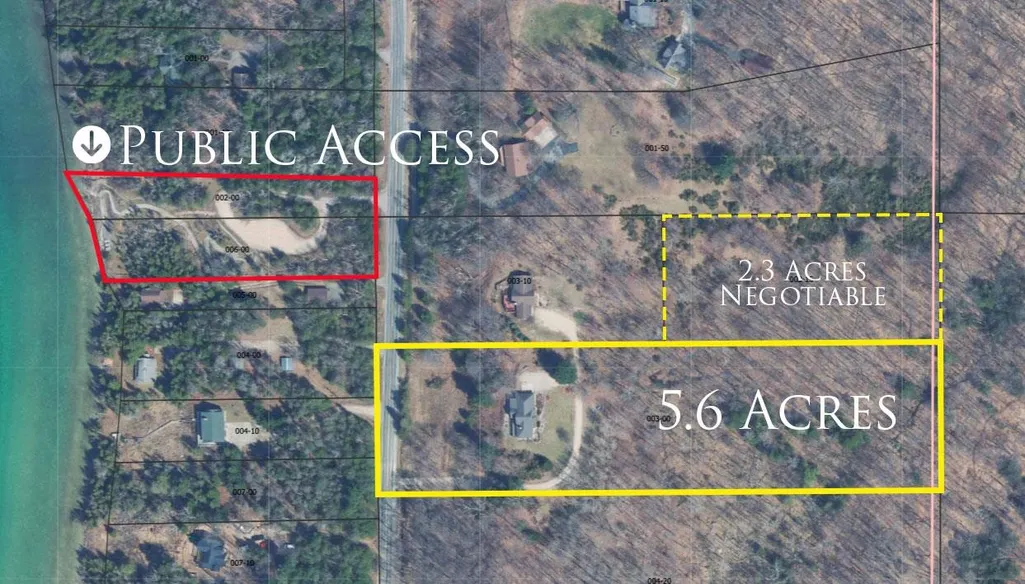
- Lot Size5.61 Acres
Data Source:
MiRealSource (MIRS)
Property Description
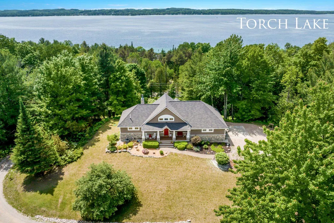
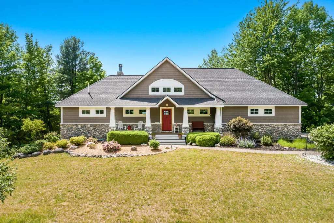
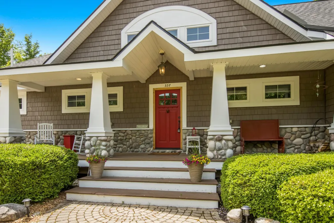
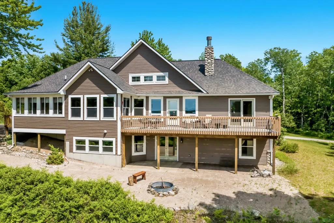
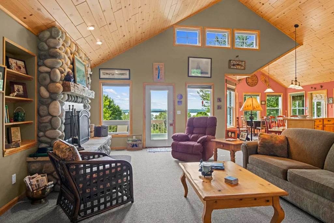
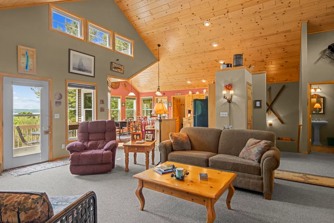
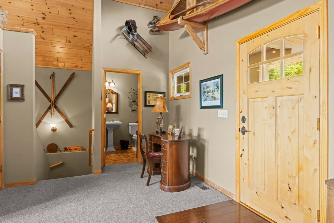
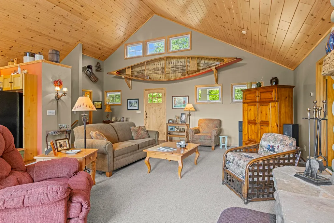
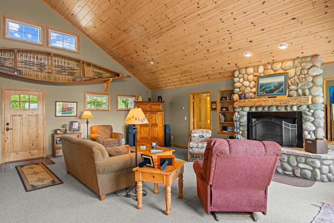
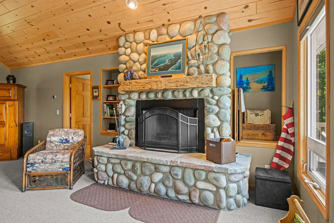
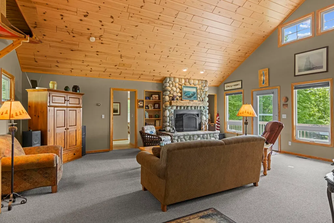
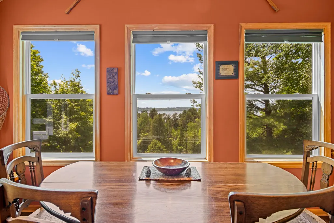
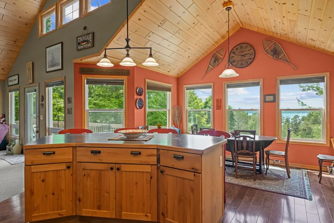
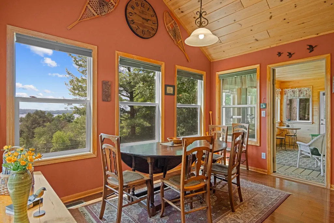
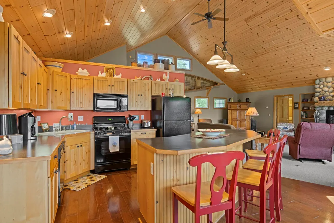
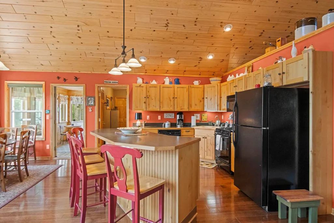
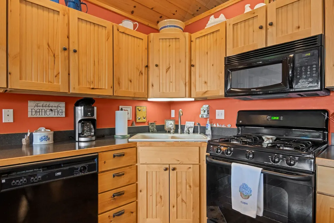
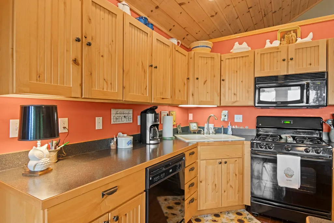
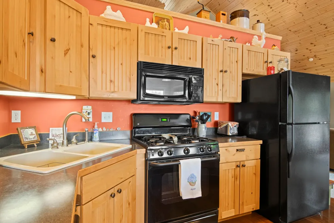
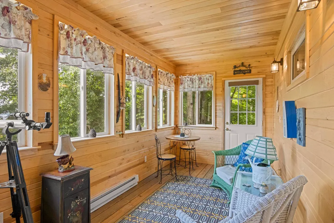
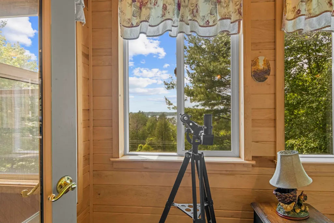
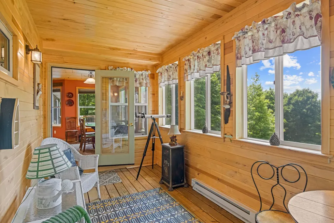
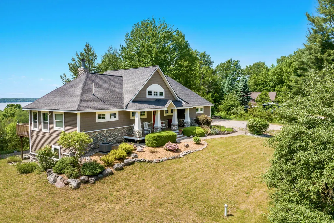
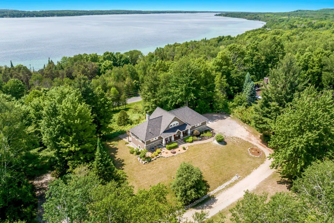
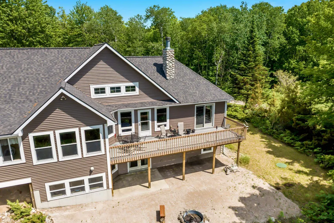
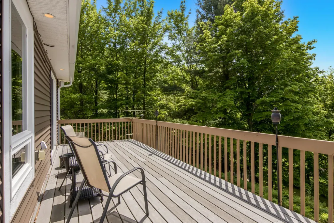
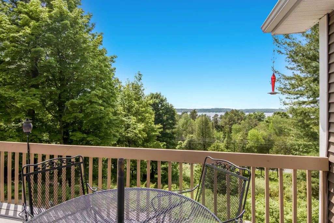
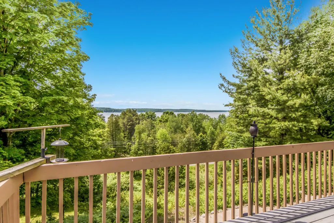
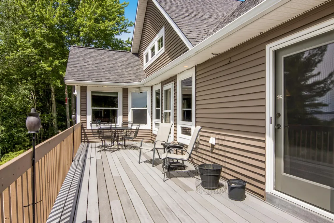
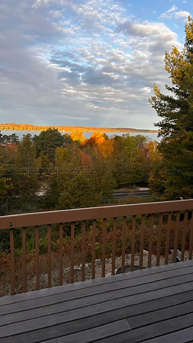
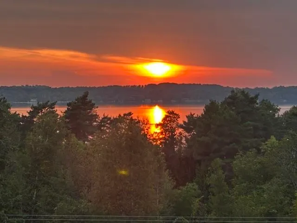
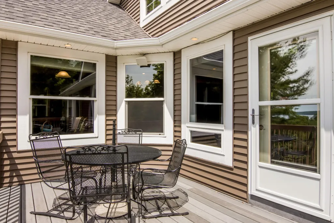
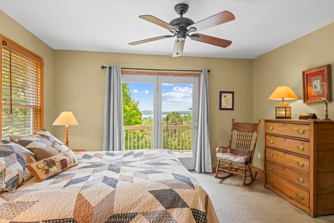
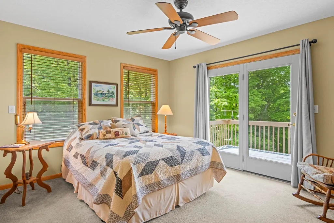
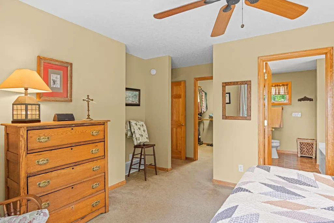
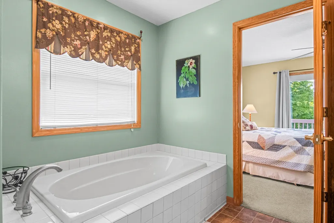
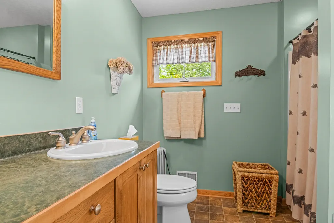
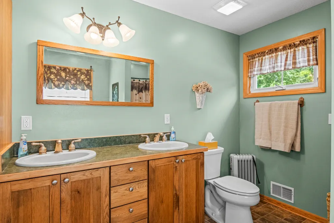
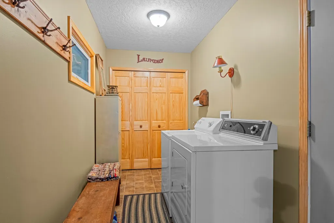
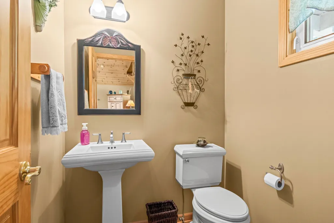
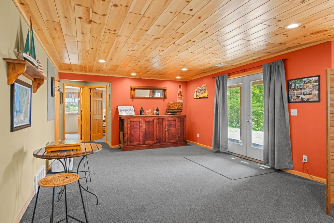
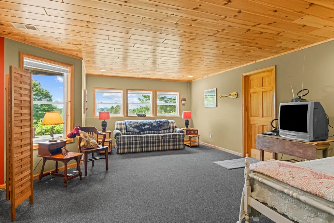
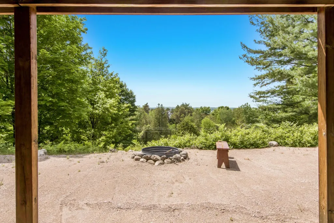
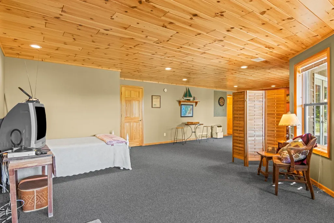
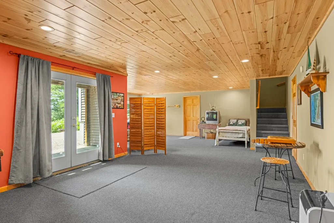
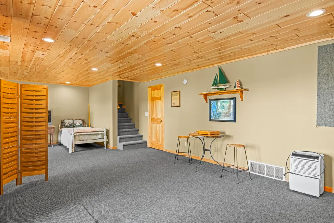
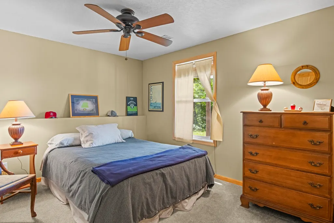
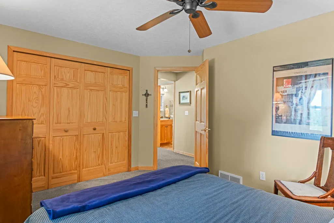
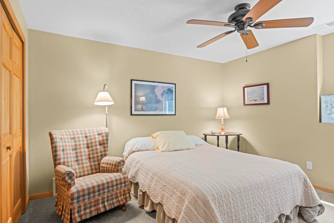
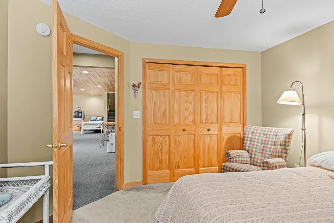
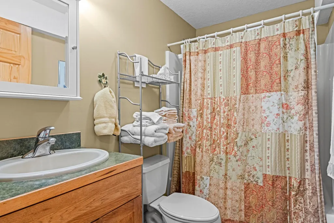
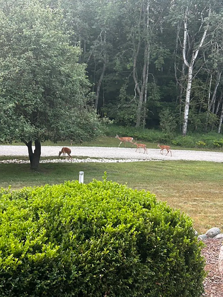
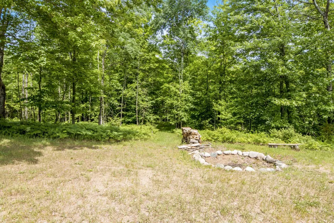
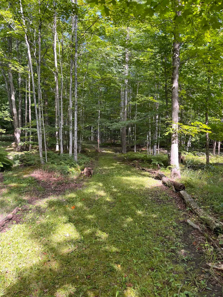
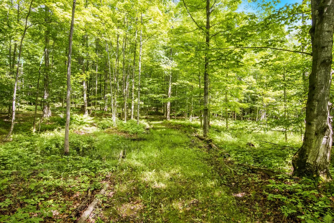
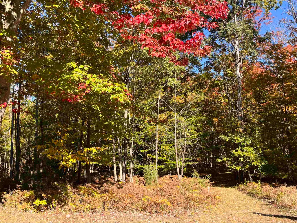
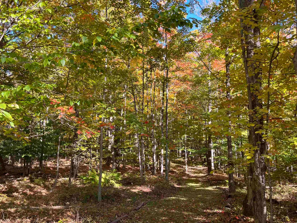
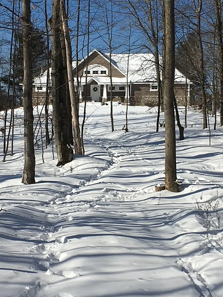
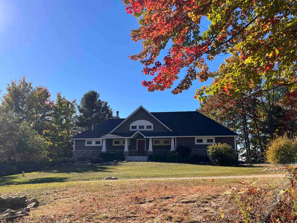
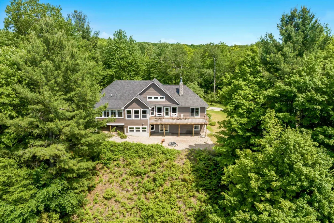
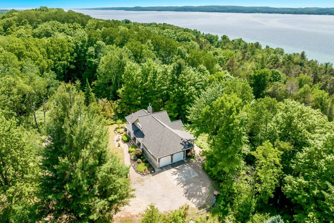
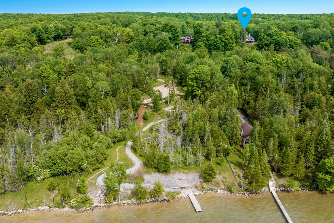
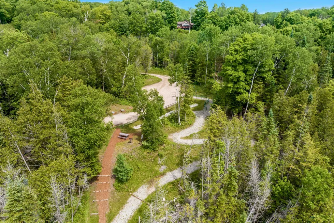
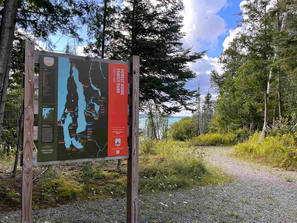
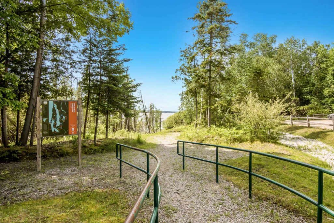
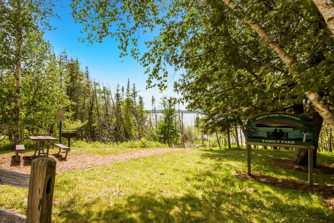
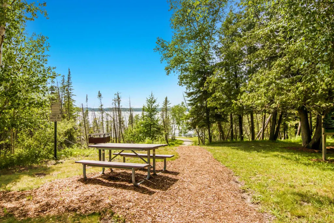
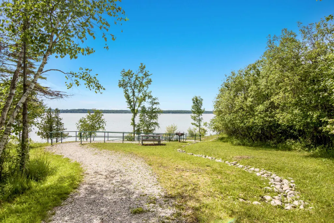
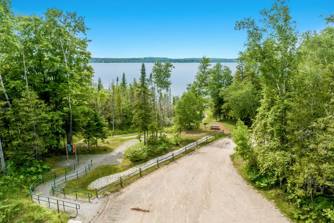
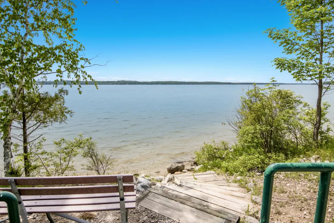
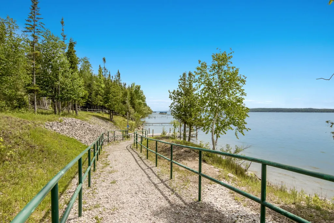
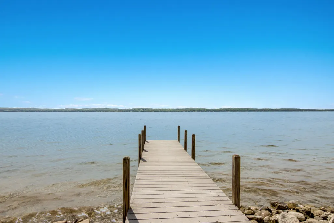
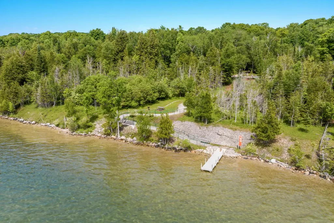
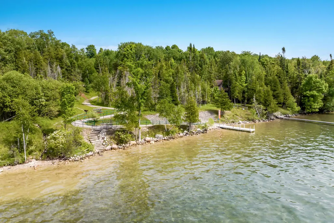
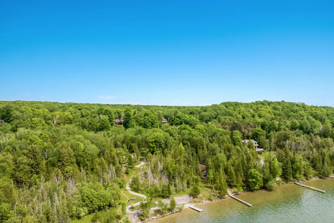
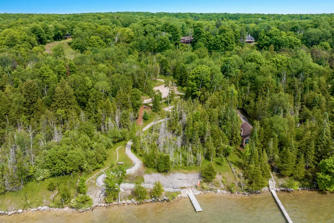
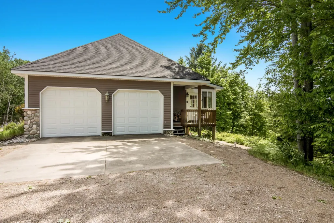
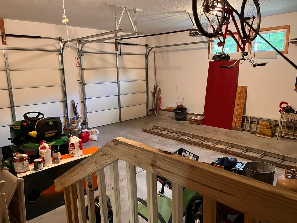
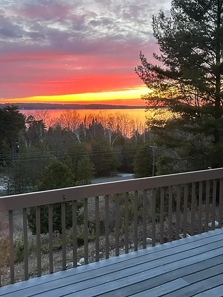
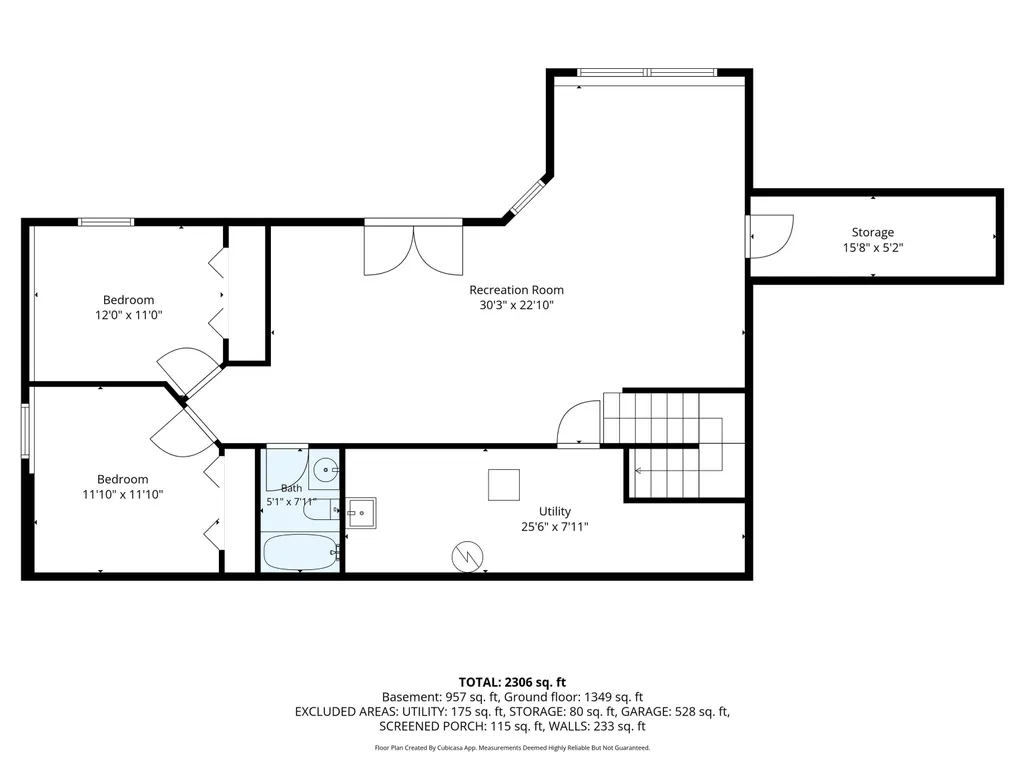
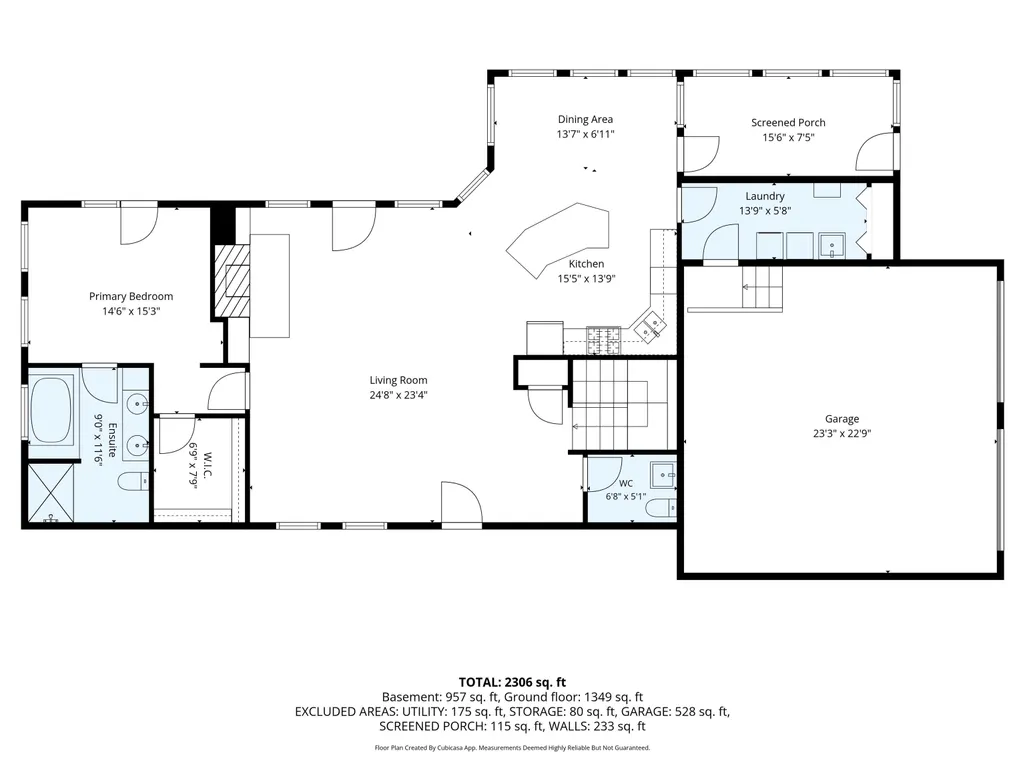
Motivated sellers on this 2,300 SF home with exceptional Torch Lake views, 5.61 acres, and located across the street from the Family Day Park public access to Torch Lake which is ideal for swimming and launching kayaks or paddle boards! Inside, you'll find 3-bedrooms, 3-baths with the primary en-suite, living room, kitchen, guest bath, and laundry on the main floor with additional bedrooms and another large family room in the lower level walk out. Take in breathtaking water views from the expansive deck or start the morning with a cup of coffee in the charming enclosed porch. In the cooler months, unwind after a day of skiing in front of the wood-burning fireplace with a stunning 100-year-old barn wood mantel or gather around one of two fire pits. The attached oversized garage provides space for vehicles, up north gear, and is conveniently located with direct access to the kitchen. A private path through the woods is already established which borders 136 acres in the Commercial Forest program, ensuring lasting privacy. Recent updates provide peace of mind: new roof (2025), well pump (2023), and a new furnace, central air conditioner, and water heater (2019). The seller prefers to include most furnishings with the sale, making this an exceptional turnkey opportunity. Canoe, lawn tractor, furnishings, and adjacent 2.32 acre parcel with Tax ID #05-07-205-003-15 are negotiable. Short term rentals are allowed.
| Price History | |
|---|---|
| 6/15/2026 | Listed $985,000 |
| 7/8/2026 | 10$889,000 |
| 7/30/2026 | 6$839,000 |
| 9/3/2026 | 6$789,000 |
General Features
| Heating | Forced Air |
|---|---|
| Kitchen Level | Main |
| Cooling | Central A/C,Exhaust Fan |
| Possession | Negotiable (Possession) |
| Garage | Attached Garage,Gar Door Opener |
| Water | Private Well |
| Appliances | Dishwasher,Disposal,Dryer,Microwave,Range/Oven,Refrigerator,Washer |
| Status | Active |
| Full Baths | 2 |
| Half Baths | 1 |
| Bathrooms | 3 |
| Year Built | 2004 |
| Parking | Garage |
| Subdivision | Mets and Bounds |
| Style | Contemporary,Ranch |
| County | Antrim |
| Class | RESIDENTIAL |
| Type | Single Family |
| Ownership | Private |
| Section | 5 |
| Associated Document Count | 8 |
| Status | Active |
| Zoning | Residential |
| Subdivision | MI |
| Sale/Rent | For Sale |
| Utilities | Cable Available |
| Manufactured Y/N | No |
| Structure Style | 1 Story |
| Area | Forest Home Twp (05007) |
| Primary City | Bellaire |
| Directions | From Bellaire,take Bellaire Highway West then North on S East Torch Lake Drive. House is approximately 4 miles North on the right hand side of the road. Look for sign. |
| City | Bellaire |
| School District | Bellaire Public Schools |
| Originating MLS | Aspire North REALTORS |
| Source MLS | MI Real Source |
| Financial Terms | Cash,Conventional,VA |
| Legal Description | Lengthy Legal attached. |
| DOM | 86 |
| Postal Code | 49615 |
| Price Per Sq Ft Total AG | 584.88 |
| Public Remarks | Motivated sellers on this 2,300 SF home with exceptional Torch Lake views,5.61 acres |
Interior Features
| Interior Amenities | Cathedral/Vaulted Ceiling,Walk-In Closet,Window Treatment(s) |
|---|---|
| Living Room Level | Main |
| Basement | Finished,Full,Outside Entrance,Partially Finished,Walk Out,Poured |
| Bedroom 3 Level | Lower |
| Bedroom 1 Level | Main |
| Bedroom 2 Level | Lower |
| Laundry Room Level | Main |
| Kitchen Length | 15 |
| Living Room Length | 25 |
| Bedroom 2 Width | 12 |
| Bedroom 3 Width | 11 |
| Bedroom 2 Length | 12 |
| Living Room Width | 23 |
| Bedroom 3 Length | 12 |
| Kitchen Width | 14 |
| Beds | 3 |
| Fireplace? | Yes |
| Bedroom 1 Length | 15 |
| Bedroom 1 Width | 15 |
| Below Grade SqFt | 1212 |
| Above Grade SqFt | 1349 |
| Basement Y/N | No |
| Total SqFt Finished | 2306 |
Exterior Features
| Exterior | Other,Vinyl Siding |
|---|---|
| Exterior Amenities | Deck,Porch |
| Lot Size Area | 5.61 |
| Lot Dimensions | 250x985x249x975 |
| Garage # of Car | 2 |
| Water Features | None |
| SEWER/SEPTIC | Septic |
| Waterfront Y/N | No |
| Garage Y/N | Yes |
Amenities
- Foreclosure
- Views
- Short Sale
- New Construction
- Adult 55+
- Lease To Own
- No HOA Fees
- Furnished
- Primary On Main
- Air Conditioning
- Seller Finance
- Green
- Fixer Upper
- Horse
- Golf
- Fireplace
- Deck
- Garage
- Basement
- Pool
Property vs Single Family Average in 49615
Price
Year Built
Visits
 Listing information is provided by Participants of the MichRIC MLS. IDX information is provided exclusively for personal, non-commercial use, and may not be used for any purpose other than to identify prospective properties consumers may be interested in purchasing. Information deemed reliable but not guaranteed. ©: MichRIC MLS. Last Update September 15, 2026 1:11 PM UTC
 IDX provided courtesy of Realcomp II Ltd., via NextHome One and The Originating MLS(found above), © 2026 Realcomp II Ltd. Shareholders. The information being provided is for consumers personal, non-commercial use and may not be used for any purpose other than to identify prospective properties consumers may be interested in purchasing.
 Provided through IDX via MiRealSource. Courtesy of MiRealSource Shareholder. Copyright MiRealSource.
The information published and disseminated by MiRealSource is communicated verbatim, without change by MiRealSource, as filed with MiRealSource by its members. The accuracy of all information, regardless of source, is not guaranteed or warranted. All information should be independently verified.
Copyright 2026 MiRealSource. All rights reserved. The information provided hereby constitutes proprietary
Provided through IDX via MiRealSource. Courtesy of MiRealSource Shareholder. Copyright MiRealSource.
The information published and disseminated by MiRealSource is communicated verbatim, without change by MiRealSource, as filed with MiRealSource by its members. The accuracy of all information, regardless of source, is not guaranteed or warranted. All information should be independently verified.
Copyright 2026 MiRealSource. All rights reserved. The information provided hereby constitutes proprietary
