
New Construction

Address
11741 W Stockwell Road, Marion, MI
Price
$ 325,000
Property Attributes
- ID#50197284
- TypeSingle Family
- Listing Status Active
- CountyCLARE
- CityMarion
- AreaRedding Twp
- NeighborhoodMets and Bounds
- Zip49665
- StyleRanch
- Year Built1990
- Taxes$ 1145
- Price$ 325,000
- Bedrooms3
- Full Bathrooms2
- Half Bathrooms0
- Sqr Footage1475
- Lot Size15.2 Acres
Data Source:
MiRealSource (MIRS)
Property Description
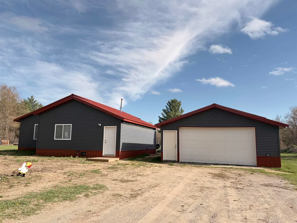
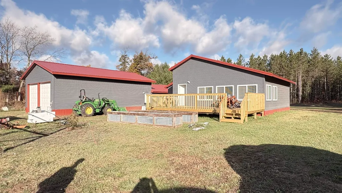
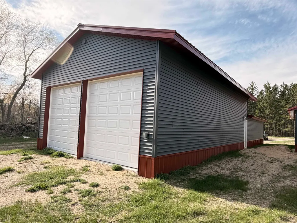
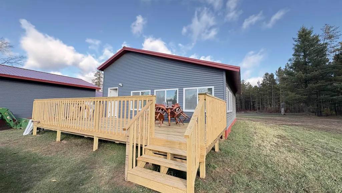
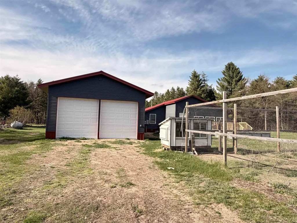
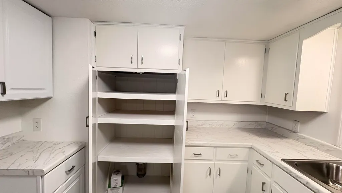
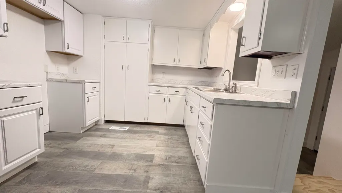
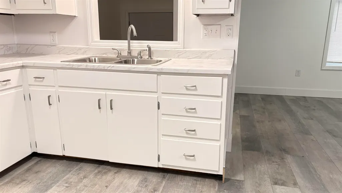
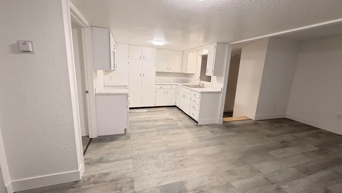
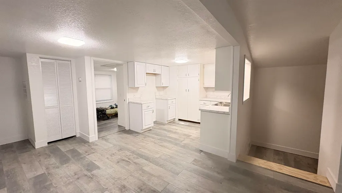
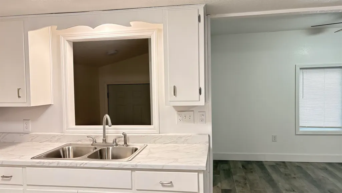
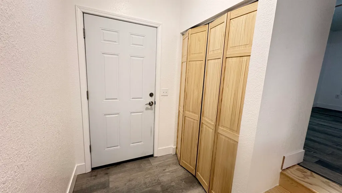
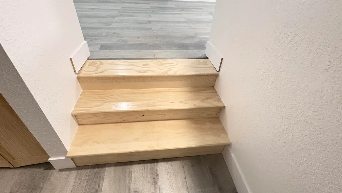
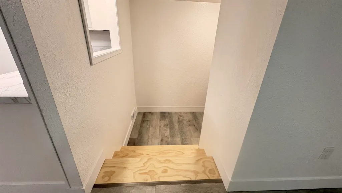
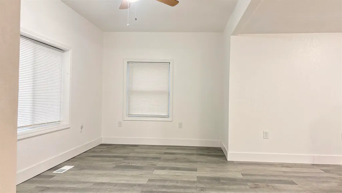
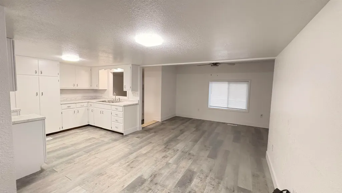
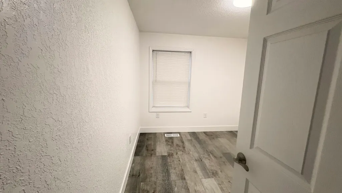
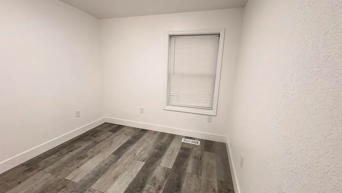
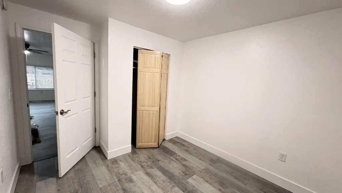
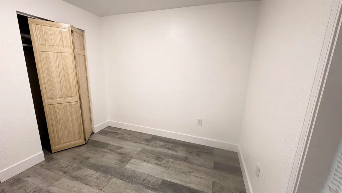
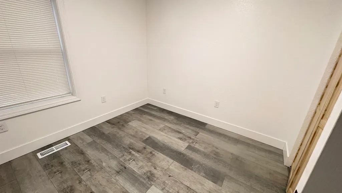
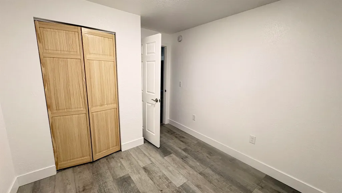
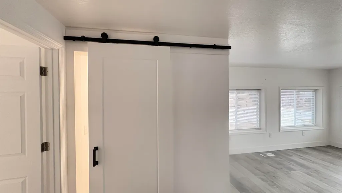
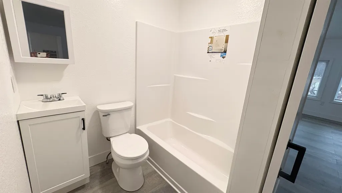
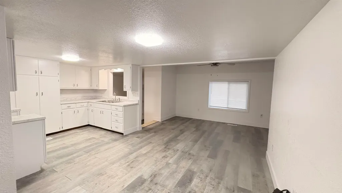
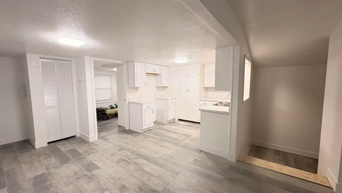
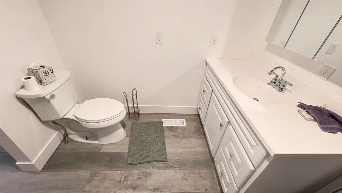
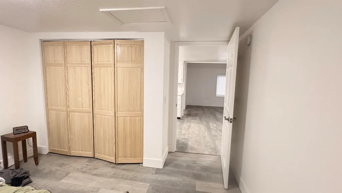
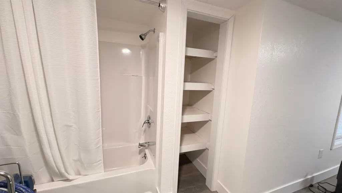
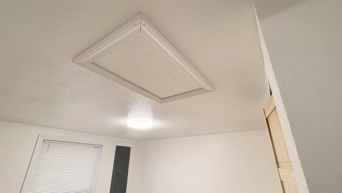
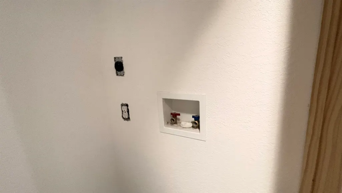
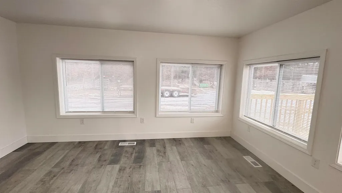
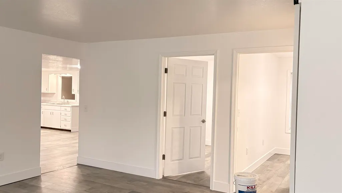
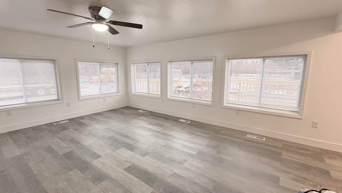
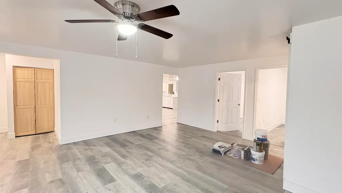
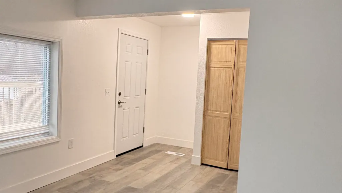
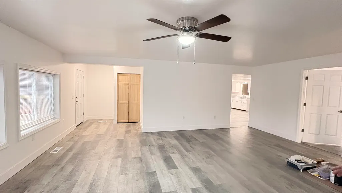
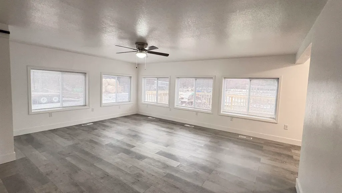
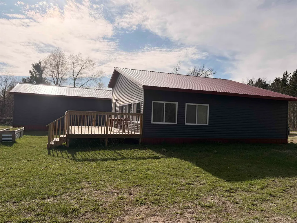
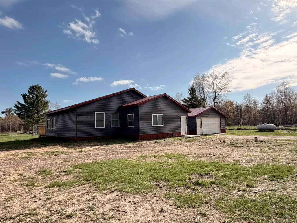
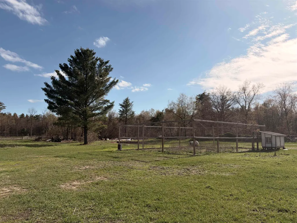
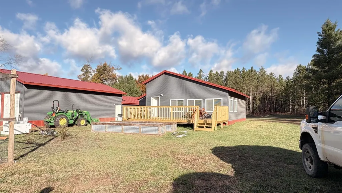
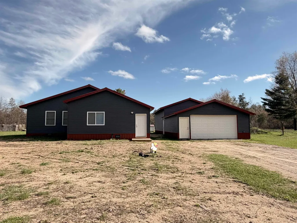
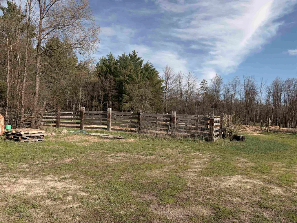
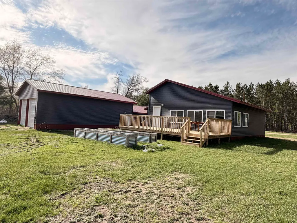
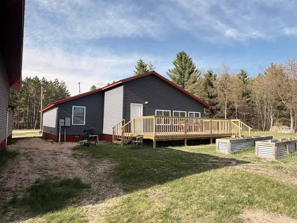
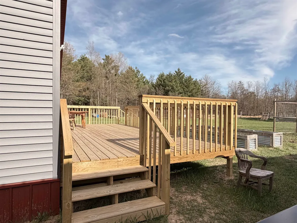
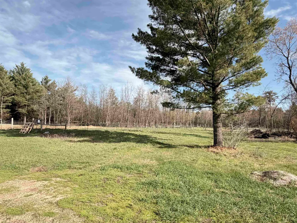
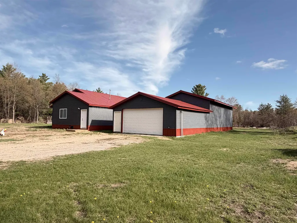
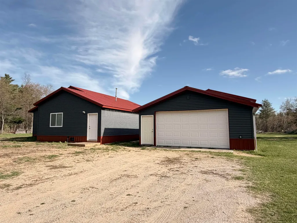
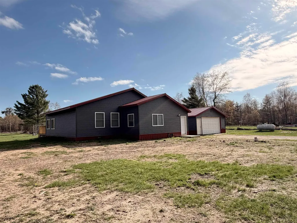
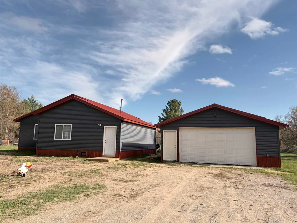
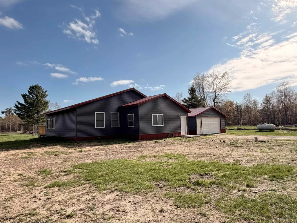
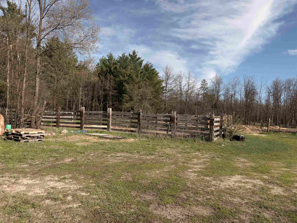
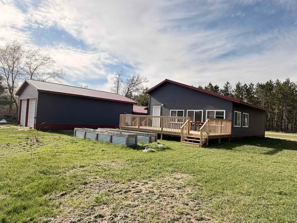
Motivated Seller !!! Encouraging OTHER OFFERS Everything is truly newâfrom the roof and well to the windows, doors, walls, hot water heater, deck, and pole barn. There is not a single corner of this home the seller overlooked. Set on 15 acres of pure country paradise, this property offers peace, privacy, and room to roam. The land is already fenced and ready for livestock, making it an excellent start for hobby farmingâbring the cows, goats, chickens, and yes, even a pig or two. The impressive pole barn provides ample storage for equipment, vehicles, and recreational toys, featuring 24x28x8FT space in the front and 24x40x12 in the rear. Plenty of room for all your toys and more. The home is thoughtfully prepared for future upgrades, with hookups in place for central air and a hot tub. A spacious 12x28 deck off the back invites you to entertain guests or simply relax and enjoy natureâs daily show. Inside, abundant natural light creates a warm, welcoming atmosphere throughout. Located close to ORV trails and outdoor recreation, this property combines modern updates with country living at its finest. This is truly a must-see to appreciate the beauty, tranquility, and attention to detailâphotos simply donât do it justice.
| Price History | |
|---|---|
| 1/11/2026 | Listed $350,000 |
| 2/18/2026 | 2$345,000 |
| 3/10/2026 | 2$340,000 |
| 4/29/2026 | 2$335,000 |
| 5/30/2026 | 3$325,000 |
General Features
| Heating | Forced Air,Other-See Remarks |
|---|---|
| Cooling | Ceiling Fan(s),Other |
| Possession | At Close |
| Garage | Detached Garage |
| Water | Private Well |
| Status | Active |
| Full Baths | 2 |
| Bathrooms | 2 |
| Year Built | 1990 |
| Parking | 3 or More Spaces |
| Subdivision | Mets and Bounds |
| Style | Ranch |
| County | Clare |
| Class | RESIDENTIAL |
| Type | Single Family |
| Ownership | Private |
| Associated Document Count | 1 |
| Status | Active |
| Zoning | Residential |
| Subdivision | MI |
| Sale/Rent | For Sale |
| Utilities | Electricity Connected,Propane,Sewer Connected,Water Connected,Propane Tank Owned |
| Manufactured Y/N | No |
| ROOMS | First Floor Bedroom,First Floor Laundry,First Flr Primary Bedroom,Living Room,Primary Bedroom,Primary Bathroom |
| Structure Style | 1 Story |
| Subj to Short Sale Apprvl | No |
| Area | Redding Twp (18012) |
| Primary City | Marion |
| Directions | From the first light in Harrison Turn W on M 61 and follow all the way to Twin Pines and turn R follow that down to Stockwell and turn L,follow down house is on the L,Look for sign. |
| City | Marion |
| School District | Marion Public Schools |
| VIEW | Rural View |
| Lease Y/N | No |
| Originating MLS | Clare Gladwin Board of REALTORS |
| Source MLS | MI Real Source |
| NEW CONSTRUCTION | Completed |
| Financial Terms | Cash,Conventional,FHA,VA |
| Legal Description | T19N R6W SEC 7 11741 W STOCKWELL RD BEG S89 DEG 32'39 E 1329.97 FT FROM NW SEC COR TH CONT S89 DEG 32'39 E 424.79 FT TH S01 DEG 15'53 W 1322.96 FT TH N89 DEG 45'01 W 659.97 FT TH N01 DEG 20'23 E 392.1 |
| DOM | 241 |
| Postal Code | 49665 |
| Price Per Sq Ft Total AG | 220.34 |
| Internet Remarks | Listing Agent: ROBIN WITKOWSKI Broker: Century 21 Signature - Clare: Motivated Seller !!! Encouraging OTHER OFFERS Everything is truly newâfrom the roof and well to the windows,doors,walls |
| Public Remarks | Motivated Seller !!! Encouraging OTHER OFFERS Everything is truly newâfrom the roof and well to the windows,doors,walls,hot water heater,deck |
Interior Features
| Interior Amenities | Window Treatment(s) |
|---|---|
| Basement | None (Basement) |
| Bedroom 3 Level | Main |
| Bedroom 1 Level | Main |
| Bedroom 2 Level | Main |
| Kitchen Length | 19 |
| Living Room Length | 26 |
| Bedroom 2 Width | 10 |
| Bedroom 3 Width | 10 |
| Dining Room Width | 10 |
| Bedroom 2 Length | 11 |
| Living Room Width | 12 |
| Bedroom 3 Length | 11 |
| Dining Room Length | 15 |
| Kitchen Width | 10 |
| Beds | 3 |
| Fireplace? | No |
| Total Rooms | 7 |
| Bedroom 1 Length | 11 |
| Bedroom 1 Width | 11 |
| Above Grade SqFt | 1475 |
| Basement Y/N | No |
| Total SqFt Finished | 1475 |
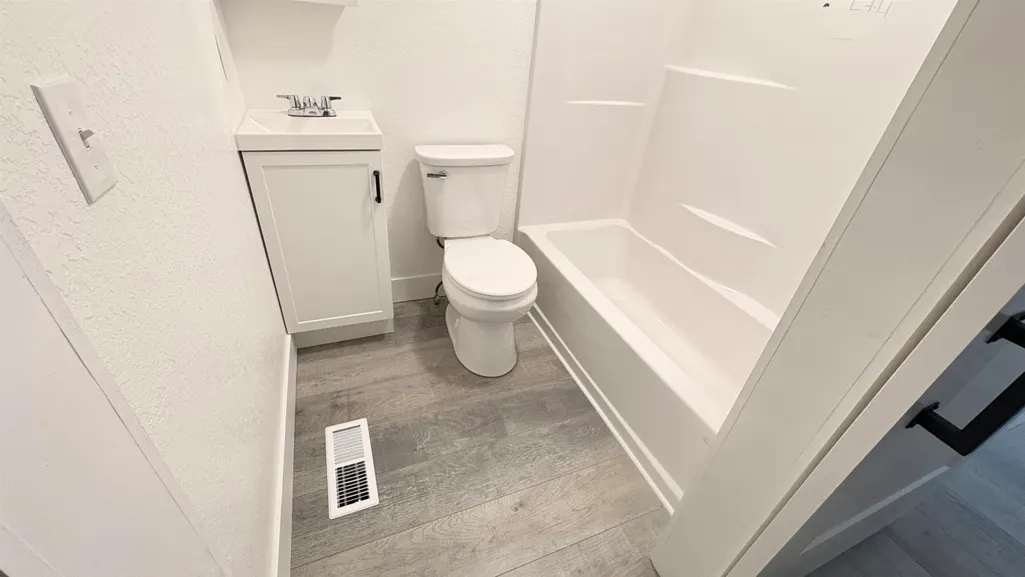
| Bathroom 1 Length | 9 |
| Bathroom 1 Width | 7 |
Exterior Features
| Exterior | Vinyl Siding |
|---|---|
| Exterior Amenities | Deck,Porch,Garden Area,Fence Owned |
| Frontage | 429 |
| Garage Dimensions | 24x28 24x40 |
| Lot Size Area | 15.2 |
| Pool (Y/N) | No |
| Lot Dimensions | 429x1336x657x389x233x945 |
| OUT BUILDINGS | Pole Barn |
| Garage # of Car | 4 |
| Roads | Country,Gravel,Year Round |
| FOUNDATION TYPE | Crawl |
| SEWER/SEPTIC | Septic |
| Waterfront Y/N | No |
| Garage Y/N | Yes |
| Frontage Type | Road |
Amenities
- Foreclosure
- Views
- Short Sale
- New Construction
- Adult 55+
- Lease To Own
- No HOA Fees
- Furnished
- Primary On Main
- Air Conditioning
- Seller Finance
- Green
- Fixer Upper
- Horse
- Golf
- Fireplace
- Deck
- Garage
- Basement
- Pool
Property vs Single Family Average in 49665
Price
Taxes
Year Built
Visits
 Listing information is provided by Participants of the MichRIC MLS. IDX information is provided exclusively for personal, non-commercial use, and may not be used for any purpose other than to identify prospective properties consumers may be interested in purchasing. Information deemed reliable but not guaranteed. ©: MichRIC MLS. Last Update September 14, 2026 1:12 PM UTC
 IDX provided courtesy of Realcomp II Ltd., via NextHome One and The Originating MLS(found above), © 2026 Realcomp II Ltd. Shareholders. The information being provided is for consumers personal, non-commercial use and may not be used for any purpose other than to identify prospective properties consumers may be interested in purchasing.
 Provided through IDX via MiRealSource. Courtesy of MiRealSource Shareholder. Copyright MiRealSource.
The information published and disseminated by MiRealSource is communicated verbatim, without change by MiRealSource, as filed with MiRealSource by its members. The accuracy of all information, regardless of source, is not guaranteed or warranted. All information should be independently verified.
Copyright 2026 MiRealSource. All rights reserved. The information provided hereby constitutes proprietary
Provided through IDX via MiRealSource. Courtesy of MiRealSource Shareholder. Copyright MiRealSource.
The information published and disseminated by MiRealSource is communicated verbatim, without change by MiRealSource, as filed with MiRealSource by its members. The accuracy of all information, regardless of source, is not guaranteed or warranted. All information should be independently verified.
Copyright 2026 MiRealSource. All rights reserved. The information provided hereby constitutes proprietary
