
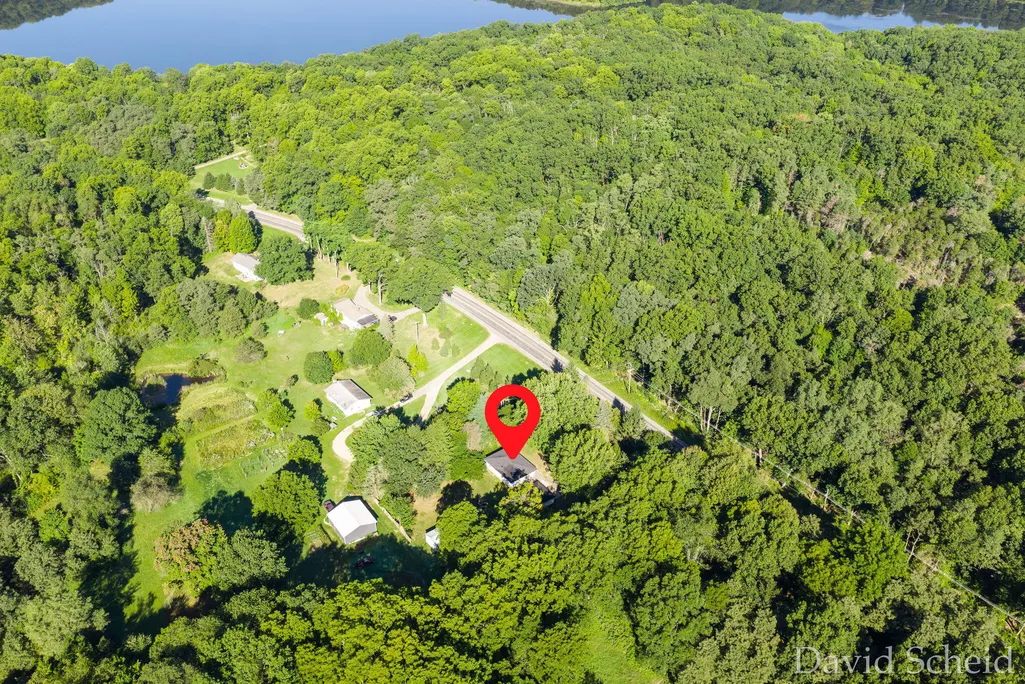
Address
62 Flat River Drive Se, Vergennes Twp, MI
Price
$ 389,900
Property Attributes
- ID#65026049183
- TypeSingle Family
- Listing Status Active
- CountyKENT
- CityVergennes Twp
- AreaVergennes Twp
- Zip49331
- StyleRanch
- Year Built1965
- Taxes$ 2950
- Price$ 389,900
- Bedrooms2
- Full Bathrooms2
- Half Bathrooms0
- Sqr Footage2020
- Lot Size0.77 Acres
Data Source:
RealComp
Property Description
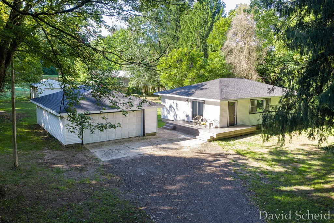
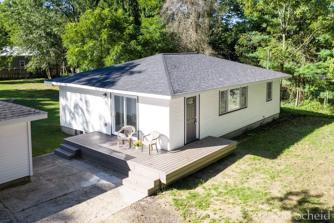
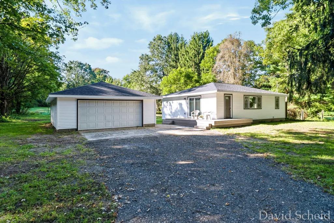
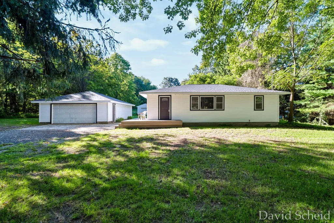
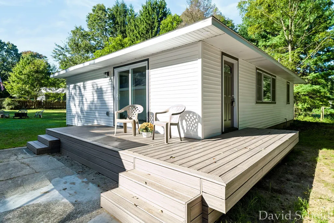
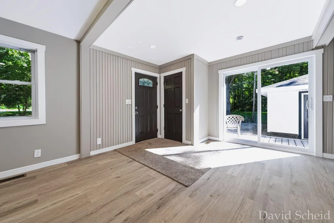
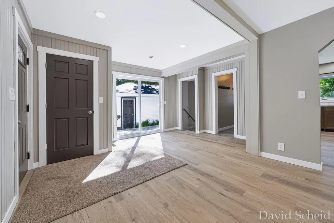
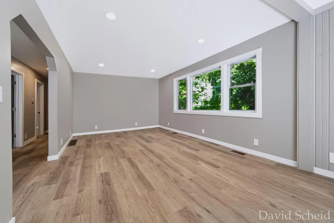
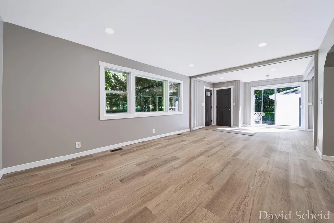
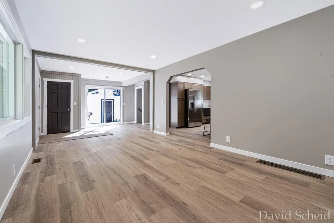
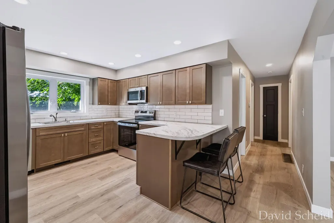
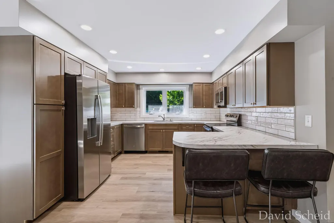
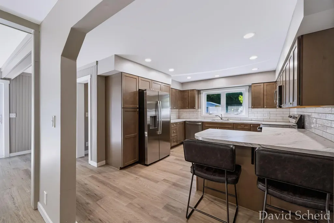
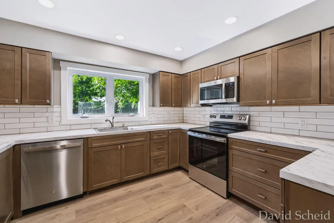
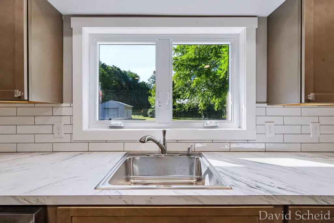
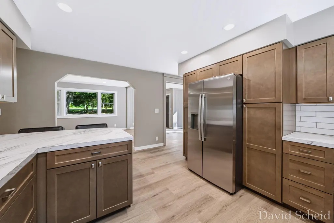
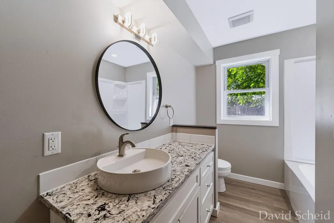
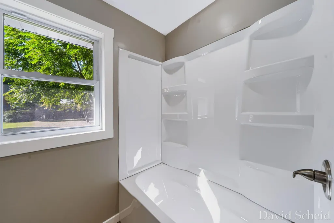
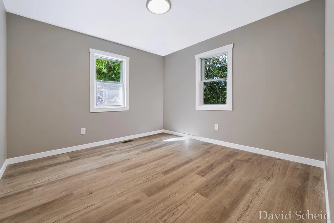
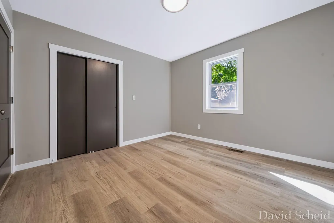
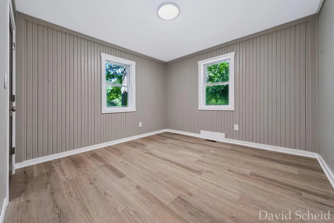
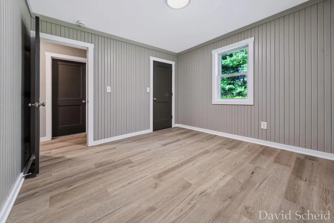
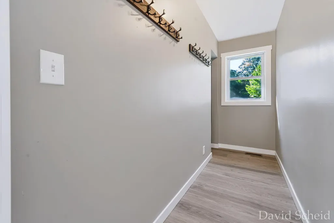
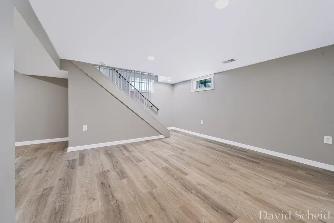
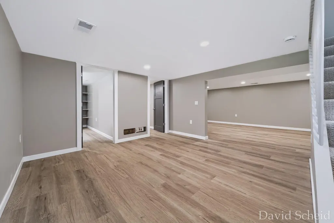
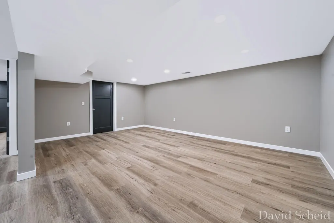
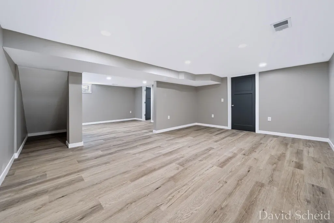
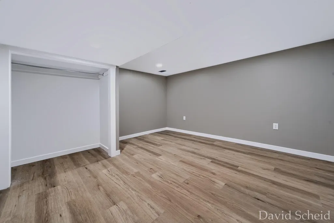
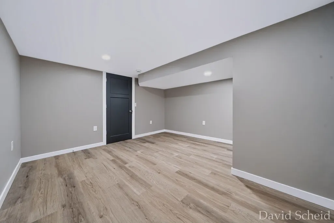
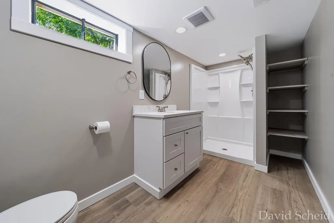
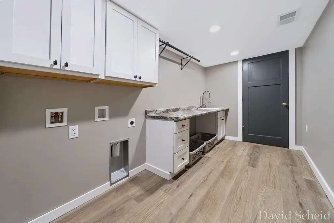
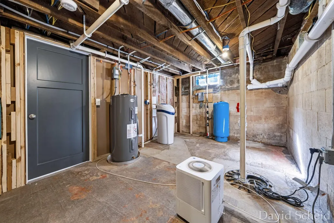
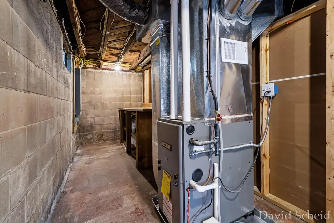
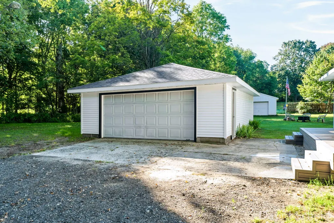
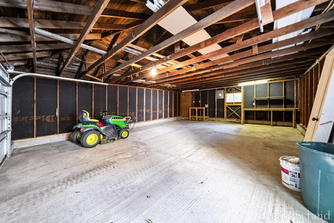
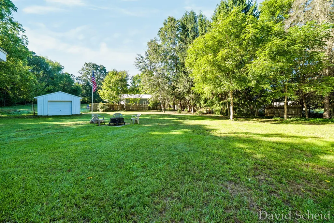
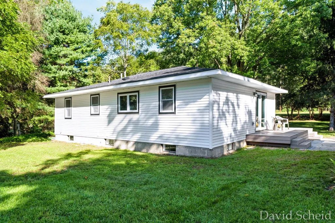
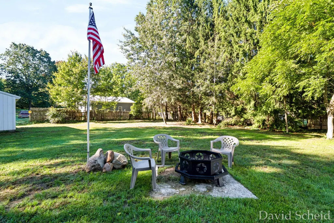
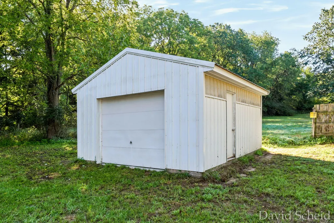
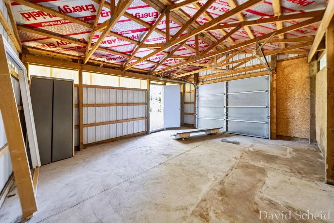
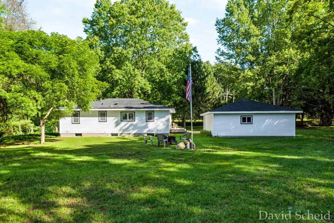
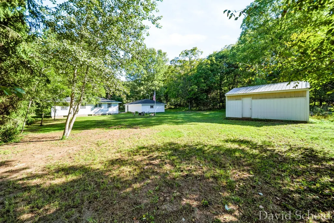
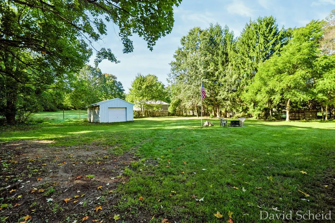
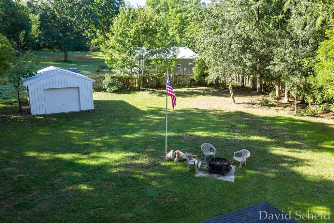
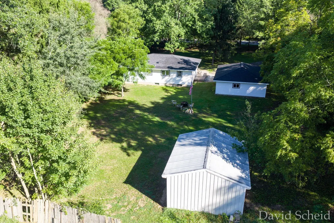
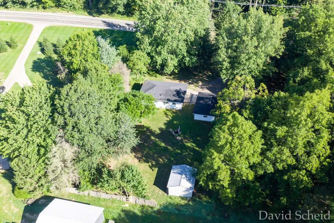
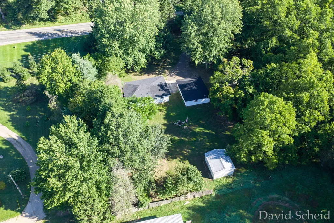
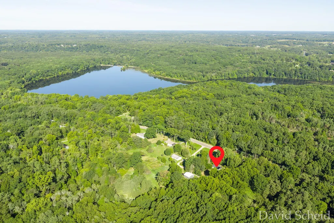
No detail has been overlooked in this fully renovated Lowell ranch. Offering over 2,000 square feet of brand new finished living space, a 4-stall garage, and a 16x20 pole building, this property sits on approximately 3/4 of an acre and borders 250 acres of state land. Updates include a new roof, siding, furnace, windows, and a complete kitchen renovation--truly a turnkey opportunity. Enjoy a private setting with abundant natural surroundings while still being just minutes from downtown Lowell. The main floor features an inviting entry, a spacious kitchen with solid-surface countertops and a stainless appliance package, a dining area, large living room, two bedrooms, a full bathroom, and a mudroom. The finished lower level adds a generous rec/family room, a full bathroom, a large laundry room, and a non-conforming third bedroom (an egress window could be added). With extensive updates, multiple outbuildings, and a versatile layout, this property offers exceptional value.
| Price History | |
|---|---|
| 9/16/2026 | Listed $389,900 |
General Features
| Sewer | SepticTank |
|---|---|
| Heating | ForcedAir, NaturalGas |
| Utilities | NaturalGasConnected |
| Possession | CloseOfEscrow |
| Roof | Asphalt, Shingle |
| Appliances | Dishwasher, Humidifier, Microwave, Oven, Refrigerator, Range, WaterSoftenerOwned |
| Garage Spaces | 4.0 |
| Patio/Porch Features | Other, Porch |
| Architectural Style | Ranch |
| Construction Materials | VinylSiding |
| Year Built | 1965 |
| Stories Count | 1 |
| Property Subtype | SingleFamilyResidence |
| Tax Year | 2025 |
| County | Kent |
| New Construction | No |
| Property Type | Residential |
| HOA | No |
| Attached Garage | No |
| Garage Y/N | Yes |
| Other Structures | PoleBarn |
| Total Rooms | 6 |
| Full Baths | 2 |
| Status | Active |
| Directions | N Hudson to Hunt, E to Riverside, N to home (Riverside turns into Flat River) |
| City | VergennesTownship_Kent |
| Senior Community Y/N | No |
| High School District | Lowell |
| Zoning Description | Residential |
| MLS Area | Area41161VergennesTwp |
| Lot Size Units | SquareFeet |
| Carport Y/N | No |
| Land Lease Y/N | No |
| Tax Annual Amount | 2950.08 |
| Home Warranty Y/N | No |
| Lease Renewal Y/N | No |
| Additional Parcels Y/N | No |
| Lease Considered Y/N | No |
| Rent Control Y/N | No |
| Building Area Units | SquareFeet |
| Living Area Units | SquareFeet |
| Standard Status | Active |
| Occupancy Type | Vacant |
| Tax Assessed Value | 127100 |
| MobileHomeRemainsYN | No |
| PostalCity | Lowell_Kent |
| Legal Description | E 123.75 FT OF W 330 FT OF N 272.25 FT OF NW 1/4 SE 1/4 * SEC 25 T7N R9W 0.77 A. |
Interior Features
| Interior Amenities | Pantry |
|---|---|
| Basement | Finished, Full |
| Flooring | Vinyl |
| Basement (Y/N) | Yes |
| Air Conditioning Y/N | No |
| Heating Y/N | Yes |
| Fireplace Y/N | No |
| Above Grade Finished Area | 1120.0 |
| Laundry Features | GasDryerHookup, InBasement, LowerLevel, WasherHookup |
| Total Bedrooms | 2 |
| Below Grade Finished Area | 900.0 |
| WaterHeaterFuel | NaturalGas |
| Below Grade Finished Area Unit Type | SquareFeet |
| LivingAreaSource | Measured |
| Above Grade Finished Area Unit Type | SquareFeet |
| Total Baths | 2 |
Exterior Features
| Fencing | Other |
|---|---|
| Parking Features | Detached, Unpaved |
| Lot Features | AdjacenttoPublicLand, Level, Wooded |
| Water Source | Well |
| Lot Size Area | 33541.0 |
| Foundation Details | Basement |
| Spa | No |
| Building Area Total | 2240.0 |
| Lot Dimensions | 123.75 x 272.25 |
| Lot Size Acres | 0.77 |
| Road Surface Type | Paved |
| Waterfront Y/N | No |
| Crops Included Y/N | No |
| Horse Y/N | No |
| Irrigation Water Rights Y/N | No |
Amenities
- Foreclosure
- Views
- Short Sale
- New Construction
- Adult 55+
- Lease To Own
- No HOA Fees
- Furnished
- Primary On Main
- Air Conditioning
- Seller Finance
- Green
- Fixer Upper
- Horse
- Golf
- Fireplace
- Deck
- Garage
- Basement
- Pool
 IDX provided courtesy of Realcomp II Ltd., via NextHome One and The Originating MLS(found above), © 2026 Realcomp II Ltd. Shareholders. Shareholders. The information being provided is for consumers personal, non-commercial use and may not be used for any purpose other than to identify prospective properties consumers may be interested in purchasing.
Data is updated as of September 19, 2026 12:10 PM UTC Information deemed reliable but not guaranteed.
The data relating to real estate on this web site comes in part from the Internet Data Exchange (IDX) Program of Realcomp Ltd
Property vs Single Family Average in 49331
Price
Taxes
Year Built
 Listing information is provided by Participants of the MichRIC MLS. IDX information is provided exclusively for personal, non-commercial use, and may not be used for any purpose other than to identify prospective properties consumers may be interested in purchasing. Information deemed reliable but not guaranteed. ©: MichRIC MLS. Last Update September 19, 2026 1:20 PM UTC
 Provided through IDX via MiRealSource. Courtesy of MiRealSource Shareholder. Copyright MiRealSource.
The information published and disseminated by MiRealSource is communicated verbatim, without change by MiRealSource, as filed with MiRealSource by its members. The accuracy of all information, regardless of source, is not guaranteed or warranted. All information should be independently verified.
Copyright 2026 MiRealSource. All rights reserved. The information provided hereby constitutes proprietary
Provided through IDX via MiRealSource. Courtesy of MiRealSource Shareholder. Copyright MiRealSource.
The information published and disseminated by MiRealSource is communicated verbatim, without change by MiRealSource, as filed with MiRealSource by its members. The accuracy of all information, regardless of source, is not guaranteed or warranted. All information should be independently verified.
Copyright 2026 MiRealSource. All rights reserved. The information provided hereby constitutes proprietary
