
Price Reduction

Address
27593 Old Colony Street, Farmington Hills, MI
Price
$ 849,995
Property Attributes
- ID#20261056524
- TypeSingle Family
- Listing Status Active
- CountyOAKLAND
- CityFarmington Hills
- AreaFarmington Hills
- NeighborhoodSUPRVRS OF WOOD CREEK FARMS
- Zip48334
- StyleCape Cod
- Year Built2017
- Taxes$ 8435
- Price$ 849,995
- Bedrooms4
- Full Bathrooms4
- Half Bathrooms1
- Sqr Footage3907
- Lot Size1.24 Acres
Data Source:
RealComp
Property Description
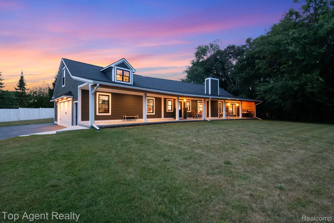
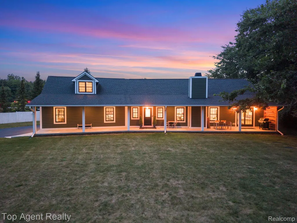
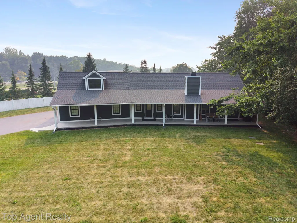
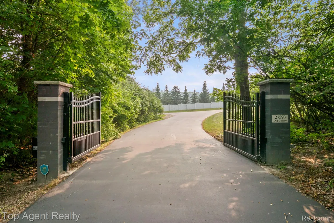
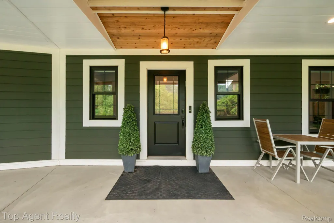
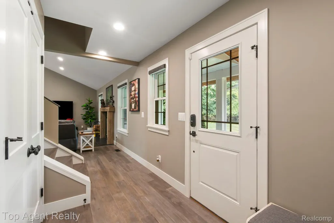
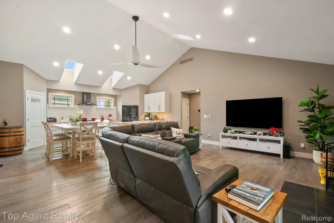
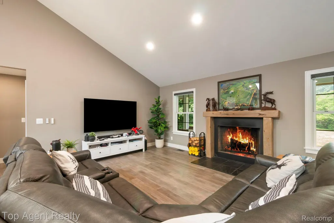
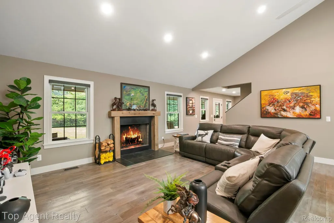
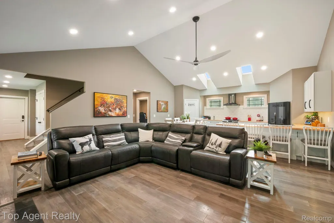
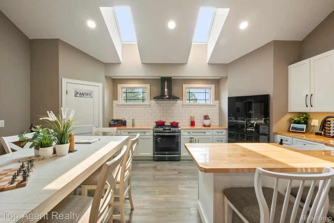
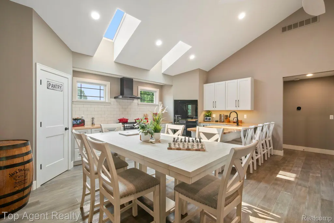
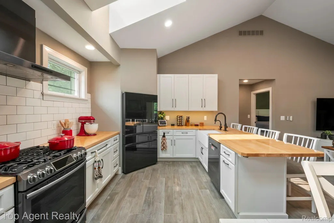
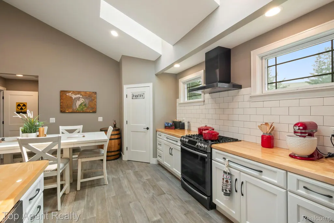
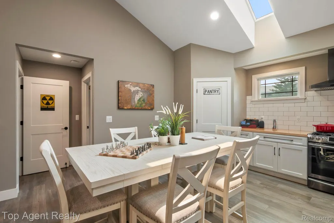
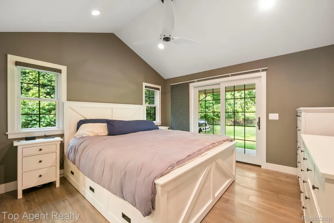
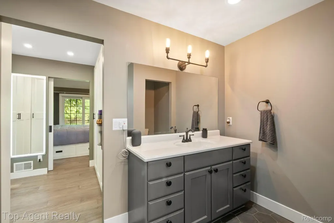
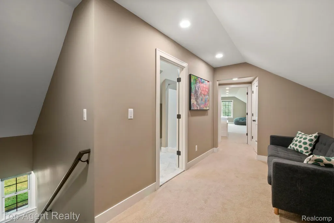
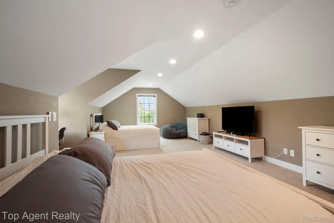
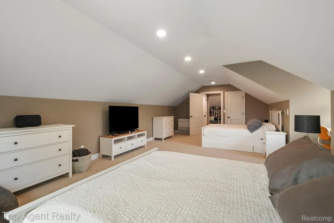
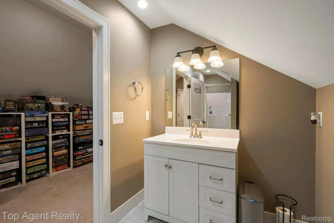
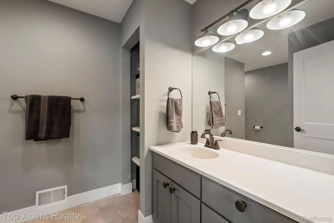
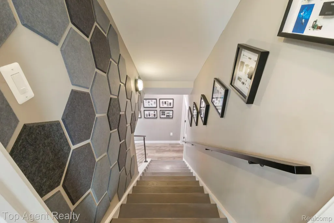
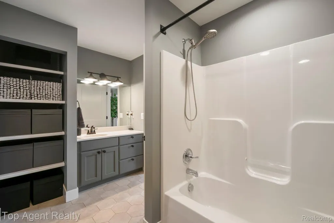
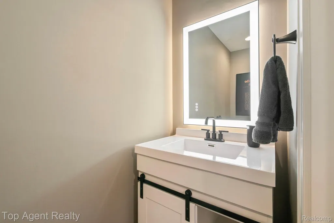
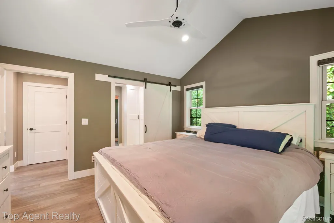
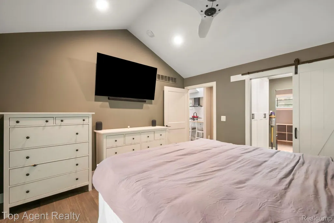
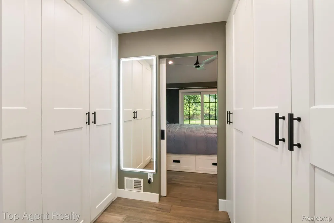
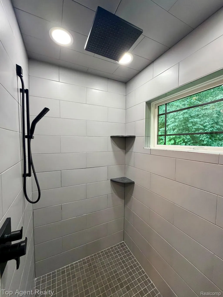
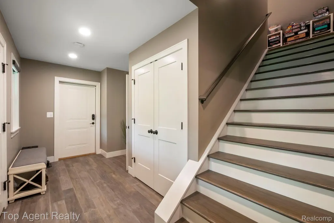
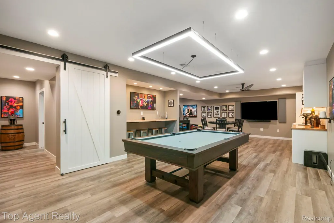
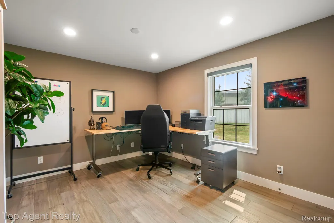
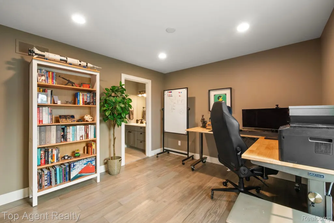
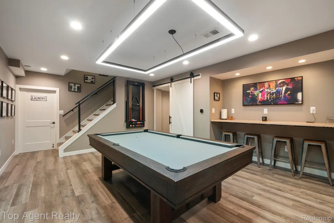
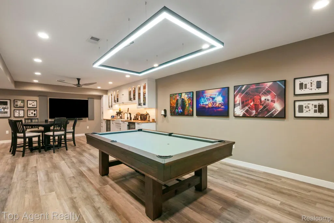
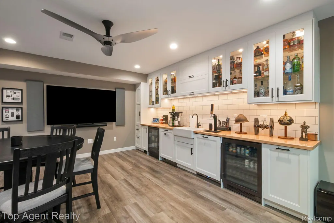
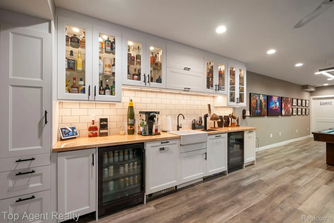
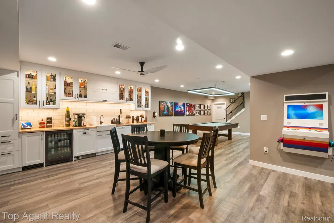
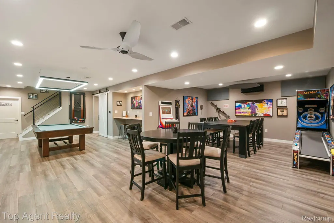
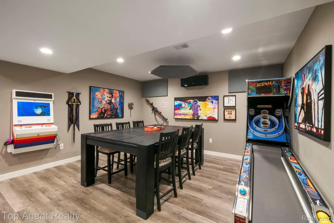
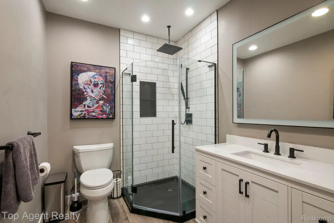
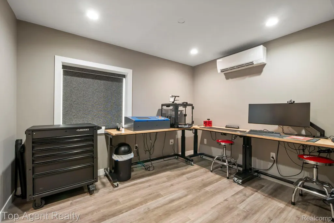
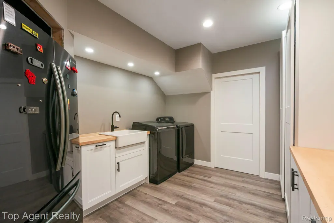
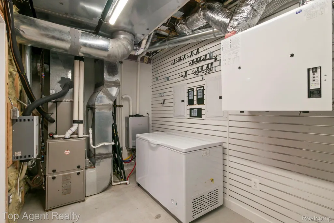
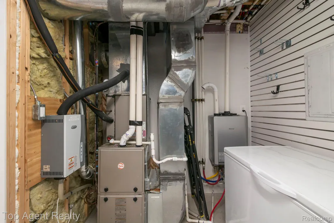
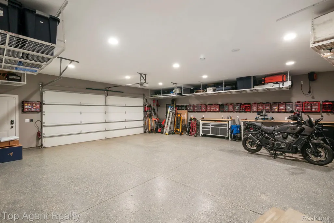
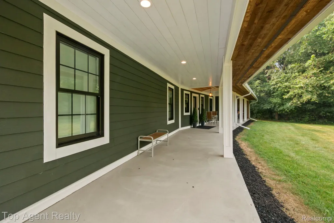
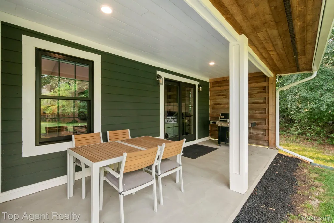
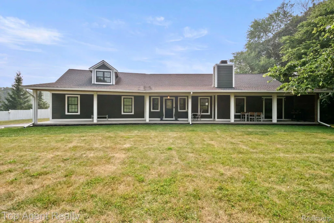
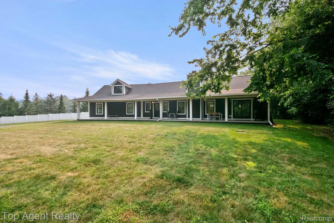
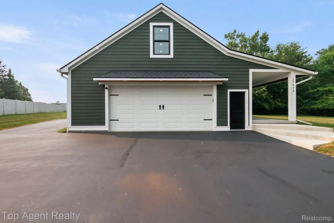
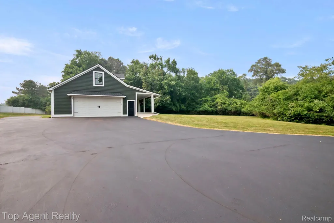
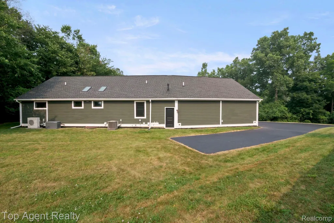
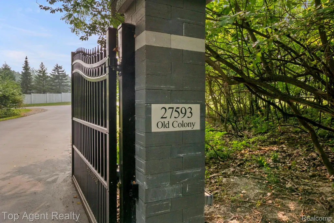
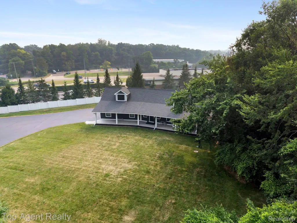
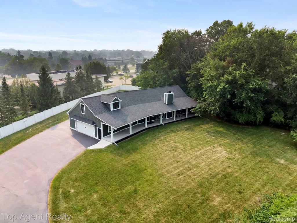
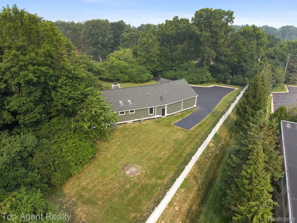
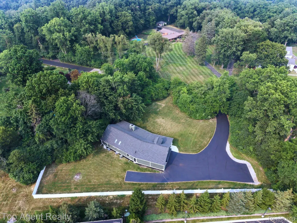
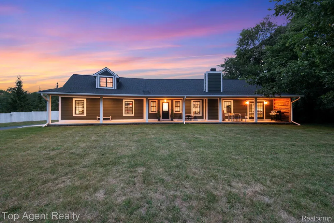
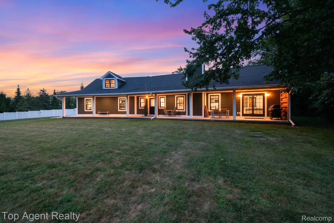
Welcome to 27593 Old Colony Dr! Secluded on a private, gated 1.24-acre lot, this 2018-built Cape Cod was renovated in 2024 and offers 2,457 finished square feet upstairs, with another 1,450 finished in the Basement. This home features 4 bedrooms, and 4.5 baths. The open-concept kitchen and living area features a wood fireplace, butcher block counters, a Samsung Bespoke smart fridge, filtered and instant-hot water, and skylights, while the main-floor primary suite includes a walk-in closet, waterfall shower, and European shower controls. A second finished floor bonus room over the garage offers flexible living, office, bedroom, or entertaining space with its own bath. The finished basement is built for entertaining, with an 8.5-ft ceiling, full wet bar (kegerator, wine fridges, commercial ice maker, dishwasher), space for pool and poker tables, a fourth bedroom with egress, and a full laundry/multipurpose room. Outside, enjoy an 80-ft covered porch, an automatic smart driveway gate, RV parking with a 240V/50A plug, and pre-wired panels for a future pool or shed. The ~30x30 heated, insulated garage fits full-size trucks with an 18x8 door, EV charging, and room for a workshop. Additional highlights: whole-home Lutron smart lighting and motorized blinds, four-zone HVAC, a 22kW whole-home natural gas generator, commercial-grade Ubiquiti WiFi/security system, radon mitigation, tankless water heater with recirculation, steam humidifier, and Kohler power-flush toilets with bidets throughout.
| Price History | |
|---|---|
| 7/23/2026 | Listed $899,000 |
| 8/14/2026 | 3$874,995 |
| 9/2/2026 | 3$849,995 |
General Features
| Sewer | SepticTank |
|---|---|
| Heating | ForcedAir, NaturalGas |
| Cooling | CeilingFans, CentralAir |
| Possession | ClosePlus30Days |
| Appliances | BarFridge, Dishwasher, Disposal, Dryer, ExhaustFan, FreeStandingRefrigerator, GasCooktop, IceMaker |
| Garage Spaces | 2.5 |
| Patio/Porch Features | Breezeway, Covered, Porch |
| Architectural Style | CapeCod |
| Pool Features | None |
| Construction Materials | WoodSiding |
| Year Built | 2017 |
| Electric | Generator |
| Levels | One |
| Property Subtype | SingleFamilyResidence |
| County | Oakland |
| New Construction | No |
| Property Type | Residential |
| HOA | No |
| Attached Garage | Yes |
| Subdivision Name | SUPRVRS OF WOOD CREEK FARMS |
| Garage Y/N | Yes |
| Total Rooms | 8 |
| Full Baths | 4 |
| Status | Active |
| Directions | SOUTH OF 13 MILE, WEST OF INKSTER |
| City | FarmingtonHillsCity_Oakland |
| Disclosures | TaxesNotHomesteadExempt |
| Entry Location | GroundLevelwSteps |
| Senior Community Y/N | No |
| High School District | Farmington |
| MLS Area | Area02231FarmingtonHills |
| Lot Size Units | Acres |
| Carport Y/N | No |
| Land Lease Y/N | No |
| Tax Annual Amount | 8435.0 |
| Home Warranty Y/N | No |
| Lease Renewal Y/N | No |
| Additional Parcels Y/N | No |
| Lease Considered Y/N | No |
| Rent Control Y/N | No |
| Standard Status | Active |
| Occupancy Type | Vacant |
| Tax Assessed Value | 204630 |
| Expected Active Date | 2026-07-23 |
| MobileHomeRemainsYN | No |
| PostalCity | Farmington_Oakland |
| Legal Description | T1N, R9E, SEC 12 SUPERVISOR'S PLAT OF WOOD CREEK FARMS LOT 31 EXC SWLY 114 FT |
Interior Features
| Basement | Finished |
|---|---|
| Basement (Y/N) | Yes |
| Air Conditioning Y/N | Yes |
| Heating Y/N | Yes |
| Fireplace Y/N | No |
| Above Grade Finished Area | 2457.0 |
| Half Baths | 1 |
| Total Bedrooms | 4 |
| Below Grade Finished Area | 1450.0 |
| WaterHeaterFuel | Tankless |
| LivingAreaSource | PublicRecords |
| Above Grade Finished Area Unit Type | SquareFeet |
| Total Baths | 5 |
Exterior Features
| Parking Features | TwoandHalfCarGarage, Attached |
|---|---|
| Water Source | Public |
| Foundation Details | Basement, Poured |
| Spa | No |
| Lot Dimensions | 257x210 |
| Lot Size Acres | 1.24 |
| Waterfront Y/N | No |
| Road Frontage Type | Paved |
| Crops Included Y/N | No |
| Horse Y/N | No |
| Irrigation Water Rights Y/N | No |
Amenities
- Foreclosure
- Views
- Short Sale
- New Construction
- Adult 55+
- Lease To Own
- No HOA Fees
- Furnished
- Primary On Main
- Air Conditioning
- Seller Finance
- Green
- Fixer Upper
- Horse
- Golf
- Fireplace
- Deck
- Garage
- Basement
- Pool
 IDX provided courtesy of Realcomp II Ltd., via NextHome One and The Originating MLS(found above), © 2026 Realcomp II Ltd. Shareholders. Shareholders. The information being provided is for consumers personal, non-commercial use and may not be used for any purpose other than to identify prospective properties consumers may be interested in purchasing.
Data is updated as of September 20, 2026 12:44 PM UTC Information deemed reliable but not guaranteed.
The data relating to real estate on this web site comes in part from the Internet Data Exchange (IDX) Program of Realcomp Ltd
Property vs Single Family Average in 48334
Price
Taxes
Year Built
Visits
 Listing information is provided by Participants of the MichRIC MLS. IDX information is provided exclusively for personal, non-commercial use, and may not be used for any purpose other than to identify prospective properties consumers may be interested in purchasing. Information deemed reliable but not guaranteed. ©: MichRIC MLS. Last Update September 20, 2026 1:32 PM UTC
 Provided through IDX via MiRealSource. Courtesy of MiRealSource Shareholder. Copyright MiRealSource.
The information published and disseminated by MiRealSource is communicated verbatim, without change by MiRealSource, as filed with MiRealSource by its members. The accuracy of all information, regardless of source, is not guaranteed or warranted. All information should be independently verified.
Copyright 2026 MiRealSource. All rights reserved. The information provided hereby constitutes proprietary
Provided through IDX via MiRealSource. Courtesy of MiRealSource Shareholder. Copyright MiRealSource.
The information published and disseminated by MiRealSource is communicated verbatim, without change by MiRealSource, as filed with MiRealSource by its members. The accuracy of all information, regardless of source, is not guaranteed or warranted. All information should be independently verified.
Copyright 2026 MiRealSource. All rights reserved. The information provided hereby constitutes proprietary
