
Primary on Main
Address
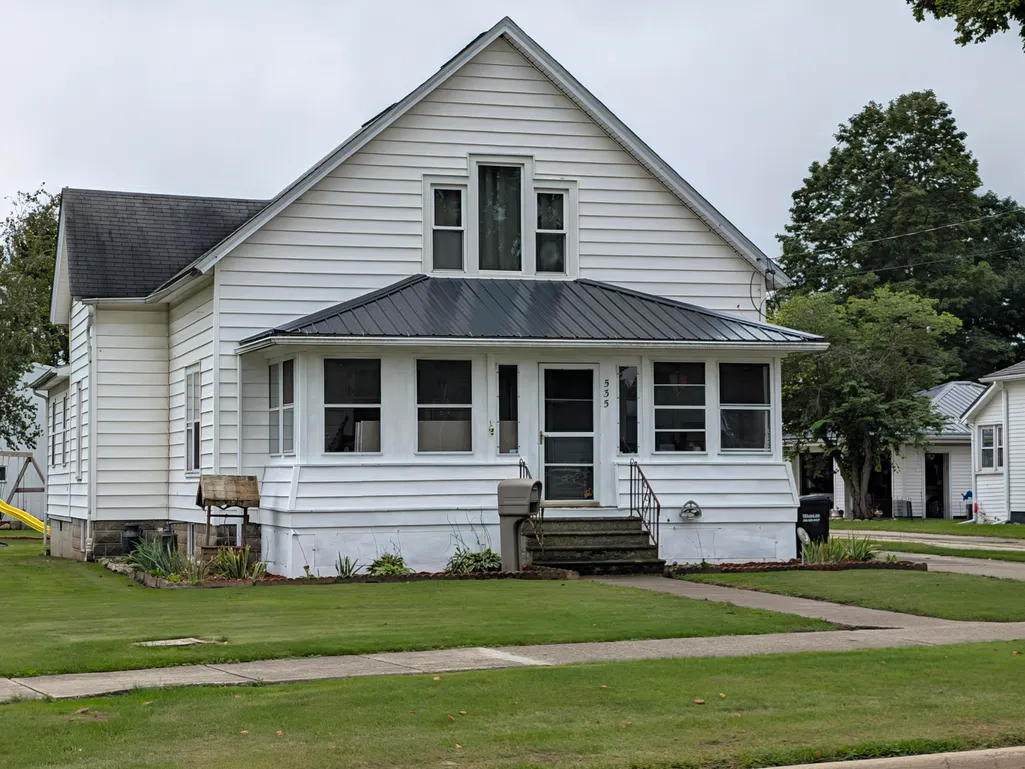
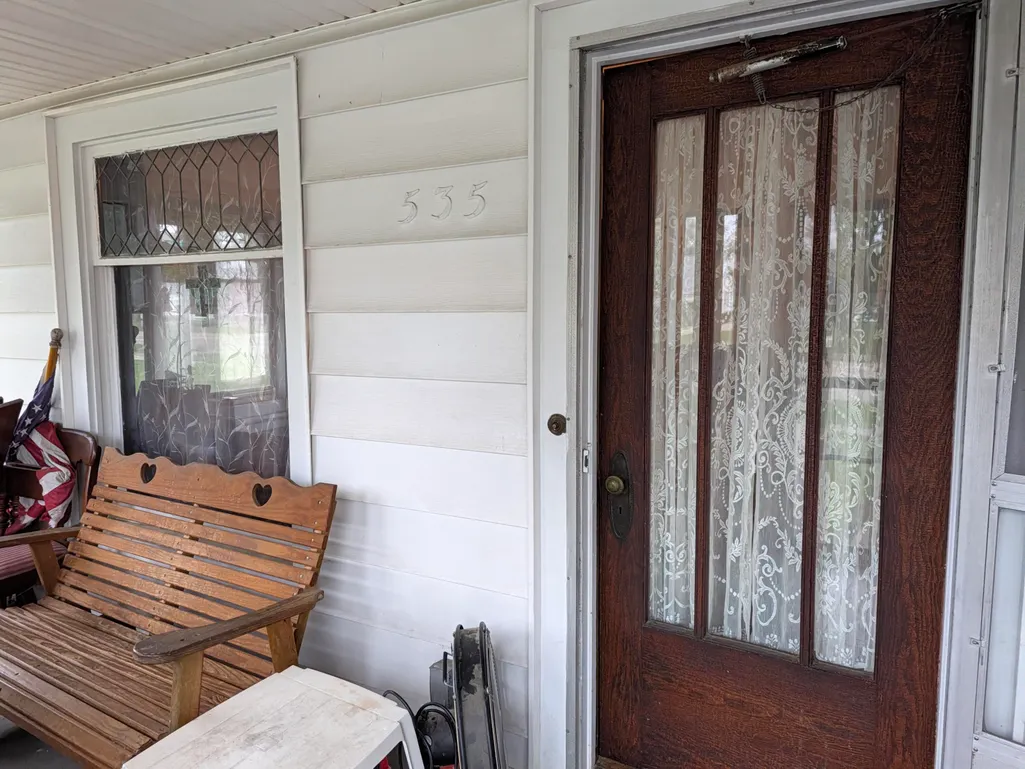
535 W Chicago Street, Bronson, MI
Price
$ 250,000
Property Attributes
- ID#26049472
- TypeSingle Family
- Listing Status Active
- CountyBRANCH
- CityBronson
- AreaCity of Bronson
- NeighborhoodCity of Bronson
- Zip49028
- StyleFarmhouse
- Year Built1875
- Taxes$ 2500
- Price$ 250,000
- Bedrooms5
- Full Bathrooms1
- Half Bathrooms0
- Sqr Footage2165
- Lot Size1 Acres
Data Source:
Michigan Regional Information Center (MICHRIC)
Property Description
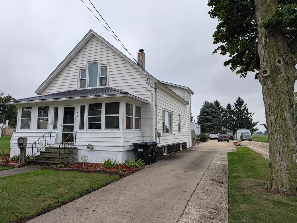
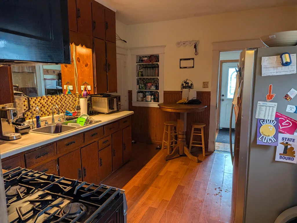
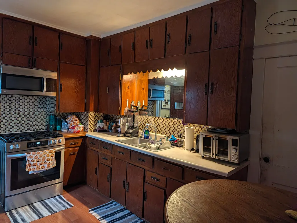
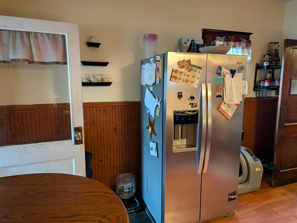
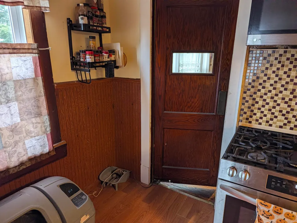
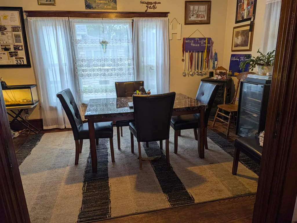
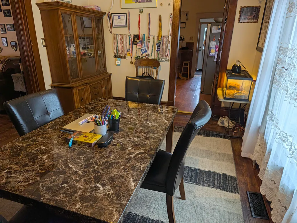
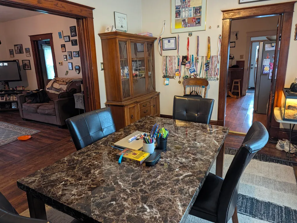
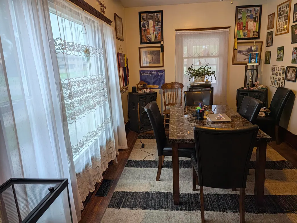
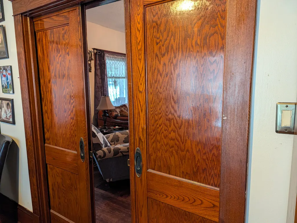
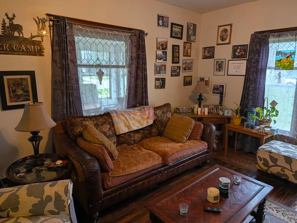
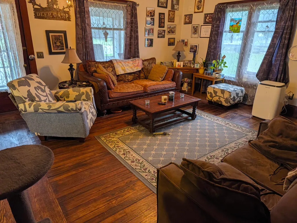
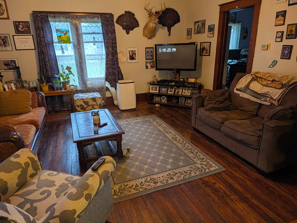
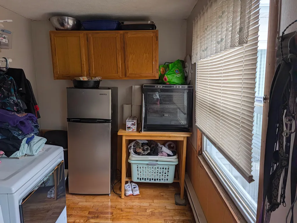
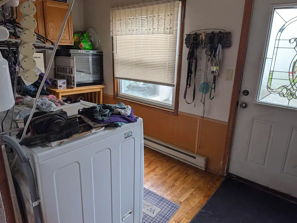
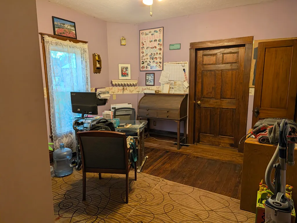
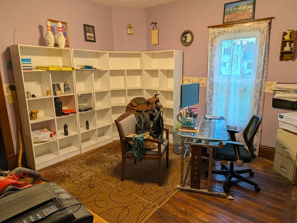
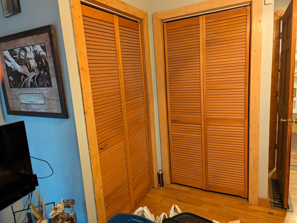
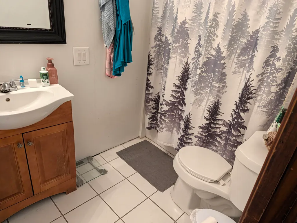
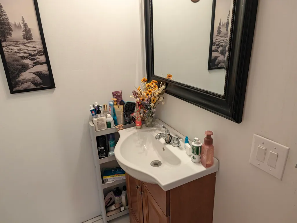
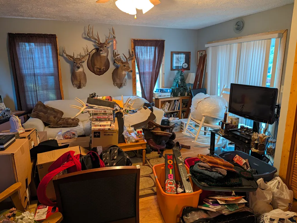
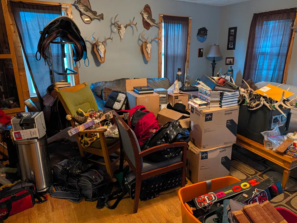
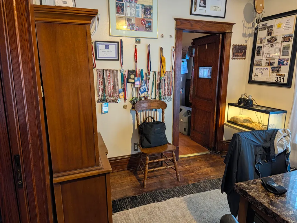
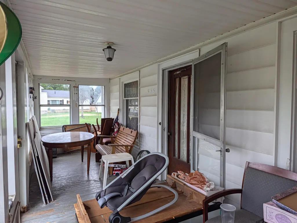
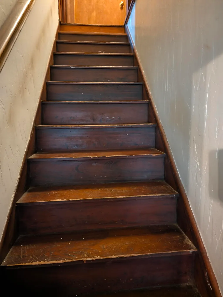
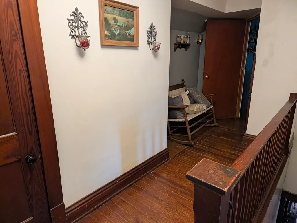
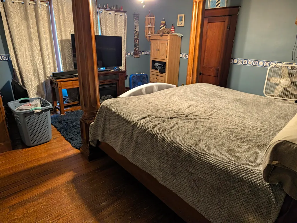
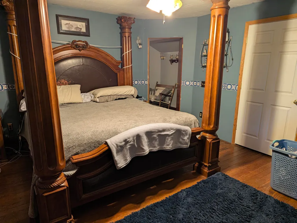
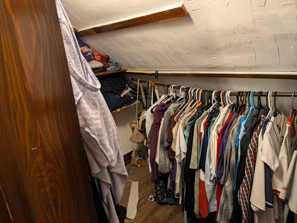
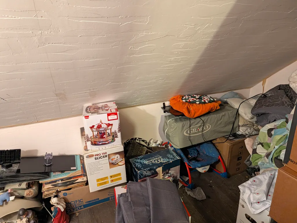
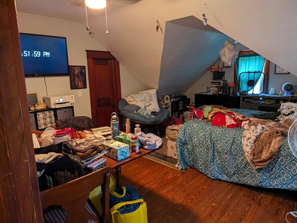
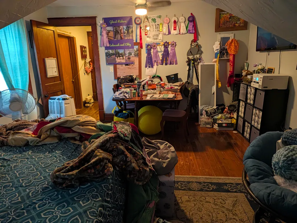
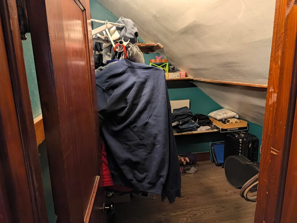
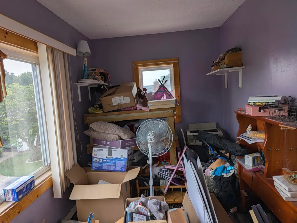
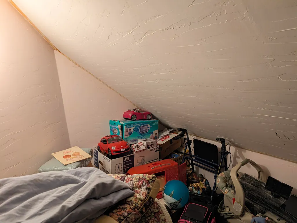
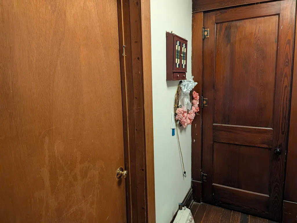
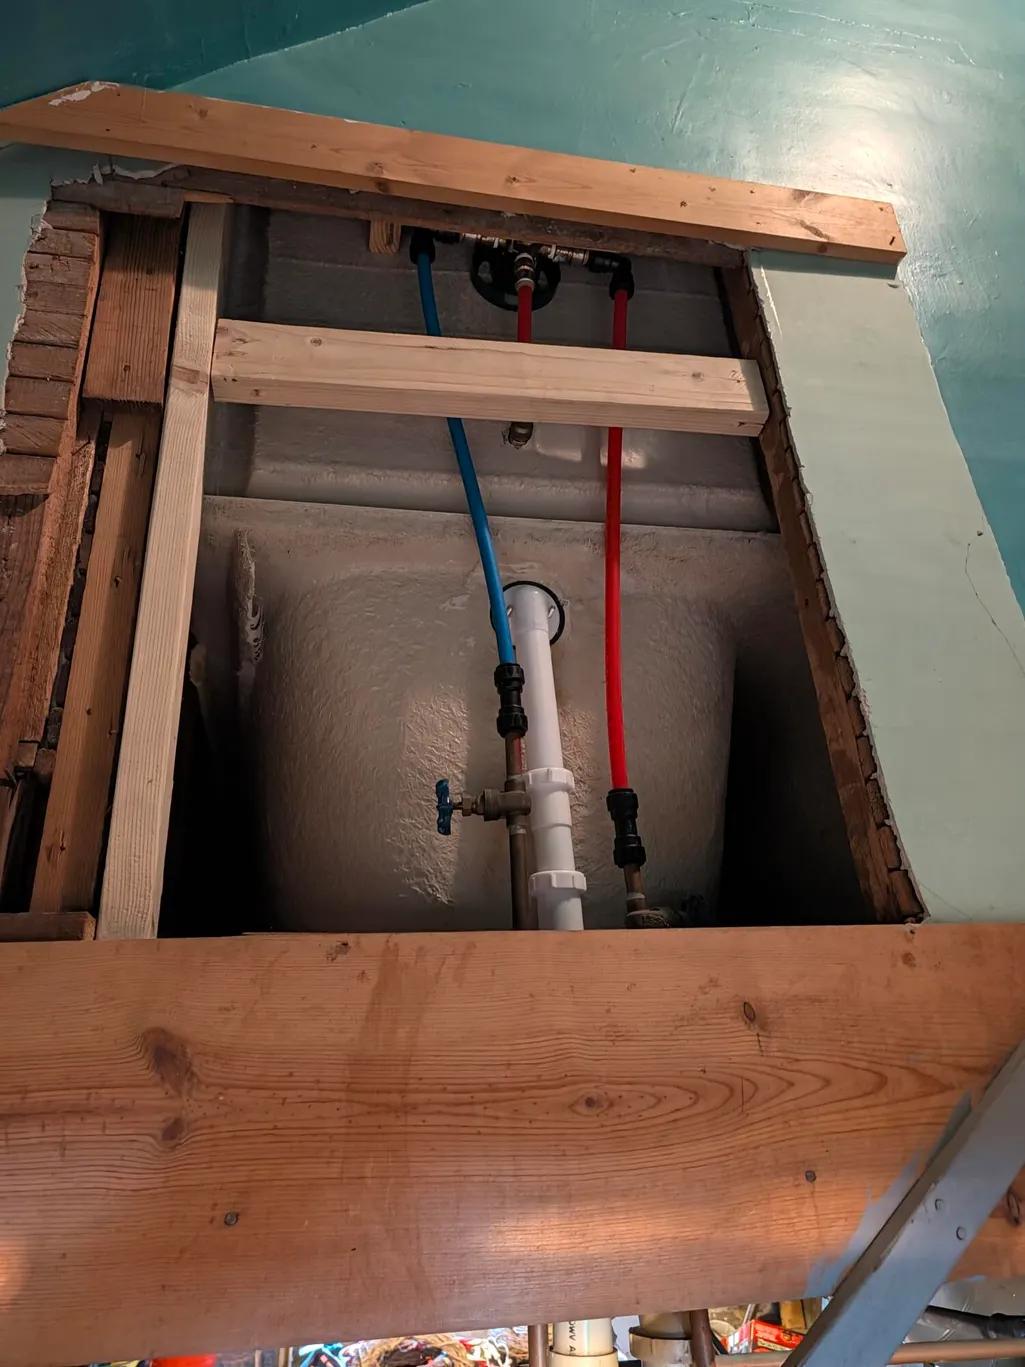
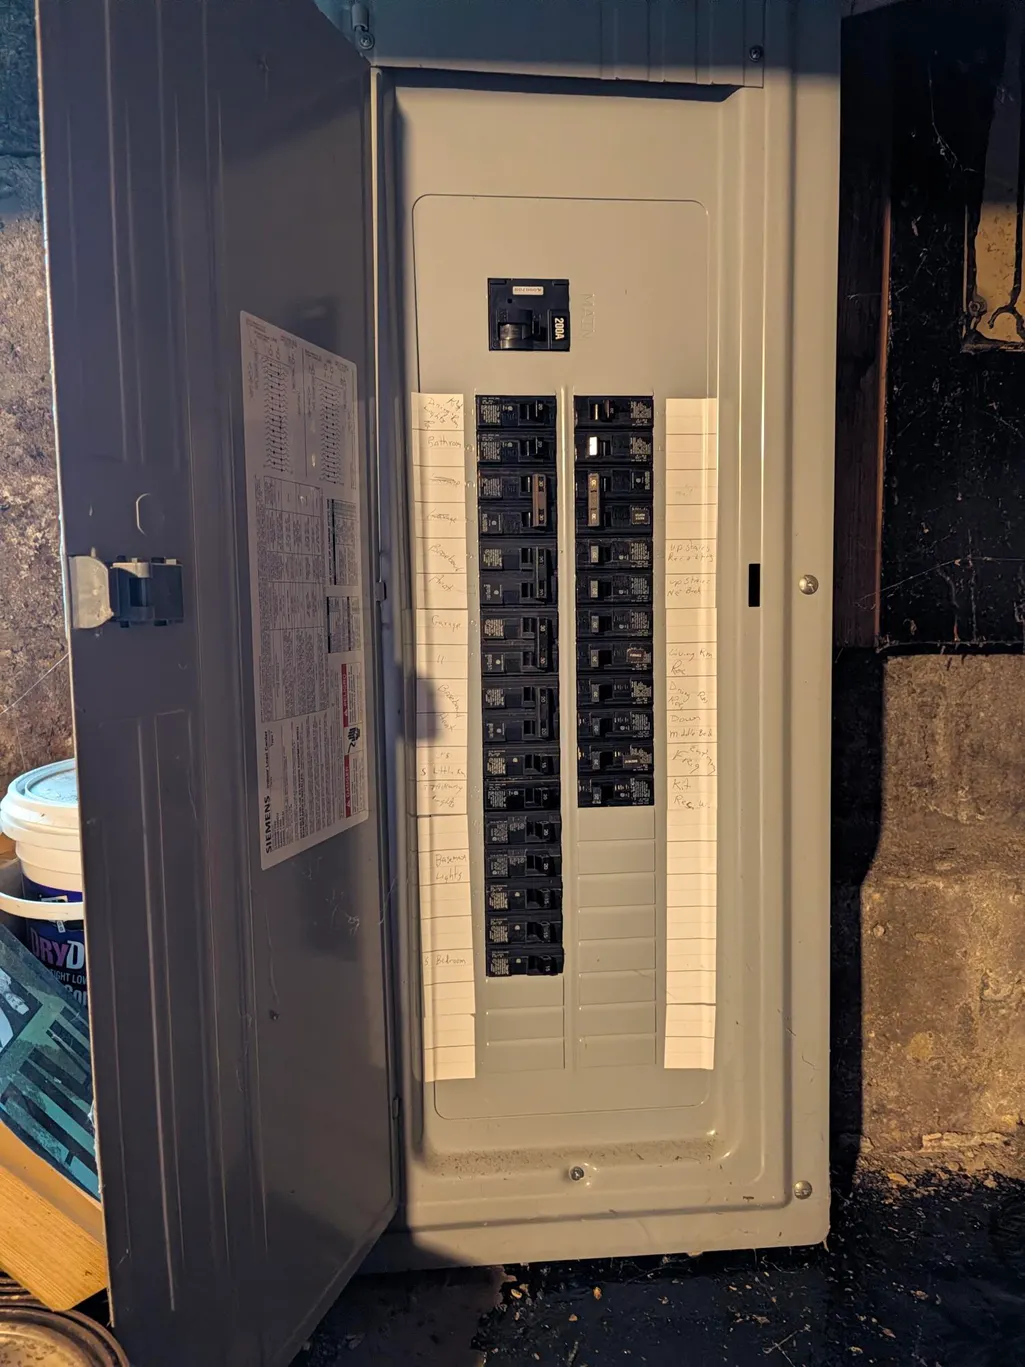
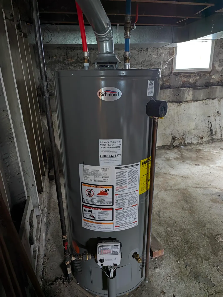
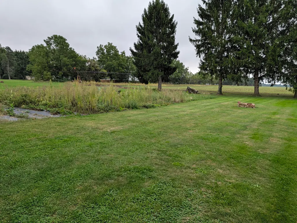
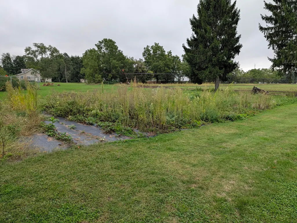
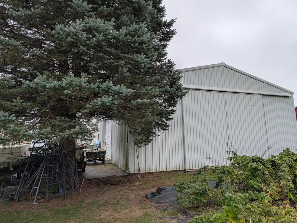
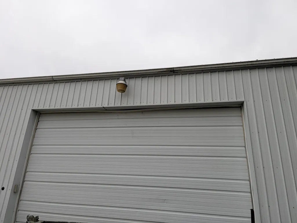
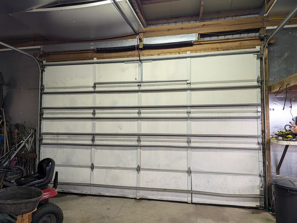
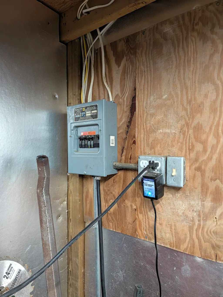
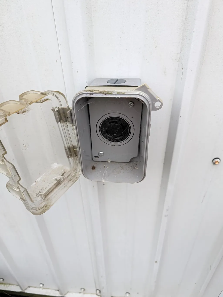
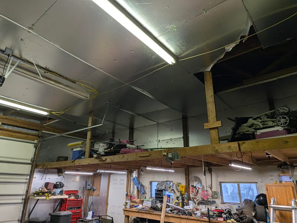
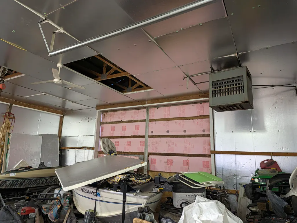
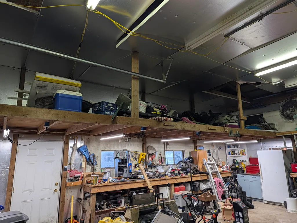
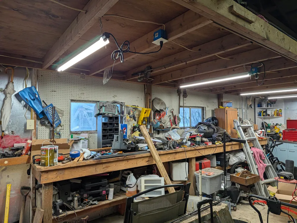
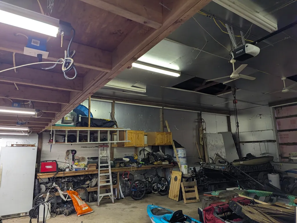
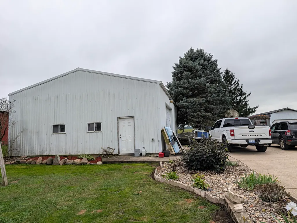
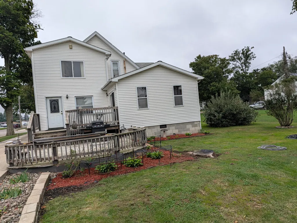
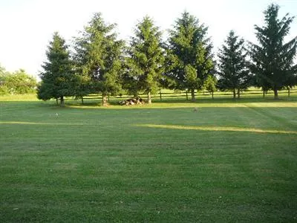
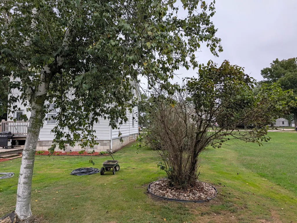
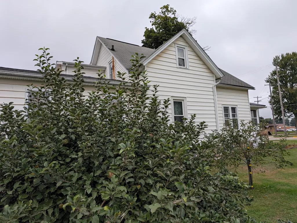
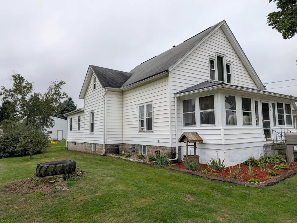
This Beautiful huge 5 plus bedroom home on 1 Acre that's nearly 150 years old has rich maple woodwork, amazing hardwood floors, maintenance free landscaping with many perennials, apple trees, raspberries and strawberries to enjoy. There are gorgeous pocket doors separating the dining and living rooms along with a swinging door between the kitchen and dining room. The seller's have recently added a new gas water heater, 200 AMP electric update, complete remodel of the bathroom including the fixtures. Most windows tip in for easy cleaning. The antique light fixtures work and look great. The long, cement driveway leads right to the 32'X42' pole barn with the large 16' overhead door. This home is generator ready with the plug on the outside of barn and the disconnect is right inside so you can have the electric you need during any power outage. The barn is complete with the workshop area and a lift for heavy engine pulling. The extra deep yard, (over 500 feet), is perfect for entertaining There's a nice sun room that has storm windows and a new roof for relaxing moments to enjoy. There is storage galore, featuring walk in closets in most of the bedrooms. The full basement offers extra storage space for many things. There are electric outlets and faucets positioned nicely around the house outside. There is a well in the barn that could be used if you would like to put in a new point, great for watering the garden and landscaping. The chimney has been redone 3 or 4 years ago. There are original lead glass windows here and there. The 2 tier deck is great for seating around dinner prep near the grill. Call today to make this amazing home yours.
| Price History | |
|---|---|
| 9/17/2026 | Listed $250,000 |
General Features
| Sewer | Public |
|---|---|
| Heating | Baseboard,Forced Air |
| Cooling | Window Unit(s) |
| Utilities | Phone Available,Natural Gas Available,Electricity Available,Cable Available,Natural Gas Connected,Cable Connected,Extra Well |
| Possession | Close Plus 30 Days,Negotiable |
| Roof | Composition,Metal |
| Garage Spaces | 4.0 |
| Architectural Style | Farmhouse |
| Construction Materials | Vinyl Siding,Wood Siding |
| Year Built | 1875 |
| Stories Count | 2 |
| Township | City of Bronson |
| Property Subtype | Single Family Residence |
| Tax Year | 2024 |
| Ownership | Private Owned |
| County | Branch |
| New Construction | No |
| Property Type | Residential |
| Attached Garage | No |
| Garage Y/N | Yes |
| Other Structures | Pole Barn |
| Total Rooms | 12 |
| Full Baths | 1 |
| Status | Active |
| Directions | US 12 just West of the Matteson Street on the South side of the road. Diagonally across from St. Mary's Church |
| City | Bronson |
| High School District | Bronson |
| Zoning Description | 401 residential |
| Lot Size Units | Acres |
| Lot Size Square Feet | 43560.0 |
| Carport Y/N | No |
| Listing Terms | Cash,FHA,VA Loan,Rural Development,MSHDA,Conventional |
| Land Lease Y/N | No |
| Tax Annual Amount | 2500.0 |
| Home Warranty Y/N | No |
| Lease Renewal Y/N | No |
| Additional Parcels Y/N | No |
| Rent Control Y/N | No |
| Standard Status | Active |
| Occupancy Type | Owner |
| Tax Assessed Value | 51964 |
| MobileHomeRemainsYN | No |
| Legal Description | E 1/2 OF LD DESC AS COM ON S LI OF CHICAGO ST 24 RDS E OF A PT ON S LI CHICAGO ST 22 LKS W OF 1/4 SEC LI OF SEC 11 TH E ON S LI OF CHICAGO ST 8 RDS TH S 20 RDS TH W PAR WITH CHICAGO ST 8 RDS TH N 20 |
| Senior Community | None |
Interior Features
| Interior Amenities | Ceiling Fan(s),Garage Door Opener |
|---|---|
| Basement | Full,Michigan Basement |
| Flooring | Wood |
| Air Conditioning Y/N | Yes |
| Heating Y/N | Yes |
| Window Features | Replacement |
| Fireplace Y/N | No |
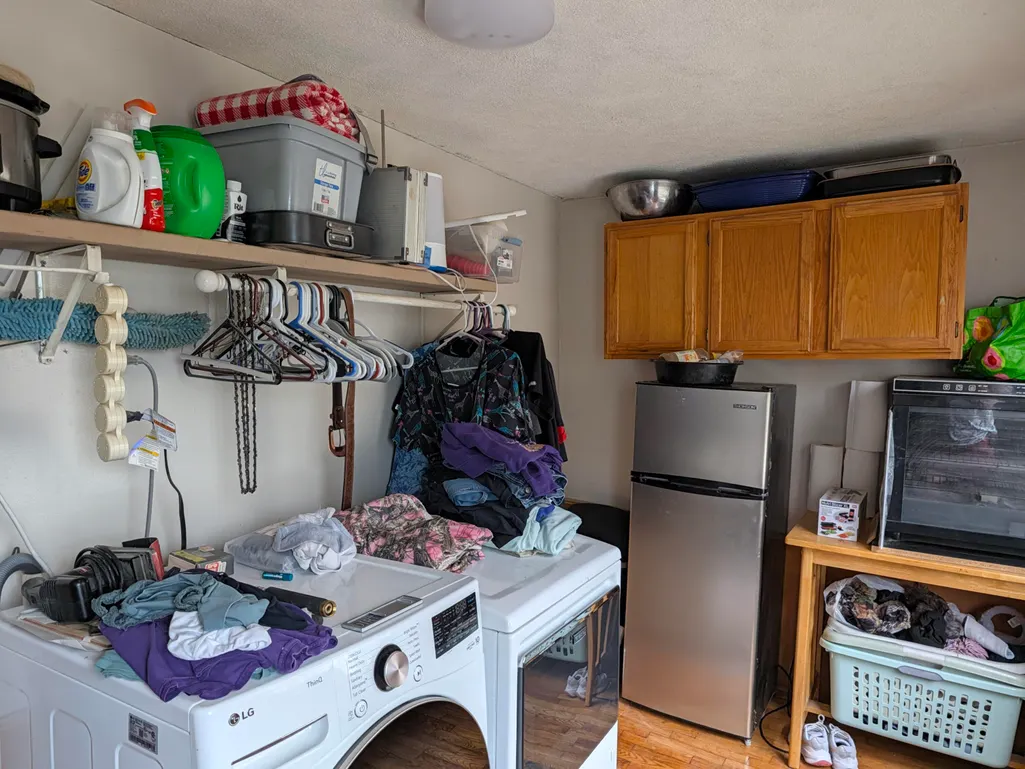
| Laundry Features | Laundry Room,Main Level |
| Total Bedrooms | 5 |
| Below Grade Finished Area | 0.0 |
| Main Level Bedrooms | 2 |
| Total Baths | 1 |
Exterior Features
| Exterior Amenities | Play Equipment |
|---|---|
| Parking Features | Garage Faces Side,Detached |
| Lot Features | Sidewalk |
| Water Source | Public |
| Lot Size Area | 1.0 |
| Spa | No |
| Building Area Total | 2165.0 |
| Lot Dimensions | 85 X 512 |
| Lot Size Acres | 1.0 |
| Road Surface Type | Paved |
| Waterfront Y/N | No |
| Crops Included Y/N | No |
| Horse Y/N | No |
| Irrigation Water Rights Y/N | No |
Amenities
- Foreclosure
- Views
- Short Sale
- New Construction
- Adult 55+
- Lease To Own
- No HOA Fees
- Furnished
- Primary On Main
- Air Conditioning
- Seller Finance
- Green
- Fixer Upper
- Horse
- Golf
- Fireplace
- Deck
- Garage
- Basement
- Pool
Property vs Single Family Average in 49028
Price
Taxes
Year Built
 Listing information is provided by Participants of the MichRIC MLS. IDX information is provided exclusively for personal, non-commercial use, and may not be used for any purpose other than to identify prospective properties consumers may be interested in purchasing. Information deemed reliable but not guaranteed. ©: MichRIC MLS. Last Update September 19, 2026 1:20 PM UTC
 IDX provided courtesy of Realcomp II Ltd., via NextHome One and The Originating MLS(found above), © 2026 Realcomp II Ltd. Shareholders. The information being provided is for consumers personal, non-commercial use and may not be used for any purpose other than to identify prospective properties consumers may be interested in purchasing.
 Provided through IDX via MiRealSource. Courtesy of MiRealSource Shareholder. Copyright MiRealSource.
The information published and disseminated by MiRealSource is communicated verbatim, without change by MiRealSource, as filed with MiRealSource by its members. The accuracy of all information, regardless of source, is not guaranteed or warranted. All information should be independently verified.
Copyright 2026 MiRealSource. All rights reserved. The information provided hereby constitutes proprietary
Provided through IDX via MiRealSource. Courtesy of MiRealSource Shareholder. Copyright MiRealSource.
The information published and disseminated by MiRealSource is communicated verbatim, without change by MiRealSource, as filed with MiRealSource by its members. The accuracy of all information, regardless of source, is not guaranteed or warranted. All information should be independently verified.
Copyright 2026 MiRealSource. All rights reserved. The information provided hereby constitutes proprietary
