
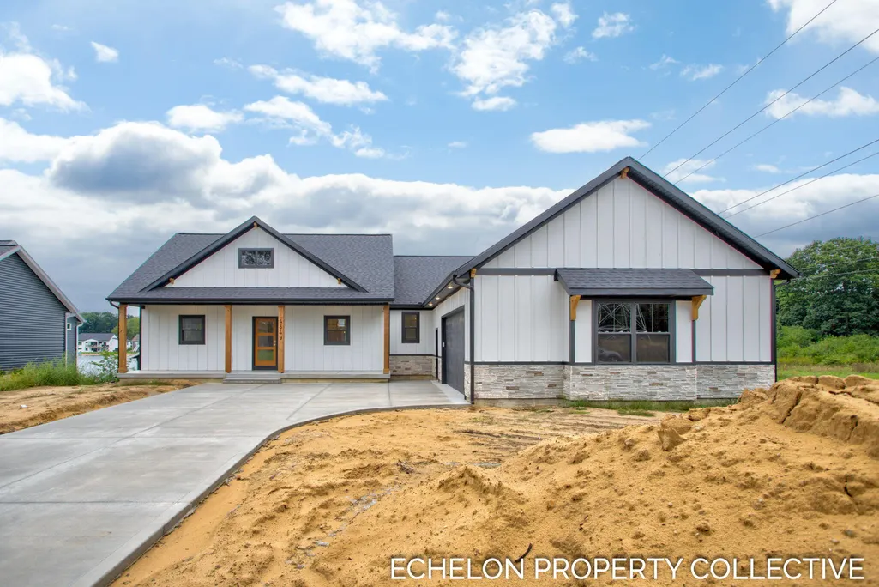
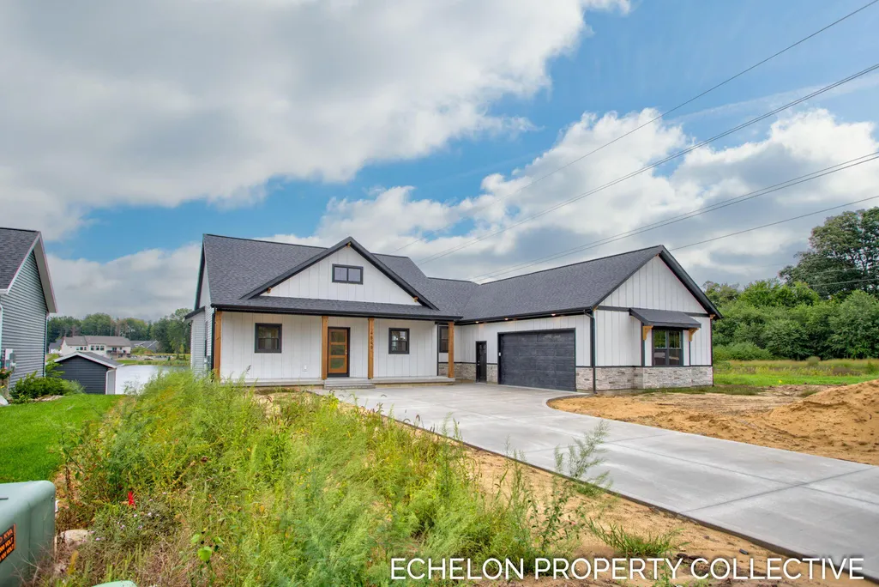
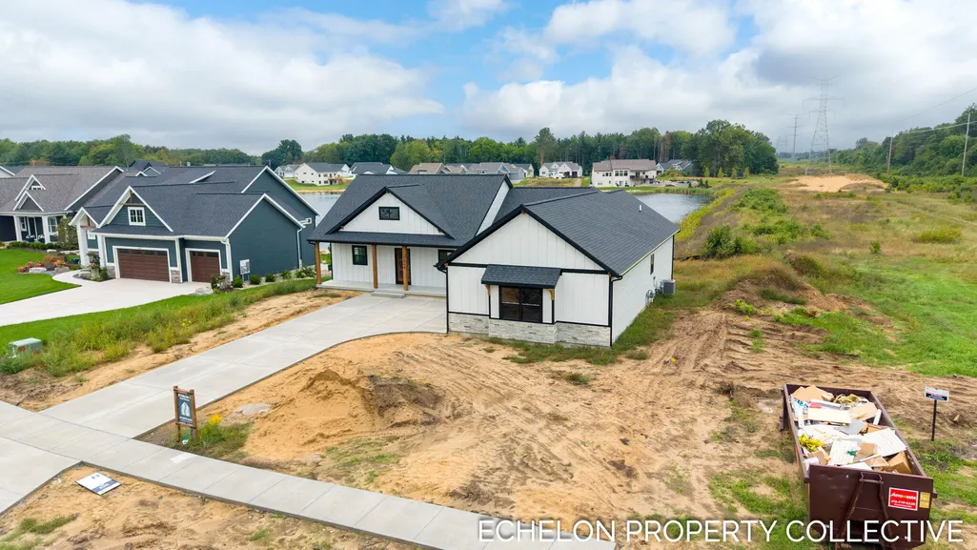
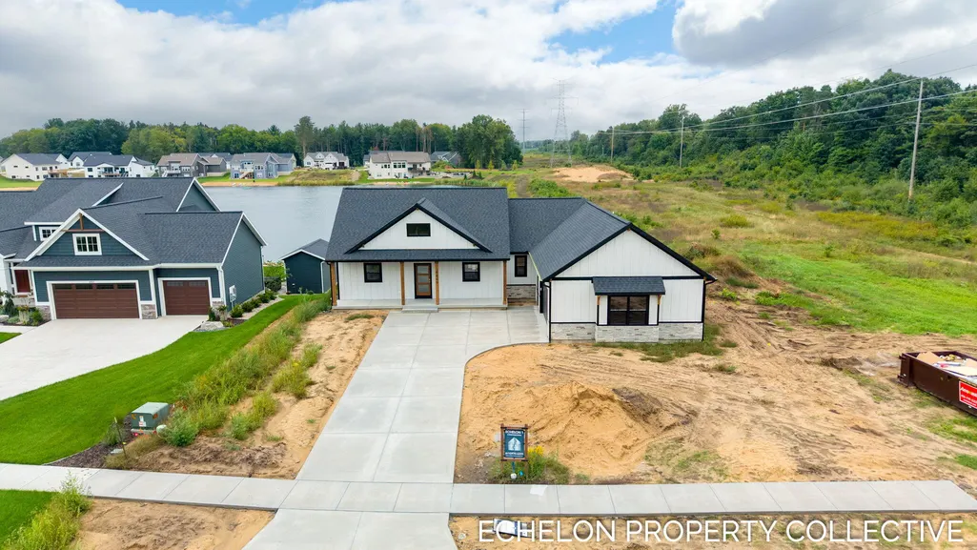
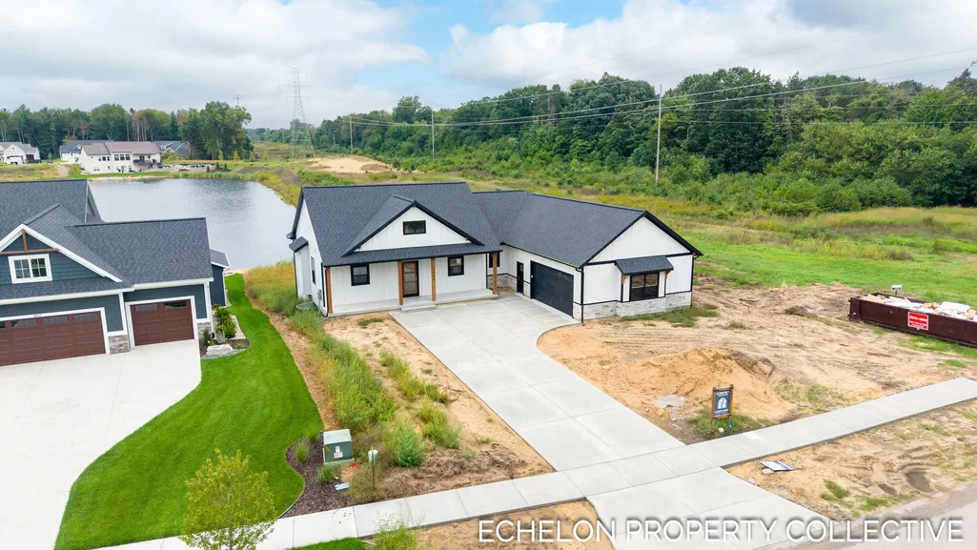
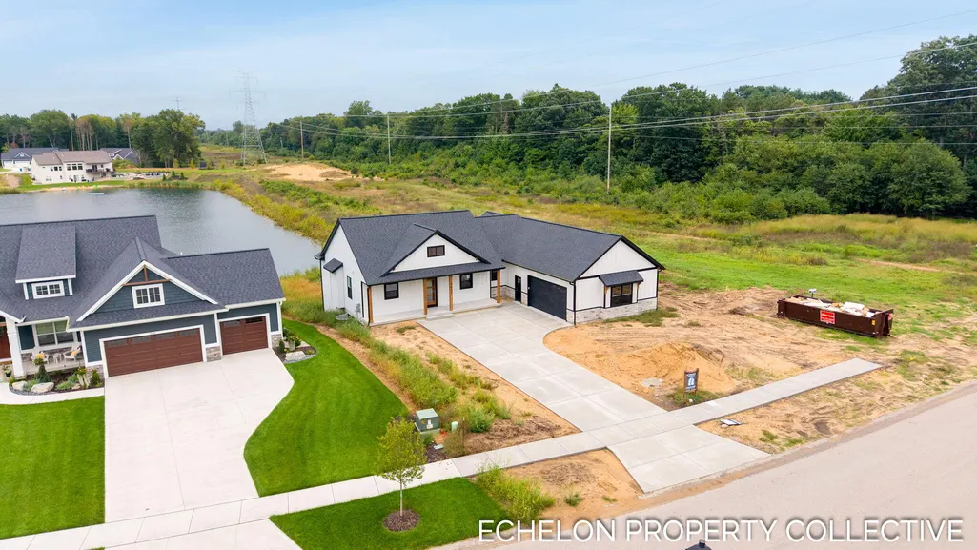
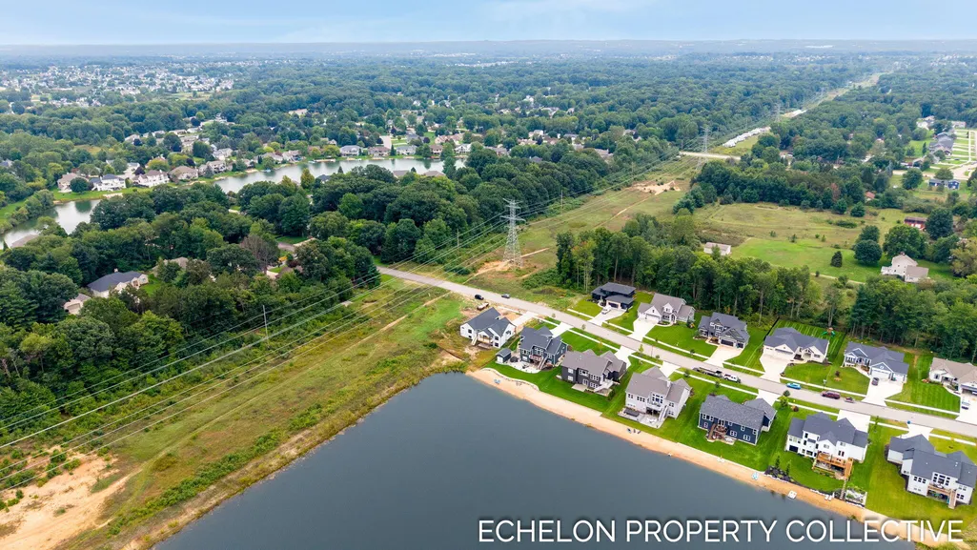
Waterfront - New Construction - Primary on Main


Address
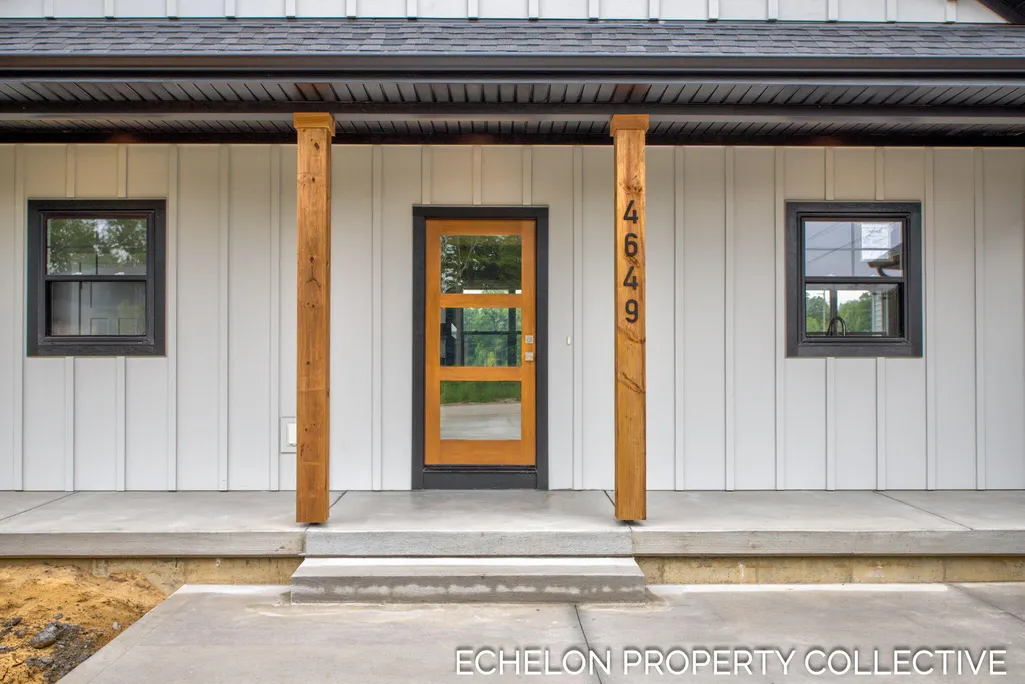
4649 Hidden Ridge Drive, Hudsonville, MI
Price
$ 679,900
Property Attributes
- ID#26048462
- TypeSingle Family
- Listing Status Active
- CountyOTTAWA
- CityHudsonville
- AreaGeorgetown Twp
- NeighborhoodGeorgetown Twp
- Zip49426
- StyleCraftsman,Ranch
- Year Built2026
- Taxes$ 3281
- Price$ 679,900
- Bedrooms5
- Full Bathrooms3
- Half Bathrooms0
- Sqr Footage3458
- Lot Size0.6 Acres
Data Source:
Michigan Regional Information Center (MICHRIC)
Property Description
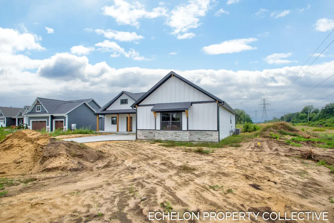
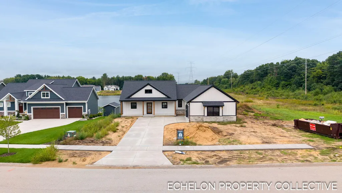
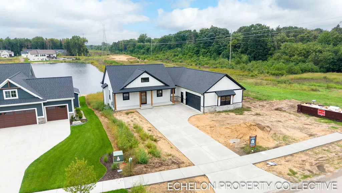
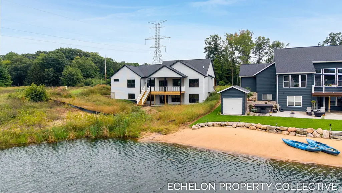
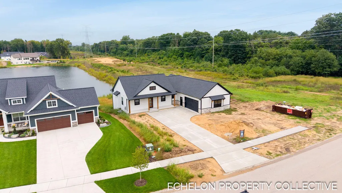
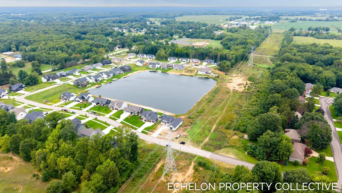
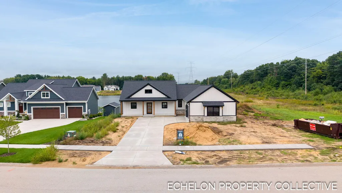
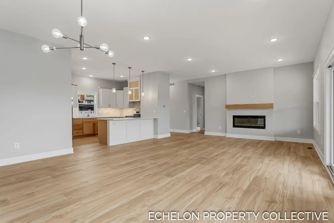
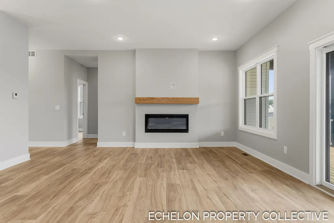
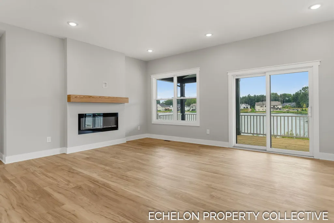
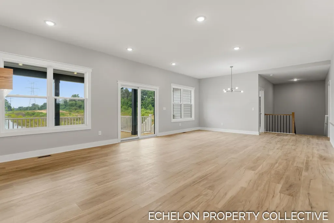
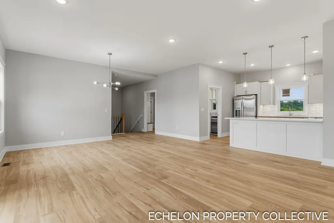
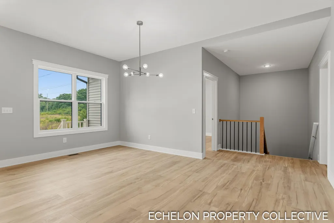
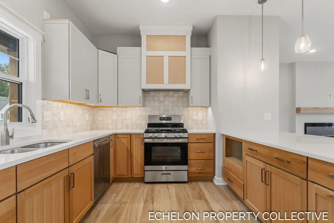
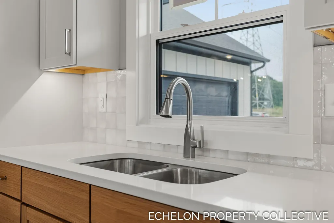
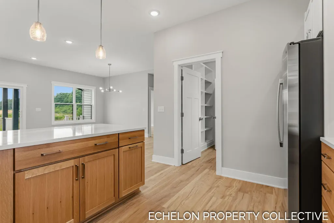
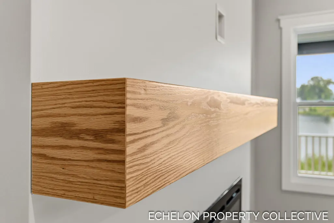
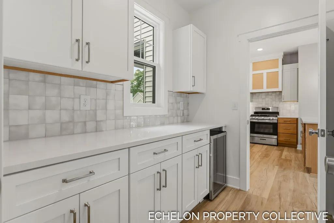
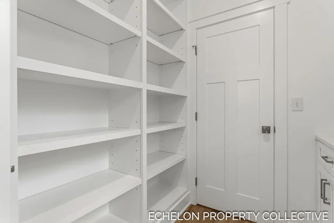
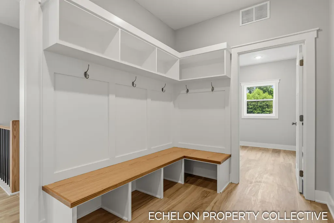
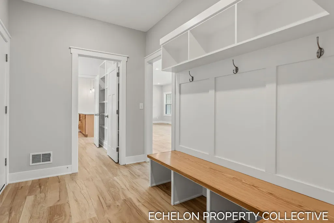
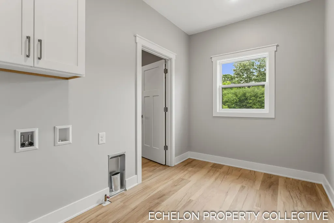
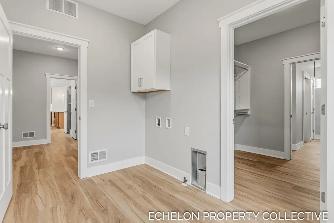
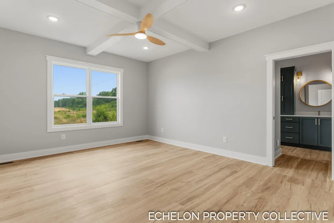
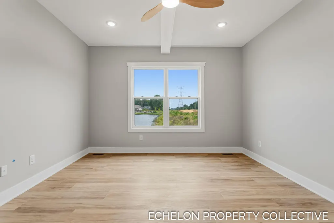
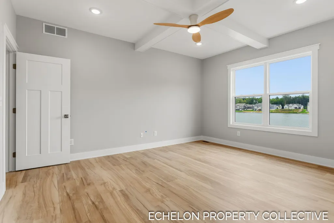
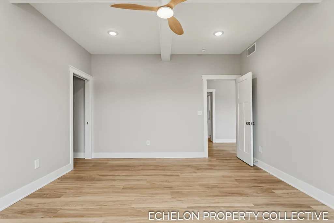
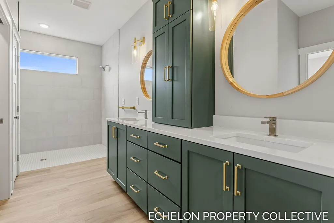
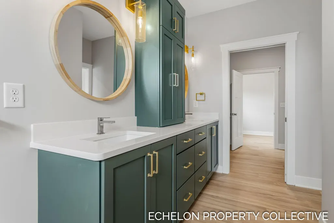
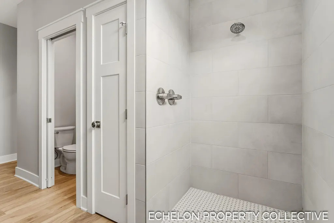
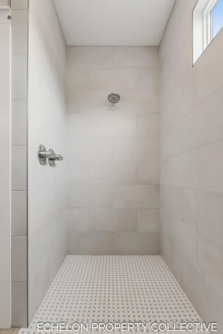
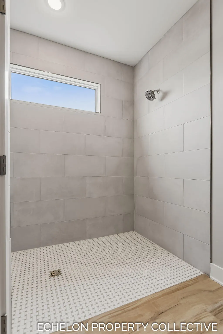
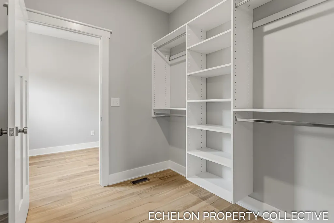
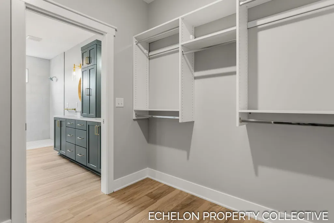
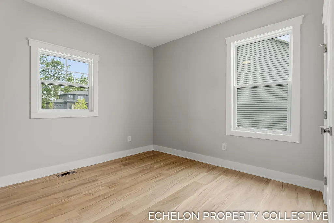
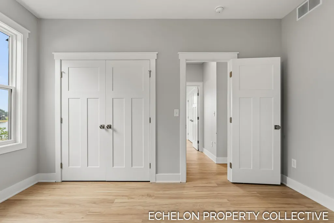
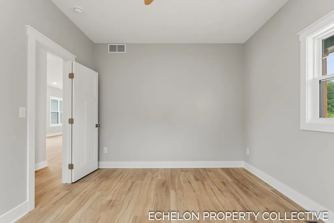
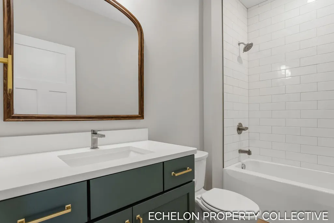
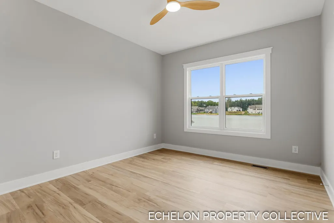
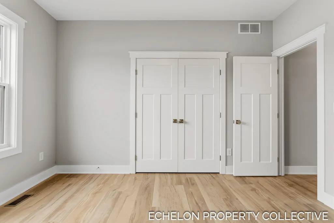
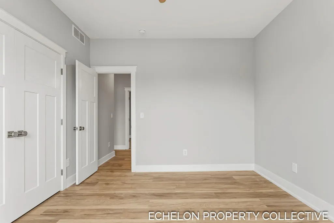
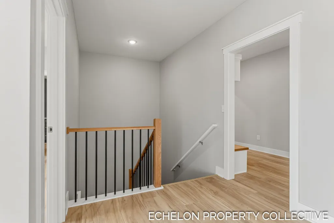
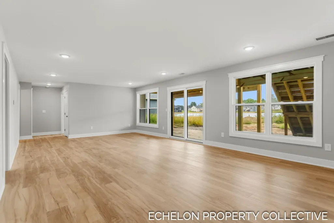
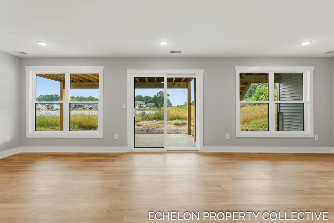
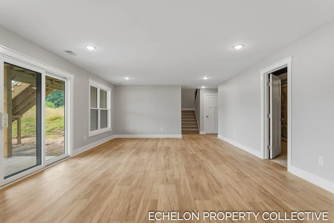
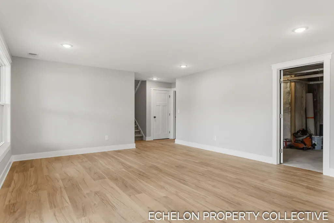
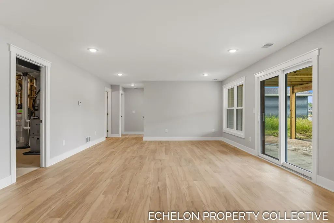
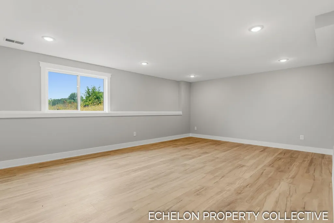
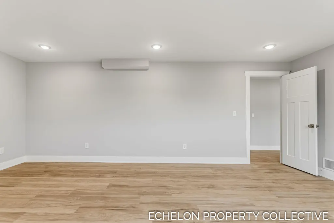
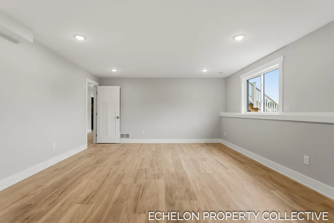
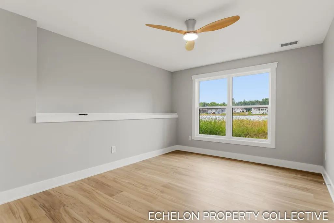
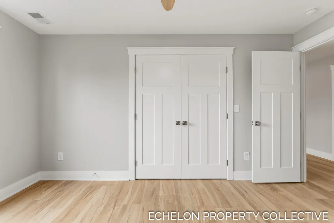
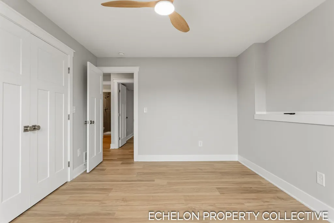
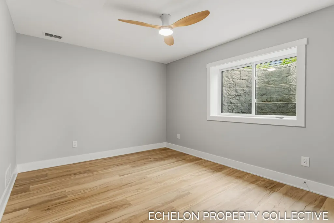
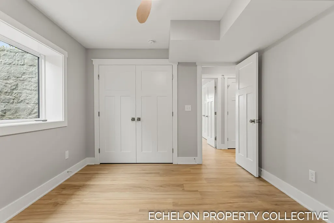
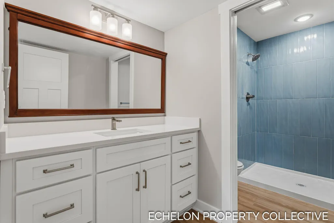
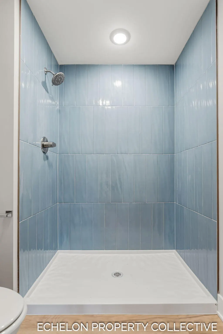
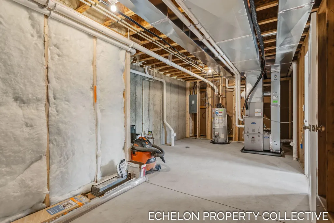
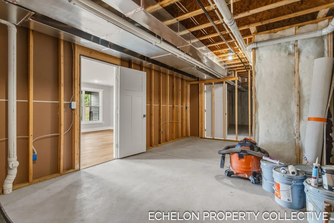
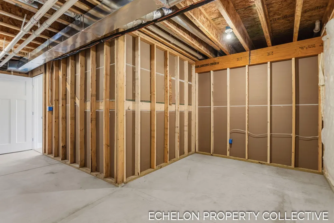
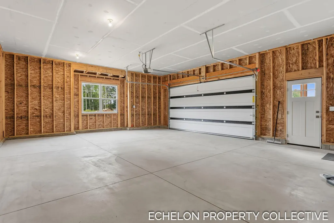
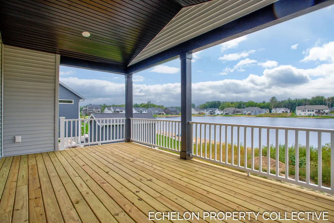
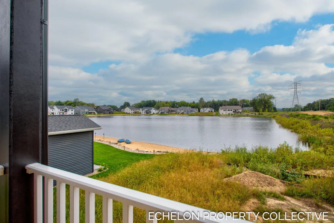
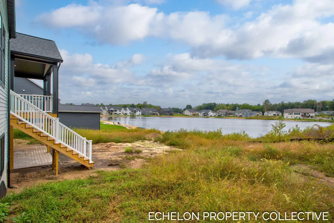
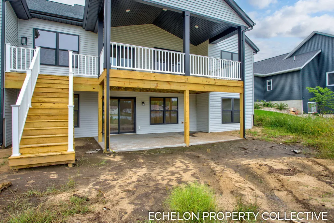
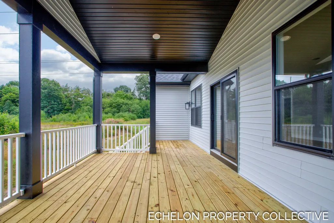
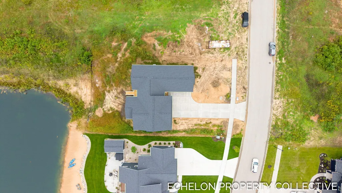
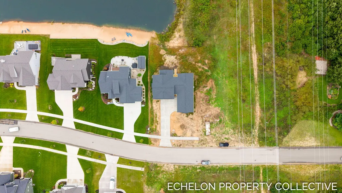
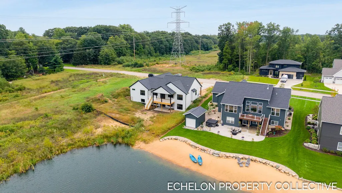
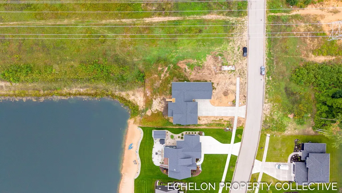
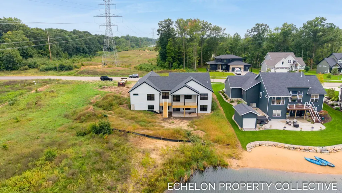
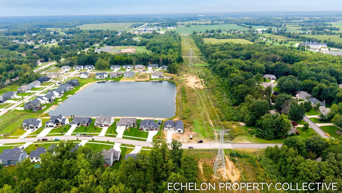
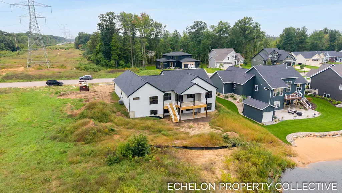
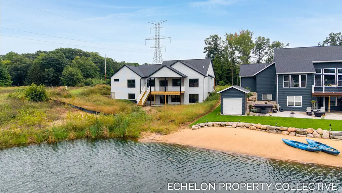
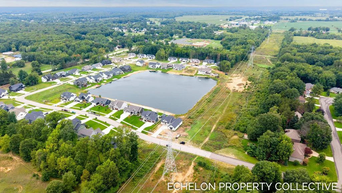
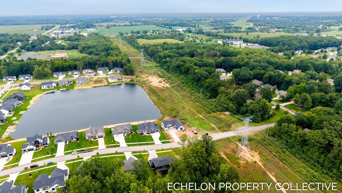
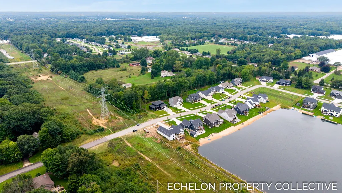
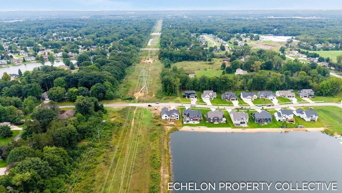
Construction is nearly complete!! Welcome home to this beautiful newly built ranch in the highly sought-after Hudsonville School District. Boasting 280 ft of hard-to-find lake frontage, this home was designed to enjoy the views with a 20'x12' covered deck, additional grill deck, and walkout lower level. The main floor features 1,978 sq ft with a spacious primary suite, oversized tiled shower, double vanity, main floor laundry, fireplace, stainless appliances, and an 8.5'x7' butler pantry. The finished lower level adds 1,480 sq ft with 2 additional bedrooms, full bath, gym/office/flex space, and tons of storage. With 5 bedrooms, 3 full baths, courtyard drive, and thoughtful finishes throughout, this home blends comfort, function, and lakeside living. Call today to schedule a tour or discuss future home construction with the builder!
| Price History | |
|---|---|
| 9/11/2026 | Listed $679,900 |
General Features
| Sewer | Public |
|---|---|
| Heating | Forced Air |
| Cooling | Central Air,SEER 13 or Greater |
| Utilities | Natural Gas Connected |
| Possession | Close Of Escrow |
| Roof | Composition,Shingle |
| Appliances | Humidifier,Bar Fridge,Dishwasher,Disposal,Microwave,Oven,Range,Refrigerator |
| HOA Fee | 440.0 |
| Garage Spaces | 2.0 |
| Association Fee Includes | Trash |
| Architectural Style | Craftsman,Ranch |
| Construction Materials | HardiPlank Type,Stone,Vinyl Siding,Wood Siding |
| Year Built | 2026 |
| Stories Count | 1 |
| Township | Georgetown Twp |
| Property Subtype | Single Family Residence |
| Tax Year | 2025 |
| Ownership | Broker/Agent Owned |
| Waterfront Features | Lake |
| Assoc Fee Paid Per | Annually |
| County | Ottawa |
| New Construction | Yes |
| Property Type | Residential |
| Association Amenities | Detached Unit |
| HOA | Yes |
| Attached Garage | Yes |
| Subdivision Name | Hidden Lake West |
| Garage Y/N | Yes |
| Total Rooms | 11 |
| Full Baths | 3 |
| Status | Active |
| Directions | Port Sheldon to 56th Ave,Right onto Baldwin,Left onto Hidden Lake Drive,Left onto Hidden Ridge Drive |
| City | Hudsonville |
| Body of Water | Private Lake |
| High School District | Hudsonville |
| Lot Size Units | Acres |
| Lot Size Square Feet | 25977.0 |
| Carport Y/N | No |
| Listing Terms | Cash,FHA,VA Loan,MSHDA,Conventional |
| Land Lease Y/N | No |
| Tax Annual Amount | 3281.13 |
| Home Warranty Y/N | Yes |
| Lease Renewal Y/N | No |
| Additional Parcels Y/N | No |
| Rent Control Y/N | No |
| Virtual Tour | https://www.propertypanorama.com/instaview/wmlar/26048462 |
| Builder Name | Echelon 1 Construction |
| Standard Status | Active |
| Occupancy Type | Vacant |
| Tax Assessed Value | 71448 |
| MobileHomeRemainsYN | No |
| Legal Description | LOT 39. HIDDEN LAKE WEST |
| Senior Community | None |
Interior Features
| Interior Amenities | Ceiling Fan(s),Garage Door Opener,Pantry |
|---|---|
| Basement | Walk-Out Access |
| Flooring | Carpet,Laminate |
| Total Fireplaces | 1 |
| Fireplace Features | Living Room |
| Air Conditioning Y/N | Yes |
| Heating Y/N | Yes |
| Window Features | Low-Emissivity Windows,Screens,Insulated Windows |
| Fireplace Y/N | Yes |
| Laundry Features | Gas Dryer Hookup,Laundry Room,Main Level,Washer Hookup |
| Total Bedrooms | 5 |
| Below Grade Finished Area | 1480.0 |
| Main Level Bedrooms | 3 |
| Total Baths | 3 |
| Pantry | True |
Exterior Features
| Parking Features | Garage Faces Side,Garage Door Opener,Attached |
|---|---|
| Lot Features | Corner Lot,Flag Lot,Sidewalk,Site Condo |
| Water Source | Public |
| Lot Size Area | 0.6 |
| Spa | No |
| Building Area Total | 1978.0 |
| Lot Dimensions | 85x305 |
| Lot Size Acres | 0.6 |
| Road Surface Type | Paved |
| Waterfront Y/N | Yes |
| Crops Included Y/N | No |
| Horse Y/N | No |
| Irrigation Water Rights Y/N | No |
| Private Frontage | True |
Amenities
- Foreclosure
- Views
- Short Sale
- New Construction
- Adult 55+
- Lease To Own
- No HOA Fees
- Furnished
- Primary On Main
- Air Conditioning
- Seller Finance
- Green
- Fixer Upper
- Horse
- Golf
- Fireplace
- Deck
- Garage
- Basement
- Pool
Property vs Single Family Average in 49426
Price
Taxes
Year Built
Visits
 Listing information is provided by Participants of the MichRIC MLS. IDX information is provided exclusively for personal, non-commercial use, and may not be used for any purpose other than to identify prospective properties consumers may be interested in purchasing. Information deemed reliable but not guaranteed. ©: MichRIC MLS. Last Update September 20, 2026 1:32 PM UTC
 IDX provided courtesy of Realcomp II Ltd., via NextHome One and The Originating MLS(found above), © 2026 Realcomp II Ltd. Shareholders. The information being provided is for consumers personal, non-commercial use and may not be used for any purpose other than to identify prospective properties consumers may be interested in purchasing.
 Provided through IDX via MiRealSource. Courtesy of MiRealSource Shareholder. Copyright MiRealSource.
The information published and disseminated by MiRealSource is communicated verbatim, without change by MiRealSource, as filed with MiRealSource by its members. The accuracy of all information, regardless of source, is not guaranteed or warranted. All information should be independently verified.
Copyright 2026 MiRealSource. All rights reserved. The information provided hereby constitutes proprietary
Provided through IDX via MiRealSource. Courtesy of MiRealSource Shareholder. Copyright MiRealSource.
The information published and disseminated by MiRealSource is communicated verbatim, without change by MiRealSource, as filed with MiRealSource by its members. The accuracy of all information, regardless of source, is not guaranteed or warranted. All information should be independently verified.
Copyright 2026 MiRealSource. All rights reserved. The information provided hereby constitutes proprietary
