
Views - New Construction - Primary on Main
Address
1935 Percy Lane, Highland, MI
Price
$ 762,900
Property Attributes
- ID#26004565
- TypeSingle Family
- Listing Status Active
- CountyOAKLAND
- CityHighland
- AreaHighland Twp
- NeighborhoodHighland Twp
- Zip48357
- StyleRanch
- Year Built2026
- Taxes$ 9500
- Price$ 762,900
- Bedrooms2
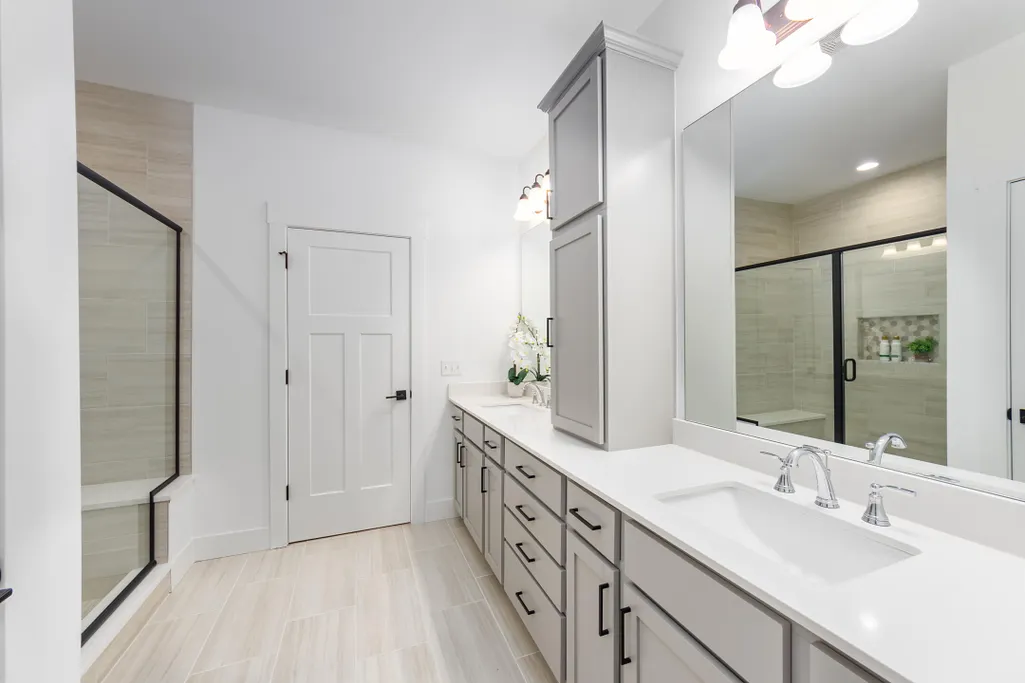
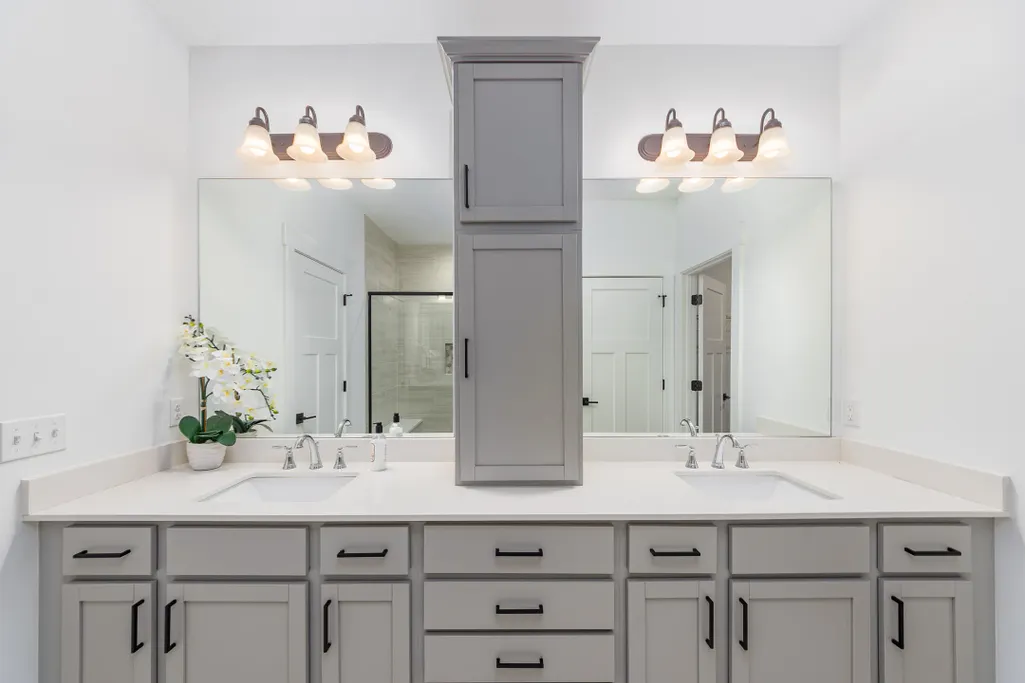
- Full Bathrooms2
- Half Bathrooms1
- Sqr Footage1954
- Lot Size4.27 Acres
Data Source:
Michigan Regional Information Center (MICHRIC)
Property Description
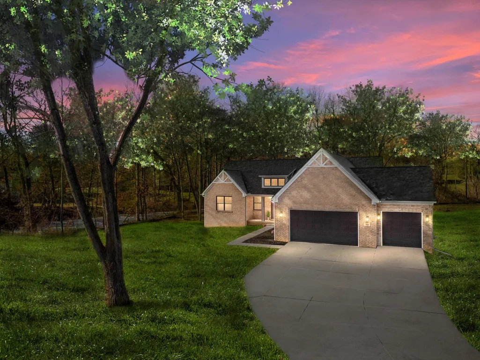
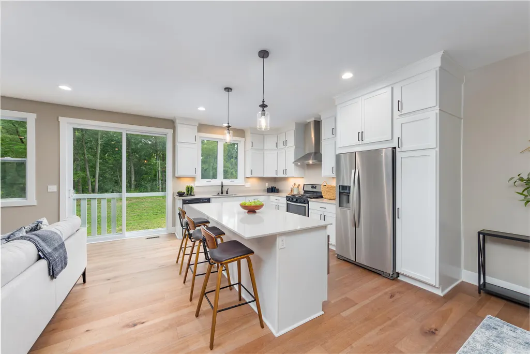
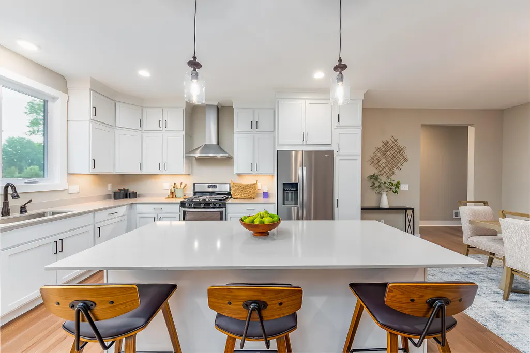
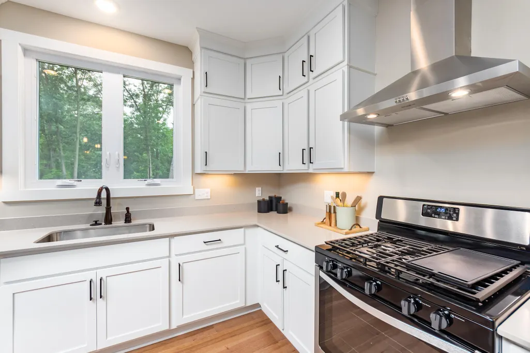
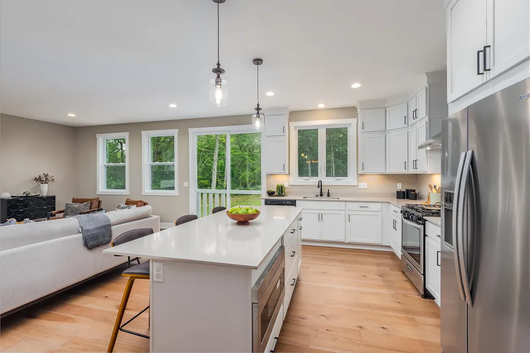
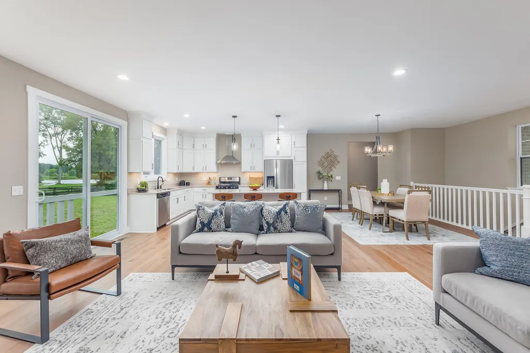
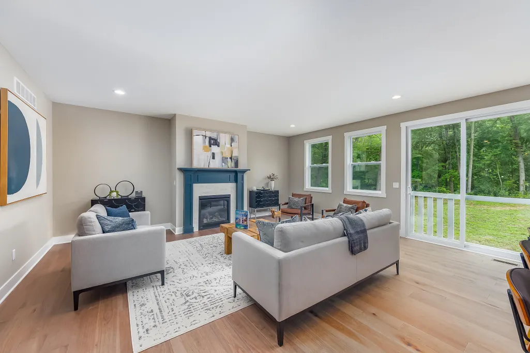
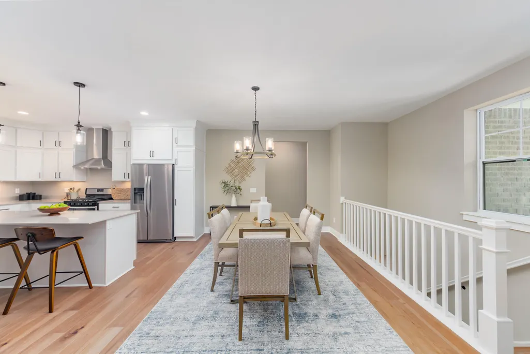
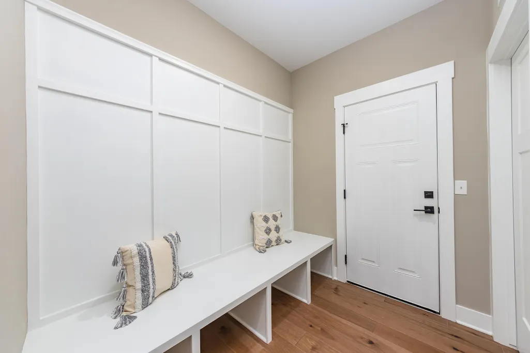
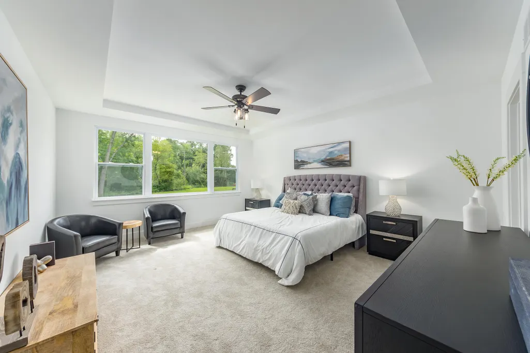
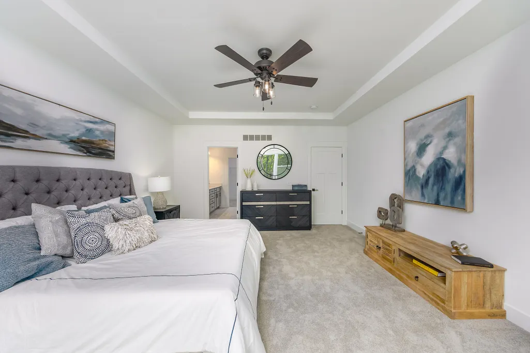
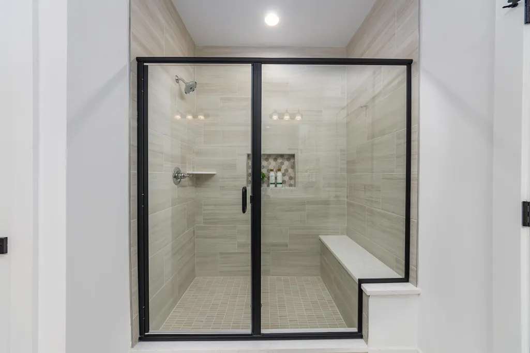
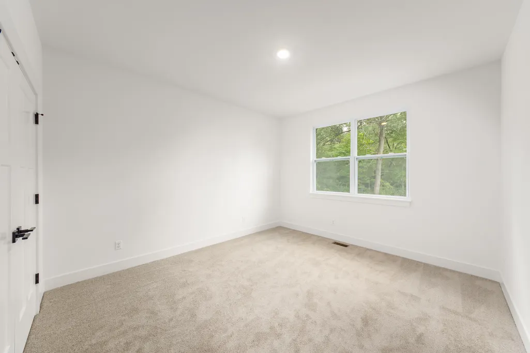
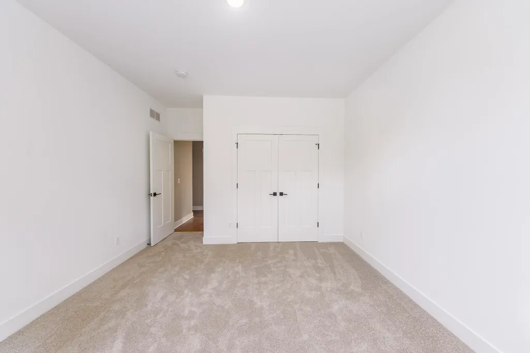
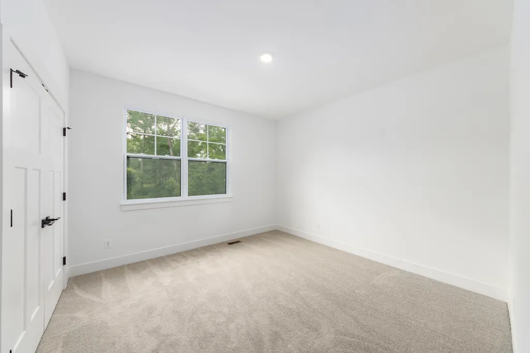
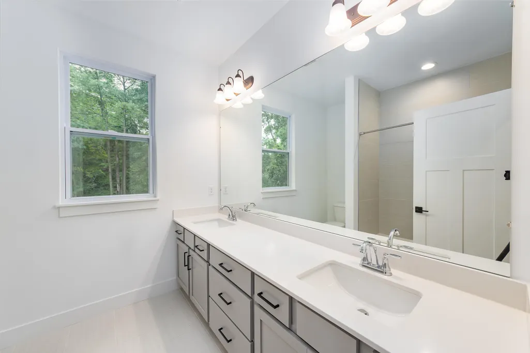
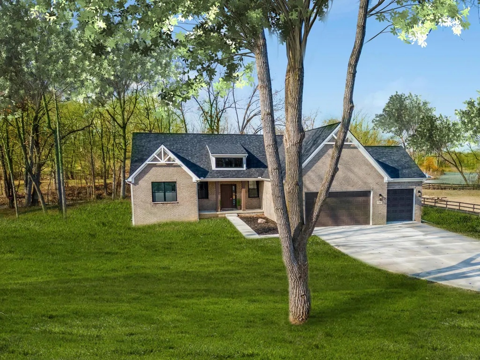
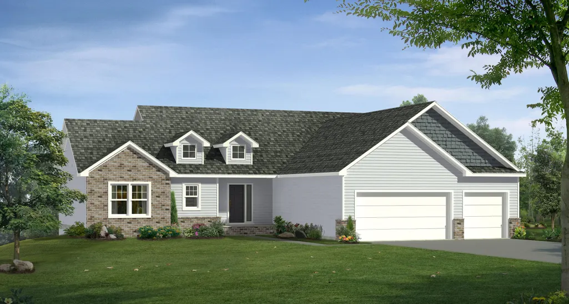
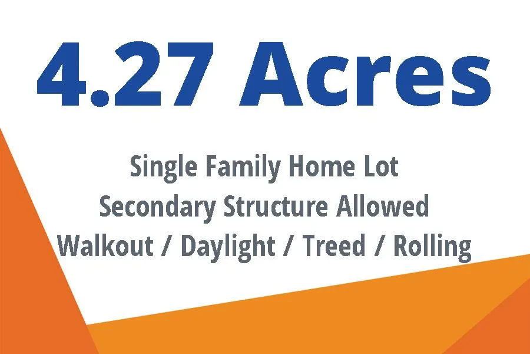
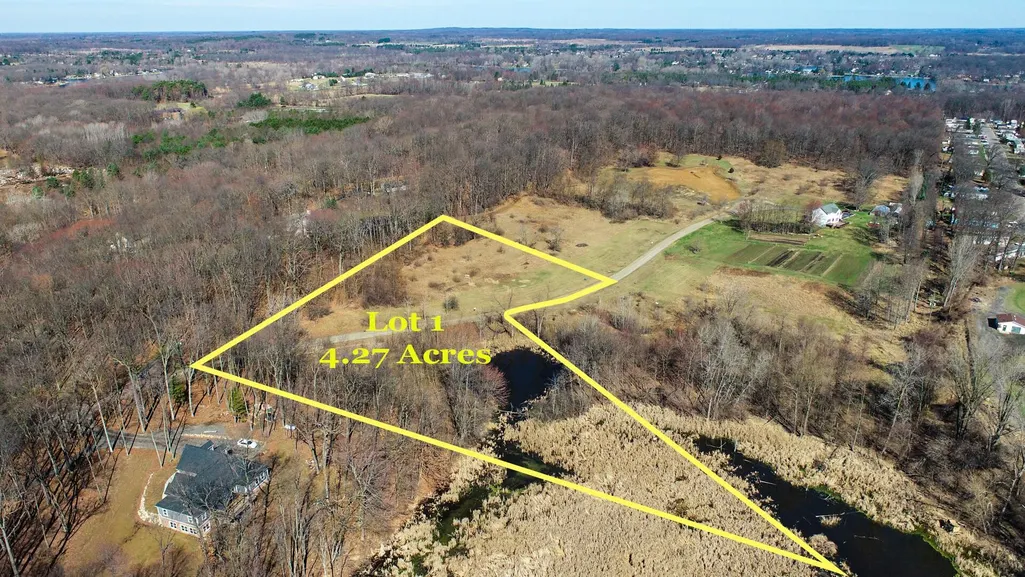
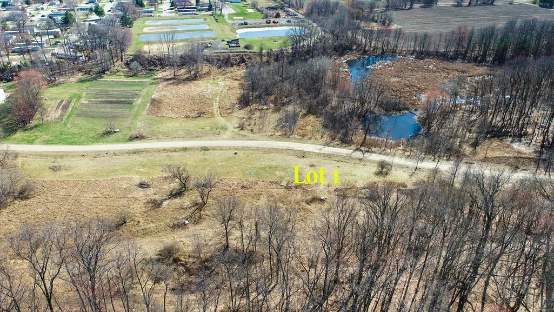
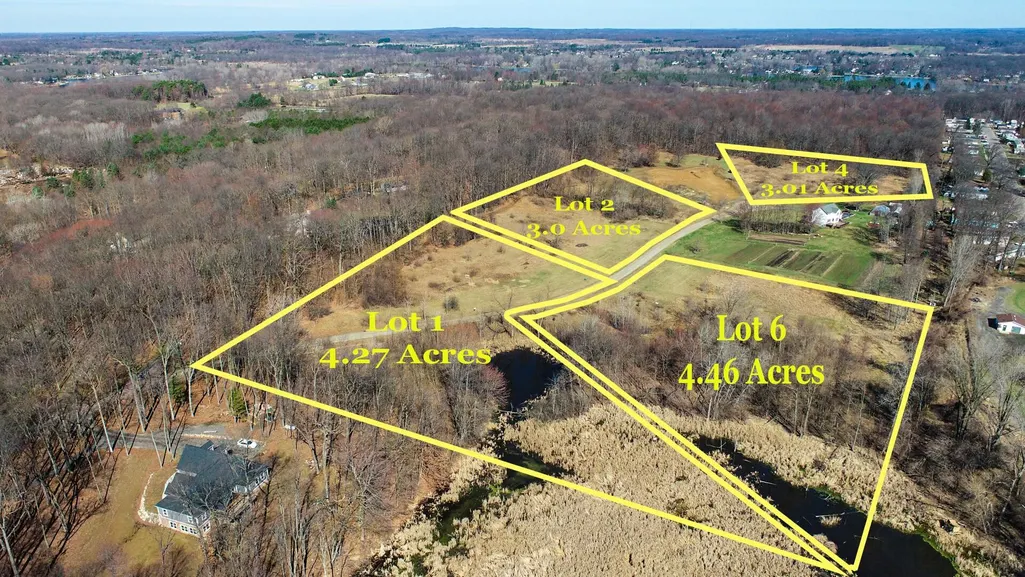
The BENEFIT of this New Construction home are available in the expanded view... The BENEFIT of this New Construction Home - Incredible Opportunity to BUILD on this 4.27 Acre Site in Highland Township with Huron Valley Schools / Milford High School. Conveniently Located to everything you need, yet secluded for the privacy you seek. Easy Access to Downtown Milford, Hartland, White Lake, Waterford, Pontiac, Flint & far and nearby areas by way of M-59. Ready to build a custom Single Family Home. Lot cannot be split. This lot allows for a secondary structure on the portion of the lot opposite Percy Lane. The lot is mostly cleared with many mature trees, view and private access to pond, the topography allows for partial/full walkout and/or garden view basement. Well Needed, Septic Needed, Perc Site Known, Gravel Road Access, Private Road, Electric, Cable, High Speed Internet, NO HOA, Propane Gas. Various specs may be available to Tour! The lot requires an appointment to view. The advertised home provides an example of what can be built. Many other plans to choose from and specs to view. Just minutes from everything you need including shopping, community services, restaurants, community and state parks, churches, schools, lakes, trails, and so-on. NEED A BUILDER? Set an appointment to talk with a local premiere builder / sales team for a free consultation and TOUR current projects. Several plans to view from Ranch, Cape Cod, Colonial and styles such as craftsman, rustic, modern, barn-dominium, farmhouse, green technology & others. Big or Small or even Medium, this location offers many possibilities for your dream home. SPEC HOMES AVAILABLE TO TOUR! Download the survey and many other cost saving details from the MLS. Privately owned lot, please make an appointment to walk the property. SECURE THIS LAND TODAY. Land Contract Terms Available - Secure Your Build-Site more quickly with less hassle and pay off the Land Contract when you are ready to build. Need a Construction, Bridge or Land LOAN, we have great lenders to serve you. Need help making the transition from your current home to a NEW home, call for various lending options and free market analysis.
| Elementary School | Middle School | High School |
|---|---|---|
| Highland Elementary School | Muir Middle School | Milford High School |
| Price History | |
|---|---|
| 2/8/2026 | Listed $763,000 |
| 2/14/2026 | 1$762,900 |
General Features
| Sewer | Septic Tank |
|---|---|
| Heating | Forced Air |
| Cooling | Central Air |
| Utilities | Phone Available,Electricity Available,Cable Available,Phone Connected,Cable Connected,High-Speed Internet |
| Possession | See Remarks |
| Roof | Asphalt,Metal |
| Appliances | Humidifier,Built-In Electric Oven,Built-In Gas Oven,Cooktop,Dishwasher,Disposal,Microwave,Oven,Range,Refrigerator |
| Garage Spaces | 3.0 |
| Architectural Style | Ranch |
| Security Features | Smoke Detector(s) |
| Construction Materials | Brick,HardiPlank Type,Stone,Vinyl Siding,Other |
| Year Built | 2026 |
| Stories Count | 1 |
| Township | Highland Twp |
| Property Subtype | Single Family Residence |
| Tax Year | 2025 |
| Ownership | Private Owned |
| Waterfront Features | Pond |
| County | Oakland |
| New Construction | Yes |
| Property Type | Residential |
| Attached Garage | Yes |
| Garage Y/N | Yes |
| Total Rooms | 10 |
| Full Baths | 2 |
| Status | Active |
| Directions | From M-59,North on N. Milford Road,West on Wardlow Road,North on Percy Lane,drive deep into sub,lot is on the LEFT (BRE Sign). |
| City | Highland |
| High School District | Huron Valley |
| Zoning Description | Residential |
| Lot Size Units | Acres |
| Lot Size Square Feet | 186001.0 |
| Carport Y/N | No |
| Listing Terms | Cash,Conventional |
| Land Lease Y/N | No |
| Tax Annual Amount | 9500.0 |
| Home Warranty Y/N | Yes |
| Lease Renewal Y/N | No |
| Additional Parcels Y/N | No |
| Rent Control Y/N | No |
| Builder Name | Kensington Family Homes,Vistal Homes,Briarstone Construction,Other |
| Standard Status | Active |
| Occupancy Type | Vacant |
| Tax Assessed Value | 15910 |
| MobileHomeRemainsYN | No |
| Legal Description | T3N,R7E,SEC 16 PART OF SE 1/4 BEG AT PT DIST E 666.32 FT & N 01-15-18 E 1339.10 FT FROM S 1/4 COR,TH N 01-15-18 E 537.77 FT,TH S 74-09-11 E 292.28 FT,TH ALG CURVE TO RIGHT,RAD 520 FT,CHORD BEARS S 25 |
| Senior Community | None |
| AttributionContact | Info@Brandt-RealEstate.com |
Interior Features
| Interior Amenities | Ceiling Fan(s),Broadband,Garage Door Opener,Wet Bar,Center Island,Eat-in Kitchen,Pantry |
|---|---|
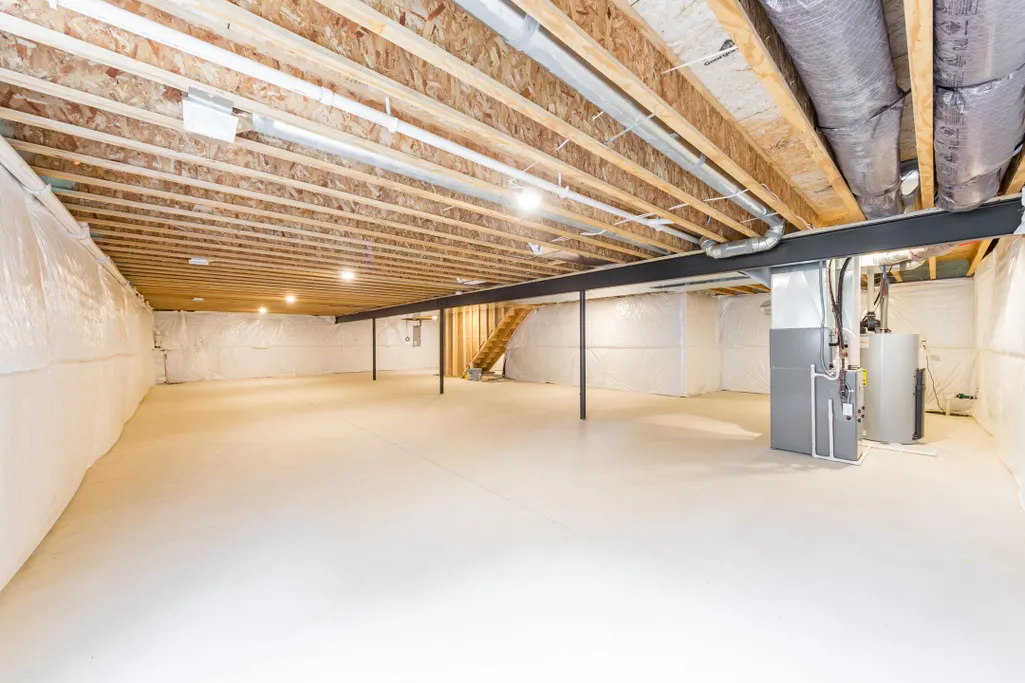
| Basement | Daylight,Full,Walk-Out Access |
| Flooring | Carpet,Ceramic Tile,Engineered Hardwood,Linoleum |
| Total Fireplaces | 1 |
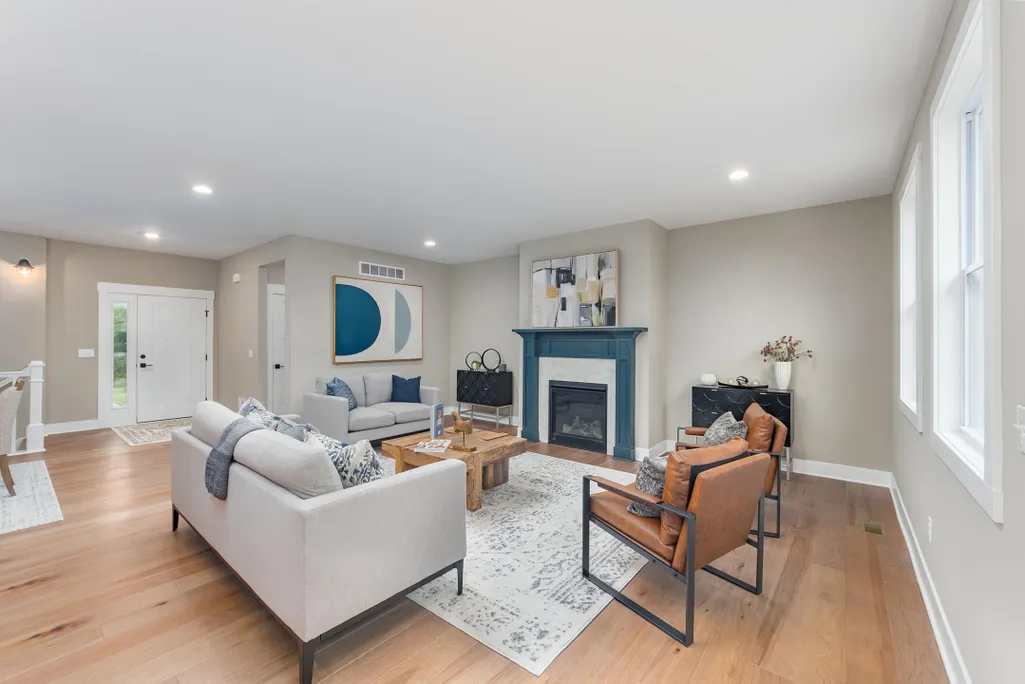
| Fireplace Features | Gas Log,Living Room,Primary Bedroom |
| Air Conditioning Y/N | Yes |
| Heating Y/N | Yes |
| Window Features | Screens,Insulated Windows,Garden Window |
| Fireplace Y/N | Yes |
| Half Baths | 1 |
| Laundry Features | Electric Dryer Hookup,Gas Dryer Hookup,In Unit,Laundry Room,Main Level,Sink,Upper Level,Washer Hookup |
| Total Bedrooms | 2 |
| Below Grade Finished Area | 0.0 |
| Main Level Bedrooms | 2 |
| Total Baths | 3 |
| Pantry | True |
Exterior Features
| Parking Features | Garage Faces Front,Garage Door Opener,Attached |
|---|---|
| Lot Features | Level,Wooded,Rolling Hills |
| Water Source | Well |
| Lot Size Area | 4.27 |
| Spa | No |
| Building Area Total | 1954.0 |
| Lot Dimensions | 169x547x671x538x292 |
| OwnerPhone | 248-938-0777 |
| Lot Size Acres | 4.27 |
| Road Surface Type | Unimproved |
| Waterfront Y/N | No |
| Road Frontage Type | Private Road |
| Crops Included Y/N | No |
| Horse Y/N | No |
| Irrigation Water Rights Y/N | No |
| View | True |
Amenities
- Foreclosure
- Views
- Short Sale
- New Construction
- Adult 55+
- Lease To Own
- No HOA Fees
- Furnished
- Primary On Main
- Air Conditioning
- Seller Finance
- Green
- Fixer Upper
- Horse
- Golf
- Fireplace
- Deck
- Garage
- Basement
- Pool
Property vs Single Family Average in 48357
Price
Taxes
Year Built
Visits
 Listing information is provided by Participants of the MichRIC MLS. IDX information is provided exclusively for personal, non-commercial use, and may not be used for any purpose other than to identify prospective properties consumers may be interested in purchasing. Information deemed reliable but not guaranteed. ©: MichRIC MLS. Last Update September 15, 2026 1:11 PM UTC
 IDX provided courtesy of Realcomp II Ltd., via NextHome One and The Originating MLS(found above), © 2026 Realcomp II Ltd. Shareholders. The information being provided is for consumers personal, non-commercial use and may not be used for any purpose other than to identify prospective properties consumers may be interested in purchasing.
 Provided through IDX via MiRealSource. Courtesy of MiRealSource Shareholder. Copyright MiRealSource.
The information published and disseminated by MiRealSource is communicated verbatim, without change by MiRealSource, as filed with MiRealSource by its members. The accuracy of all information, regardless of source, is not guaranteed or warranted. All information should be independently verified.
Copyright 2026 MiRealSource. All rights reserved. The information provided hereby constitutes proprietary
Provided through IDX via MiRealSource. Courtesy of MiRealSource Shareholder. Copyright MiRealSource.
The information published and disseminated by MiRealSource is communicated verbatim, without change by MiRealSource, as filed with MiRealSource by its members. The accuracy of all information, regardless of source, is not guaranteed or warranted. All information should be independently verified.
Copyright 2026 MiRealSource. All rights reserved. The information provided hereby constitutes proprietary
