











Address
1088 Weathervane Place, Traverse City, MI
Price
$ 269,000
Property Attributes
- ID#80072101
- TypeSingle Family
- Listing Status Active
- CountyGRAND TRAVERSE
- CityTraverse City
- AreaGarfield Twp
- NeighborhoodTraditions
- Zip49696
- StyleRanch
- Year Built2005
- Price$ 269,000
- Bedrooms2
- Full Bathrooms1
- Half Bathrooms0
- Sqr Footage864
- Lot Size0.02 Acres
Data Source:
MiRealSource (MIRS)
Property Description
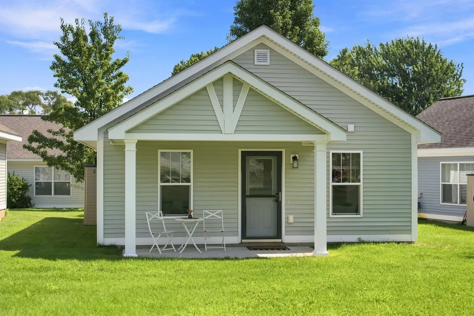
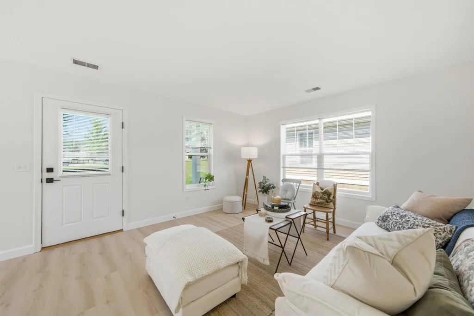
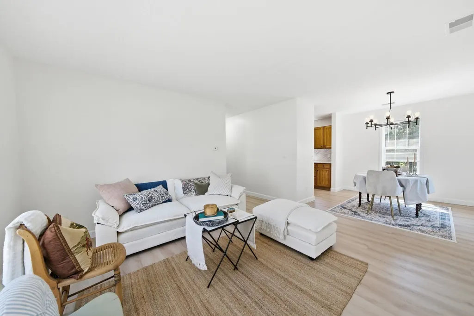
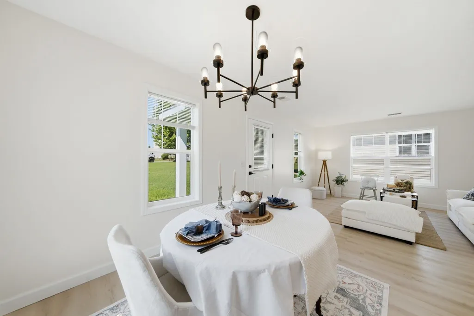
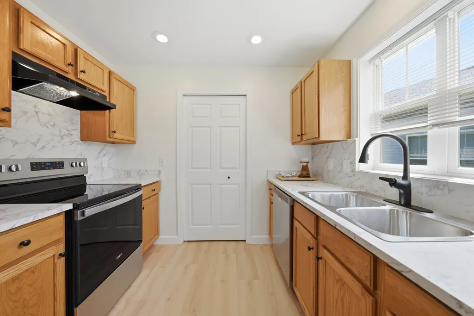
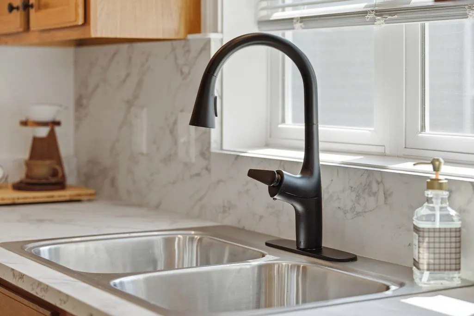
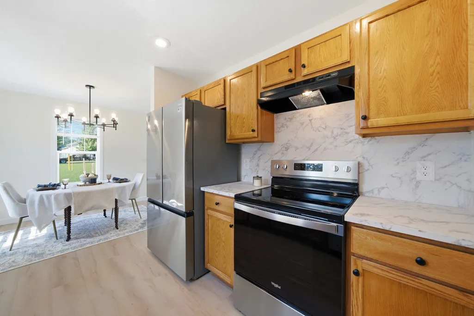
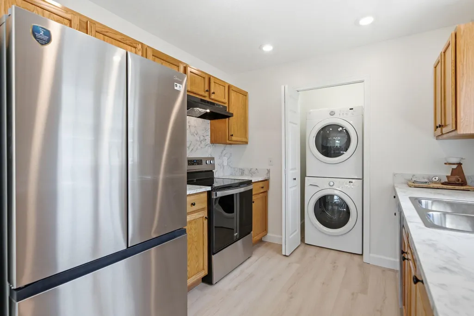
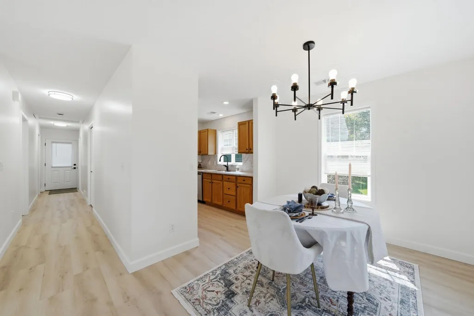
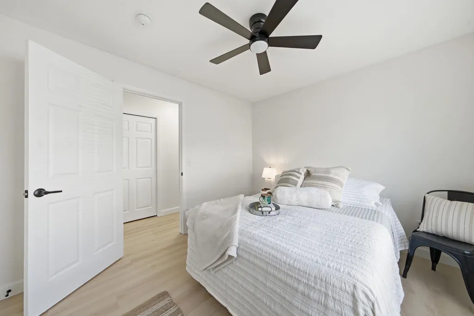
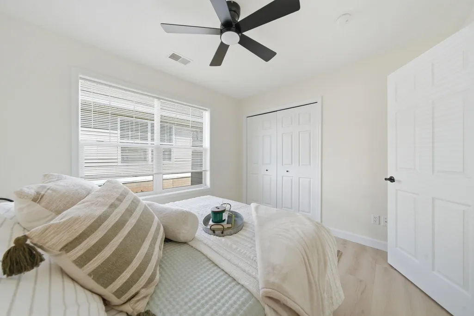
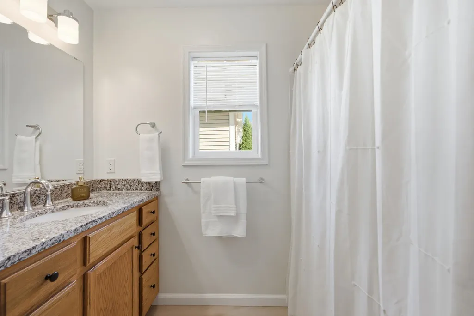
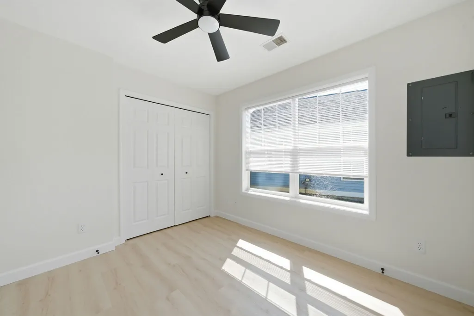
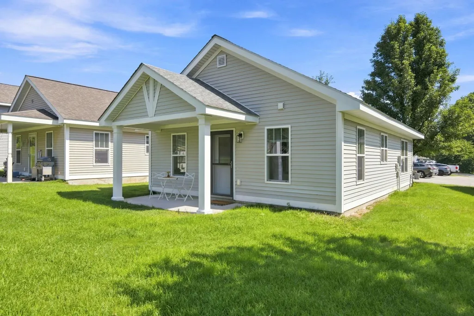
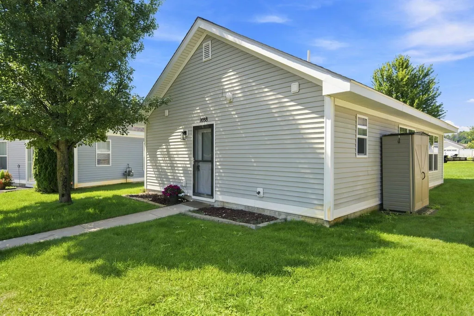
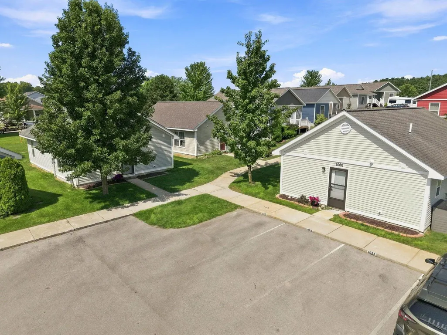
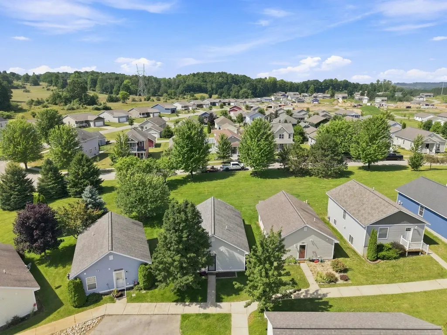
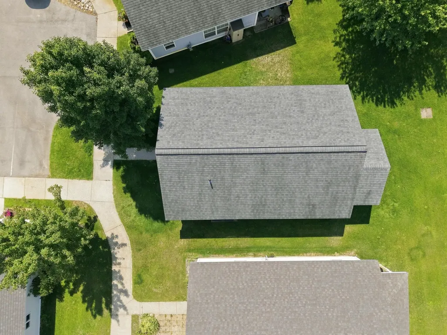
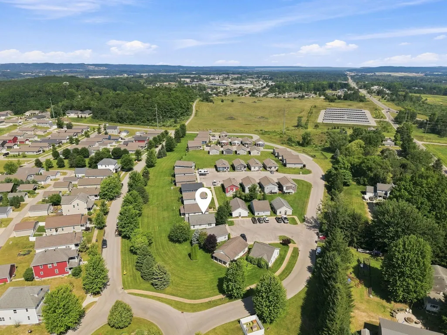
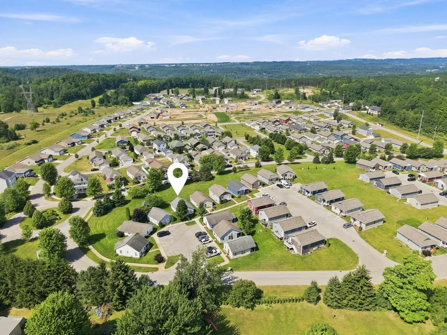
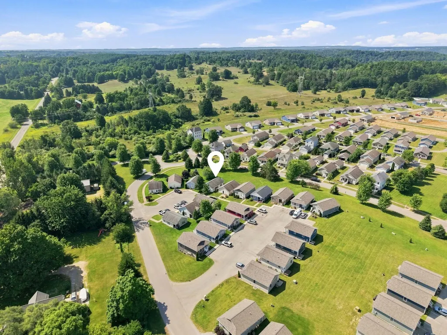
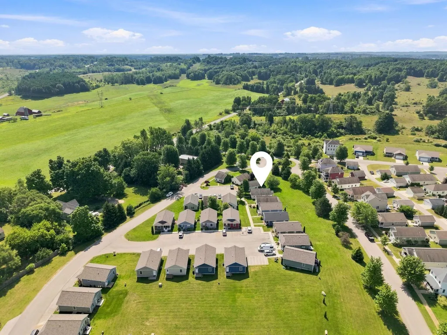
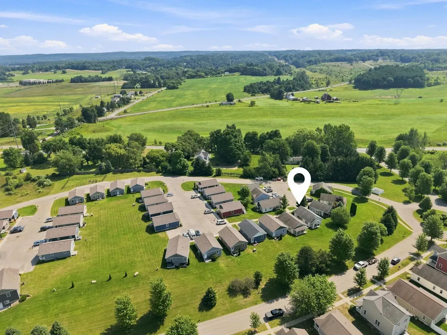
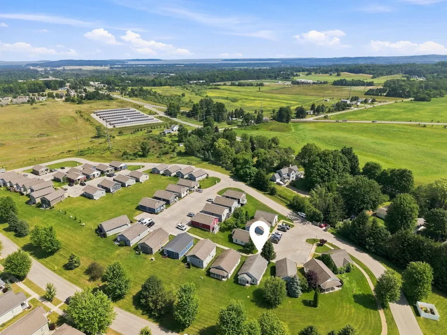
Beautifully updated, thoughtfully presented, and truly move-in ready, this 2-bedroom, 1-bath home in Traditions offers easy living in a convenient Traverse City location. From the moment you step inside, you'll find a home that has been exceptionally well cared for, with extensive updates and a polished, welcoming interior. The kitchen makes a beautiful first impression with new countertops, a new refrigerator, new range, new flooring, and new lighting and ceiling fans. Throughout the home, you'll also find new flooring and lighting, along with a furnace, water heater, toilet, granite vanity top and sink, faucet, dishwasher, and bathtub that are all less than two years old. The result is a home that feels fresh, cohesive, and ready to enjoy without a list of projects waiting for you. The open layout makes excellent use of the space, with comfortable living areas and a covered back porch that extends the living space outdoors. The home also enjoys an open setting with expansive green space beyond the property, creating a spacious feel and plenty of room to enjoy the outdoors. Traditions offers a convenient community setting with sidewalks throughout the neighborhood, designated and guest parking, and a community dog park. Association services include lawn care, most snow removal, and trash service, helping simplify some of the routine outdoor maintenance while you enjoy the benefits of homeownership. Location is hard to beat, with Costco and Target just minutes away, downtown Traverse City approximately 10 minutes from home, and Meijer and everyday conveniences close by. Dining, shopping, recreation, and major roadways are all easily accessible. Beautifully updated, well maintained, and ready to enjoy from day one, this is a home that deserves to be seen in person.
| Price History | |
|---|---|
| 8/8/2026 | Listed $269,000 |
General Features
| Heating | Forced Air |
|---|---|
| Kitchen Level | Main |
| Possession | Negotiable (Possession) |
| Water | Public Water |
| Appliances | Dishwasher,Dryer,Range/Oven,Refrigerator,Washer |
| Status | Active |
| Full Baths | 1 |
| Bathrooms | 1 |
| Year Built | 2005 |
| Subdivision | Traditions |
| Style | Ranch |
| County | Grand Traverse |
| Class | RESIDENTIAL |
| Type | Single Family |
| Ownership | Private |
| Section | 35 |
| Associated Document Count | 2 |
| Status | Active |
| Zoning | Residential |
| Subdivision | MI |
| Sale/Rent | For Sale |
| Utilities | Cable Available |
| HOA Fee Includes | Maintenance Grounds,Snow Removal |
| Manufactured Y/N | No |
| Structure Style | 1 Story |
| ACCESSIBILITY FEATURES | Accessible Entrance |
| Area | Garfield Twp (28005) |
| Primary City | Traverse City |
| Directions | From Traverse City take Garfield Rd South to Rusch Rd,enter off Rusch. Follow the roundabout and take first right. Enter parking on left. Home is at the end of the parking lot. |
| City | Traverse City |
| School District | Traverse City Area Public School |
| Originating MLS | Aspire North REALTORS |
| Source MLS | MI Real Source |
| Financial Terms | Cash,Conventional,FHA,VA |
| Legal Description | UNIT# 183 TRADITIONS CONDOMINIUMS COTTAGE UNIT |
| DOM | 40 |
| Postal Code | 49696 |
| Price Per Sq Ft Total AG | 311.34 |
| Internet Remarks | Staging items to be removed. |
| Public Remarks | Beautifully updated,thoughtfully presented,and truly move-in ready,this 2-bedroom,1-bath home in Traditions offers easy living in a convenient Traverse City location. From the moment you step inside |
Interior Features
| Interior Amenities | Window Treatment(s) |
|---|---|
| Dining Room Level | Main |
| Living Room Level | Main |
| Bedroom 1 Level | Main |
| Bedroom 2 Level | Main |
| Laundry Room Level | Main |
| Kitchen Length | 9 |
| Living Room Length | 14 |
| Bedroom 2 Width | 10 |
| Dining Room Width | 9 |
| Bedroom 2 Length | 9 |
| Living Room Width | 13 |
| Dining Room Length | 9 |
| Kitchen Width | 9 |
| Beds | 2 |
| Fireplace? | No |
| Bedroom 1 Length | 10 |
| Bedroom 1 Width | 11 |
| Above Grade SqFt | 864 |
| Basement Y/N | No |
| Total SqFt Finished | 864 |
Exterior Features
| Exterior | Vinyl Siding |
|---|---|
| Exterior Amenities | Lawn Sprinkler,Patio,Porch,Sidewalks |
| Lot Size Area | 0.02 |
| Lot Dimensions | 24x36 |
| Water Features | None |
| FOUNDATION TYPE | Slab |
| SEWER/SEPTIC | Community |
| Waterfront Y/N | No |
Amenities
- Foreclosure
- Views
- Short Sale
- New Construction
- Adult 55+
- Lease To Own
- No HOA Fees
- Furnished
- Primary On Main
- Air Conditioning
- Seller Finance
- Green
- Fixer Upper
- Horse
- Golf
- Fireplace
- Deck
- Garage
- Basement
- Pool
Property vs Single Family Average in 49696
Price
Year Built
Visits
 Listing information is provided by Participants of the MichRIC MLS. IDX information is provided exclusively for personal, non-commercial use, and may not be used for any purpose other than to identify prospective properties consumers may be interested in purchasing. Information deemed reliable but not guaranteed. ©: MichRIC MLS. Last Update September 21, 2026 2:15 PM UTC
 IDX provided courtesy of Realcomp II Ltd., via NextHome One and The Originating MLS(found above), © 2026 Realcomp II Ltd. Shareholders. The information being provided is for consumers personal, non-commercial use and may not be used for any purpose other than to identify prospective properties consumers may be interested in purchasing.
 Provided through IDX via MiRealSource. Courtesy of MiRealSource Shareholder. Copyright MiRealSource.
The information published and disseminated by MiRealSource is communicated verbatim, without change by MiRealSource, as filed with MiRealSource by its members. The accuracy of all information, regardless of source, is not guaranteed or warranted. All information should be independently verified.
Copyright 2026 MiRealSource. All rights reserved. The information provided hereby constitutes proprietary
Provided through IDX via MiRealSource. Courtesy of MiRealSource Shareholder. Copyright MiRealSource.
The information published and disseminated by MiRealSource is communicated verbatim, without change by MiRealSource, as filed with MiRealSource by its members. The accuracy of all information, regardless of source, is not guaranteed or warranted. All information should be independently verified.
Copyright 2026 MiRealSource. All rights reserved. The information provided hereby constitutes proprietary
