
Price Reduction - Golf Course



















Address
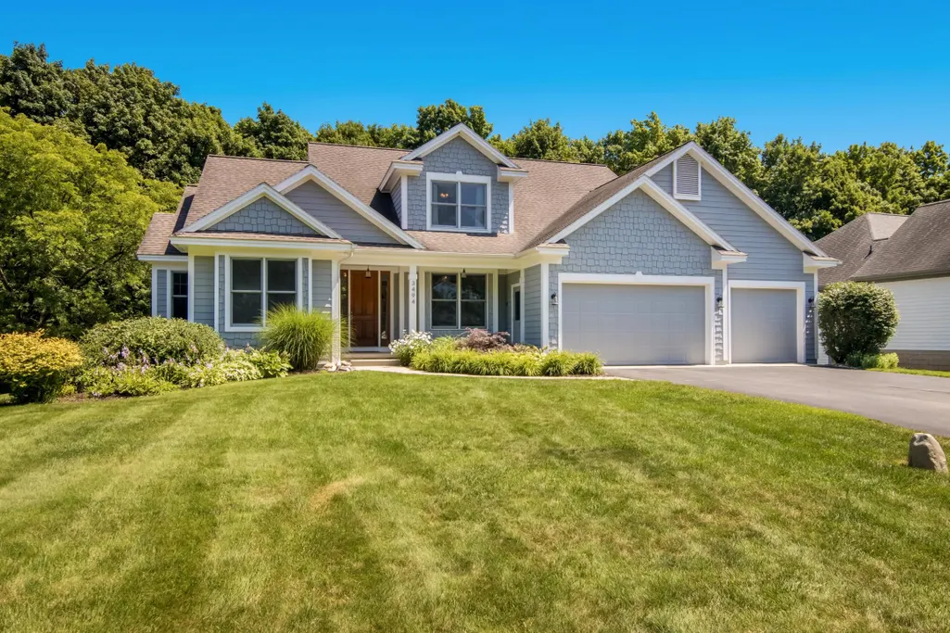
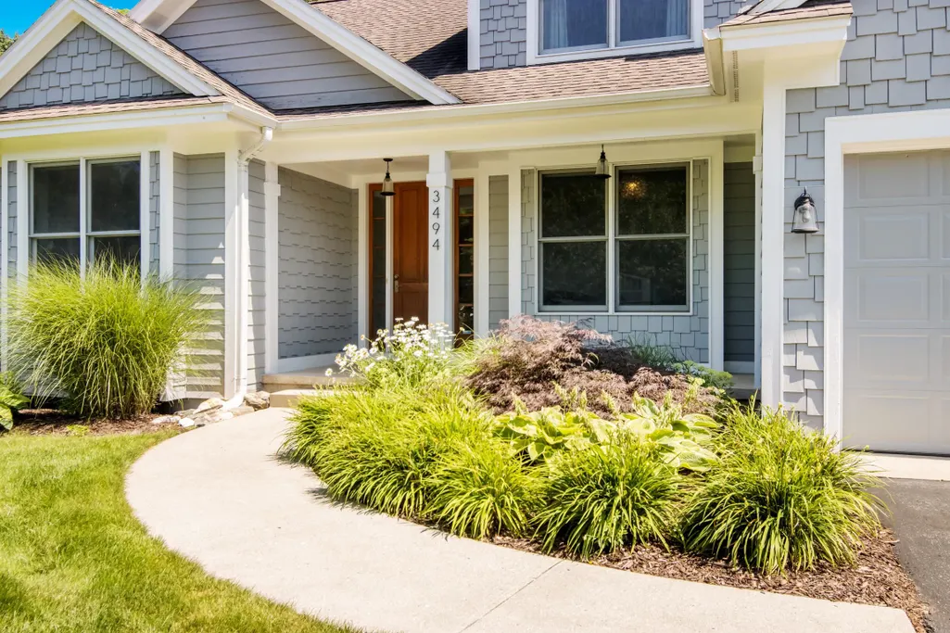
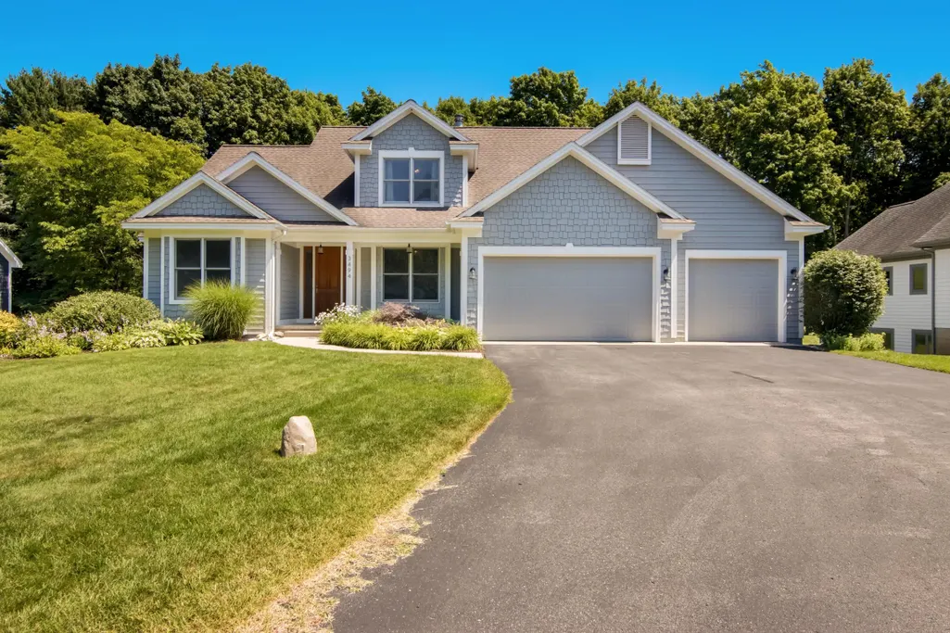
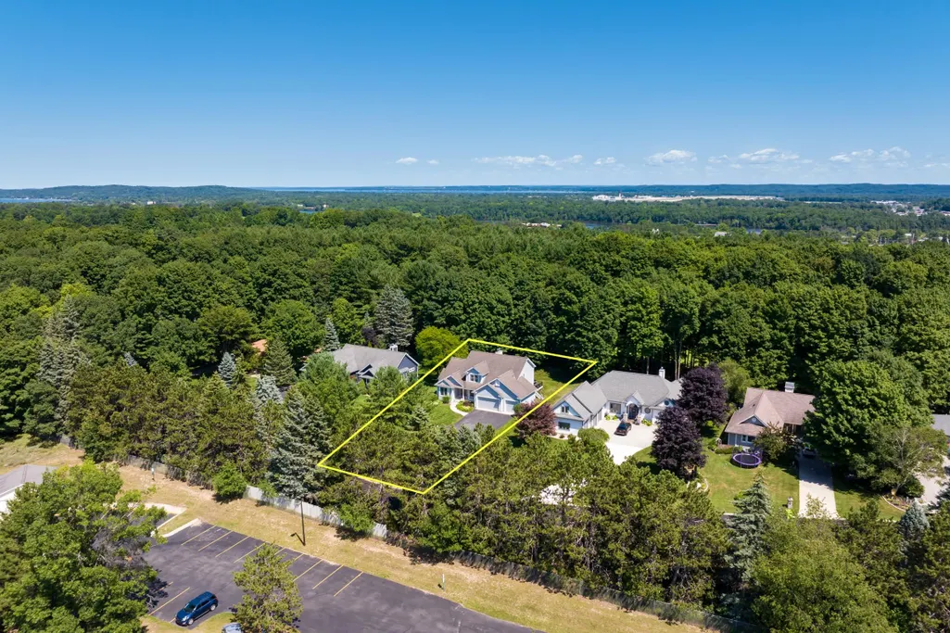
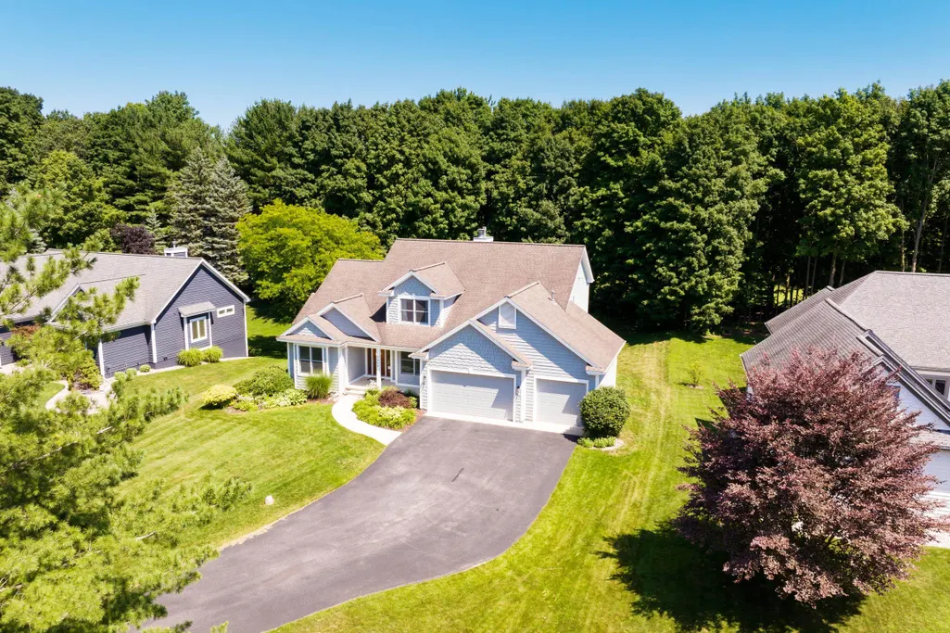
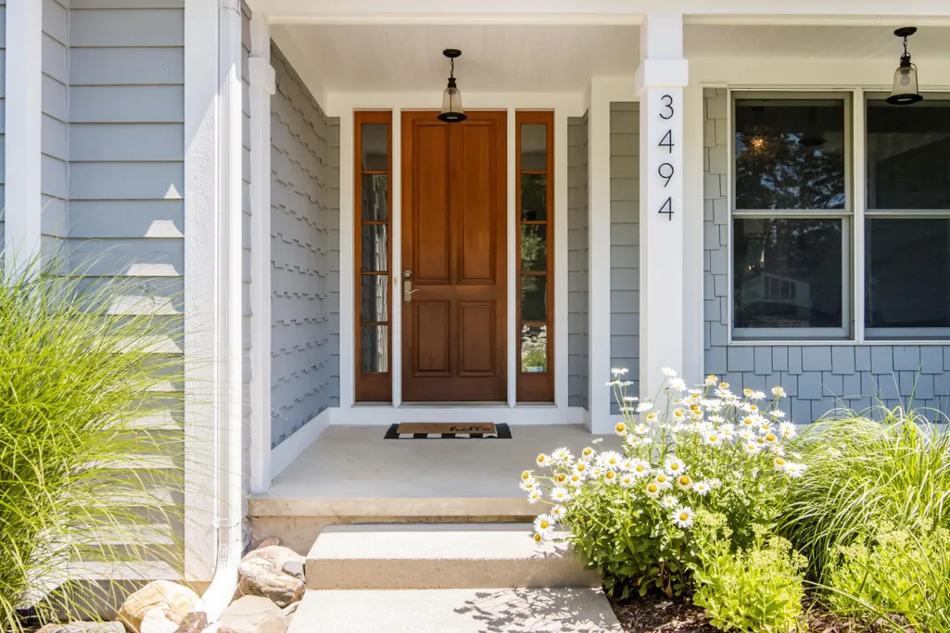
3494 Country Club Drive, Traverse City, MI
Price
$ 973,000
Property Attributes
- ID#80071853
- TypeSingle Family
- Listing Status Active
- CountyGRAND TRAVERSE
- CityTraverse City
- AreaGarfield Twp
- NeighborhoodCountry Club Woods
- Zip49684
- Style
- Year Built1998
- Price$ 973,000
- Bedrooms5
- Full Bathrooms3
- Half Bathrooms1
- Sqr Footage2750
- Lot Size0.52 Acres
Data Source:
MiRealSource (MIRS)
Property Description
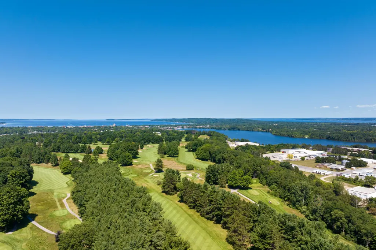
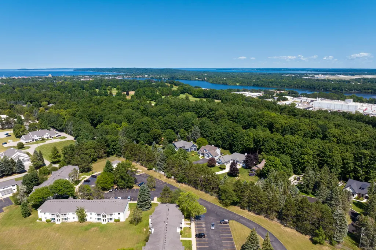
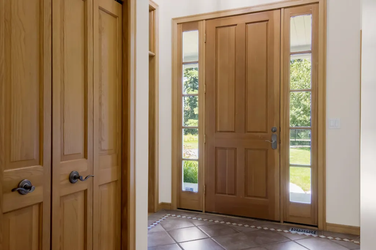
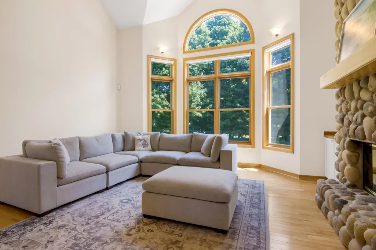
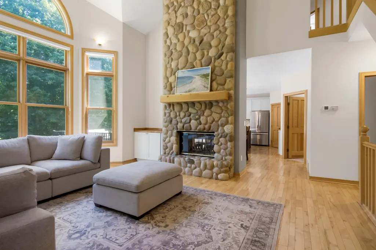
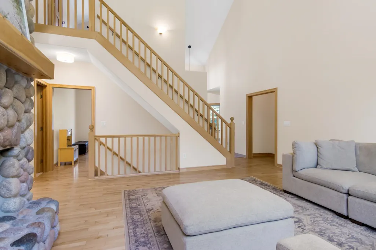
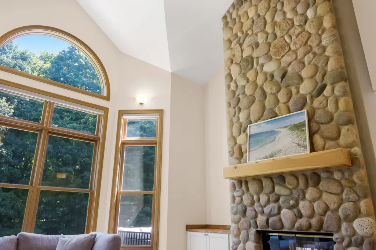
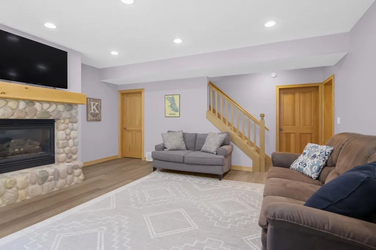
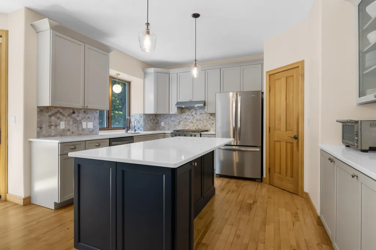
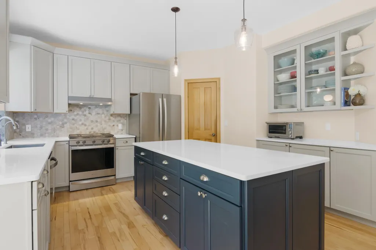
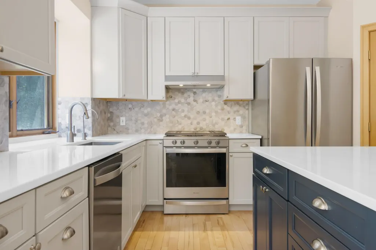
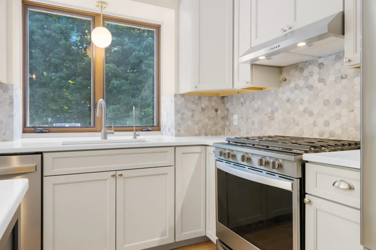
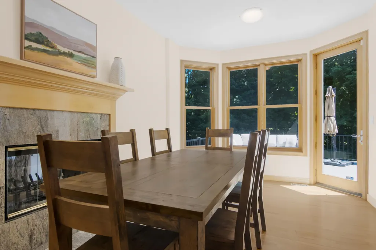
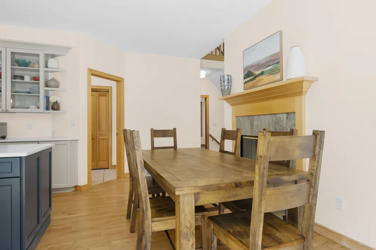
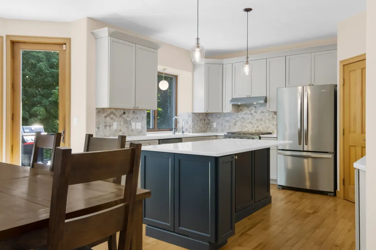
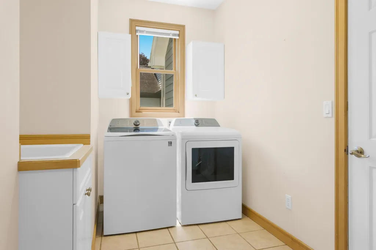
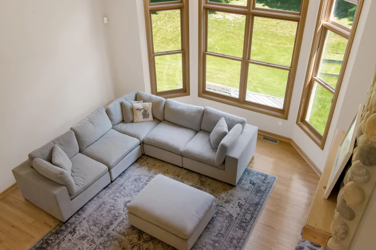
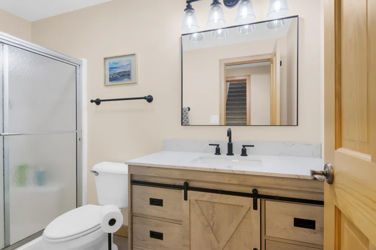
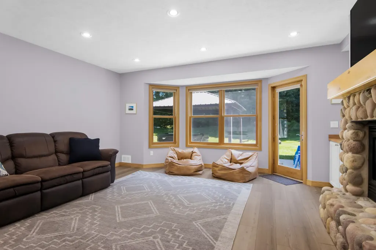
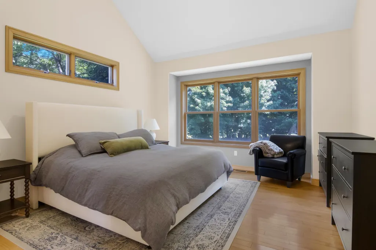
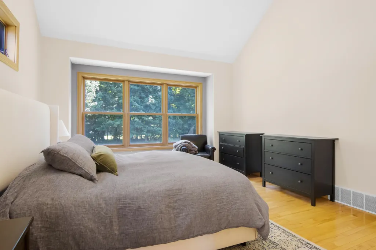
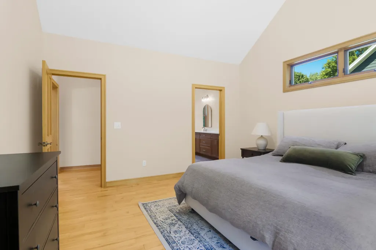
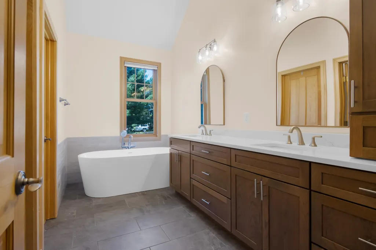
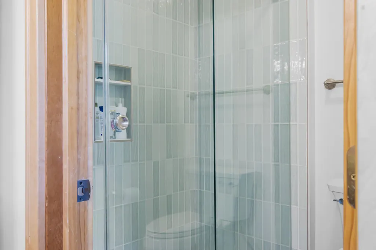
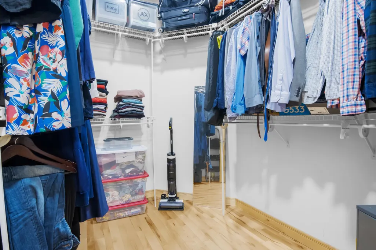
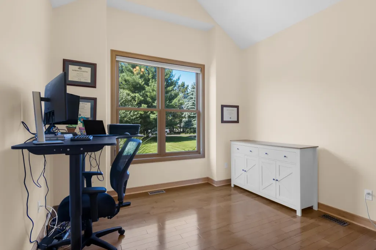
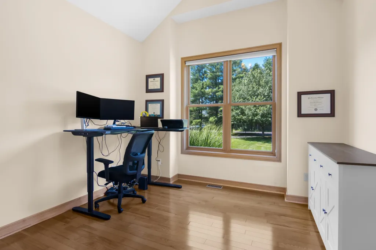
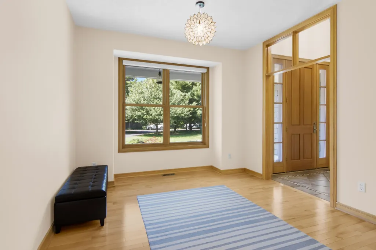
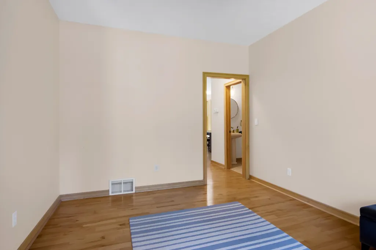
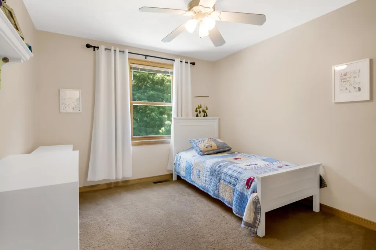
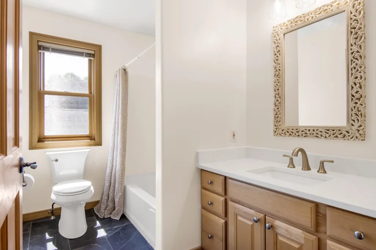
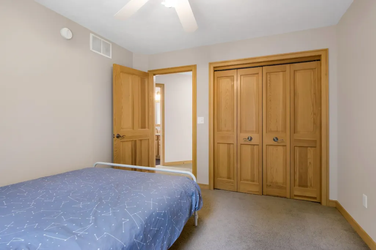
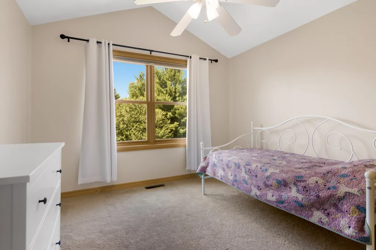
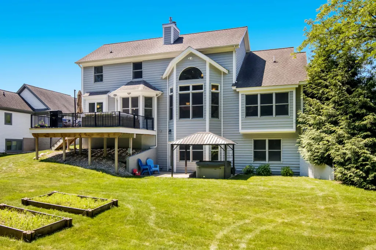
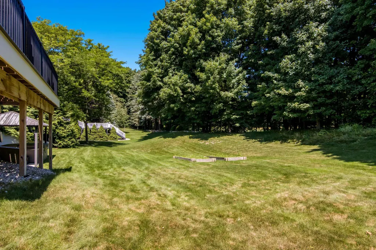
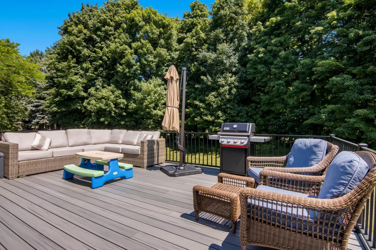
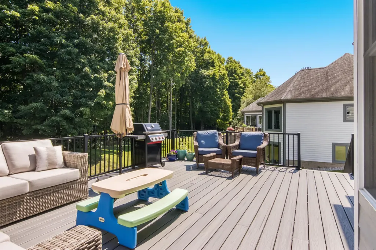
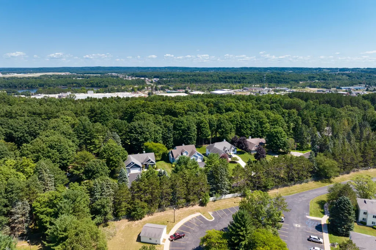
Enjoy Golf Course Living at Its Finest! Beautifully remodeled 5-bedroom, 3.5-bath home perfectly situated on the fifth fairway of the Traverse City Country Club. Designed for both everyday living and entertaining, this spacious home features an open-concept floor plan with vaulted ceilings, a stunning floor-to-ceiling stone fireplace, and a bright, updated kitchen complete with a large island and hardwood floors. The main-level primary suite and laundry provide convenience, while four generously sized bedrooms and 3.5 bathrooms offer comfort and privacy for family and guests. Step outside to a large deck overlooking an expansive backyard that backs directly onto the golf courseââ¬âan ideal setting for relaxing, entertaining, or simply enjoying the peaceful views. Additional highlights include a heated three-car garage and beautifully updated finishes throughout. Located just five minutes from downtown Traverse City, you'll enjoy easy access to exceptional dining, shopping, entertainment, and waterfront attractions. Munson Medical Center, beautiful beaches, and scenic bike trails are all just minutes away. Homes in this highly desirable golf course neighborhood rarely become available. Don't miss this exceptional opportunity to own a move-in-ready home in one of Traverse City's most sought-after locations.
| Price History | |
|---|---|
| 8/3/2026 | Listed $998,000 |
| 9/8/2026 | 3$973,000 |
General Features
| Heating | Forced Air |
|---|---|
| Kitchen Level | Main |
| Cooling | Ceiling Fan(s),Central A/C,Exhaust Fan |
| Possession | Negotiable (Possession) |
| Fireplaces | Gas Fireplace |
| Garage | Attached Garage,Gar Door Opener,Heated Garage |
| Water | Public Water |
| Appliances | Dishwasher,Disposal,Dryer,Range/Oven,Refrigerator,Washer |
| Status | Active |
| Full Baths | 3 |
| Half Baths | 1 |
| Bathrooms | 4 |
| Year Built | 1998 |
| Parking | Garage |
| Subdivision | Country Club Woods |
| Water Heater | Gas |
| County | Grand Traverse |
| Class | RESIDENTIAL |
| Type | Single Family |
| Ownership | Private |
| Section | 15 |
| Associated Document Count | 7 |
| Status | Active |
| Zoning | Residential |
| Subdivision | MI |
| Sale/Rent | For Sale |
| Utilities | Cable Available |
| HOA Fee Includes | Snow Removal |
| Manufactured Y/N | No |
| ROOMS | Den/Study/Lib,Entry,Pantry,Formal Dining Room |
| Fee Amount | 1300 |
| Fee Schedule | Yearly |
| Structure Style | 2 Story |
| Area | Garfield Twp (28005) |
| Primary City | Traverse City |
| Directions | Veterans Dr. to Country Club Dr,down/around toward end on left |
| City | Traverse City |
| School District | Traverse City Area Public School |
| Originating MLS | Aspire North REALTORS |
| Source MLS | MI Real Source |
| Financial Terms | Cash,Conventional |
| Legal Description | UNIT NO 10 COUNTRY CLUB WOODS - FULL/CORRECT LEGAL TO BE PROVIDED BY TITLE COMPANY |
| Branded Virtual Tour | https://tours.bluelavamedia.com/s/3494-Country-Club-Drive-Traverse-City-MI-49684 |
| DOM | 45 |
| Postal Code | 49684 |
| Price Per Sq Ft Total AG | 353.82 |
| Internet Remarks | Utilities - DTE 800-477-4747,Cherryland Electric 231-486-9200,Water/Sewer 231-995-6039 |
| Public Remarks | Enjoy Golf Course Living at Its Finest! Beautifully remodeled 5-bedroom |
Interior Features
| Interior Amenities | Cathedral/Vaulted Ceiling,Spa/Jetted Tub,Walk-In Closet,Window Treatment(s) |
|---|---|
| Family Room Level | Lower |
| Dining Room Level | Main |
| Living Room Level | Main |
| Basement | Egress/Daylight Windows,Full,Partially Finished,Walk Out |
| Bedroom 3 Level | Upper |
| Bedroom 1 Level | Main |
| Bedroom 2 Level | Upper |
| Laundry Room Level | Main |
| Kitchen Length | 20 |
| Family Room Length | 18 |
| Family Room Width | 17 |
| Living Room Length | 18 |
| Bedroom 4 Width | 10 |
| Bedroom 2 Width | 11 |
| Bedroom 3 Width | 11 |
| Dining Room Width | 10 |
| Bedroom 4 Length | 11 |
| Bedroom 2 Length | 11 |
| Living Room Width | 18 |
| Bedroom 3 Length | 11 |
| Dining Room Length | 13 |
| Kitchen Width | 17 |
| Beds | 5 |
| Fireplace? | Yes |
| Bedroom 1 Length | 16 |
| Bedroom 1 Width | 13 |
| Below Grade SqFt | 1050 |
| Above Grade SqFt | 2750 |
| Basement Y/N | No |
| Bedroom 2 Floor Covering | Carpet |
| Bedroom 3 Floor Covering | Carpet |
| Bedroom 4 Floor Covering | Carpet |
| Kitchen Floor Covering | Wood |
| Total SqFt Finished | 3500 |
Exterior Features
| Exterior | Wood |
|---|---|
| Exterior Amenities | Deck,Lawn Sprinkler,Patio,Porch,Sidewalks |
| Lot Size Area | 0.52 |
| Lot Dimensions | 103x227 |
| Garage # of Car | 3 |
| Water Features | None |
| SEWER/SEPTIC | Community |
| Waterfront Y/N | No |
| Garage Y/N | Yes |
Amenities
- Foreclosure
- Views
- Short Sale
- New Construction
- Adult 55+
- Lease To Own
- No HOA Fees
- Furnished
- Primary On Main
- Air Conditioning
- Seller Finance
- Green
- Fixer Upper
- Horse
- Golf
- Fireplace
- Deck
- Garage
- Basement
- Pool
Property vs Single Family Average in 49684
Price
Year Built
Visits
 Listing information is provided by Participants of the MichRIC MLS. IDX information is provided exclusively for personal, non-commercial use, and may not be used for any purpose other than to identify prospective properties consumers may be interested in purchasing. Information deemed reliable but not guaranteed. ©: MichRIC MLS. Last Update September 21, 2026 2:15 PM UTC
 IDX provided courtesy of Realcomp II Ltd., via NextHome One and The Originating MLS(found above), © 2026 Realcomp II Ltd. Shareholders. The information being provided is for consumers personal, non-commercial use and may not be used for any purpose other than to identify prospective properties consumers may be interested in purchasing.
 Provided through IDX via MiRealSource. Courtesy of MiRealSource Shareholder. Copyright MiRealSource.
The information published and disseminated by MiRealSource is communicated verbatim, without change by MiRealSource, as filed with MiRealSource by its members. The accuracy of all information, regardless of source, is not guaranteed or warranted. All information should be independently verified.
Copyright 2026 MiRealSource. All rights reserved. The information provided hereby constitutes proprietary
Provided through IDX via MiRealSource. Courtesy of MiRealSource Shareholder. Copyright MiRealSource.
The information published and disseminated by MiRealSource is communicated verbatim, without change by MiRealSource, as filed with MiRealSource by its members. The accuracy of all information, regardless of source, is not guaranteed or warranted. All information should be independently verified.
Copyright 2026 MiRealSource. All rights reserved. The information provided hereby constitutes proprietary
