

Address
3176 Winchester Drive, Traverse City, MI
Price
$ 639,000
Property Attributes
- ID#80071806
- TypeSingle Family
- Listing Status Active
- CountyGRAND TRAVERSE
- CityTraverse City
- AreaEast Bay Twp
- NeighborhoodHoliday Forest
- Zip49686
- Style
- Year Built2015
- Price$ 639,000
- Bedrooms5
- Full Bathrooms3
- Half Bathrooms1
- Sqr Footage2545
- Lot Size0.59 Acres
Data Source:
MiRealSource (MIRS)
Property Description
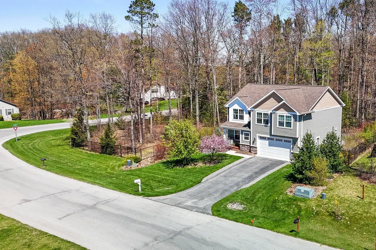
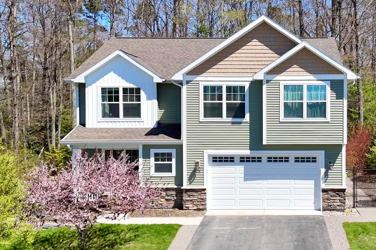
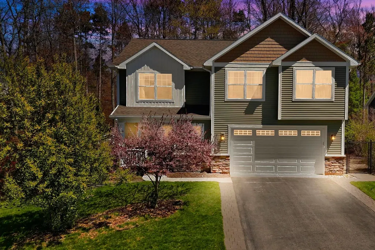
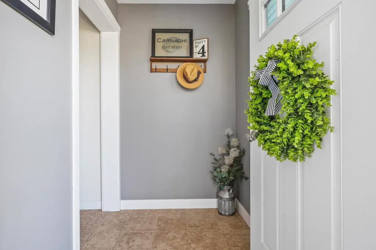
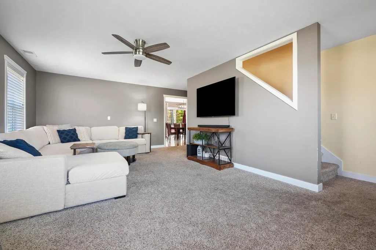
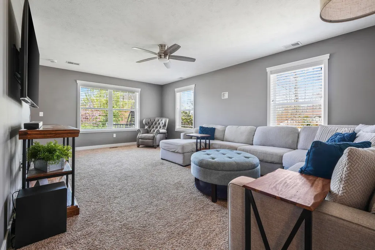
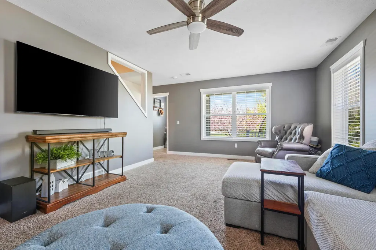
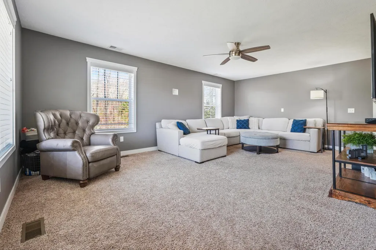
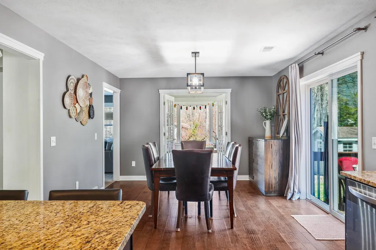
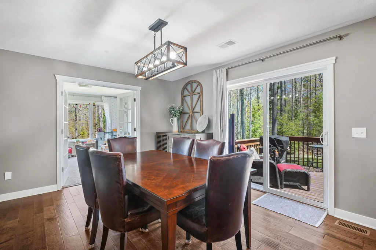
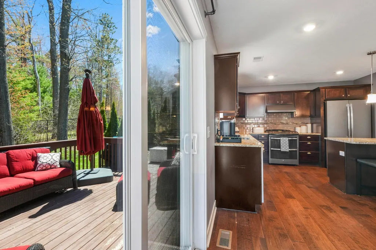
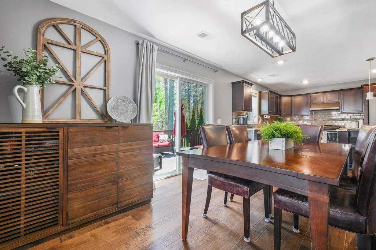
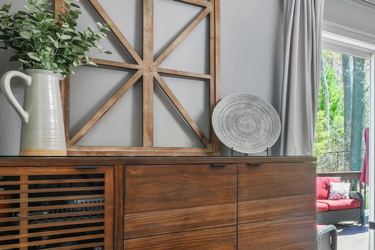
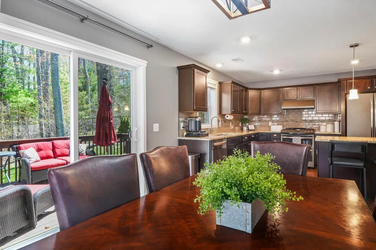
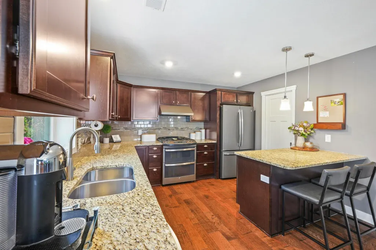
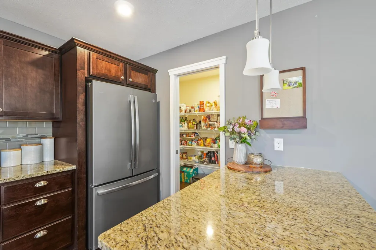
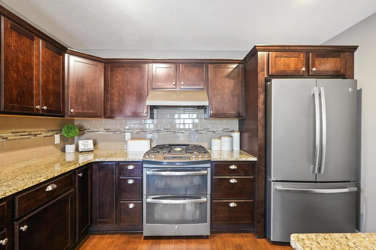
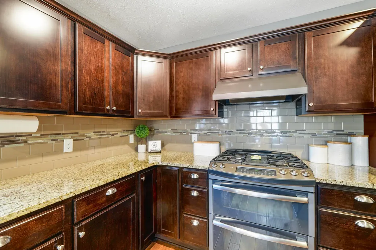
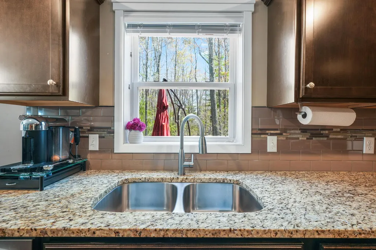
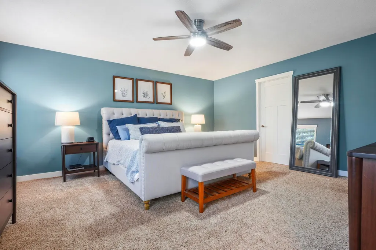
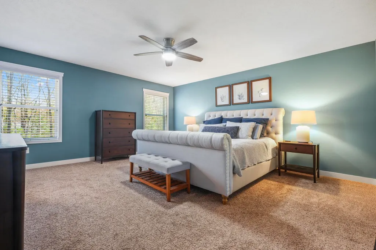
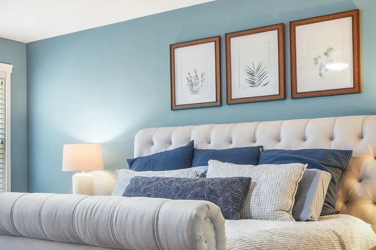
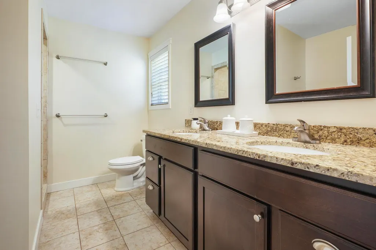
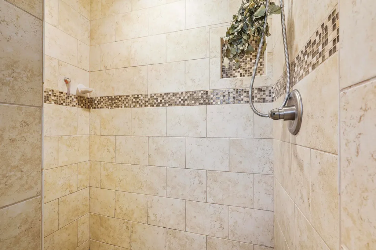
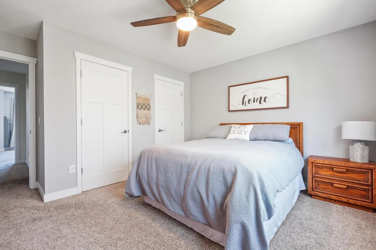
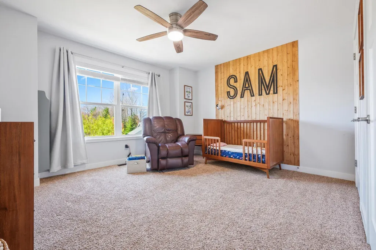
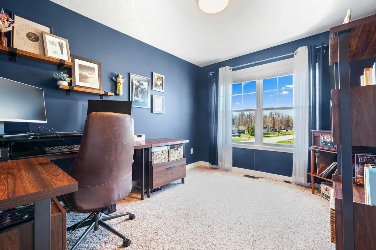
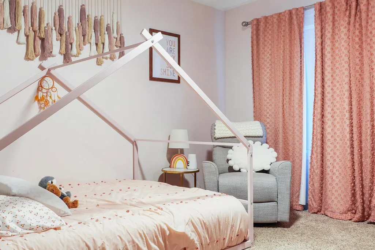
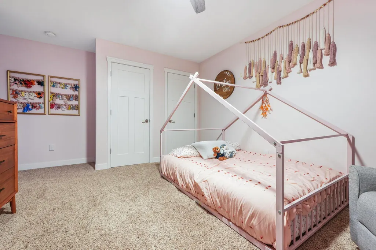
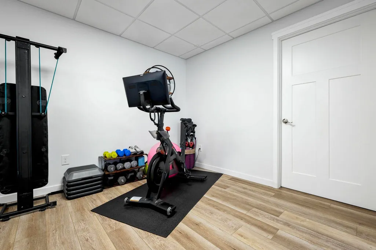
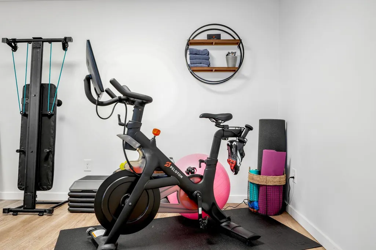
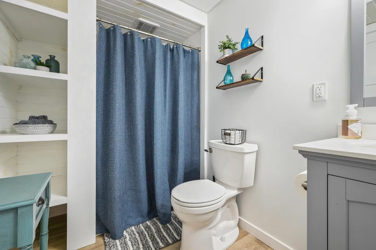
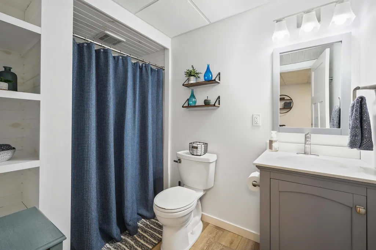
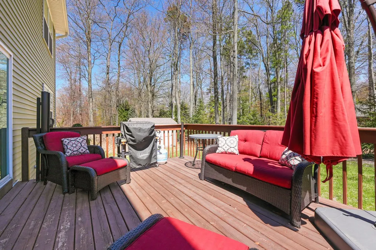
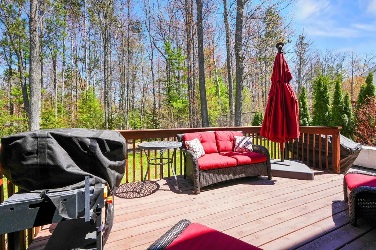
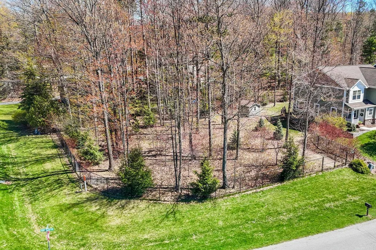
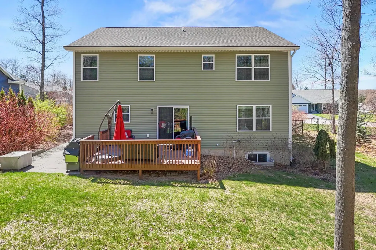
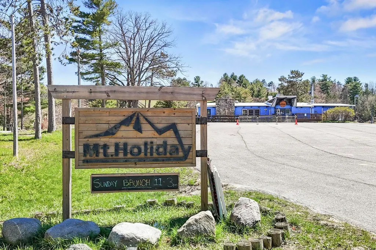
$10,000 SELLER CONCESSION OFFERED! Space, flexibility, and an exceptional Traverse City location come together in this beautifully maintained 5-bedroom, 4-bath home in desirable Holiday Hills. Designed for real life, the expansive floor plan offers multiple living spaces and the versatility todayââ¬â¢s buyers are looking for. The spacious kitchen features an oversized pantry, while a convenient mudroom off the garage keeps everyday life organized. A dedicated office easily transitions into a playroom, craft room, homework space, or hobby room. The generously sized primary suite provides a private retreat with a large ensuite bath, while the finished lower level adds even more living space for guests, entertaining, a home gym, media room, or recreation area. Outside, thereââ¬â¢s even more to appreciate. Situated on a desirable corner lot, the property includes an additional parcel with its own separate tax ID, creating added privacy, extra outdoor space, and future possibilities. The fully fenced backyard is ready for pets, play, and gatherings, with a separate storage shed for bikes, lawn equipment, and all the gear that comes with Northern Michigan living. Location completes the package. Enjoy easy access to the TART Trail, Mt. Holiday, nearby public beaches, and year-round outdoor recreation, while downtown Traverse City, shopping, dining, and everyday conveniences are just minutes away. With five bedrooms, four baths, multiple living spaces, an additional parcel, and a $10,000 seller concession, this home offers the space to live now and the flexibility to grow into what comes next.
| Price History | |
|---|---|
| 8/1/2026 | Listed $639,000 |
General Features
| Heating | Forced Air,Hot Water |
|---|---|
| Kitchen Level | Main |
| Cooling | Central A/C,Exhaust Fan |
| Possession | Negotiable (Possession) |
| Garage | Attached Garage,Gar Door Opener |
| Water | Public Water |
| Appliances | Dishwasher,Disposal,Dryer,Microwave,Range/Oven,Refrigerator,Washer,Water Softener - Owned |
| Status | Active |
| Full Baths | 3 |
| Half Baths | 1 |
| Bathrooms | 4 |
| Year Built | 2015 |
| Parking | Garage |
| Subdivision | Holiday Forest |
| Water Heater | Electric |
| County | Grand Traverse |
| Class | RESIDENTIAL |
| Type | Single Family |
| Ownership | Private |
| Section | 15 |
| Associated Document Count | 1 |
| Status | Keep Showing-Contgcy Appl |
| Zoning | Residential |
| Subdivision | MI |
| Sale/Rent | For Sale |
| Status Detail | 1 |
| Utilities | Cable Available |
| Manufactured Y/N | No |
| ROOMS | Den/Study/Lib,Entry,Pantry,Formal Dining Room |
| Fee Amount | 40 |
| Fee Schedule | Yearly |
| Structure Style | 2 Story |
| Area | East Bay Twp (28003) |
| Primary City | Traverse City |
| Directions | From US-31 turn right onto Holiday Rd,right on Holiday Village,left on Village Circle,Right on Autumn Leaf,Right on Summer Leaf,Left on Yorkshire,Right on Winchester,First house on the left. |
| City | Traverse City |
| School District | Traverse City Area Public School |
| Originating MLS | Aspire North REALTORS |
| Source MLS | MI Real Source |
| Financial Terms | Cash,Conventional,FHA,VA |
| Legal Description | UNIT 30 HOLIDAY FOREST CONDOMINIUM SEC 15 T27N R10W MASTER DEED L1892 P648 1ST AMEND TO MASTER DEED L1994 P599 2ND AMEND TO MASTER DEED 2012C-00034 UNIT 29 HOLIDAY FOREST CONDOMINIUM SEC 15 T27N R10W |
| Branded Virtual Tour | https://show.tours/v/dMYd8mq |
| DOM | 47 |
| Postal Code | 49686 |
| Price Per Sq Ft Total AG | 251.08 |
| Public Remarks | $10,000 SELLER CONCESSION OFFERED! Space,flexibility,and an exceptional Traverse City location come together in this beautifully maintained 5-bedroom |
Interior Features
| Interior Amenities | Walk-In Closet |
|---|---|
| Family Room Level | Lower |
| Dining Room Level | Main |
| Living Room Level | Main |
| Basement | Egress/Daylight Windows,Finished,Full,Poured |
| Bedroom 3 Level | Upper |
| Bedroom 1 Level | Upper |
| Bedroom 2 Level | Upper |
| Laundry Room Level | Upper |
| Kitchen Length | 12 |
| Family Room Length | 27 |
| Laundry Room Width | 6 |
| Family Room Width | 32 |
| Living Room Length | 22 |
| Bedroom 4 Width | 11 |
| Bedroom 2 Width | 19 |
| Bedroom 3 Width | 10 |
| Laundry Room Length | 10 |
| Dining Room Width | 11 |
| Bedroom 4 Length | 16 |
| Bedroom 2 Length | 14 |
| Living Room Width | 17 |
| Bedroom 3 Length | 12 |
| Dining Room Length | 15 |
| Kitchen Width | 12 |
| Beds | 5 |
| Fireplace? | No |
| Bedroom 1 Length | 16 |
| Bedroom 1 Width | 15 |
| Below Grade SqFt | 1222 |
| Above Grade SqFt | 2545 |
| Basement Y/N | No |
| Bedroom 2 Floor Covering | Carpet |
| Bedroom 3 Floor Covering | Carpet |
| Bedroom 4 Floor Covering | Carpet |
| Kitchen Floor Covering | Other |
| Total SqFt Finished | 3577 |
Exterior Features
| Exterior | Vinyl Siding |
|---|---|
| Exterior Amenities | Deck,Fenced Yard,Porch |
| Lot Size Area | 0.59 |
| Lot Dimensions | 284X173 |
| OUT BUILDINGS | Shed |
| Garage # of Car | 2 |
| Water Features | None |
| SEWER/SEPTIC | Community |
| Waterfront Y/N | No |
| Garage Y/N | Yes |
Amenities
- Foreclosure
- Views
- Short Sale
- New Construction
- Adult 55+
- Lease To Own
- No HOA Fees
- Furnished
- Primary On Main
- Air Conditioning
- Seller Finance
- Green
- Fixer Upper
- Horse
- Golf
- Fireplace
- Deck
- Garage
- Basement
- Pool
Property vs Single Family Average in 49686
Price
Year Built
Visits
 Listing information is provided by Participants of the MichRIC MLS. IDX information is provided exclusively for personal, non-commercial use, and may not be used for any purpose other than to identify prospective properties consumers may be interested in purchasing. Information deemed reliable but not guaranteed. ©: MichRIC MLS. Last Update September 20, 2026 1:32 PM UTC
 IDX provided courtesy of Realcomp II Ltd., via NextHome One and The Originating MLS(found above), © 2026 Realcomp II Ltd. Shareholders. The information being provided is for consumers personal, non-commercial use and may not be used for any purpose other than to identify prospective properties consumers may be interested in purchasing.
 Provided through IDX via MiRealSource. Courtesy of MiRealSource Shareholder. Copyright MiRealSource.
The information published and disseminated by MiRealSource is communicated verbatim, without change by MiRealSource, as filed with MiRealSource by its members. The accuracy of all information, regardless of source, is not guaranteed or warranted. All information should be independently verified.
Copyright 2026 MiRealSource. All rights reserved. The information provided hereby constitutes proprietary
Provided through IDX via MiRealSource. Courtesy of MiRealSource Shareholder. Copyright MiRealSource.
The information published and disseminated by MiRealSource is communicated verbatim, without change by MiRealSource, as filed with MiRealSource by its members. The accuracy of all information, regardless of source, is not guaranteed or warranted. All information should be independently verified.
Copyright 2026 MiRealSource. All rights reserved. The information provided hereby constitutes proprietary
