
Waterfront



Address
2755 Shore Wood Drive # Lot: 8, Traverse City, MI
Price
$ 2,900,000
Property Attributes
- ID#80071180
- TypeSingle Family
- Listing Status Pending
- CountyGRAND TRAVERSE
- CityTraverse City
- AreaPeninsula Twp
- NeighborhoodShore Wood
- Zip49686
- StyleCraftsman
- Year Built2016
- Price$ 2,900,000
- Bedrooms4
- Full Bathrooms3
- Half Bathrooms1
- Sqr Footage3336
- Lot Size0.71 Acres
Data Source:
MiRealSource (MIRS)
Property Description
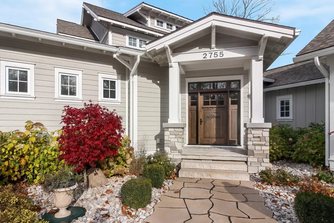
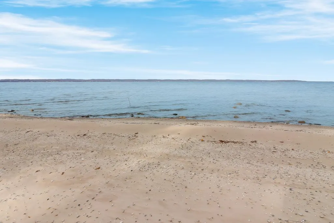
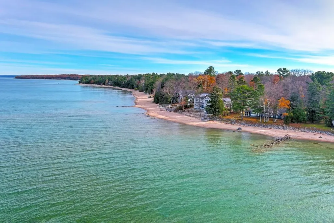
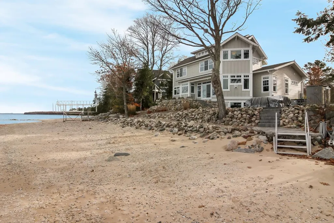
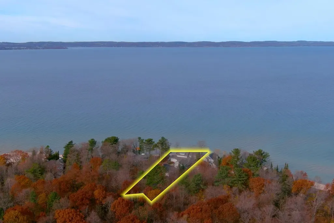
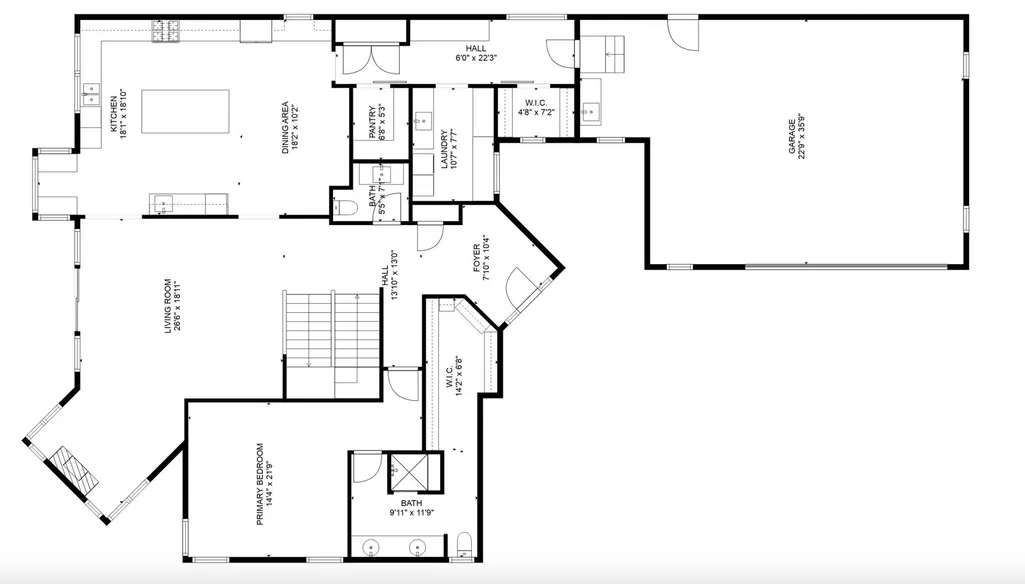
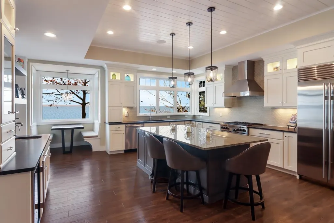
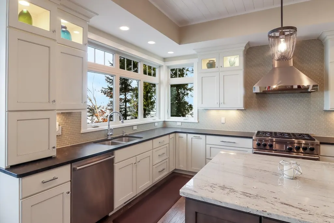
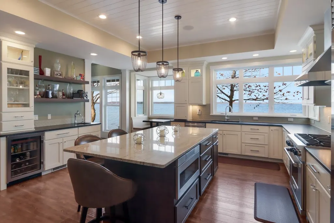
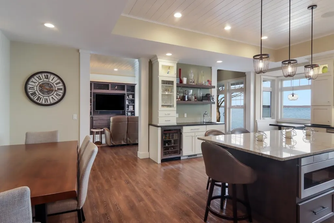
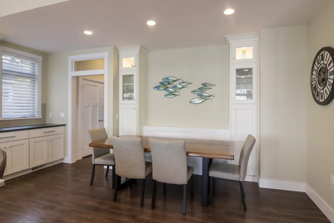
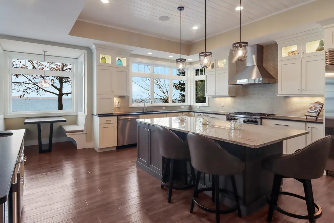
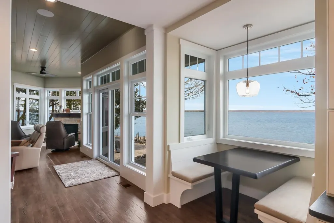
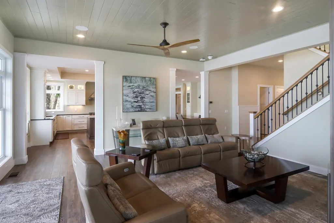
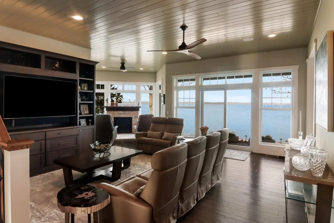
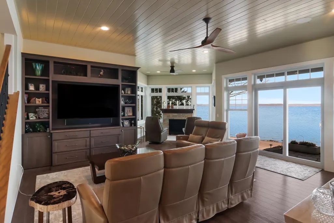
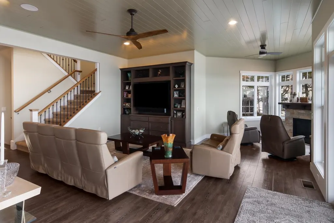
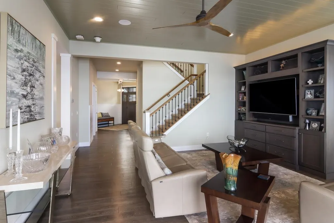
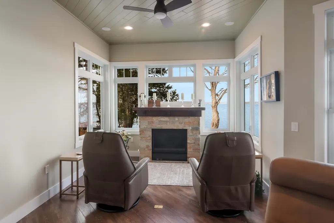
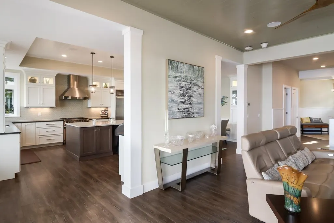
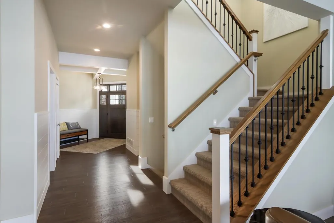
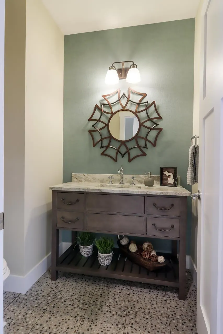
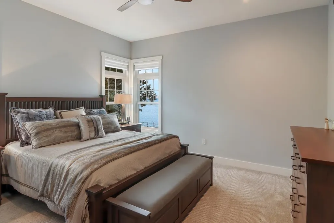
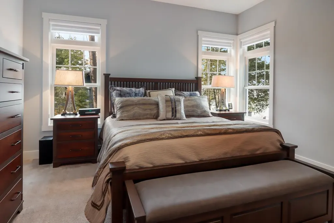
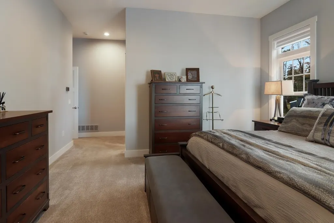
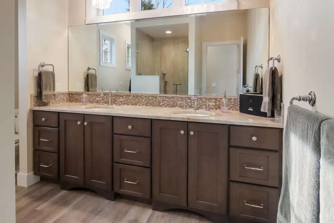
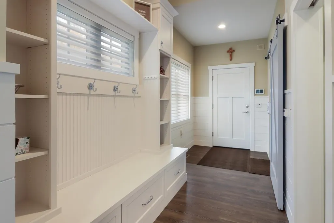
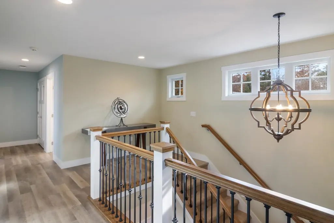
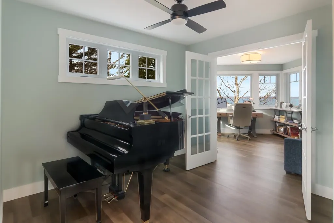
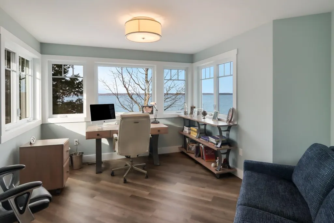
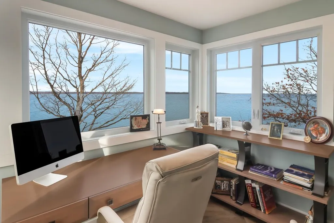
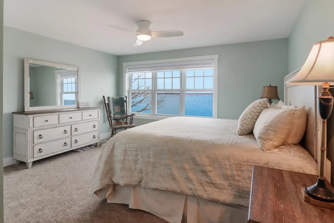
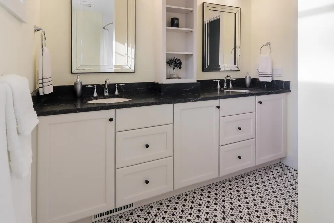
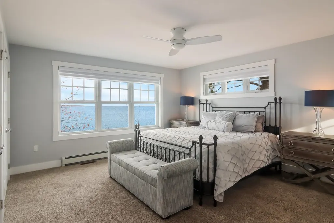
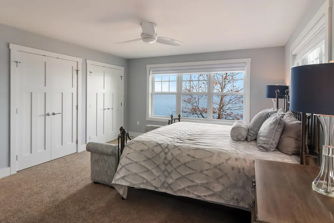
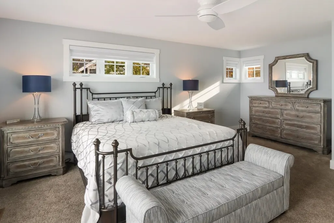
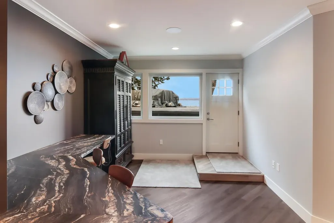
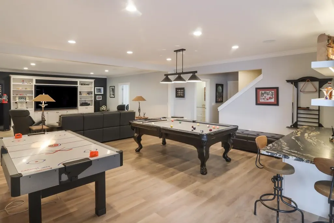
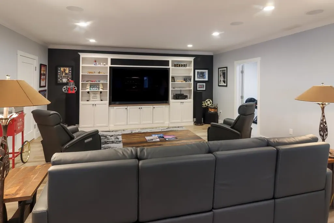
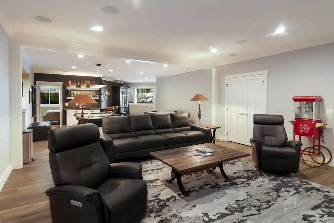
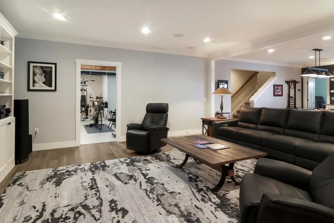
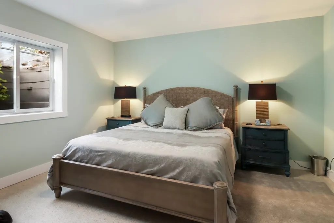
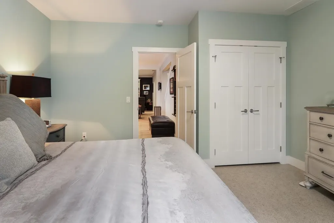
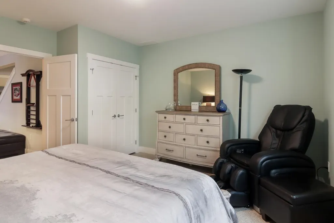
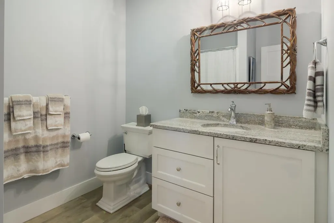
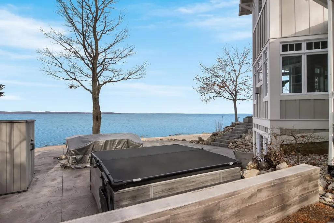
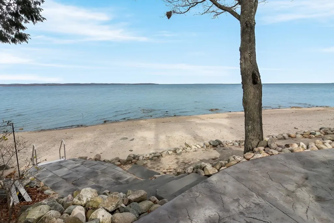
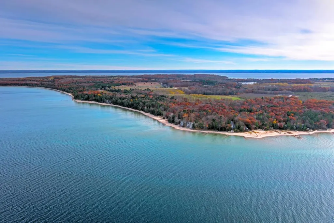
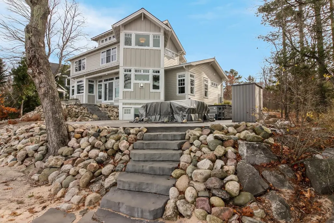
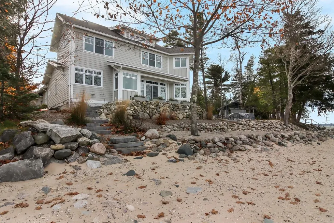
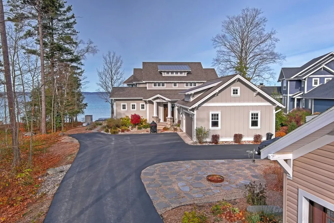
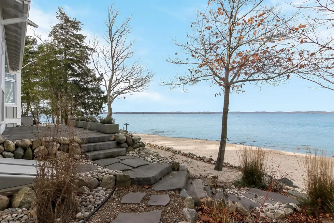
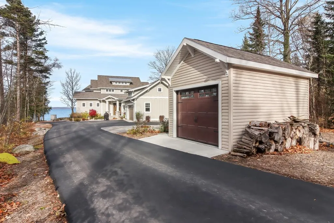
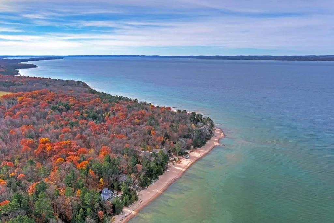
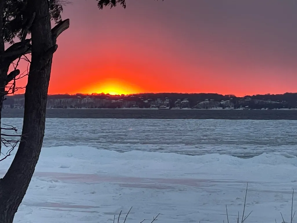
Exquisite Craftsman home with extensive sandy beach front on West Grand Traverse Bay. Built in 2016, this 4-bedroom, 3.5-bathroom home has over 4,500 square feet of living space. This two-story beauty offers the ultimate in waterfront living. Situated on a spacious 0.71-acre lot, this property features 100 feet of private direct water access and amazing Northern Michigan sunsets. Step inside to discover a thoughtfully designed layout with high-end finishes and expansive water views from nearly every room. The open concept living areas are perfect for entertaining guests, while the tranquil surroundings provide a peaceful retreat from the outside world. Whether you're relaxing on the deck or taking a stroll along the tree-lined road, this beachfront paradise offers the perfect blend of luxury and serenity. Don't miss your chance to experience the lifestyle you've always dreamed of - schedule a showing today and see for yourself the beauty of this waterfront gem. Visit our website for more information.
| Price History | |
|---|---|
| 7/16/2026 | Listed $2,900,000 |
General Features
| Heating | Forced Air,Radiant |
|---|---|
| Kitchen Level | Main |
| Cooling | Ceiling Fan(s),Central A/C,Exhaust Fan |
| Possession | Negotiable (Possession) |
| Fireplaces | Gas Fireplace |
| Garage | Attached Garage,Gar Door Opener |
| Water | Private Well |
| Appliances | Dishwasher,Disposal,Dryer,Microwave,Range/Oven,Refrigerator,Washer,Water Softener - Owned |
| Status | Pending |
| Full Baths | 3 |
| Half Baths | 1 |
| Bathrooms | 4 |
| Year Built | 2016 |
| Parking | Garage |
| Subdivision | Shore Wood |
| Style | Craftsman |
| County | Grand Traverse |
| Class | RESIDENTIAL |
| Type | Single Family |
| Ownership | Private |
| Section | 28 |
| Associated Document Count | 8 |
| Status | Pending |
| Zoning | Residential |
| Subdivision | MI |
| Sale/Rent | For Sale |
| HOA Fee Includes | Snow Removal |
| Manufactured Y/N | No |
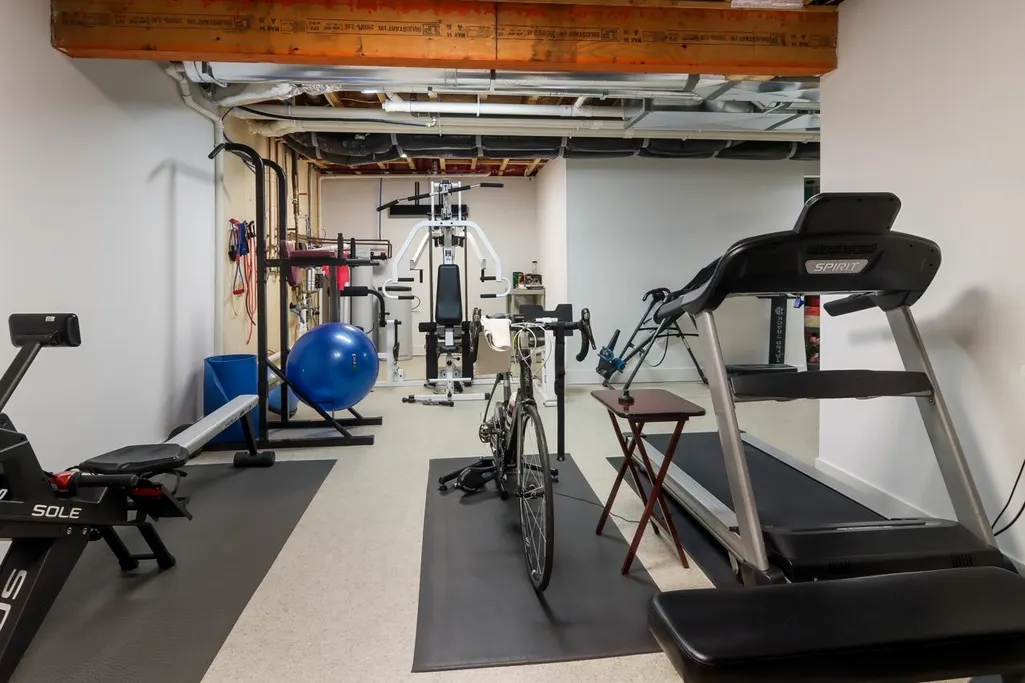
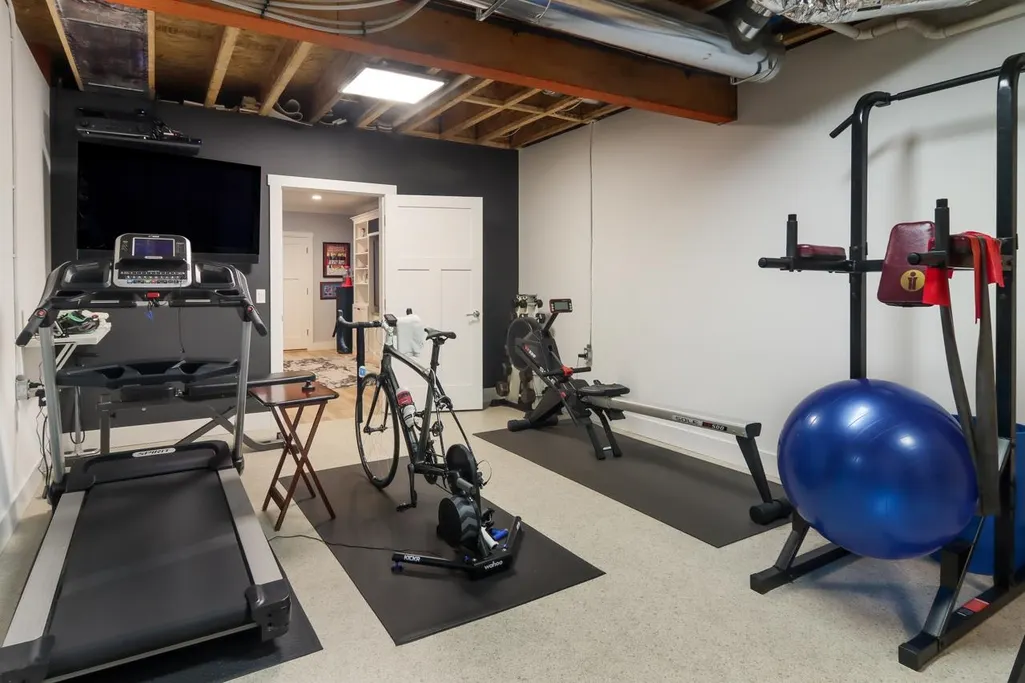
| ROOMS | Den/Study/Lib,Entry,Exercise Room,Breakfast Nook/Room,Pantry |
| Fee Amount | 650 |
| Fee Schedule | Yearly |
| Structure Style | 2 Story |
| ACCESSIBILITY FEATURES | Accessible Doors |
| Area | Peninsula Twp (28011) |
| Primary City | Traverse City |
| Directions | Center Rd (M37) to L on Shore Wood Drive. Almost to the end on R |
| City | Traverse City |
| School District | Traverse City Area Public School |
| VIEW | Bay View |
| Originating MLS | Aspire North REALTORS |
| Source MLS | MI Real Source |
| Financial Terms | Cash,Conventional |
| Legal Description | LOT 8 SHORE-WOOD. SHOREWOOD SUBDIVISION RECORDED AT BOOK OF PLATS: 0004P-0090 JUDGMENT CONCERNING SHORE-WOOD DRIVE RECORDED AT 2012R-09281 |
| Branded Virtual Tour | https://tours.bluelavamedia.com/s/2755-Shore-Wood-Dr-Traverse-City-MI-49686-1935074 |
| DOM | 64 |
| Postal Code | 49686 |
| Price Per Sq Ft Total AG | 869.3 |
| Public Remarks | Exquisite Craftsman home with extensive sandy beach front on West Grand Traverse Bay. Built in 2016,this 4-bedroom,3.5-bathroom home has over 4 |
Interior Features
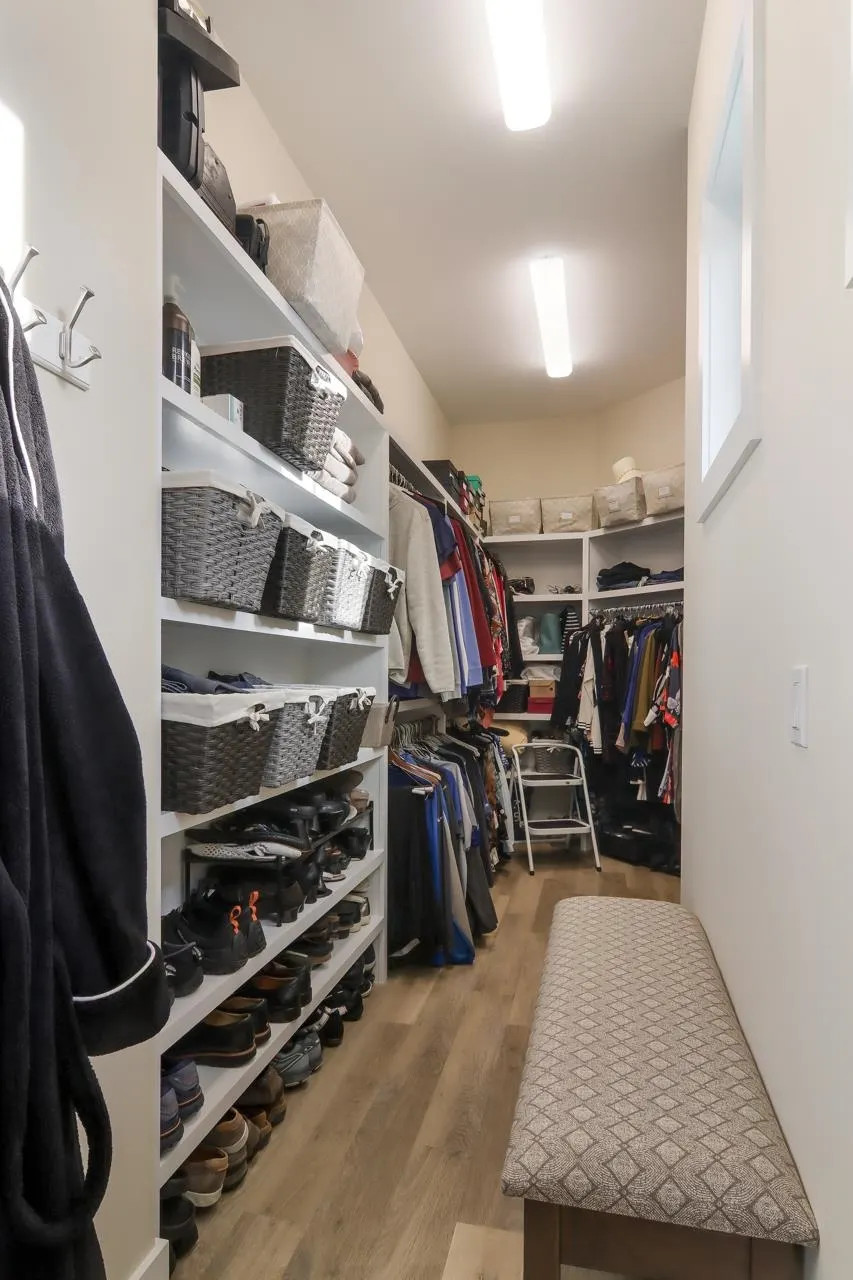
| Interior Amenities | Cathedral/Vaulted Ceiling,Security System,Walk-In Closet |
|---|---|
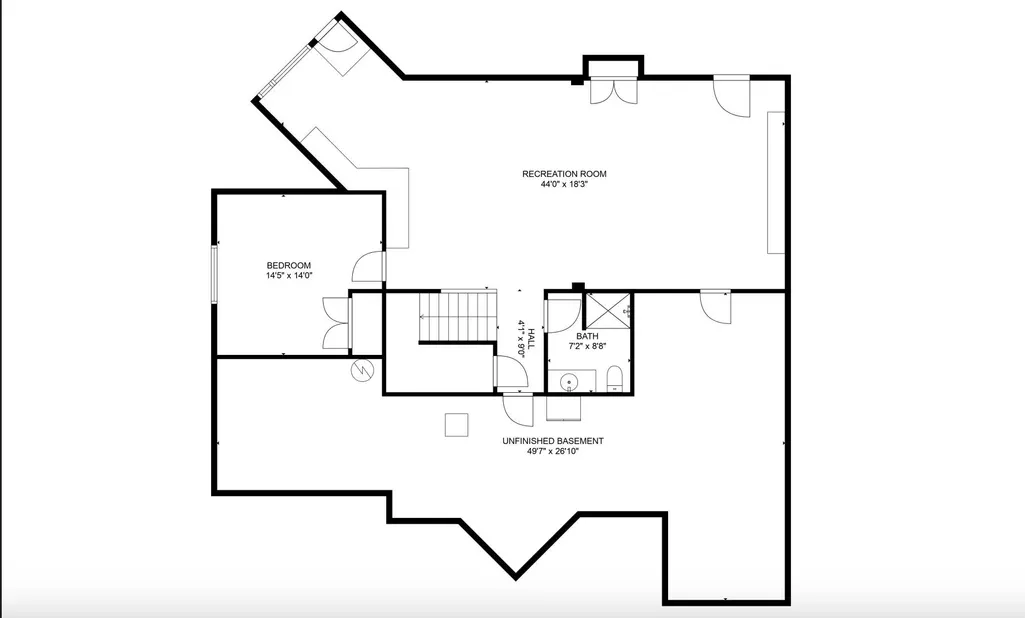
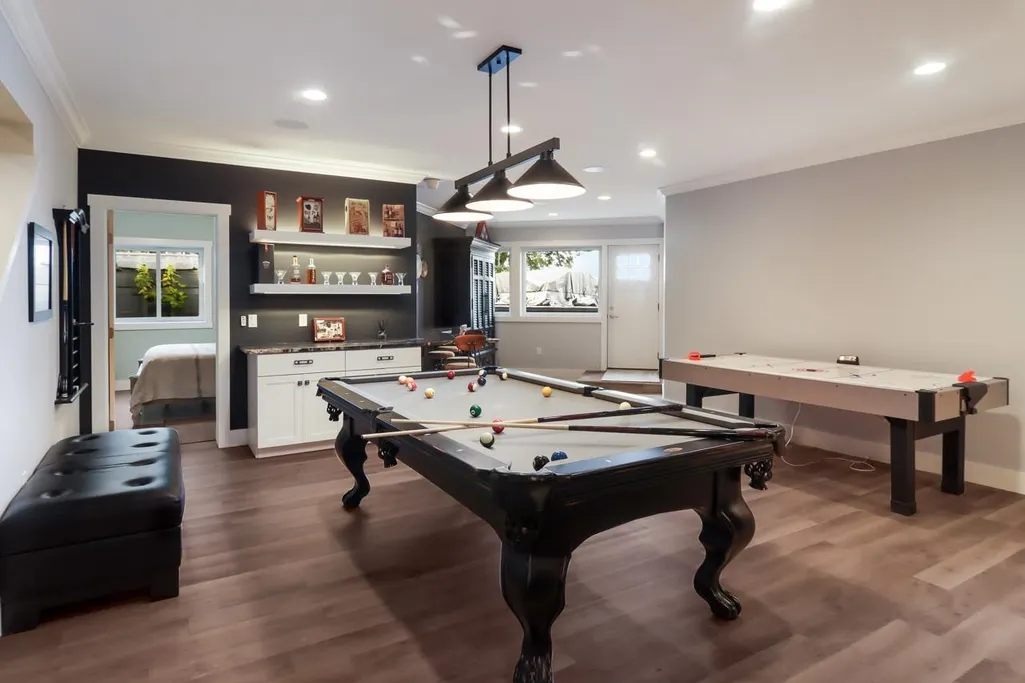
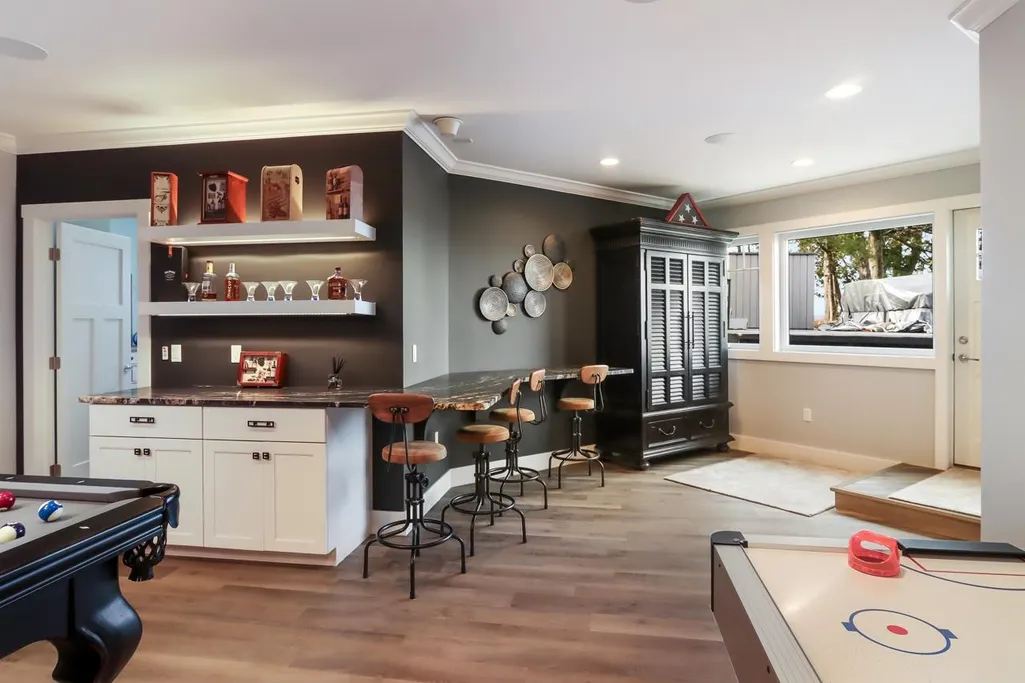
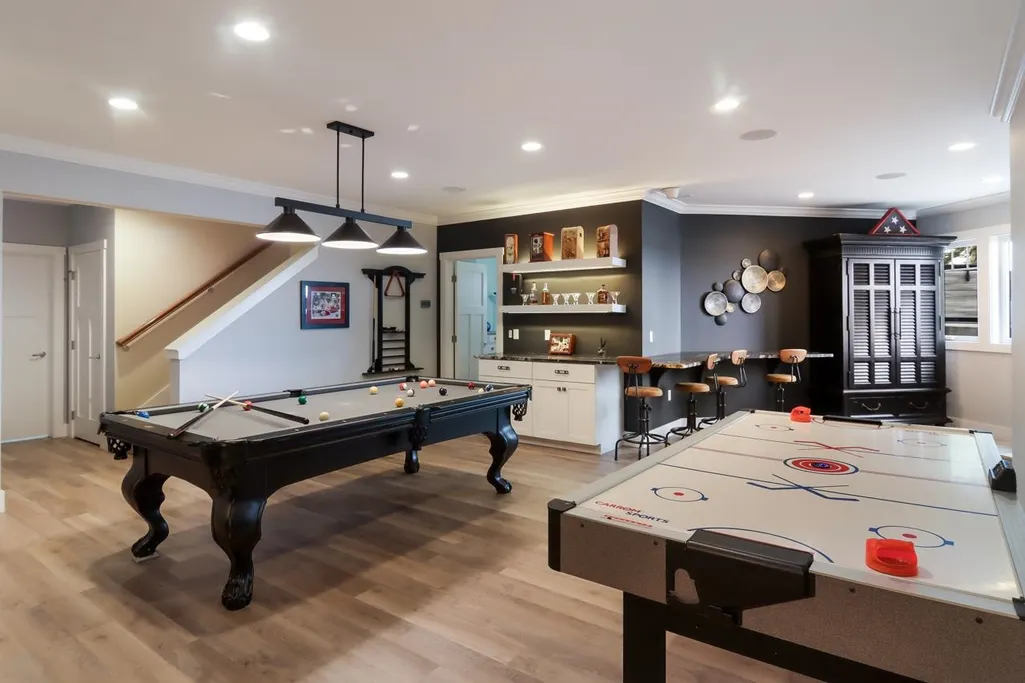
| Family Room Level | Lower |
| Dining Room Level | Main |
| Living Room Level | Main |
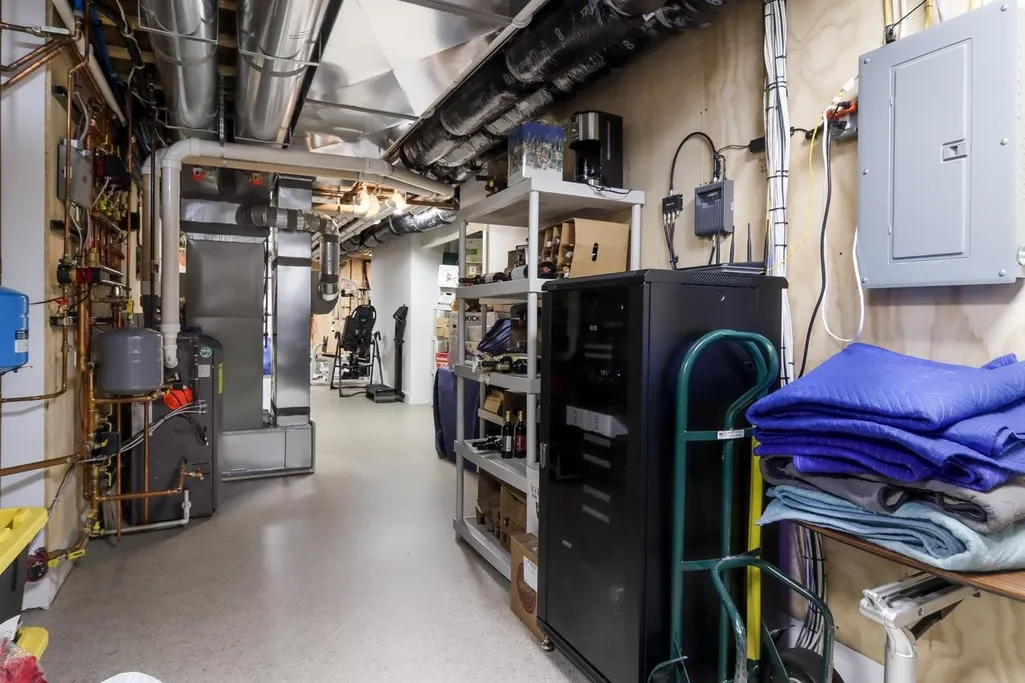
| Basement | Egress/Daylight Windows,Partially Finished,Walk Out |
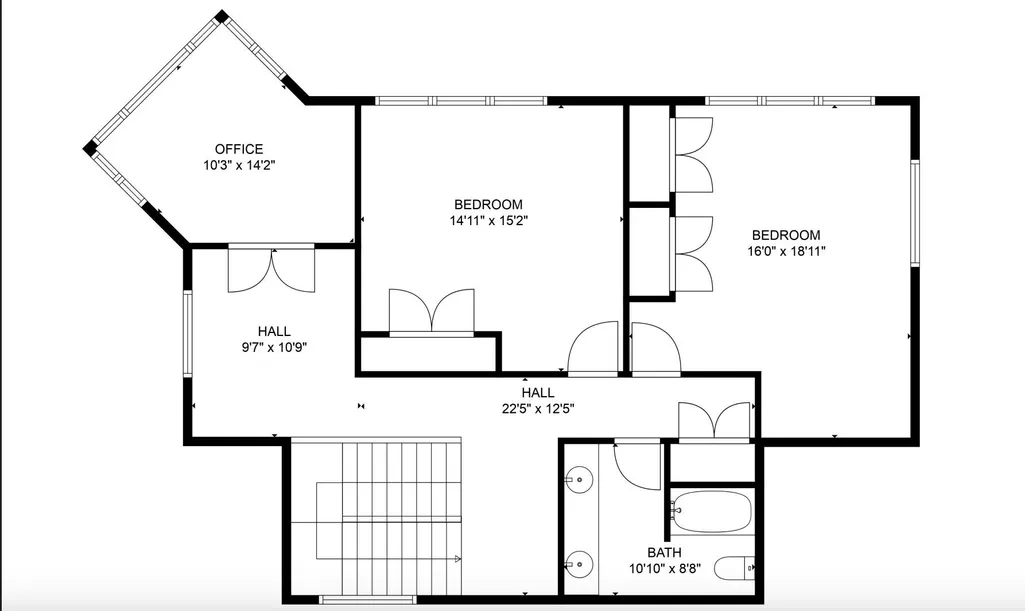
| Bedroom 3 Level | Upper |
| Bedroom 1 Level | Main |
| Bedroom 2 Level | Upper |
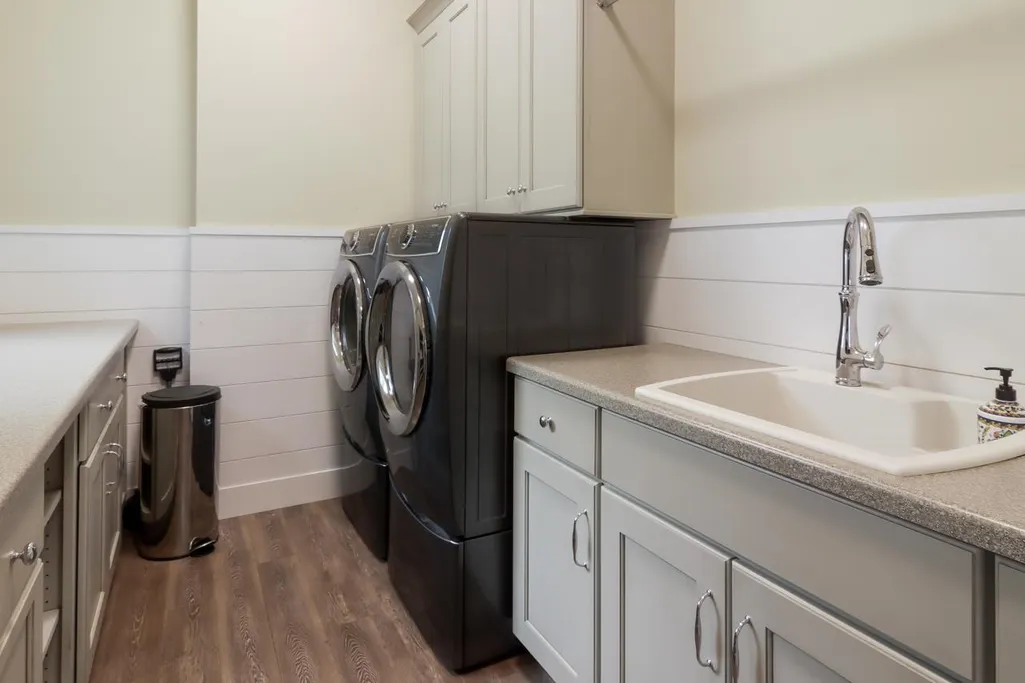
| Laundry Room Level | Main |
| Kitchen Length | 18 |
| Family Room Length | 44 |
| Laundry Room Width | 7 |
| Family Room Width | 18 |
| Living Room Length | 26 |
| Bedroom 4 Width | 14 |
| Bedroom 2 Width | 16 |
| Bedroom 3 Width | 14 |
| Laundry Room Length | 10 |
| Dining Room Width | 10 |
| Bedroom 4 Length | 14 |
| Bedroom 2 Length | 18 |
| Living Room Width | 18 |
| Bedroom 3 Length | 15 |
| Dining Room Length | 18 |
| Kitchen Width | 18 |
| Beds | 4 |
| Fireplace? | Yes |
| Bedroom 1 Length | 21 |
| Bedroom 1 Width | 14 |
| Below Grade SqFt | 2151 |
| Above Grade SqFt | 3336 |
| Basement Y/N | No |
| Bedroom 2 Floor Covering | Carpet |
| Bedroom 3 Floor Covering | Carpet |
| Bedroom 4 Floor Covering | Carpet |
| Kitchen Floor Covering | Wood |
| Total SqFt Finished | 4506 |
Exterior Features
| Exterior | Cement Siding |
|---|---|
| Exterior Amenities | Deck,Lawn Sprinkler,Patio,Porch,Spa/Hot Tub |
| Frontage | 100 |
| Body of Water | West Bay |
| Lot Size Area | 0.71 |
| Lot Dimensions | 100 x 308 |
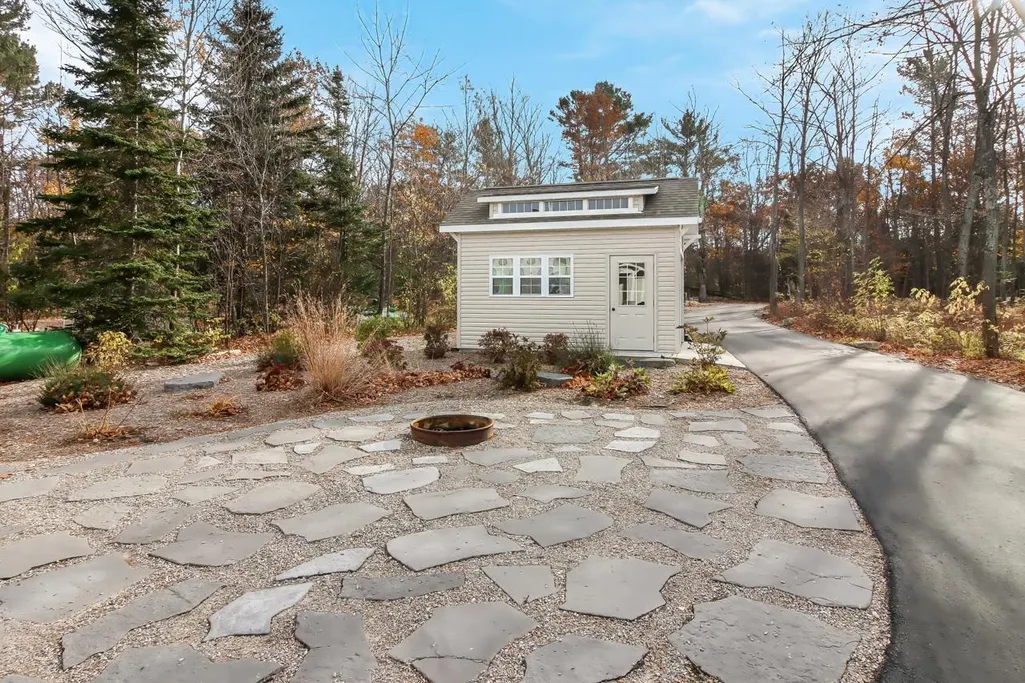
| OUT BUILDINGS | Shed |
| Garage # of Car | 2 |
| Water Features | All Sports Lake,Great Lake,Sandy Bottom,Water View,Waterfront |
| Roads | Gravel |
| SEWER/SEPTIC | Septic |
| Waterfront Y/N | Yes |
| Garage Y/N | Yes |
| Frontage Type | Water |
Amenities
- Foreclosure
- Views
- Short Sale
- New Construction
- Adult 55+
- Lease To Own
- No HOA Fees
- Furnished
- Primary On Main
- Air Conditioning
- Seller Finance
- Green
- Fixer Upper
- Horse
- Golf
- Fireplace
- Deck
- Garage
- Basement
- Pool
Property vs Single Family Average in 49686
Price
Year Built
Visits
 Listing information is provided by Participants of the MichRIC MLS. IDX information is provided exclusively for personal, non-commercial use, and may not be used for any purpose other than to identify prospective properties consumers may be interested in purchasing. Information deemed reliable but not guaranteed. ©: MichRIC MLS. Last Update September 23, 2026 1:56 PM UTC
 IDX provided courtesy of Realcomp II Ltd., via NextHome One and The Originating MLS(found above), © 2026 Realcomp II Ltd. Shareholders. The information being provided is for consumers personal, non-commercial use and may not be used for any purpose other than to identify prospective properties consumers may be interested in purchasing.
 Provided through IDX via MiRealSource. Courtesy of MiRealSource Shareholder. Copyright MiRealSource.
The information published and disseminated by MiRealSource is communicated verbatim, without change by MiRealSource, as filed with MiRealSource by its members. The accuracy of all information, regardless of source, is not guaranteed or warranted. All information should be independently verified.
Copyright 2026 MiRealSource. All rights reserved. The information provided hereby constitutes proprietary
Provided through IDX via MiRealSource. Courtesy of MiRealSource Shareholder. Copyright MiRealSource.
The information published and disseminated by MiRealSource is communicated verbatim, without change by MiRealSource, as filed with MiRealSource by its members. The accuracy of all information, regardless of source, is not guaranteed or warranted. All information should be independently verified.
Copyright 2026 MiRealSource. All rights reserved. The information provided hereby constitutes proprietary
