
Price Reduction - Primary on Main





Address
1022 Centre Street, Traverse City, MI
Price
$ 375,000
Property Attributes
- ID#80070503
- TypeSingle Family
- Listing Status Active
- CountyGRAND TRAVERSE
- CityTraverse City
- AreaTraverse City
- NeighborhoodCentre Street Townhomes
- Zip49686
- StyleRanch
- Year Built1959
- Price$ 375,000
- Bedrooms3
- Full Bathrooms2
- Half Bathrooms0
- Sqr Footage960
- Lot Size0.57 Acres
Data Source:
MiRealSource (MIRS)
Property Description
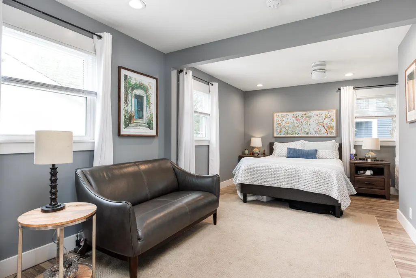
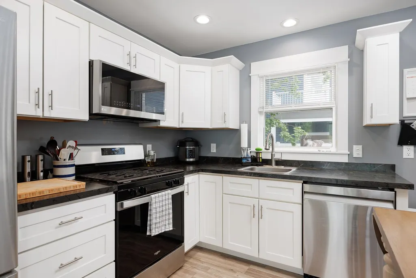
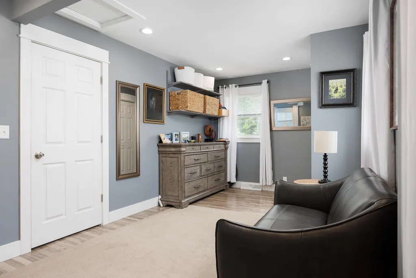
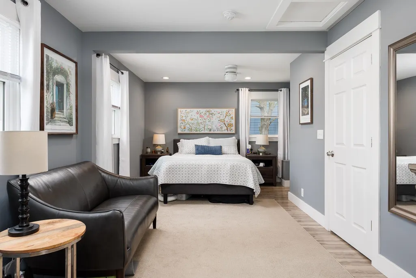
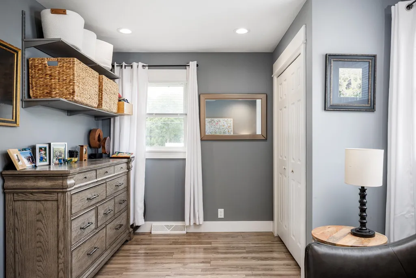
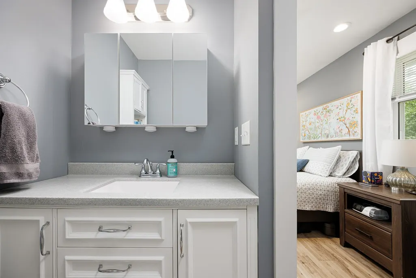
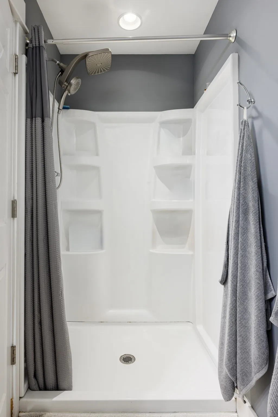
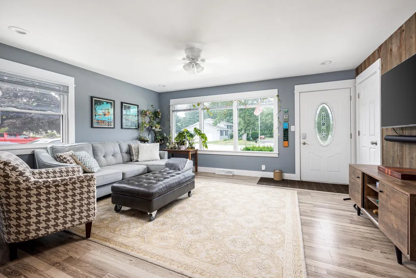
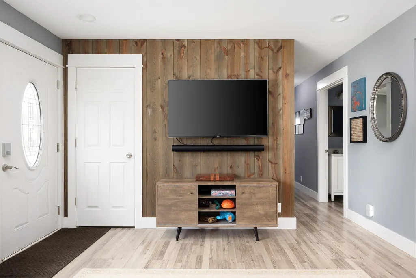
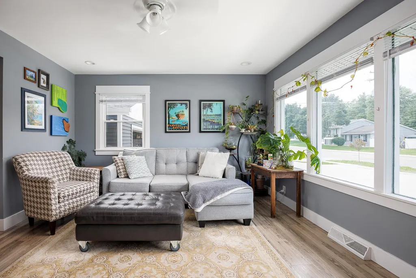
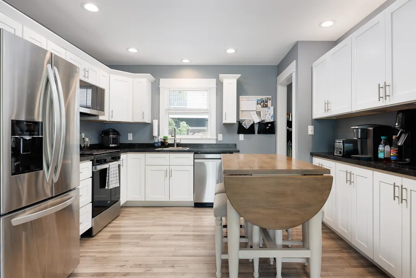
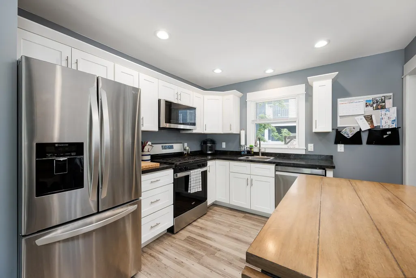
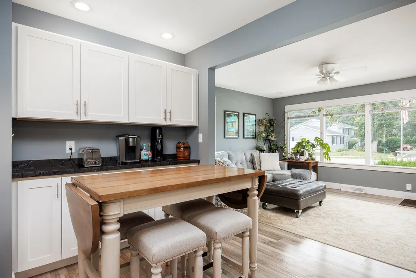
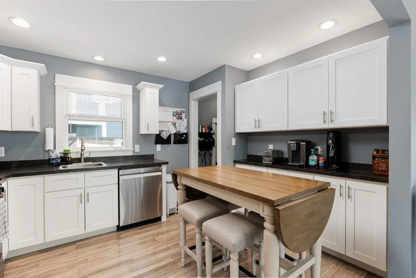
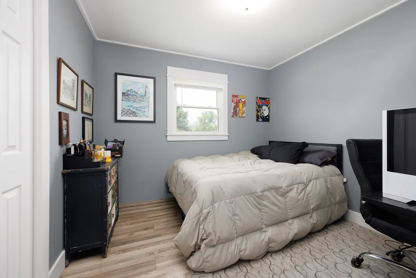
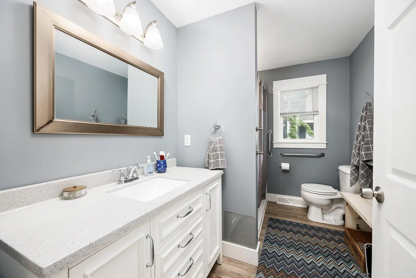
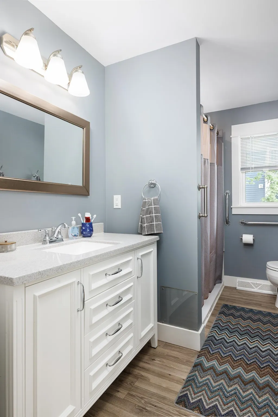
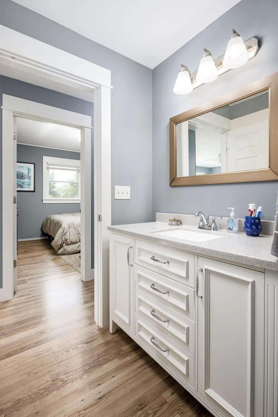
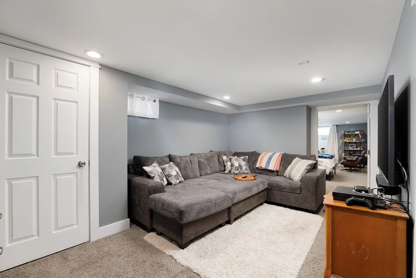
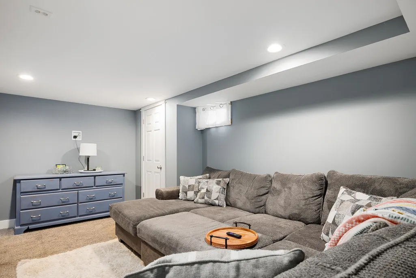
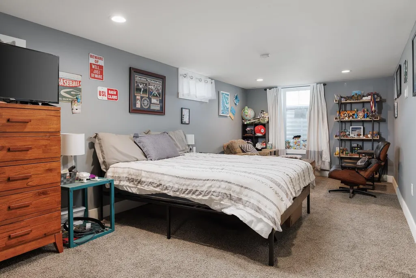
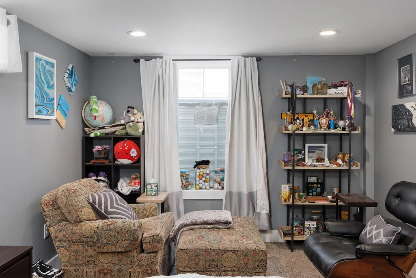
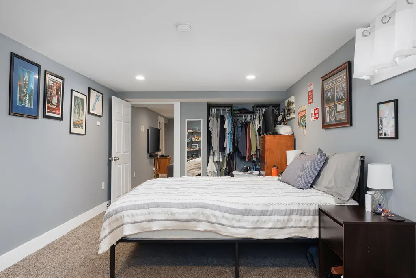
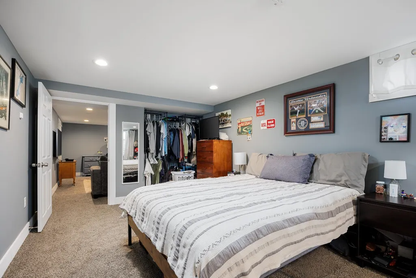
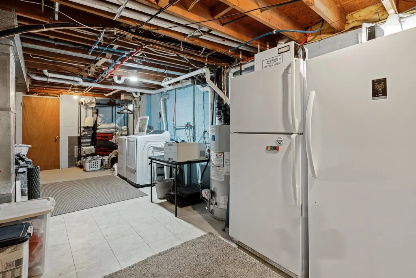
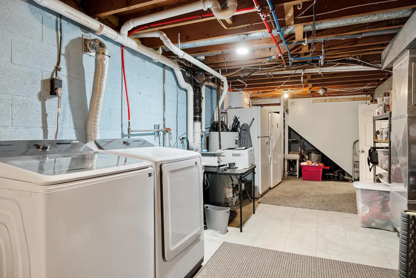
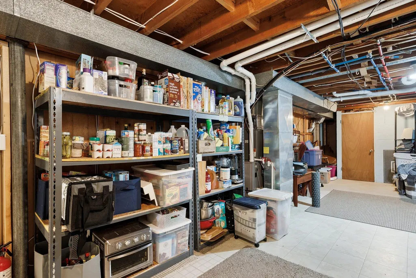
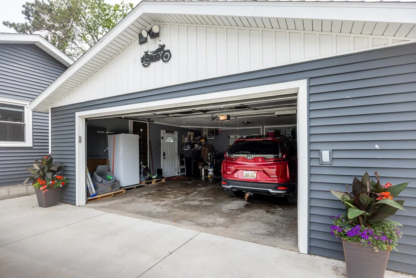
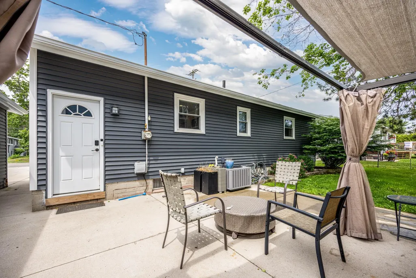
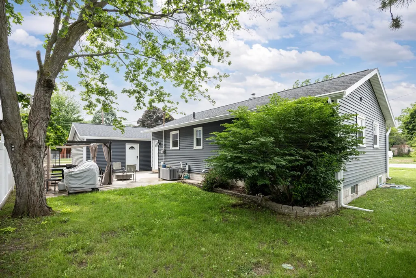
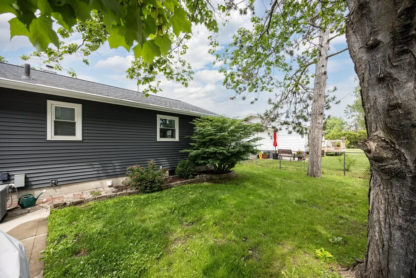
3 bedroom, 1.75 bath, 1,440 sq ft, ranch style home, turnkey to call your own, just moments from downtown Traverse City. Step inside to an open floor plan kitchen and living room; huge windows offer light filled days, where clean lines meet quality finishes. The main level boasts seamless wood floors, flowing effortlessly from the welcoming living room into an efficiently designed kitchen. The main floor primary suite was expanded and updated with attached 3/4 bath. The finished lower level expands your living space with an additional bedroom with egress window and a versatile theater room wired for sound. Outside, the private, fenced yard serves as a quiet oasis, complete with an invisible pet fence and a manicured patio perfect for outside dining. Tons of storage, featuring a detached, heated two car garage, and 440 unfinished storage space in the basement is perfect for all your stuff. Underground irrigation lawn sprinkler system, and an association that handles snow removal all winter and lawn mowing all summer, as well as exterior upkeep. Positioned within easy reach of local beaches, exceptional food options, convenient shopping, and Traverse City Area Public Schools, 1022 Centre Street is polished, updated, and perfectly positioned for your move. HOA $125/m
| Middle School | High School |
|---|---|
| Traverse City East Middle Scho | Central High School |
| Price History | |
|---|---|
| 7/1/2026 | Listed $430,000 |
| 7/22/2026 | 4$415,000 |
| 7/30/2026 | 4$400,000 |
| 8/8/2026 | 4$385,000 |
| 9/1/2026 | 3$375,000 |
General Features
| Heating | Forced Air |
|---|---|
| Kitchen Level | Main |
| Cooling | Ceiling Fan(s),Central A/C |
| Possession | Negotiable (Possession) |
| Garage | Detached Garage,Gar Door Opener,Heated Garage |
| Water | Public Water |
| Appliances | Dishwasher,Disposal,Dryer,Microwave,Range/Oven,Refrigerator,Washer |
| Status | Active |
| Full Baths | 2 |
| Bathrooms | 2 |
| Year Built | 1959 |
| Parking | Garage |
| Subdivision | Centre Street Townhomes |
| Water Heater | Electric |
| Style | Ranch |
| County | Grand Traverse |
| Class | RESIDENTIAL |
| Type | Single Family |
| Ownership | Private |
| Section | 11 |
| Associated Document Count | 3 |
| Status | Active |
| Zoning | Residential |
| Sale/Rent | For Sale |
| Utilities | Cable Available,Internet DSL Available |
| HOA Fee Includes | Maintenance Grounds,Snow Removal,Water,Maintenance Structure |
| Manufactured Y/N | No |
| ROOMS | Pantry |
| Fee Amount | 125 |
| Fee Schedule | Monthly |
| Structure Style | 1 Story |
| Area | Traverse City (28021) |
| Directions | From Munson Ave,turn South on Garfield Ave,then turn West on Centre Street,the home is on the left. |
| High School | Central High School |
| City | Traverse City |
| School District | Traverse City Area Public School |
| Originating MLS | Aspire North REALTORS |
| Source MLS | MI Real Source |
| Financial Terms | Cash,Conventional,Exchange/Trade,FHA,VA,Rural Development,MIStateHsDevAuthority |
| Middle School | Traverse City East Middle Scho |
| Legal Description | UNIT 9 - CENTRE ST TOWNHOMES CONDOMINIUM GTC CONDO SUB PLAN NO 519 2024C-00002 MASTER DEED FILED NOVEMBER 30 |
| DOM | 78 |
| Price Per Sq Ft Total AG | 390.63 |
| Internet Remarks | This is the original home on the property; 8 condos were built in 2022. This home is included with the condo association,lawn care,snow removal,exterior maintenance,irrigation |
| Public Remarks | 3 bedroom,1.75 bath,1,440 sq ft,ranch style home,turnkey to call your own |
Interior Features
| Interior Amenities | Window Treatment(s) |
|---|---|
| Dining Room Level | Main |
| Living Room Level | Main |
| Basement | Block,Egress/Daylight Windows,Full,Partially Finished,Interior Access |
| Bedroom 3 Level | Lower |
| Bedroom 1 Level | Main |
| Bedroom 2 Level | Main |
| Laundry Room Level | Lower |
| Laundry Room Width | 12 |
| Living Room Length | 20 |
| Bedroom 2 Width | 10 |
| Bedroom 3 Width | 12 |
| Laundry Room Length | 40 |
| Bedroom 2 Length | 10 |
| Living Room Width | 12 |
| Bedroom 3 Length | 20 |
| Dining Room Length | 12 |
| Kitchen Width | 12 |
| Beds | 3 |
| Fireplace? | No |
| Bedroom 1 Length | 20 |
| Bedroom 1 Width | 12 |
| Below Grade SqFt | 960 |
| Above Grade SqFt | 960 |
| Basement Y/N | No |
| Bedroom 2 Floor Covering | Laminate |
| Bedroom 3 Floor Covering | Carpet |
| Kitchen Floor Covering | Laminate |
| Total SqFt Finished | 1440 |
Exterior Features
| Exterior | Vinyl Siding |
|---|---|
| Exterior Amenities | Fenced Yard,Lawn Sprinkler,Patio,Sidewalks |
| Lot Size Area | 0.57 |
| Lot Dimensions | 251x98 |
| Garage # of Car | 2 |
| Water Features | None |
| SEWER/SEPTIC | Community |
| Waterfront Y/N | No |
| Garage Y/N | Yes |
Amenities
- Foreclosure
- Views
- Short Sale
- New Construction
- Adult 55+
- Lease To Own
- No HOA Fees
- Furnished
- Primary On Main
- Air Conditioning
- Seller Finance
- Green
- Fixer Upper
- Horse
- Golf
- Fireplace
- Deck
- Garage
- Basement
- Pool
Property vs Single Family Average in 49686
Price
Year Built
Visits
 Listing information is provided by Participants of the MichRIC MLS. IDX information is provided exclusively for personal, non-commercial use, and may not be used for any purpose other than to identify prospective properties consumers may be interested in purchasing. Information deemed reliable but not guaranteed. ©: MichRIC MLS. Last Update September 20, 2026 1:32 PM UTC
 IDX provided courtesy of Realcomp II Ltd., via NextHome One and The Originating MLS(found above), © 2026 Realcomp II Ltd. Shareholders. The information being provided is for consumers personal, non-commercial use and may not be used for any purpose other than to identify prospective properties consumers may be interested in purchasing.
 Provided through IDX via MiRealSource. Courtesy of MiRealSource Shareholder. Copyright MiRealSource.
The information published and disseminated by MiRealSource is communicated verbatim, without change by MiRealSource, as filed with MiRealSource by its members. The accuracy of all information, regardless of source, is not guaranteed or warranted. All information should be independently verified.
Copyright 2026 MiRealSource. All rights reserved. The information provided hereby constitutes proprietary
Provided through IDX via MiRealSource. Courtesy of MiRealSource Shareholder. Copyright MiRealSource.
The information published and disseminated by MiRealSource is communicated verbatim, without change by MiRealSource, as filed with MiRealSource by its members. The accuracy of all information, regardless of source, is not guaranteed or warranted. All information should be independently verified.
Copyright 2026 MiRealSource. All rights reserved. The information provided hereby constitutes proprietary
