

Address
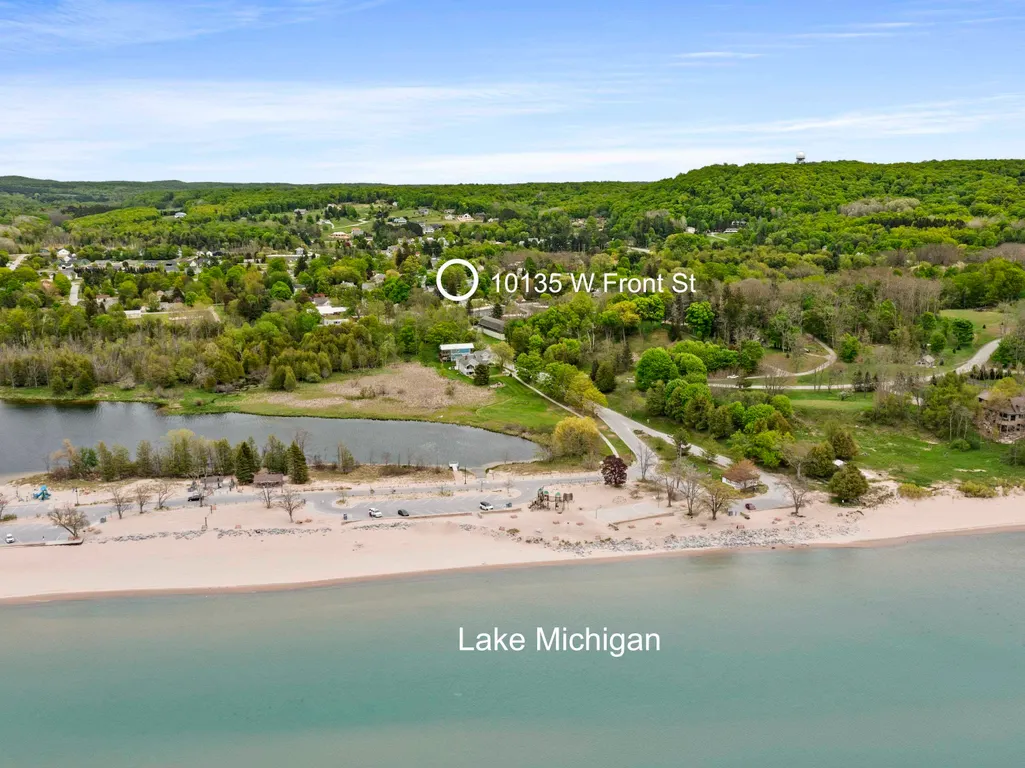
10135 W Front Street # Lot: 17, Empire, MI
Price
$ 415,000
Property Attributes
- ID#80068603
- TypeSingle Family
- Listing Status Active
- CountyLEELANAU
- CityEmpire
- AreaEmpire Twp
- NeighborhoodVillage of Empire
- Zip49630
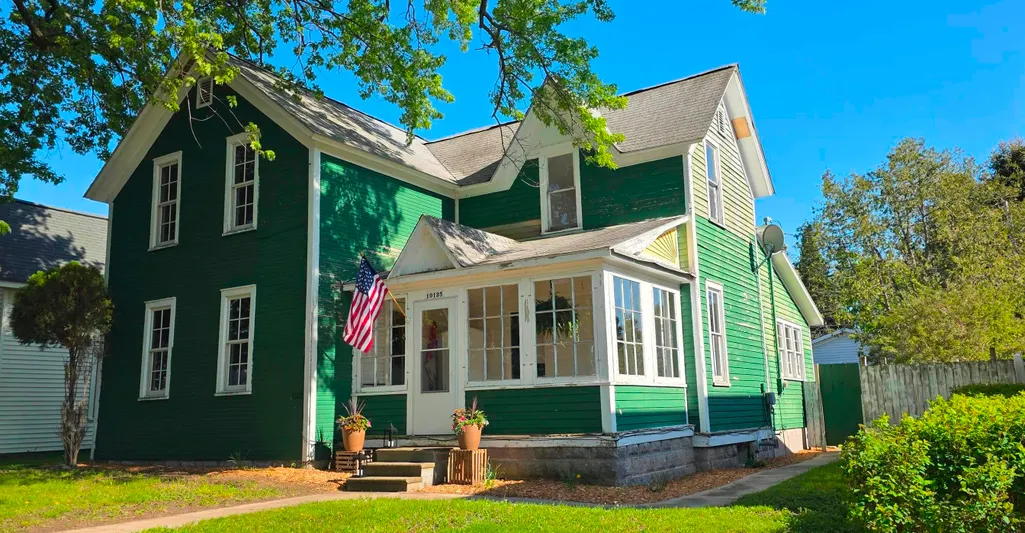
- StyleVictorian
- Year Built1900
- Price$ 415,000
- Bedrooms3
- Full Bathrooms2
- Half Bathrooms0
- Sqr Footage1310
- Lot Size0.21 Acres
Data Source:
MiRealSource (MIRS)
Property Description
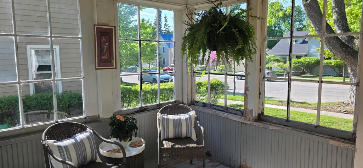
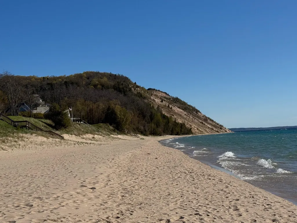
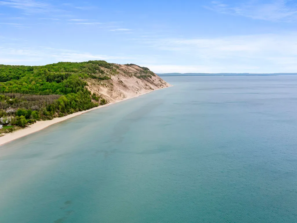
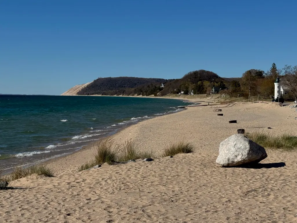
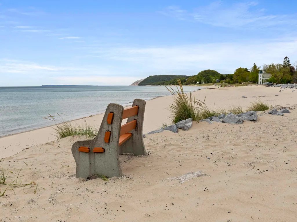
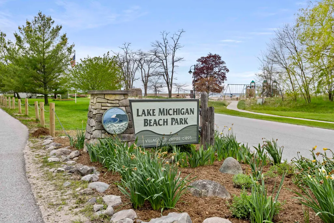
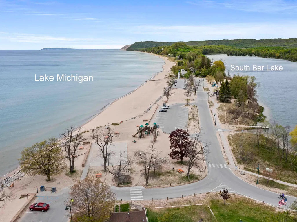
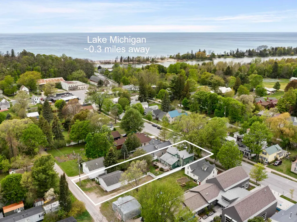
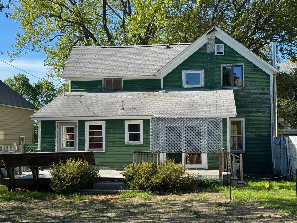
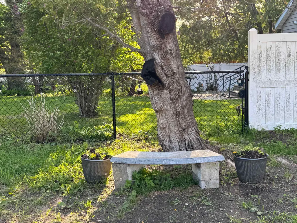
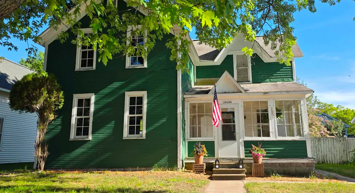
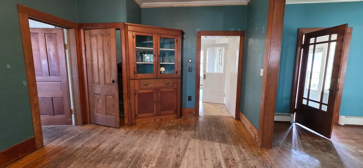
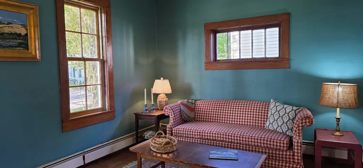
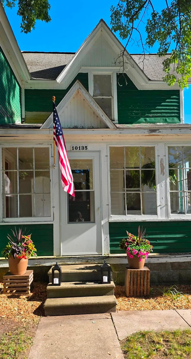
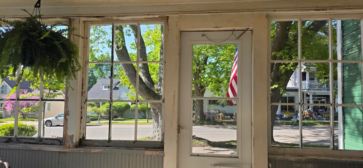
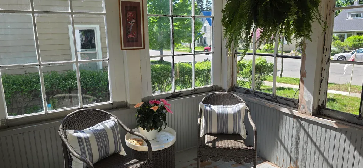
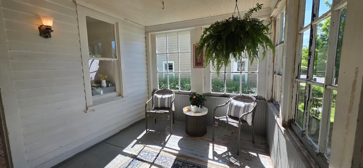
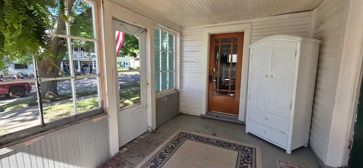
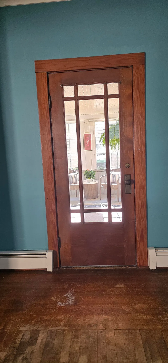
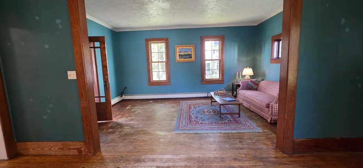
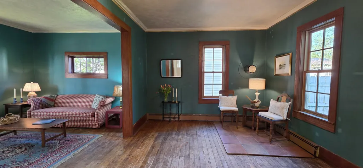
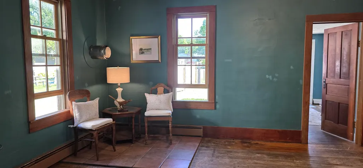
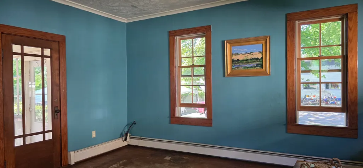
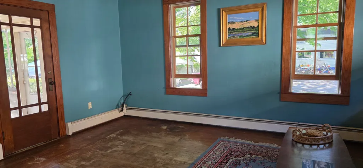
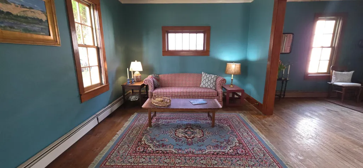
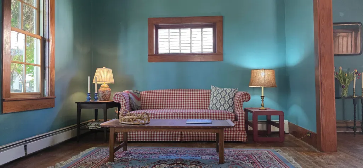
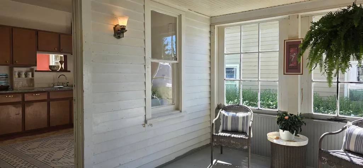
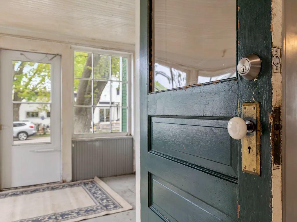
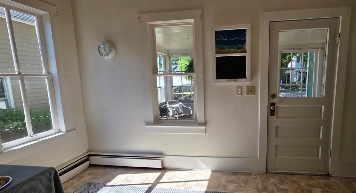
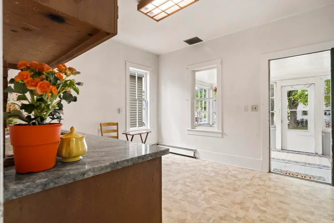
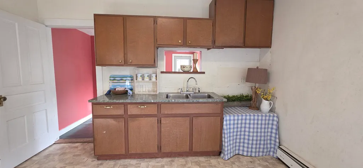
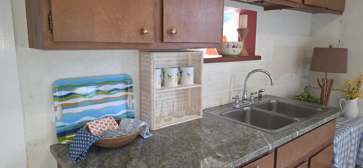
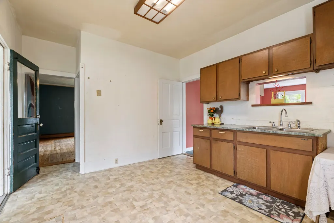
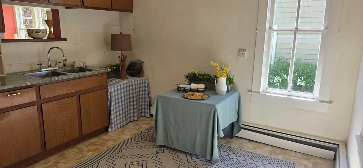
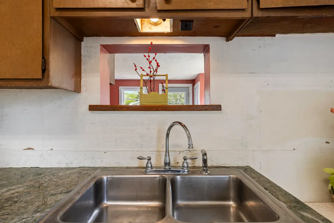
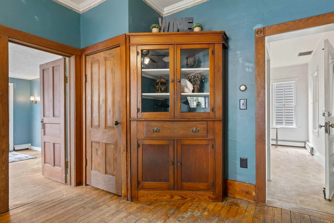
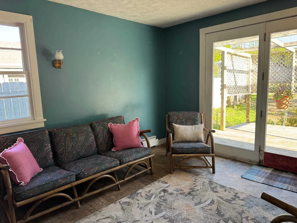
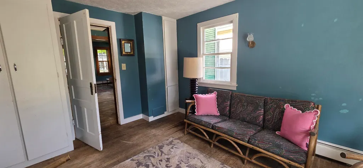
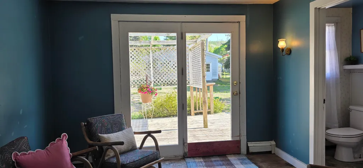
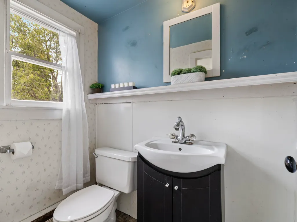
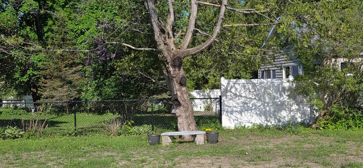
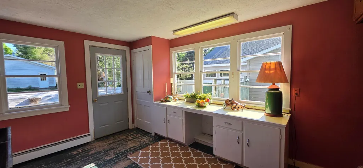
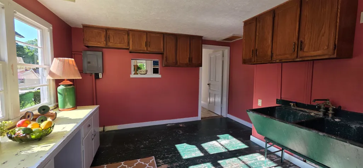
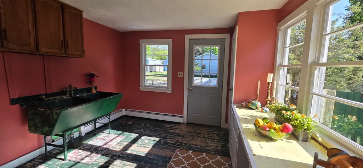
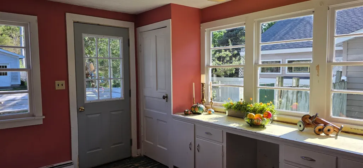
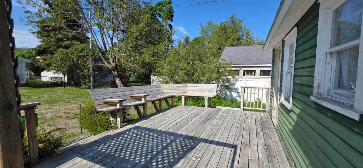
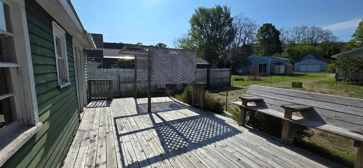
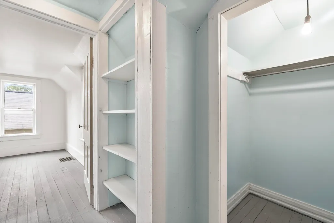
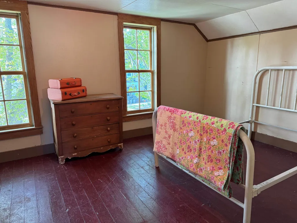
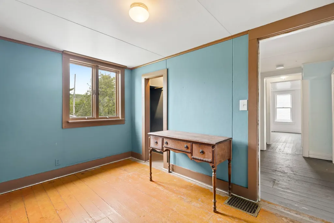
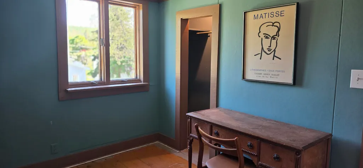
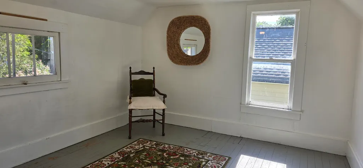
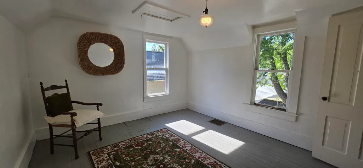
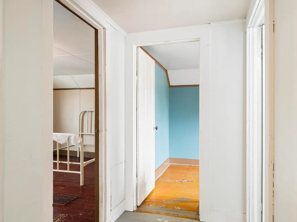
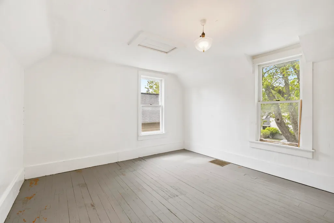
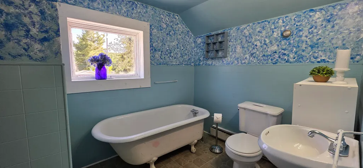
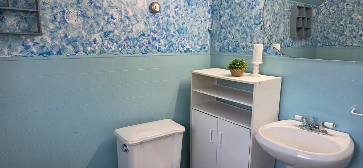
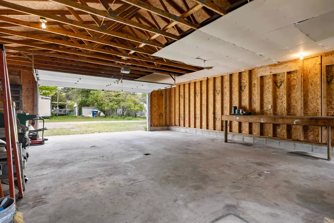
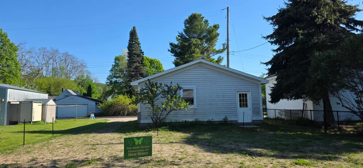
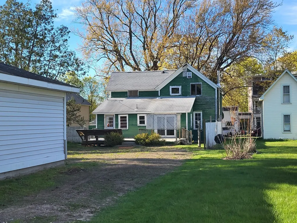
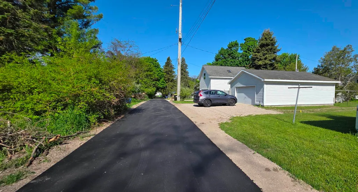
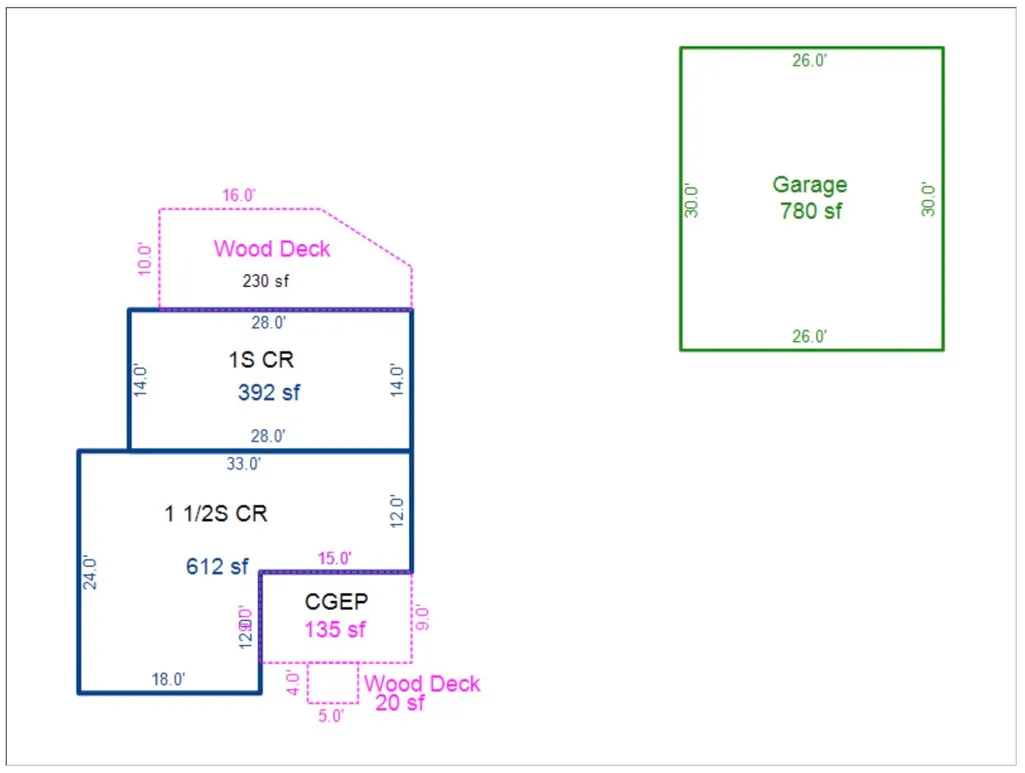
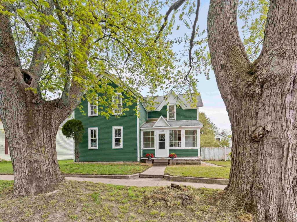
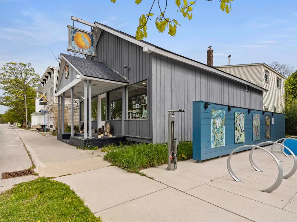
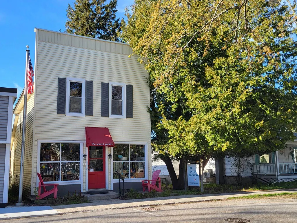
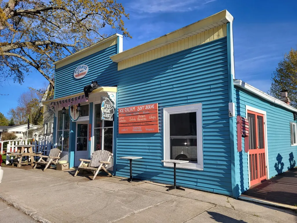
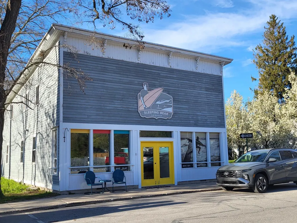
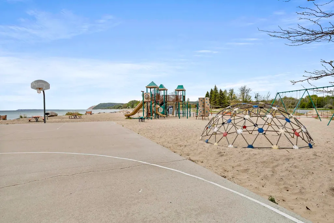
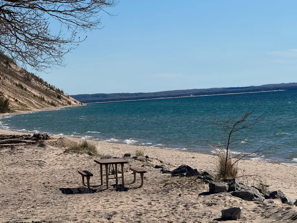
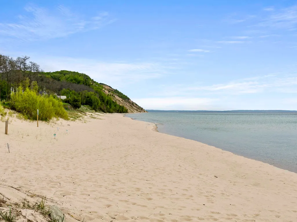
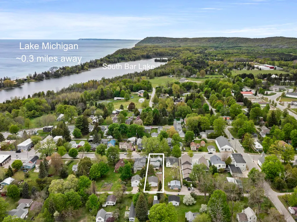
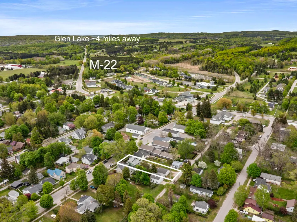
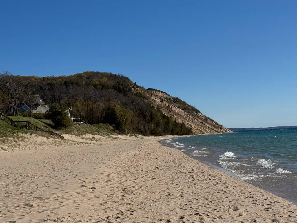
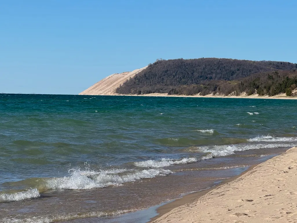
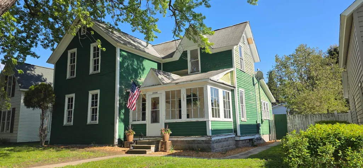
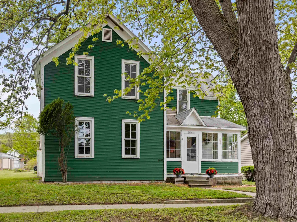
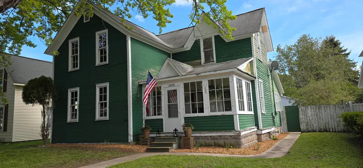
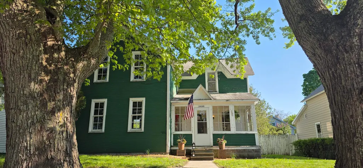
This storybook Victorian in the heart of Empire Village has been charming visitors since the turn of the century. Tucked in the beloved Village of Empire and just a short distance from the wide sandy beach, crystal-clear turquoise waters of Lake Michigan, and the sweeping blue skies above the iconic Sleeping Bear Dunes, this classic "painted lady" is the kind of place people dream about finding in Northern Michigan. Step inside, and the bones are simply outstanding. Ten-foot ceilings, original hardwood floors, solid wood doors, unspoiled wide trim, and a built-in china cabinet ââ¬â details that reflect a level of craftsmanship you rarely encounter today. The formal dining room and eat-in kitchen nook carry that same timeless character. The inviting front porch welcomes the light and beckons you to sit and visit, while the sun-drenched back deck is made for long afternoons and easy entertaining. The flexible main-floor room with attached bath affords a wonderful option for main-level living. This is your opportunity to bring your vision, your creativity, and your contractor. The home is ready for updating and is priced with that in mind ââ¬â but the irreplaceable architectural details are already there, waiting to shine. A brand-new septic system is already done, and the oversized 26' x 30' garage with built-in workbench gives you room for vehicles, boats, gear, and projects. A charming stone bench nestled beneath a cedar tree offers a quiet spot to pause and take it all in. This home is for those ready to roll up their sleeves and restore something truly special ââ¬â creating memories for the next generation in a village that has drawn people to its shores for generations. Or perhaps you're a renovation enthusiast, or someone searching for a one-of-a-kind Northern Michigan retreat to make your own. However you envision it, this Victorian gem rewards vision. Come see the possibilities for yourself. Information is deemed reliable but cannot be guaranteed for its accuracy
| Price History | |
|---|---|
| 5/21/2026 | Listed $400,000 |
General Features
| Heating | Baseboard,Gravity,Hot Water |
|---|---|
| Kitchen Level | Main |
| Cooling | Ceiling Fan(s) |
| Possession | At Close |
| Garage | Detached Garage,Gar Door Opener |
| Water | Public Water |
| Status | Active |
| Full Baths | 2 |
| Bathrooms | 2 |
| Year Built | 1900 |
| Parking | Garage |
| Subdivision | Village of Empire |
| Water Heater | Gas |
| Style | Victorian |
| County | Leelanau |
| Class | RESIDENTIAL |
| Type | Single Family |
| Ownership | Private |
| Section | 24 |
| Associated Document Count | 6 |
| Status | Active |
| Zoning | Residential |
| Subdivision | MI |
| Sale/Rent | For Sale |
| Utilities | Cable Available |
| Manufactured Y/N | No |
| ROOMS | Entry,Breakfast Nook/Room,Formal Dining Room |
| Structure Style | 2 Story |
| Area | Empire Twp (45005) |
| Primary City | Empire |
| Directions | M22 at M72,blinking light turn go West onto Front street. Home in second block on the left. |
| City | Empire |
| School District | Glen Lake Community School Distr |
| Originating MLS | Aspire North REALTORS |
| Source MLS | MI Real Source |
| Financial Terms | Cash |
| Legal Description | L263 P146 L505 P856/99 L1234 P535/15 LOT 17 BLK 2 VILLAGE OF EMPIRE SEC 24 T28N R15W. |
| DOM | 96 |
| Postal Code | 49630 |
| Price Per Sq Ft Total AG | 316.79 |
Interior Features
| Interior Amenities | Walk-In Closet |
|---|---|
| Family Room Level | Main |
| Dining Room Level | Main |
| Living Room Level | Main |
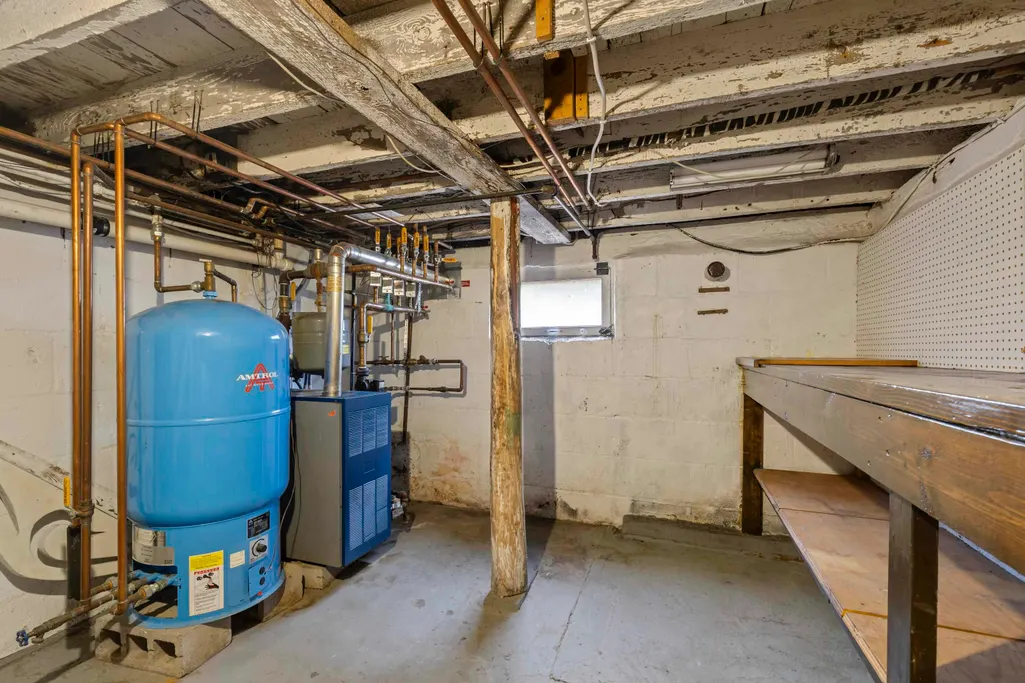
| Basement | Block,Interior Access,Unfinished |
| Bedroom 3 Level | Upper |
| Bedroom 1 Level | Main |
| Bedroom 2 Level | Upper |
| Laundry Room Level | Main |
| Kitchen Length | 13 |
| Family Room Length | 14 |
| Laundry Room Width | 11 |
| Family Room Width | 10 |
| Living Room Length | 17 |
| Bedroom 2 Width | 11 |
| Bedroom 3 Width | 8 |
| Laundry Room Length | 14 |
| Dining Room Width | 11 |
| Bedroom 2 Length | 12 |
| Living Room Width | 11 |
| Bedroom 3 Length | 11 |
| Dining Room Length | 17 |
| Kitchen Width | 11 |
| Beds | 3 |
| Fireplace? | No |
| Bedroom 1 Length | 14 |
| Bedroom 1 Width | 11 |
| Below Grade SqFt | 157 |
| Above Grade SqFt | 1310 |
| Basement Y/N | No |
| Bedroom 2 Floor Covering | Wood |
| Bedroom 3 Floor Covering | Wood |
| Kitchen Floor Covering | Vinyl |
| Total SqFt Finished | 1310 |
Exterior Features
| Exterior | Wood |
|---|---|
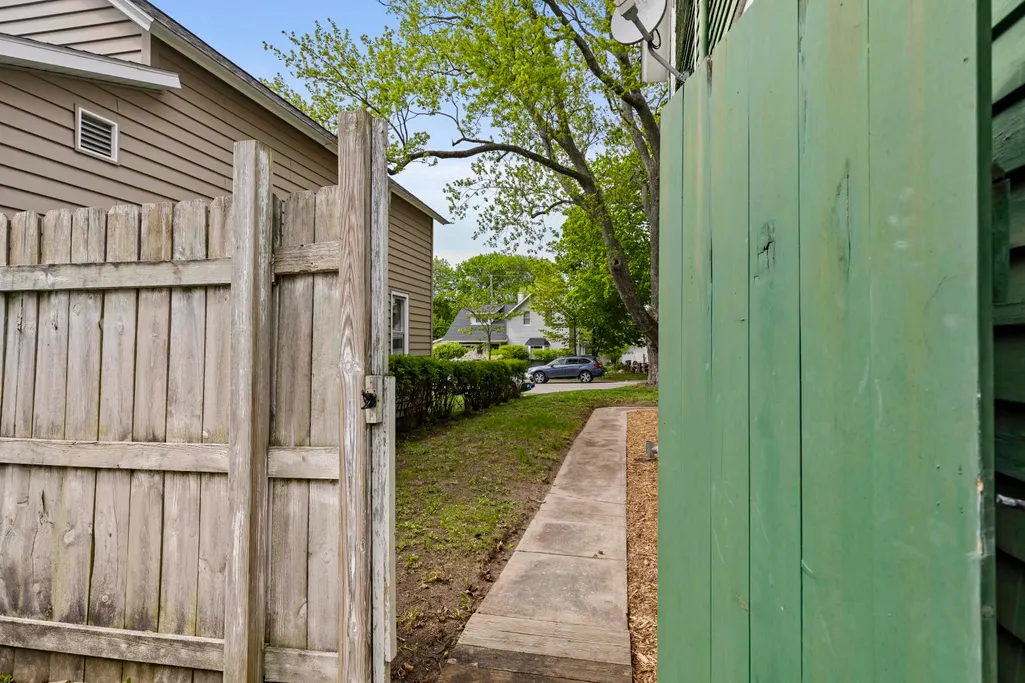
| Exterior Amenities | Deck,Fenced Yard,Porch,Sidewalks |
| Lot Size Area | 0.21 |
| Lot Dimensions | 50 x 187.35 |
| Garage # of Car | 2 |
| SEWER/SEPTIC | Septic |
| Waterfront Y/N | No |
| Garage Y/N | Yes |
Amenities
- Foreclosure
- Views
- Short Sale
- New Construction
- Adult 55+
- Lease To Own
- No HOA Fees
- Furnished
- Primary On Main
- Air Conditioning
- Seller Finance
- Green
- Fixer Upper
- Horse
- Golf
- Fireplace
- Deck
- Garage
- Basement
- Pool
Property vs Single Family Average in 49630
Price
Year Built
Visits
 Listing information is provided by Participants of the MichRIC MLS. IDX information is provided exclusively for personal, non-commercial use, and may not be used for any purpose other than to identify prospective properties consumers may be interested in purchasing. Information deemed reliable but not guaranteed. ©: MichRIC MLS. Last Update September 14, 2026 1:12 PM UTC
 IDX provided courtesy of Realcomp II Ltd., via NextHome One and The Originating MLS(found above), © 2026 Realcomp II Ltd. Shareholders. The information being provided is for consumers personal, non-commercial use and may not be used for any purpose other than to identify prospective properties consumers may be interested in purchasing.
 Provided through IDX via MiRealSource. Courtesy of MiRealSource Shareholder. Copyright MiRealSource.
The information published and disseminated by MiRealSource is communicated verbatim, without change by MiRealSource, as filed with MiRealSource by its members. The accuracy of all information, regardless of source, is not guaranteed or warranted. All information should be independently verified.
Copyright 2026 MiRealSource. All rights reserved. The information provided hereby constitutes proprietary
Provided through IDX via MiRealSource. Courtesy of MiRealSource Shareholder. Copyright MiRealSource.
The information published and disseminated by MiRealSource is communicated verbatim, without change by MiRealSource, as filed with MiRealSource by its members. The accuracy of all information, regardless of source, is not guaranteed or warranted. All information should be independently verified.
Copyright 2026 MiRealSource. All rights reserved. The information provided hereby constitutes proprietary
