
Price Reduction - Waterfront














Address
506 Mclachlan Point # Lot: 97&98, Evart, MI
Price
$ 550,000
Property Attributes
- ID#80055290
- TypeSingle Family
- Listing Status Active
- CountyOSCEOLA
- CityEvart
- AreaEvart Twp
- NeighborhoodNegaunee Lake Sub. #3
- Zip49631
- StyleCape Cod
- Year Built1995
- Taxes$ 2529
- Price$ 550,000
- Bedrooms4
- Full Bathrooms2
- Half Bathrooms1
- Sqr Footage2020
- Lot Size0.4 Acres
Data Source:
MiRealSource (MIRS)
Property Description
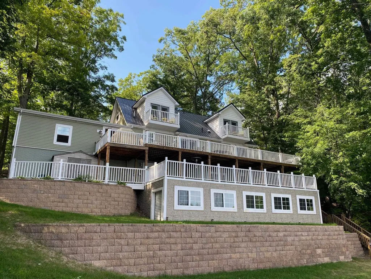
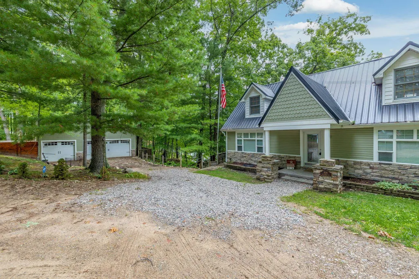
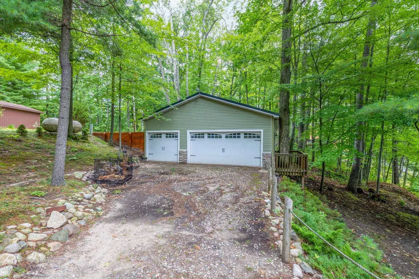
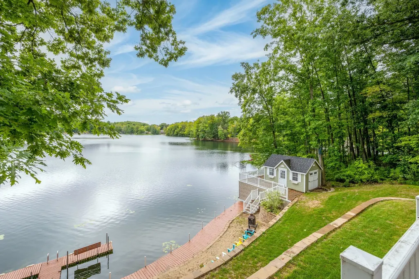
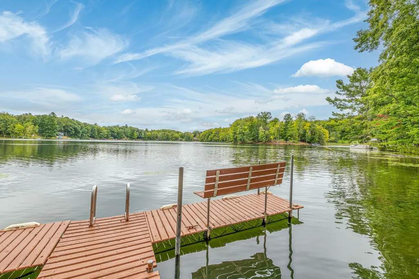
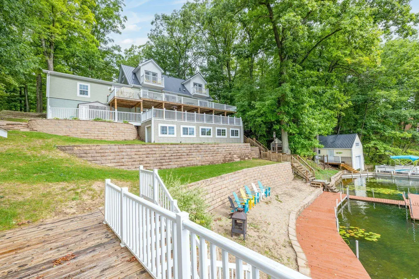
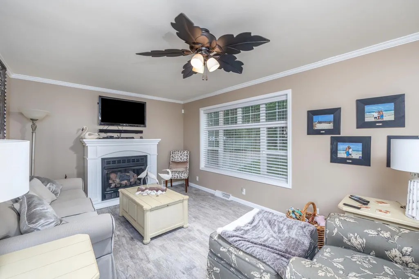
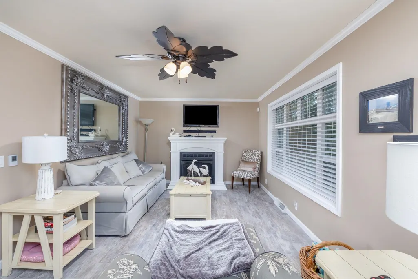
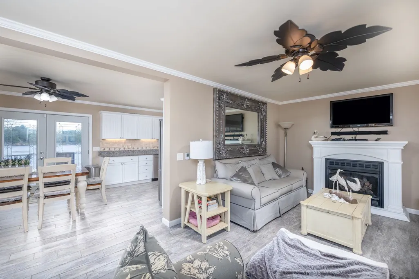
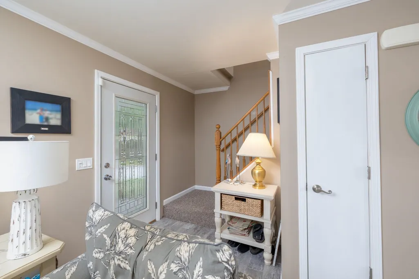
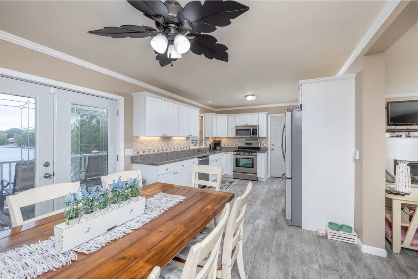
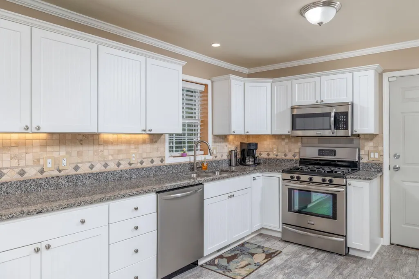
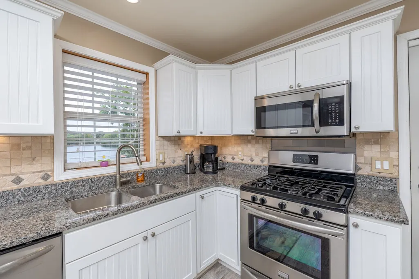
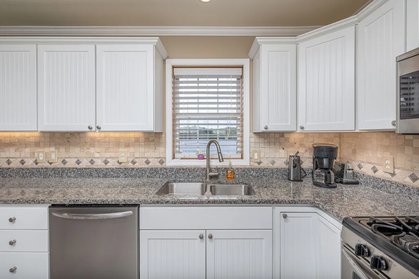
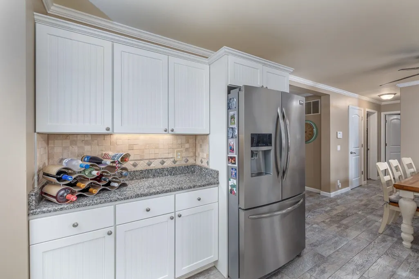
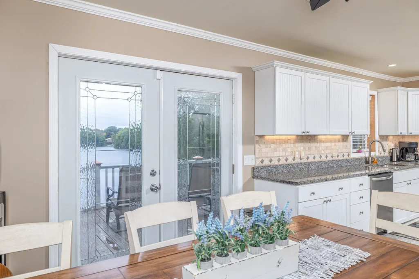
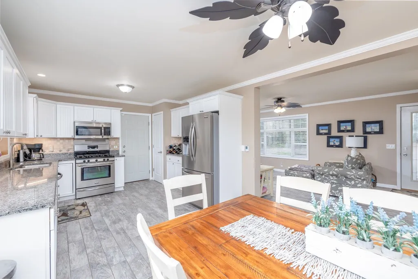
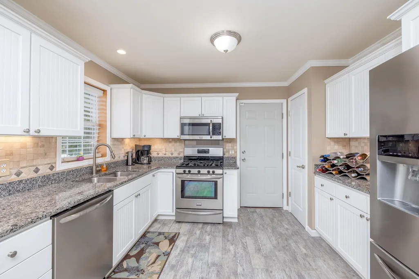
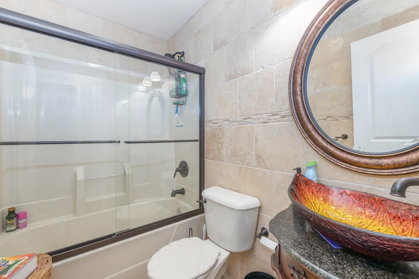
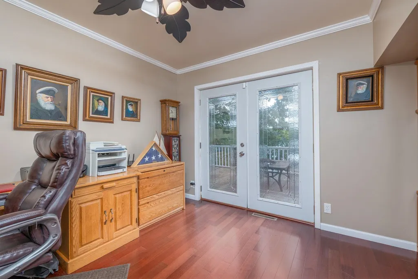
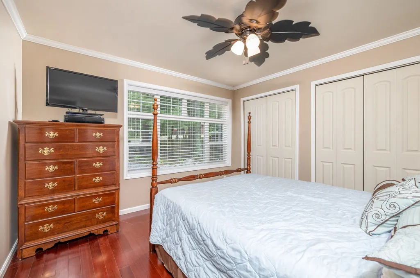
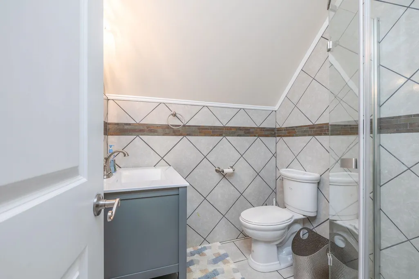
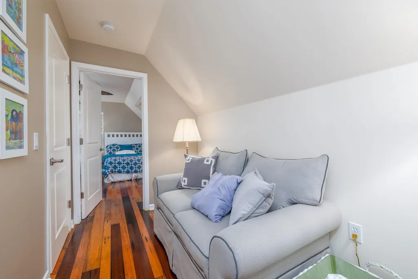
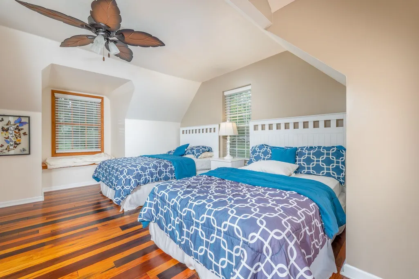
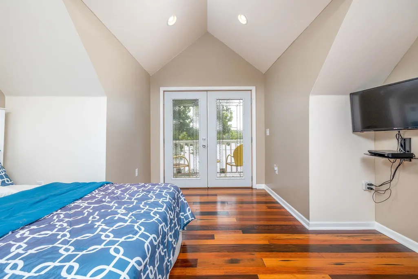
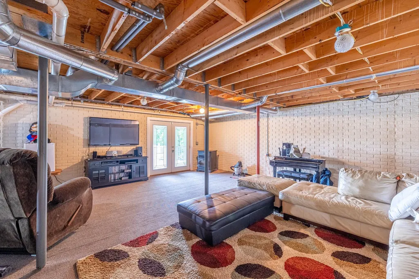
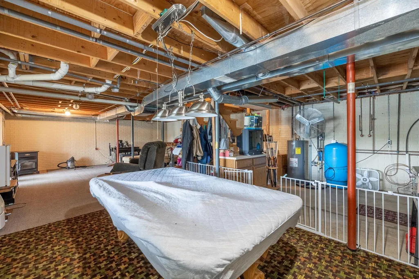
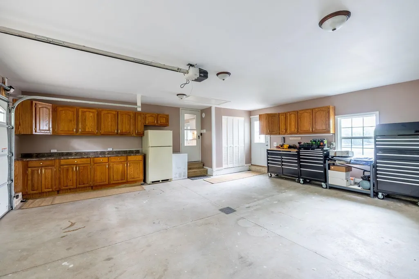
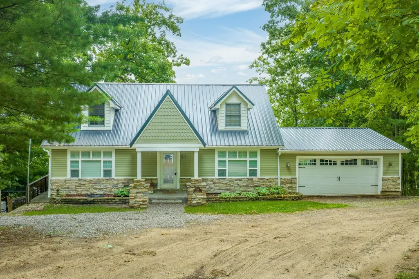
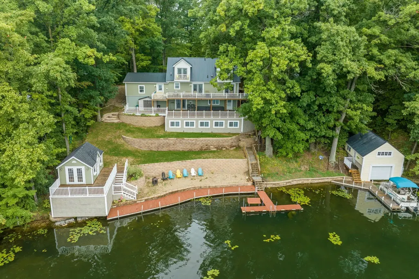
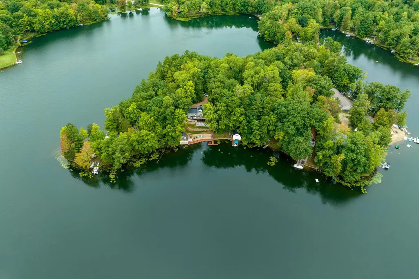
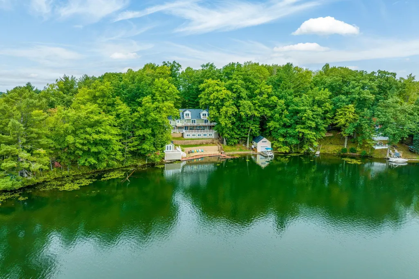
No detail was overlooked while updating this spacious 4 bedroom 3 bathroom home over looking 85 acre all sport Lake Negaunee. Home offers 2 main floor bedrooms one of which is currently being utilized as a home office and both have beautifully finished Brazillian Wood floors. Kitchen is tastefully designed with newer stainless steel appliances, solid surface counters with ceramic tile backsplash. The large upstairs primary bedroom and 4th bedroom have been customized with Pickle Barrel wood flooring, private decks out of each and offer 365 days a year views of the lake. The full basement has a functioning toilet and is ready for the additon of a shower, which the seller has and is including. The attached 2 car garage was just freshly painted and is where the heated laundry area is to eliminate going up and down stairs. Outside you'll find and enjoy use of the multiple level decking, private sandy beach area, custom built dog pen and for storage of all of lifes extras you have a 60 x 40 pole barn, which is set up and ready for heat with the recent connection of natural gas to the building and home. Extras continue when you see the rare boat house right at the waters edge. Seller has designed and will be inclucing a winch system for easy removal of your pontoon boat in the fall right into the boat house. Don't miss the newer building on the water that offers a blank canvas for you to deisgn as you'd like. Art studio, she shed, crafting room, bunk house for extra guests? You name it. All this and more.
| Price History | |
|---|---|
| 4/2/2025 | Listed $569,000 |
| 8/24/2026 | 4$550,000 |
General Features
| Heating | Forced Air |
|---|---|
| Kitchen Level | Main |
| Cooling | Ceiling Fan(s),Central A/C,Exhaust Fan |
| Possession | Negotiable (Possession) |
| Fireplaces | Gas Fireplace |
| Garage | Attached Garage,Gar Door Opener,Heated Garage |
| Water | Private Well |
| Appliances | Dishwasher,Disposal,Dryer,Freezer,Microwave,Range/Oven,Refrigerator,Washer,Water Softener - Owned |
| Status | Active |
| Full Baths | 2 |
| Half Baths | 1 |
| Bathrooms | 3 |
| Year Built | 1995 |
| Parking | Garage |
| Subdivision | Negaunee Lake Sub. #3 |
| Water Heater | Electric |
| Style | Cape Cod |
| County | Osceola |
| Class | RESIDENTIAL |
| Type | Single Family |
| Ownership | Private |
| Section | 35 |
| Associated Document Count | 2 |
| Status | Active |
| Zoning | Residential |
| Subdivision | MI |
| Sale/Rent | For Sale |
| Utilities | Internet DSL Available |
| HOA Fee Includes | Snow Removal,Trash Removal |
| Manufactured Y/N | No |
| ROOMS | Pantry |
| Fee Amount | 500 |
| Fee Schedule | Yearly |
| Structure Style | 2 Story |
| Area | Evart Twp (67003) |
| Primary City | Evart |
| Directions | Main Street/80th Avenue South of Evart to Meceola Road to Negaunee Lake Drive. Follow to McLachlan Point Road to last home on the left. |
| City | Evart |
| School District | Reed City Area Public Schools |
| Originating MLS | Aspire North REALTORS |
| Source MLS | MI Real Source |
| Financial Terms | Cash,Conventional,FHA,VA,Rural Development |
| Legal Description | LOTS 97 & 98 NEGAUNEE LAKE SUBD #3 |
| DOM | 533 |
| Postal Code | 49631 |
| Price Per Sq Ft Total AG | 272.28 |
Interior Features
| Interior Amenities | Security System,Window Treatment(s) |
|---|---|
| Dining Room Level | Main |
| Living Room Level | Main |
| Basement | Egress/Daylight Windows,Full,Outside Entrance,Partially Finished,Walk Out,Poured,Interior Access |
| Bedroom 3 Level | Upper |
| Bedroom 1 Level | Main |
| Bedroom 2 Level | Main |
| Laundry Room Level | Main |
| Kitchen Length | 12 |
| Living Room Length | 21 |
| Bedroom 4 Width | 22 |
| Bedroom 2 Width | 11 |
| Bedroom 3 Width | 22 |
| Dining Room Width | 11 |
| Bedroom 4 Length | 13 |
| Bedroom 2 Length | 12 |
| Living Room Width | 12 |
| Bedroom 3 Length | 14 |
| Dining Room Length | 9 |
| Kitchen Width | 11 |
| Beds | 4 |
| Fireplace? | Yes |
| Bedroom 1 Length | 12 |
| Bedroom 1 Width | 12 |
| Below Grade SqFt | 1120 |
| Above Grade SqFt | 2020 |
| Basement Y/N | No |
| Bedroom 2 Floor Covering | Wood |
| Bedroom 3 Floor Covering | Wood |
| Bedroom 4 Floor Covering | Wood |
| Kitchen Floor Covering | Laminate |
| Total SqFt Finished | 2020 |
Exterior Features
| Exterior | Vinyl Siding |
|---|---|
| Exterior Amenities | Deck,Lawn Sprinkler,Porch,Spa/Hot Tub |
| Frontage | 174 |
| Body of Water | Negaunee Lake |
| Lot Size Area | 0.4 |
| Lot Dimensions | 174x52x228x138 |
| OUT BUILDINGS | Pole Barn |
| Garage # of Car | 2 |
| Water Features | All Sports Lake,Dock/Pier Facility,Water View,Waterfront,Interior Lake,Sandy Bottom |
| Roads | Gravel |
| SEWER/SEPTIC | Septic |
| Waterfront Y/N | Yes |
| Garage Y/N | Yes |
| Frontage Type | Water |
Amenities
- Foreclosure
- Views
- Short Sale
- New Construction
- Adult 55+
- Lease To Own
- No HOA Fees
- Furnished
- Primary On Main
- Air Conditioning
- Seller Finance
- Green
- Fixer Upper
- Horse
- Golf
- Fireplace
- Deck
- Garage
- Basement
- Pool
Property vs Single Family Average in 49631
Price
Taxes
Year Built
Visits
 Listing information is provided by Participants of the MichRIC MLS. IDX information is provided exclusively for personal, non-commercial use, and may not be used for any purpose other than to identify prospective properties consumers may be interested in purchasing. Information deemed reliable but not guaranteed. ©: MichRIC MLS. Last Update September 21, 2026 2:15 PM UTC
 IDX provided courtesy of Realcomp II Ltd., via NextHome One and The Originating MLS(found above), © 2026 Realcomp II Ltd. Shareholders. The information being provided is for consumers personal, non-commercial use and may not be used for any purpose other than to identify prospective properties consumers may be interested in purchasing.
 Provided through IDX via MiRealSource. Courtesy of MiRealSource Shareholder. Copyright MiRealSource.
The information published and disseminated by MiRealSource is communicated verbatim, without change by MiRealSource, as filed with MiRealSource by its members. The accuracy of all information, regardless of source, is not guaranteed or warranted. All information should be independently verified.
Copyright 2026 MiRealSource. All rights reserved. The information provided hereby constitutes proprietary
Provided through IDX via MiRealSource. Courtesy of MiRealSource Shareholder. Copyright MiRealSource.
The information published and disseminated by MiRealSource is communicated verbatim, without change by MiRealSource, as filed with MiRealSource by its members. The accuracy of all information, regardless of source, is not guaranteed or warranted. All information should be independently verified.
Copyright 2026 MiRealSource. All rights reserved. The information provided hereby constitutes proprietary
