
New Construction





Address
618 Whisperwood Way, Chelsea, MI
Price
$ 471,480
Property Attributes
- ID#61032429
- TypeSingle Family
- Listing Status Active
- CountyWASHTENAW
- CityChelsea
- AreaChelsea
- NeighborhoodHeritage Farms
- Zip48118
- StyleTraditional
- Year Built2026
- Price$ 471,480
- Bedrooms4
- Full Bathrooms2
- Half Bathrooms1
- Sqr Footage2281
Data Source:
MiRealSource (MIRS)
Property Description
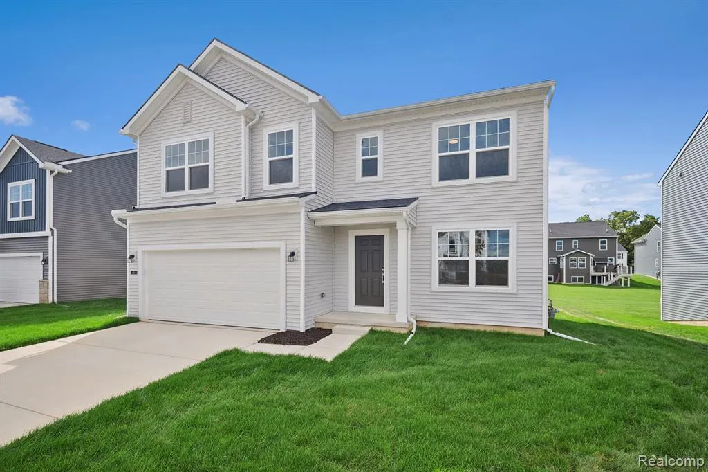
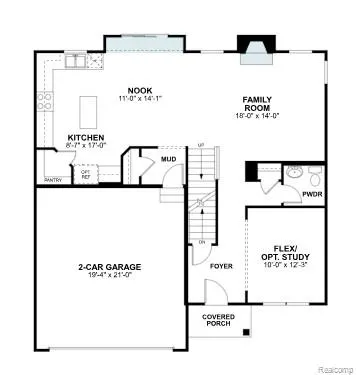
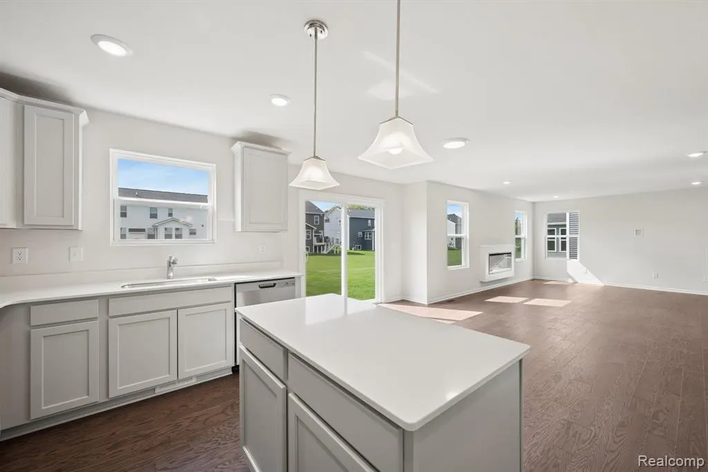
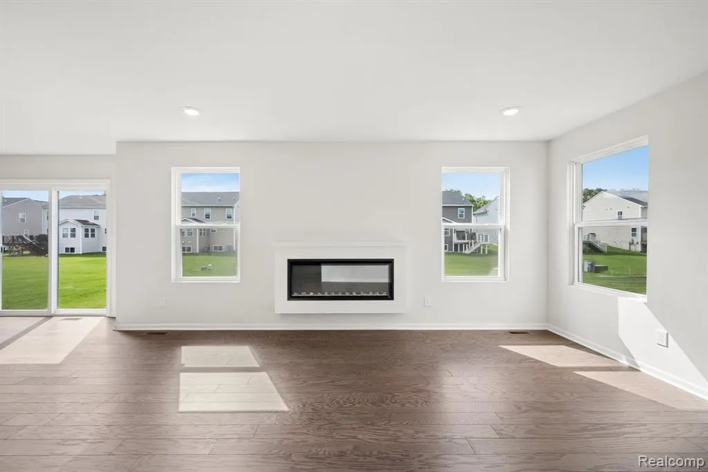
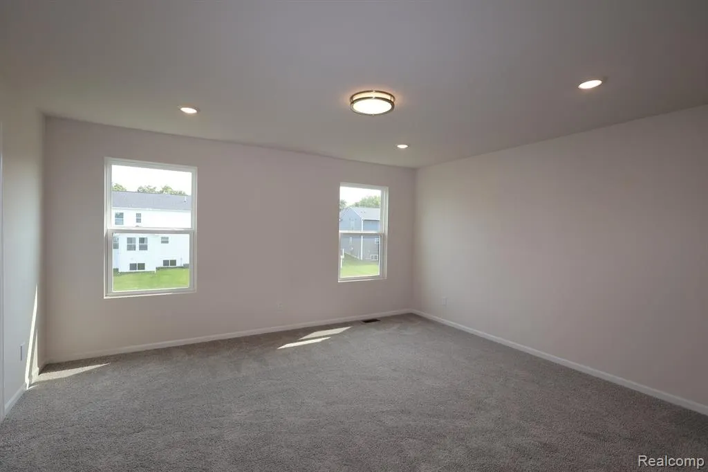
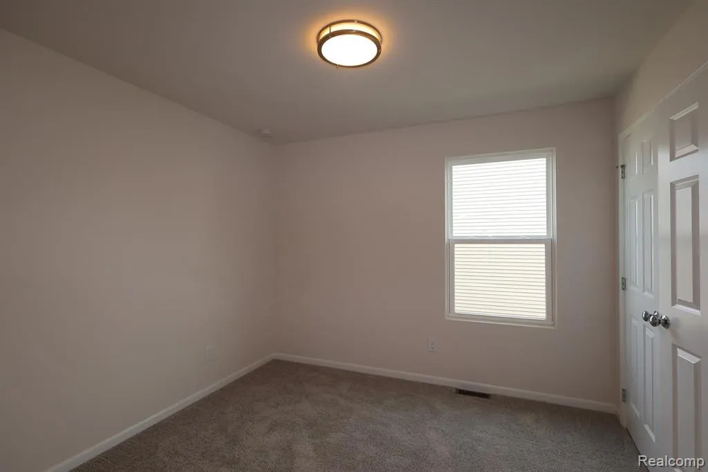
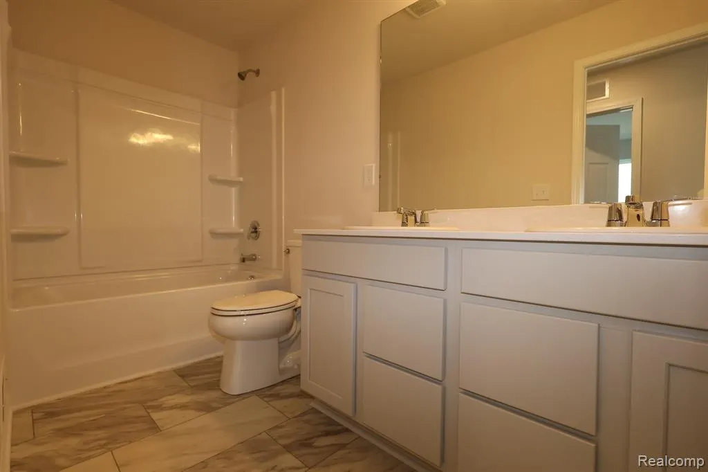
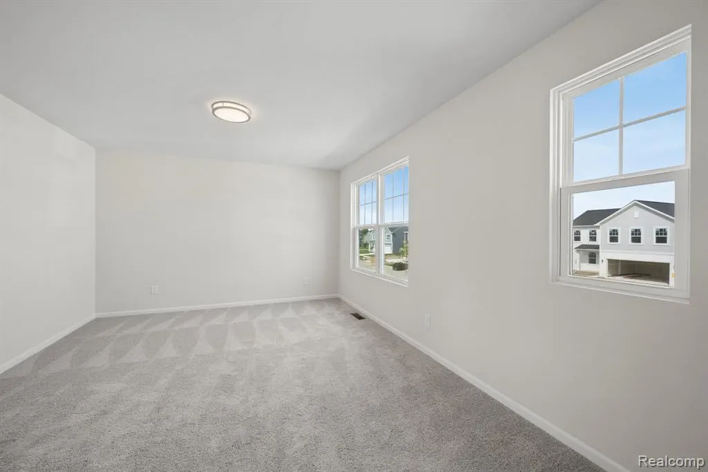
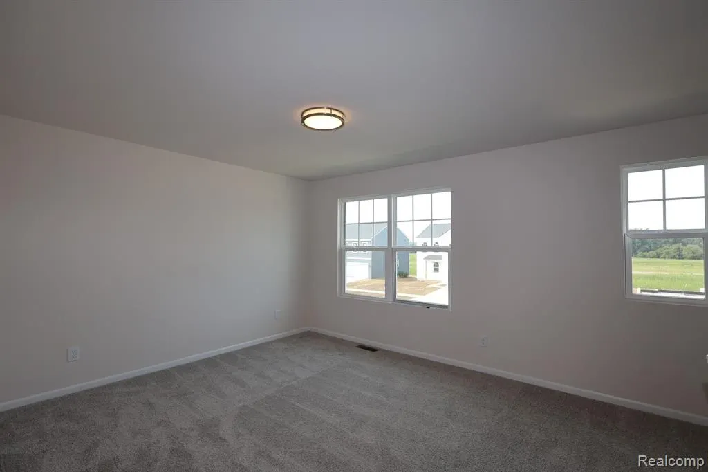
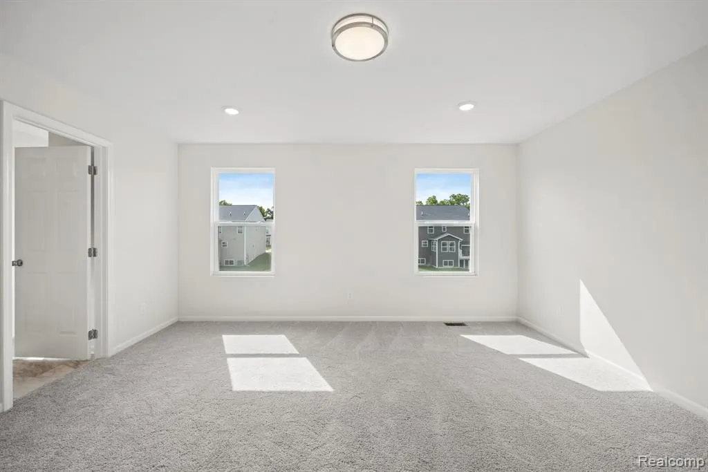
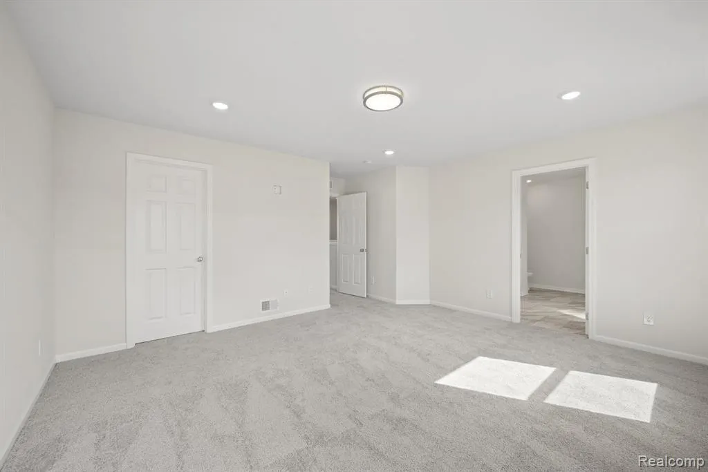
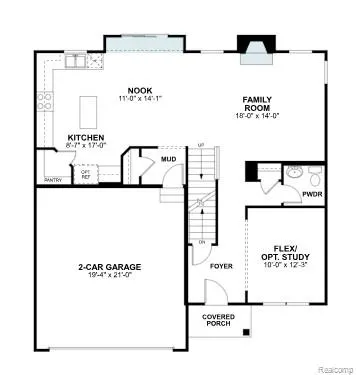
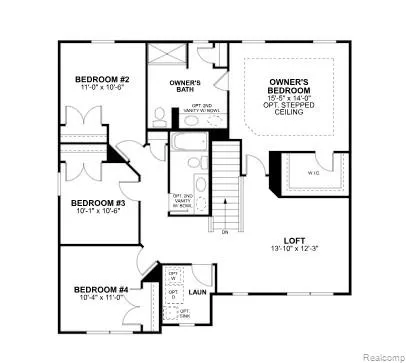
*Home qualifies for up to $15,000* in flex cash plus a 3.25% Rate*** / 6.012% APR*** first year rates with a 2/1 Buydown on a 30-year fixed FHA loan through M/I Financial, LLC.* Located at 618 Harvest Way in Chelsea, this new construction single family home by M/I Homes offers 2,281 square feet of thoughtfully arranged living space across 2 levels. The floorplan is designed to balance shared gathering areas with private retreats, making it well suited to a range of daily routines. An open-concept living space connects the main living, dining, and kitchen areas, creating a continuous flow that supports both everyday living and entertaining. Natural light moves easily through the main level, and the layout keeps conversation and activity within easy reach from one room to the next. Key features of this home include: 4 bedrooms, including an owner's bedroom with an en-suite bathroom 2 full bathrooms and 1 half bathroom 2,281 square feet of living space Open-concept living, dining, and kitchen area First-floor flex room Loft Full basement The quality of design is evident in the home's practical room proportions, clear circulation between spaces, and the attention given to storage and functionality throughout. Secondary bedrooms provide flexibility for family, guests, or a home office, while the half bathroom serves visitors conveniently without disrupting the private areas of the home. Built with durable materials and current building standards, this home is ready for its first owners. Those seeking a well-planned layout with generous square footage and the benefits of new construction will find this a home worth considering.
| Price History | |
|---|---|
| 9/22/2026 | Listed $471,480 |
General Features
| Heating | Forced Air |
|---|---|
| Kitchen Level | Entry |
| Cooling | Central A/C |
| Possession | At Close |
| Fireplaces | FamRoom Fireplace,Electric Fireplace |
| Garage | Attached Garage |
| Water | Public Water |
| Appliances | Dishwasher,Microwave,Range/Oven |
| Status | Active |
| Full Baths | 2 |
| Half Baths | 1 |
| Bathrooms | 3 |
| Year Built | 2026 |
| Subdivision | HERITAGE FARMS |
| Style | Traditional |
| County | Washtenaw |
| Class | RESIDENTIAL |
| Type | Single Family |
| Ownership | Private |
| New Construction Y/N | Yes |
| Associated Document Count | 2 |
| Status | Active |
| Sale/Rent | For Sale |
| Manufactured Y/N | No |
| Fee Amount | 42 |
| Fee Schedule | Monthly |
| Structure Style | 2 Story |
| Subj to Short Sale Apprvl | No |
| Home Warranty Y/N | Yes |
| Area | Chelsea (81024) |
| Directions | From 1-94 W: Take exit 162 toward Jackson Rd/Old US-12 Turn right onto E Old US Hwy 12 Turn right onto N Freer Rd Turn left onto Dexter-Chelsea Rd Turn right and Heritage Farms will be on your right |
| City | Chelsea |
| School District | Chelsea School District |
| Lease Y/N | No |
| Originating MLS | RealComp |
| Source MLS | MI Real Source |
| NEW CONSTRUCTION | New/Never Occupied,Quick Delivery Home |
| Financial Terms | Cash,Conventional,FHA,VA |
| Price Per Sq Ft Total AG | 206.7 |
| Public Remarks | *Home qualifies for up to $15,000* in flex cash plus a 3.25% Rate*** / 6.012% APR*** first year rates with a 2/1 Buydown on a 30-year fixed FHA loan through M/I Financial |
Interior Features
| Family Room Level | Entry |
|---|---|
| Basement | Unfinished |
| Bedroom 3 Level | Second |
| Bedroom 1 Level | Second |
| Bedroom 2 Level | Second |
| Kitchen Length | 8 |
| Family Room Length | 18 |
| Family Room Width | 14 |
| Bedroom 4 Width | 11 |
| Bedroom 2 Width | 10 |
| Bedroom 3 Width | 10 |
| Bedroom 4 Length | 10 |
| Bedroom 2 Length | 11 |
| Bedroom 3 Length | 10 |
| Kitchen Width | 17 |
| Beds | 4 |
| Fireplace? | Yes |
| Total Rooms | 12 |
| Bedroom 1 Length | 15 |
| Bedroom 1 Width | 14 |
| Below Grade SqFt | 908 |
| Above Grade SqFt | 2281 |
| Basement Y/N | Yes |
| Breakfast Nook Length | 11 |
| Breakfast Nook Level | Entry |
| Breakfast Nook Width | 14 |
| Bedroom 2 Floor Covering | Carpet |
| Bedroom 3 Floor Covering | Carpet |
| Bedroom 4 Floor Covering | Carpet |
| Total SqFt Finished | 2281 |
Exterior Features
| Exterior | Vinyl Siding |
|---|---|
| Exterior Amenities | Lawn Sprinkler |
| Frontage | 60 |
| Pool (Y/N) | No |
| Lot Dimensions | 60x125 |
| Garage # of Car | 2 |
| Roads | Paved Street |
| FOUNDATION TYPE | Basement |
| Waterfront Y/N | No |
| Garage Y/N | Yes |
Amenities
- Foreclosure
- Views
- Short Sale
- New Construction
- Adult 55+
- Lease To Own
- No HOA Fees
- Furnished
- Primary On Main
- Air Conditioning
- Seller Finance
- Green
- Fixer Upper
- Horse
- Golf
- Fireplace
- Deck
- Garage
- Basement
- Pool
Property vs Single Family Average in 48118
Price
Year Built
 Listing information is provided by Participants of the MichRIC MLS. IDX information is provided exclusively for personal, non-commercial use, and may not be used for any purpose other than to identify prospective properties consumers may be interested in purchasing. Information deemed reliable but not guaranteed. ©: MichRIC MLS. Last Update September 22, 2026 2:26 PM UTC
 IDX provided courtesy of Realcomp II Ltd., via NextHome One and The Originating MLS(found above), © 2026 Realcomp II Ltd. Shareholders. The information being provided is for consumers personal, non-commercial use and may not be used for any purpose other than to identify prospective properties consumers may be interested in purchasing.
 Provided through IDX via MiRealSource. Courtesy of MiRealSource Shareholder. Copyright MiRealSource.
The information published and disseminated by MiRealSource is communicated verbatim, without change by MiRealSource, as filed with MiRealSource by its members. The accuracy of all information, regardless of source, is not guaranteed or warranted. All information should be independently verified.
Copyright 2026 MiRealSource. All rights reserved. The information provided hereby constitutes proprietary
Provided through IDX via MiRealSource. Courtesy of MiRealSource Shareholder. Copyright MiRealSource.
The information published and disseminated by MiRealSource is communicated verbatim, without change by MiRealSource, as filed with MiRealSource by its members. The accuracy of all information, regardless of source, is not guaranteed or warranted. All information should be independently verified.
Copyright 2026 MiRealSource. All rights reserved. The information provided hereby constitutes proprietary
