












Address
16515 Festian Drive, Clinton Township, MI
Price
$ 384,900
Property Attributes
- ID#61028891
- TypeSingle Family
- Listing Status Active
- CountyMACOMB
- CityClinton Township
- AreaClinton Twp
- NeighborhoodStacey Manor Sub
- Zip48035
- StyleColonial
- Year Built1967
- Taxes$ 6388
- Price$ 384,900
- Bedrooms3
- Full Bathrooms2
- Half Bathrooms1
- Sqr Footage1989
- Lot Size0.26 Acres
Data Source:
MiRealSource (MIRS)
Property Description
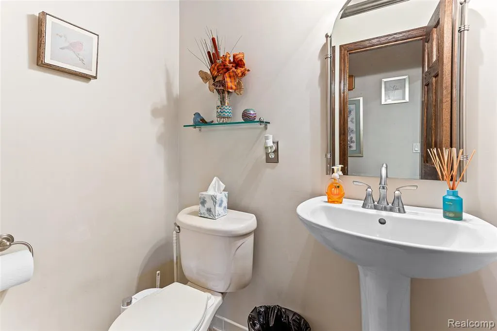
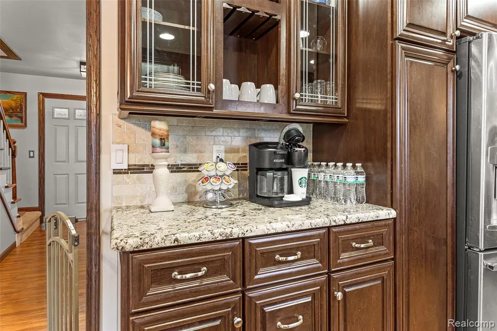
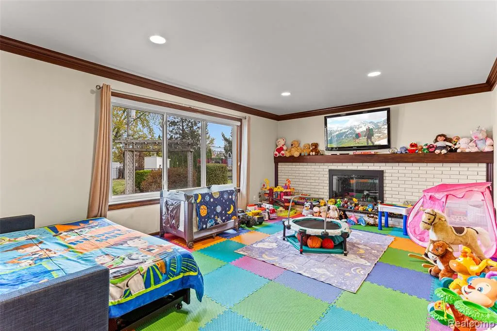
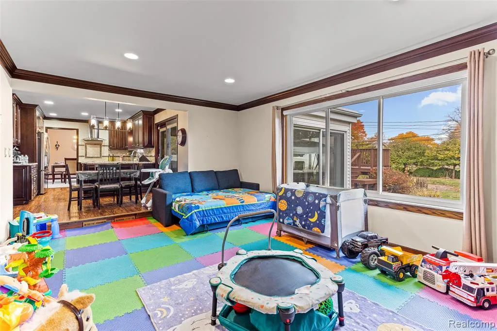
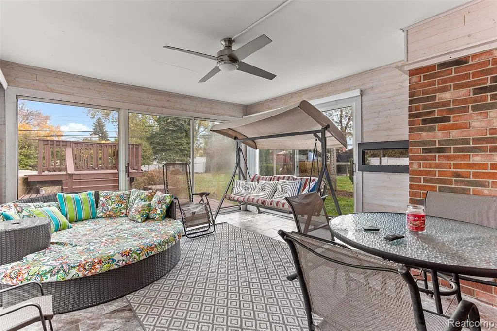
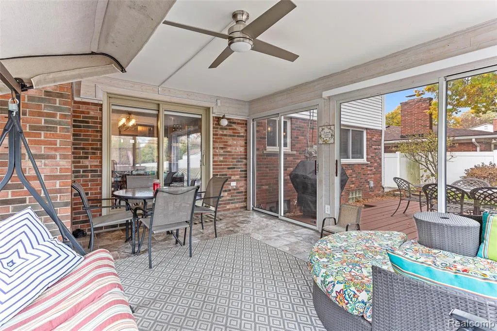
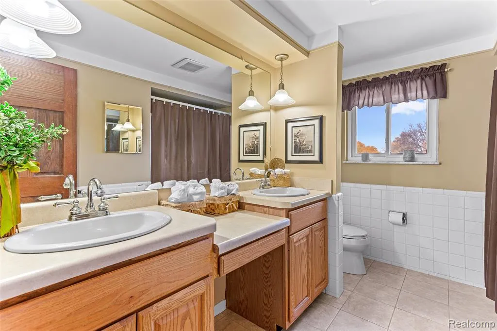
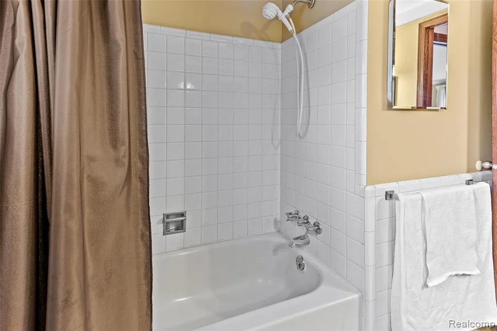
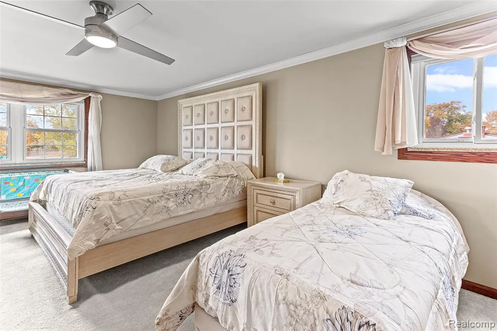
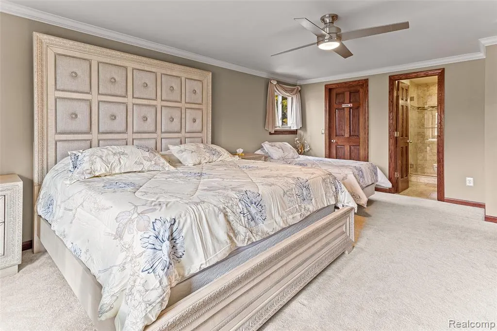
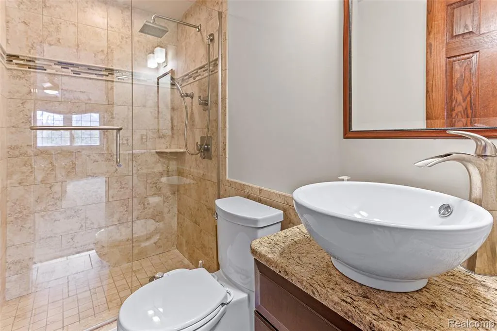
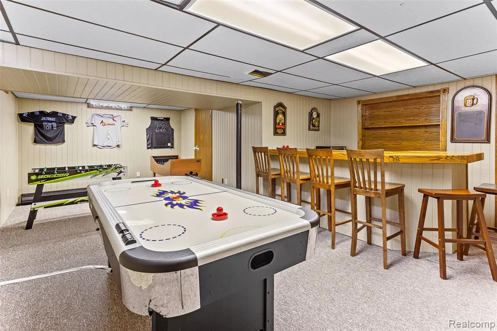
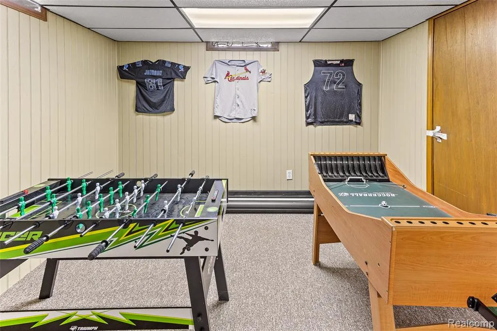
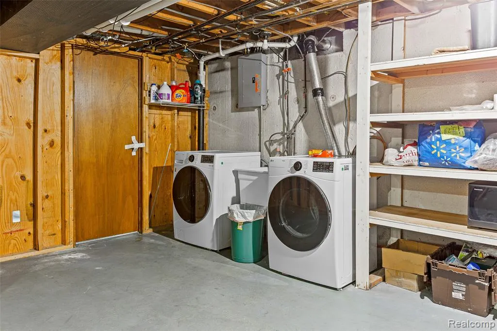
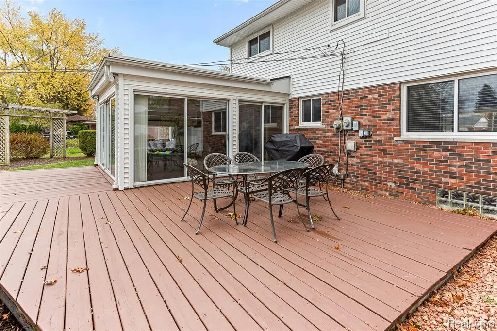
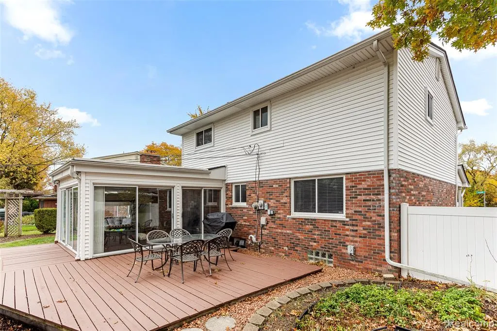
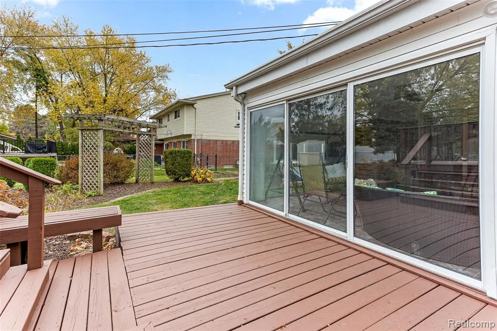
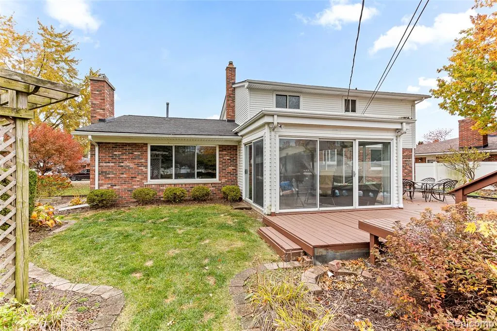
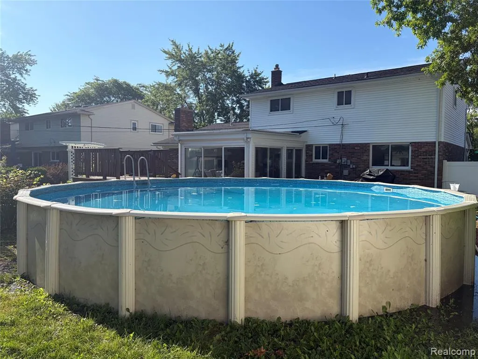
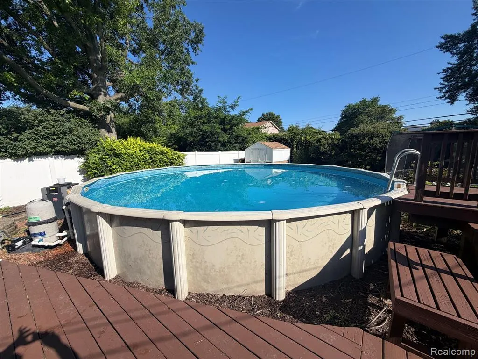
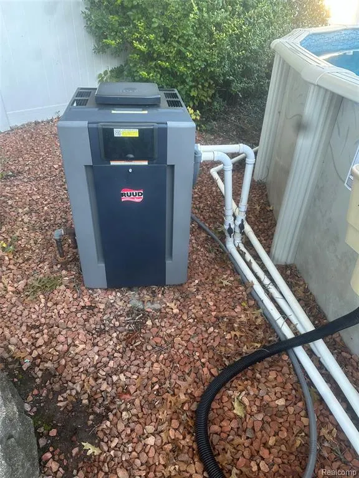
Welcome home to this exquisitely updated and finely appointed Clinton Twp Colonial home. "Turnkey opportunity! Major features include nearly 2500 square feet of finished living space, 3 bedrooms, two full and one half bathrooms, a partially finished lower level with wet bar, an enclosed patio/Florida room, heated pool with deck, 12' x 10' shed with concrete floor and a heated garage. Additional features include a beautifully updated kitchen with granite counters, stone backsplash, custom cabinets, and stainless steel appliances. An updated primary suite with large walk in closet with California style closet shelving and drawers, bathroom with shower tiled to ceiling and frameless glass enclosure. Interior doors have been upgraded to six panel oak with lower level door upgraded to a glass door., and crown moldings were added to kitchen, family room, half bath and primary bedroom. Updates include new Deck painting (2026) Dining room and Living room carpeting (2023), gutter leaf protection (2022), 28' Doughboy pool and Ray Pac heater (2020), light fixtures (2019), whole house attic fan (2019), furnace and A/C (2017), water heater (2017) kitchen and appliances (2015), primary bathroom (2015), roof (2015) exterior siding (2015), interior oak doors (2015), crown molding, kitchen, family room and primary bedroom (2015), family room carpet (2015), fireplace doors and gas log conversion with mantle (2015), Wallside Windows ((2000). Come and see this home to appreciate the fine details and excellent craftsmanship.
| Price History | |
|---|---|
| 9/10/2026 | Listed $384,900 |
General Features
| Heating | Forced Air |
|---|---|
| Kitchen Level | Entry |
| Cooling | Central A/C,Attic Fan |
| Possession | At Close |
| Fireplaces | FamRoom Fireplace,Gas Fireplace |
| Garage | Attached Garage,Electric in Garage,Gar Door Opener |
| Water | Public Water |
| Appliances | Dishwasher,Disposal,Dryer,Microwave,Range/Oven,Refrigerator,Washer |
| Status | Active |
| Full Baths | 2 |
| Half Baths | 1 |
| Bathrooms | 3 |
| Year Built | 1967 |
| Subdivision | Stacey Manor Sub |
| Water Heater | Gas |
| Style | Colonial |
| County | Macomb |
| Class | RESIDENTIAL |
| Type | Single Family |
| Ownership | Private |
| Associated Document Count | 3 |
| Status | Active |
| Subdivision | MI |
| Sale/Rent | For Sale |
| Manufactured Y/N | No |
| Structure Style | 2 Story |
| Subj to Short Sale Apprvl | No |
| Home Warranty Y/N | No |
| Area | Clinton Twp (50011) |
| Primary City | Clinton Township |
| Virtual Tour | https://www.propertypanorama.com/instaview/nocbor/20261072957 |
| Directions | Garfield to west on Festian Drive |
| City | Clinton Township |
| School District | Fraser Public Schools |
| Lease Y/N | No |
| Originating MLS | RealComp |
| Source MLS | MI Real Source |
| Financial Terms | Cash,Conventional,FHA,VA |
| Legal Description | 50-11-30-429-011 D 13 G67 STACEY MANOR SUBDIVISION LOT 13. |
| DOM | 7 |
| Postal Code | 48035 |
| Price Per Sq Ft Total AG | 193.51 |
| Public Remarks | Welcome home to this exquisitely updated and finely appointed Clinton Twp Colonial home. Turnkey opportunity! Major features include nearly 2500 square feet of finished living space,3 bedrooms |
Interior Features
| Interior Amenities | Wet Bar/Bar,Furnished |
|---|---|
| Family Room Level | Entry |
| Dining Room Level | Entry |
| Living Room Level | Entry |
| Basement | Finished |
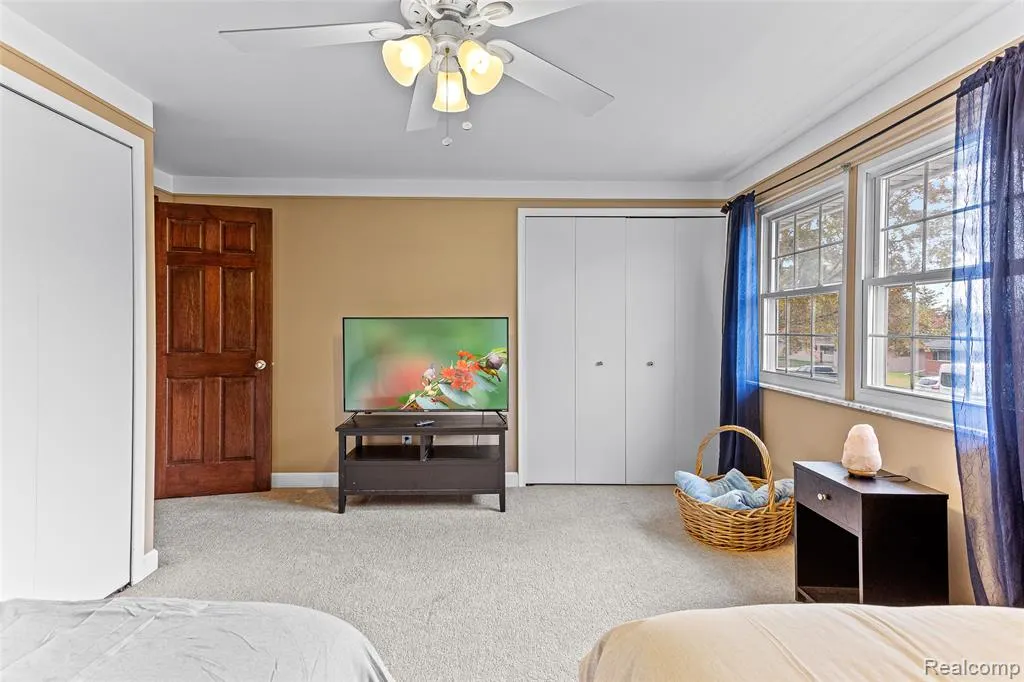
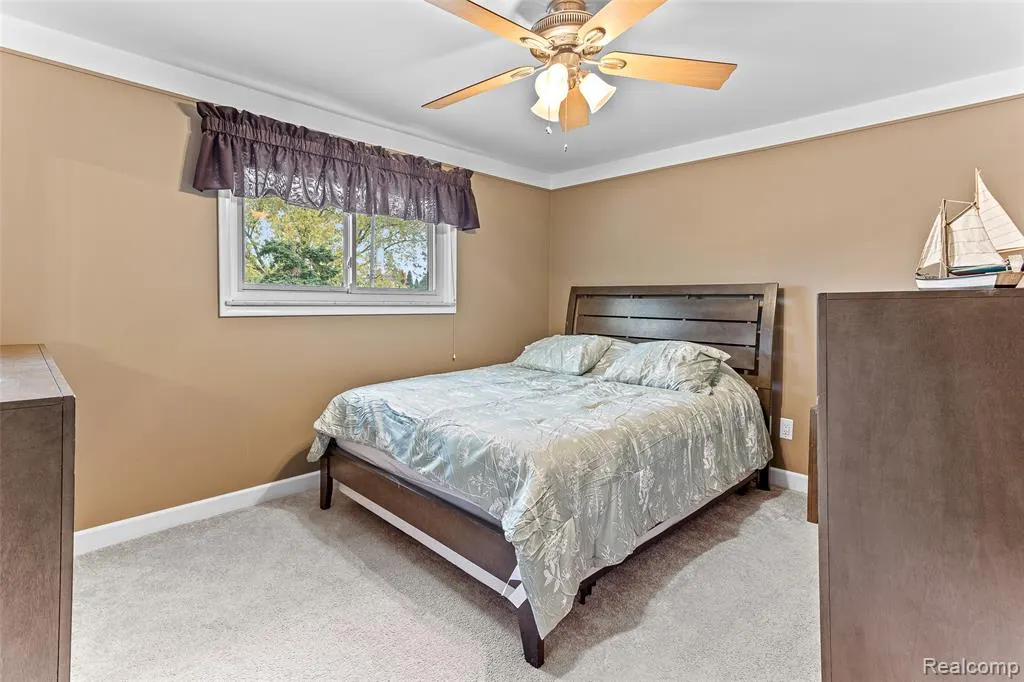
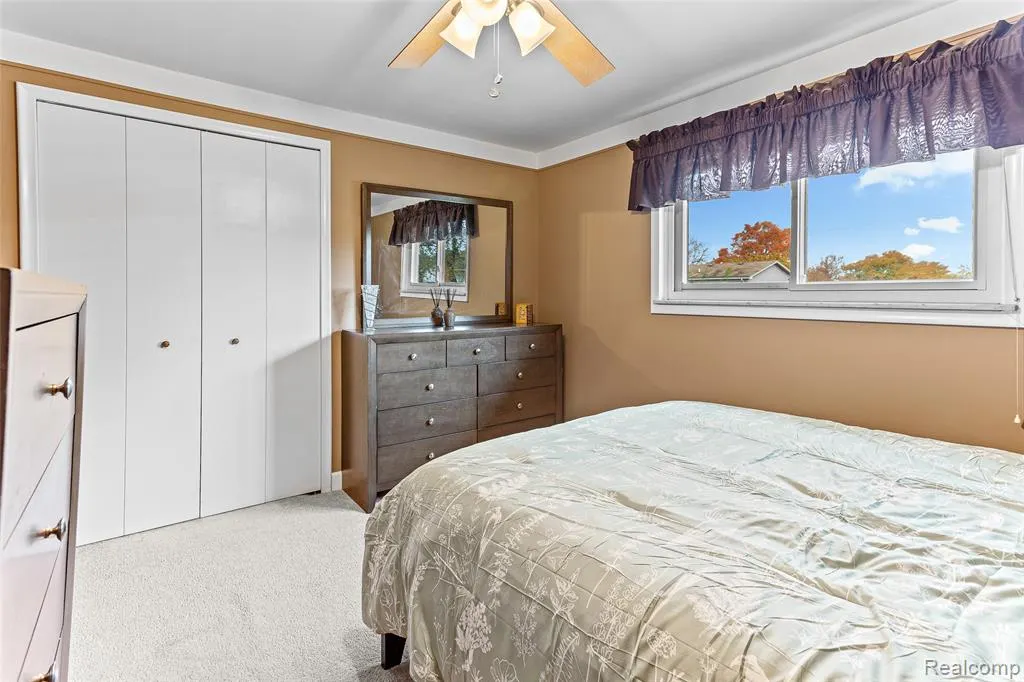
| Bedroom 3 Level | Second |
| Bedroom 1 Level | Second |
| Bedroom 2 Level | Second |
| Kitchen Length | 11 |
| Family Room Length | 13 |
| Family Room Width | 19 |
| Living Room Length | 19 |
| Bedroom 2 Width | 11 |
| Bedroom 3 Width | 10 |
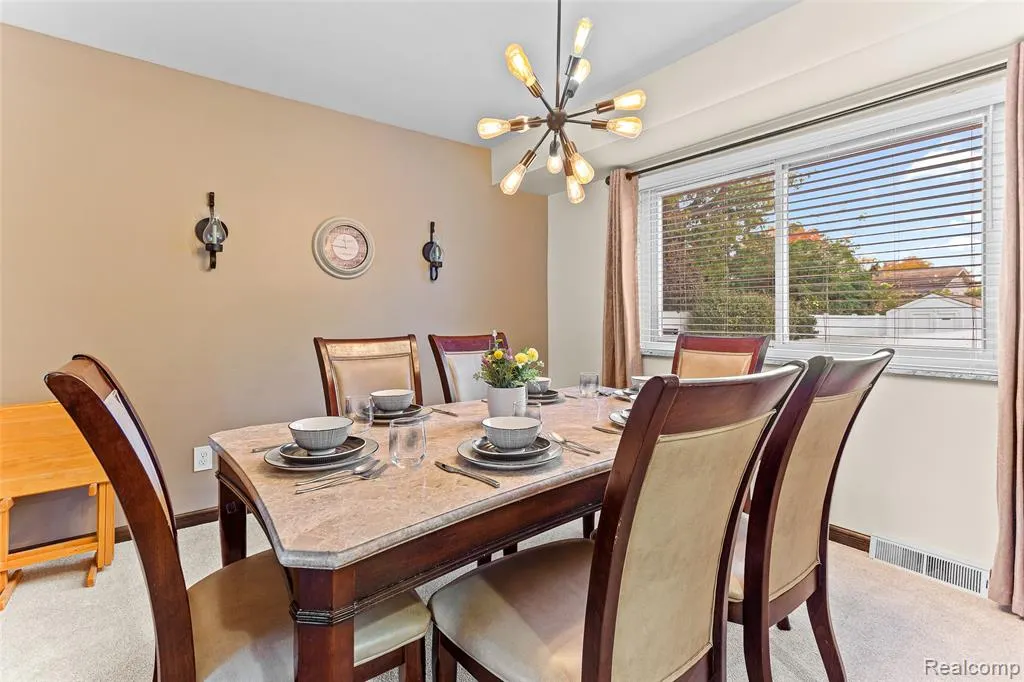
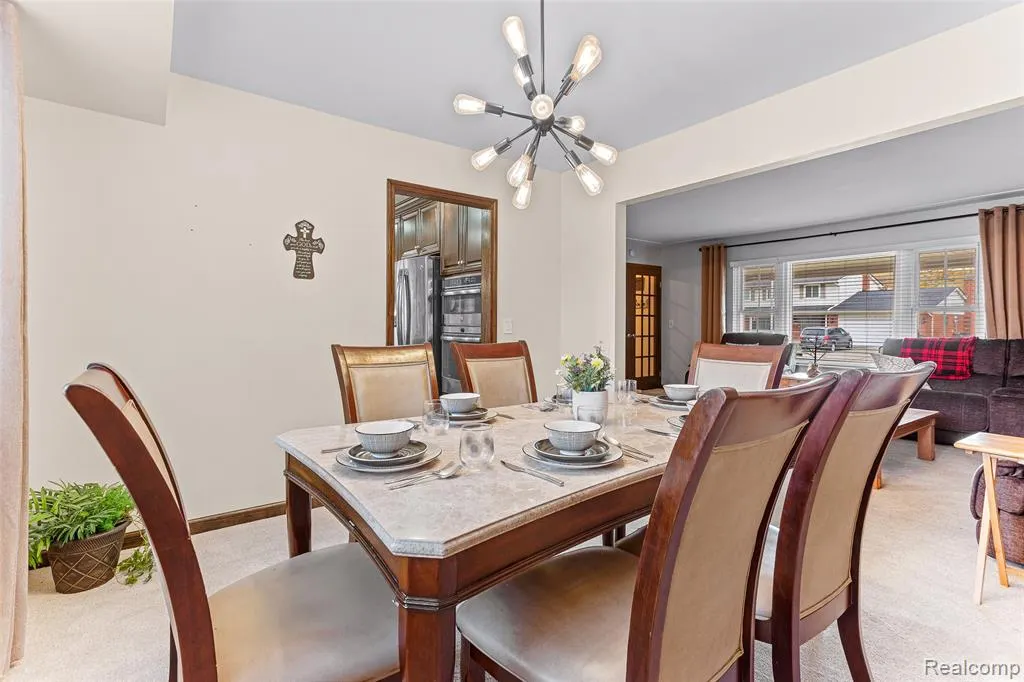
| Dining Room Width | 12 |
| Bedroom 2 Length | 15 |
| Living Room Width | 14 |
| Bedroom 3 Length | 12 |
| Dining Room Length | 11 |
| Kitchen Width | 10 |
| Beds | 3 |
| Fireplace? | Yes |
| Total Rooms | 14 |
| Bedroom 1 Length | 19 |
| Bedroom 1 Width | 12 |
| Below Grade SqFt | 806 |
| Above Grade SqFt | 1989 |
| Basement Y/N | Yes |
| Breakfast Nook Length | 11 |
| Breakfast Nook Level | Entry |
| Breakfast Nook Width | 8 |
| Bedroom 2 Floor Covering | Carpet |
| Bedroom 3 Floor Covering | Carpet |
| Kitchen Floor Covering | Laminate |
| Total SqFt Finished | 2589 |
| Bathroom 1 Length | 8 |
| Bathroom 1 Width | 10 |
| Bathroom 2 Length | 4 |
| Bathroom 2 Width | 8 |
Exterior Features
| Exterior | Aluminum,Brick |
|---|---|
| Exterior Amenities | Above Ground Pool,Deck,Fenced Yard,Patio,Porch |
| Frontage | 80 |
| Lot Size Area | 0.26 |
| Pool (Y/N) | Yes |
| Lot Dimensions | 80X141 |
| OUT BUILDINGS | Shed |
| Garage # of Car | 2 |
| Roads | Paved Street |
| FOUNDATION TYPE | Basement |
| Waterfront Y/N | No |
| Garage Y/N | Yes |
Amenities
- Foreclosure
- Views
- Short Sale
- New Construction
- Adult 55+
- Lease To Own
- No HOA Fees
- Furnished
- Primary On Main
- Air Conditioning
- Seller Finance
- Green
- Fixer Upper
- Horse
- Golf
- Fireplace
- Deck
- Garage
- Basement
- Pool
Property vs Single Family Average in 48035
Price
Taxes
Year Built
Visits
 Listing information is provided by Participants of the MichRIC MLS. IDX information is provided exclusively for personal, non-commercial use, and may not be used for any purpose other than to identify prospective properties consumers may be interested in purchasing. Information deemed reliable but not guaranteed. ©: MichRIC MLS. Last Update September 22, 2026 2:26 PM UTC
 IDX provided courtesy of Realcomp II Ltd., via NextHome One and The Originating MLS(found above), © 2026 Realcomp II Ltd. Shareholders. The information being provided is for consumers personal, non-commercial use and may not be used for any purpose other than to identify prospective properties consumers may be interested in purchasing.
 Provided through IDX via MiRealSource. Courtesy of MiRealSource Shareholder. Copyright MiRealSource.
The information published and disseminated by MiRealSource is communicated verbatim, without change by MiRealSource, as filed with MiRealSource by its members. The accuracy of all information, regardless of source, is not guaranteed or warranted. All information should be independently verified.
Copyright 2026 MiRealSource. All rights reserved. The information provided hereby constitutes proprietary
Provided through IDX via MiRealSource. Courtesy of MiRealSource Shareholder. Copyright MiRealSource.
The information published and disseminated by MiRealSource is communicated verbatim, without change by MiRealSource, as filed with MiRealSource by its members. The accuracy of all information, regardless of source, is not guaranteed or warranted. All information should be independently verified.
Copyright 2026 MiRealSource. All rights reserved. The information provided hereby constitutes proprietary
