












Address
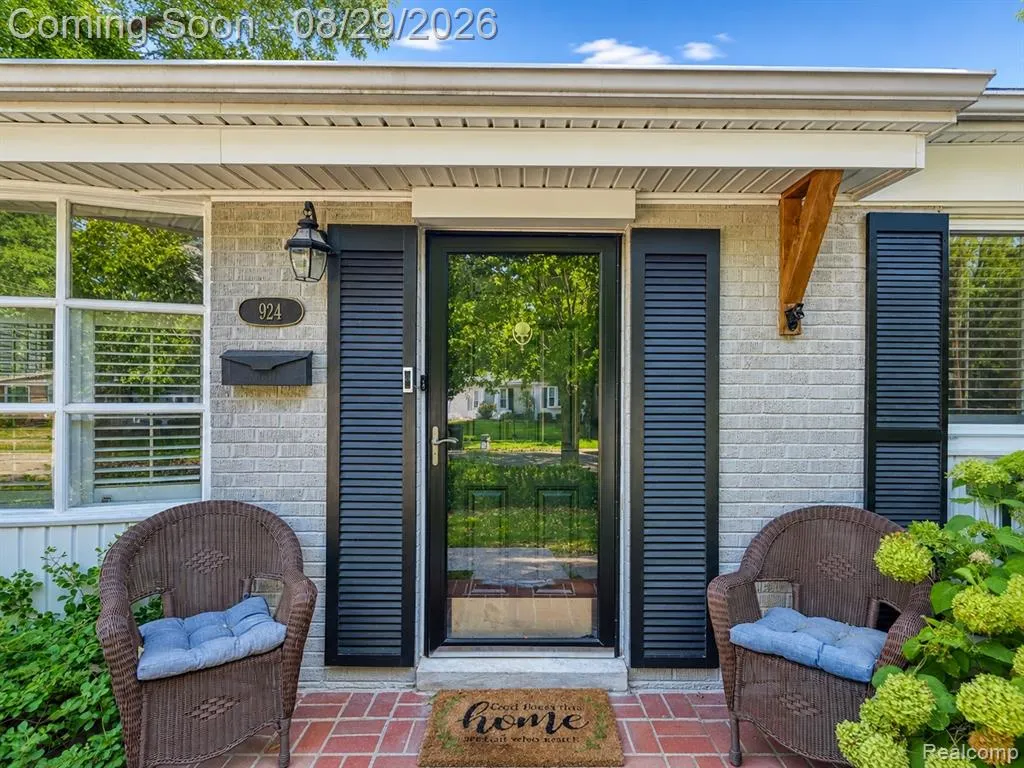
924 Allen Drive, Northville, MI
Price
$ 425,000
Property Attributes
- ID#61024601
- TypeSingle Family
- Listing Status Active
- CountyOAKLAND
- CityNorthville
- AreaNorthville
- NeighborhoodYerkes Estatesno 2
- Zip48167
- StyleRanch
- Year Built1959
- Taxes$ 5029
- Price$ 425,000
- Bedrooms4
- Full Bathrooms2
- Half Bathrooms0
- Sqr Footage1064
- Lot Size0.22 Acres
Data Source:
MiRealSource (MIRS)
Property Description
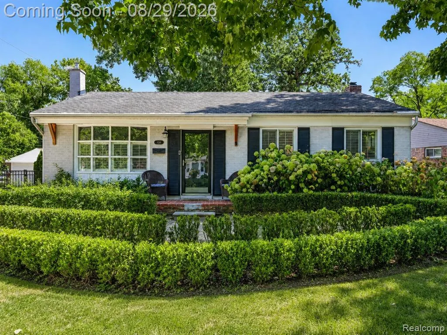
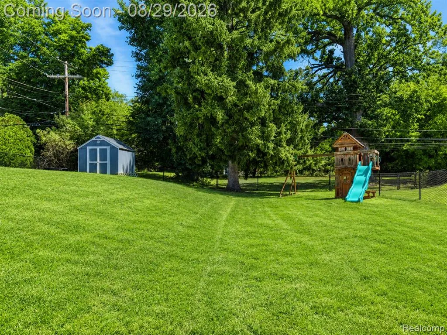
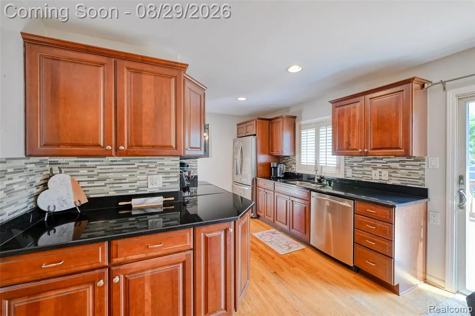
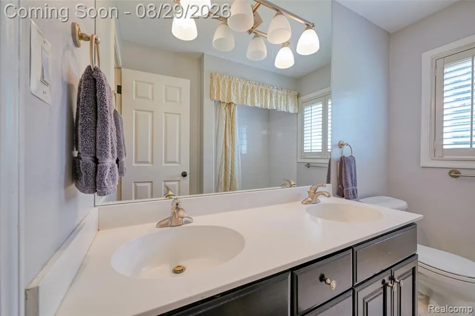
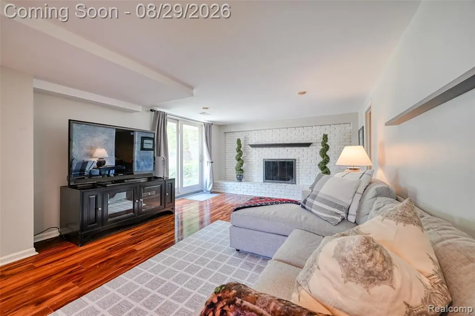
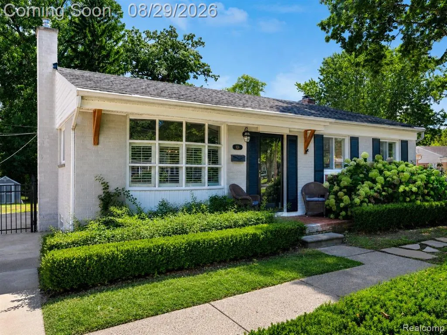
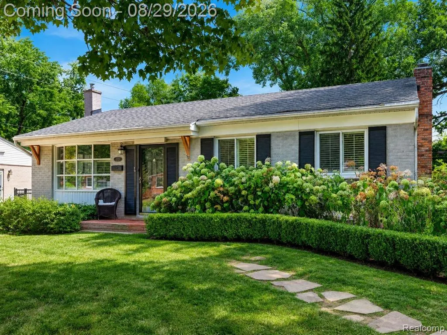
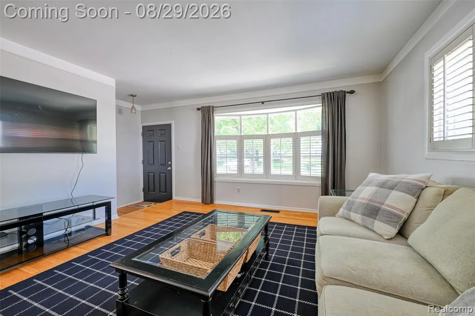
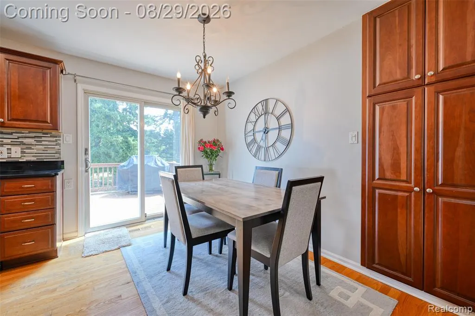
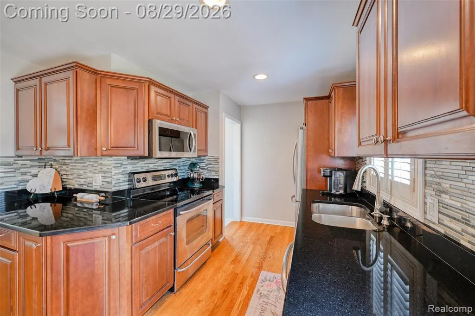
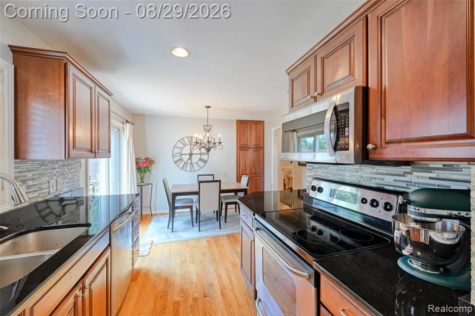
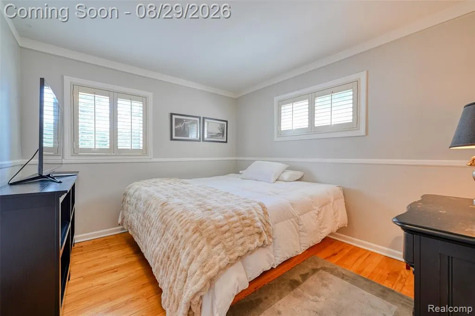
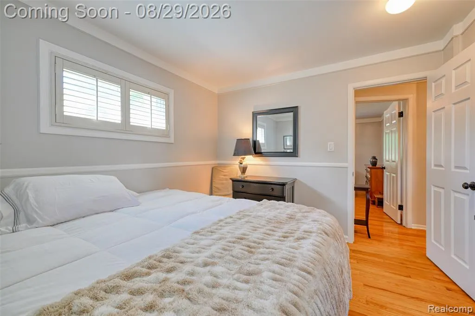
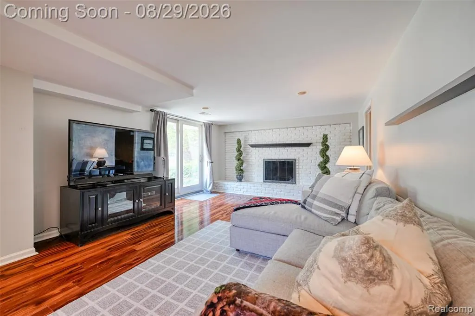
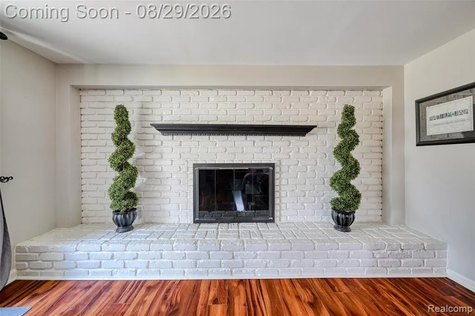
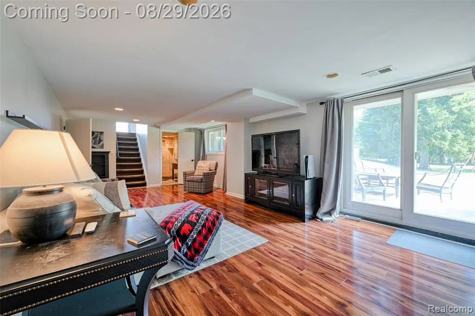
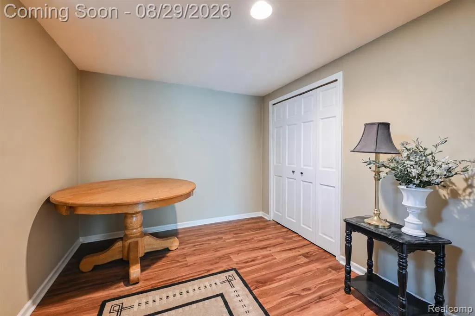
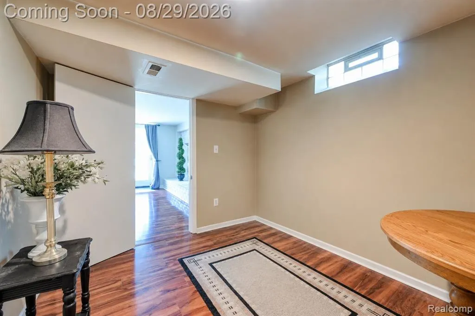
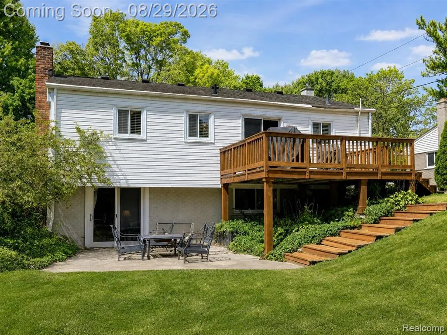
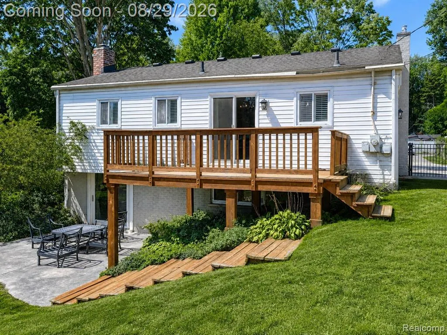
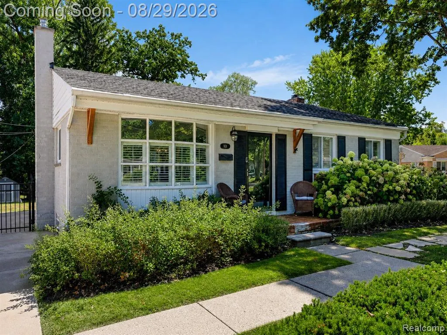
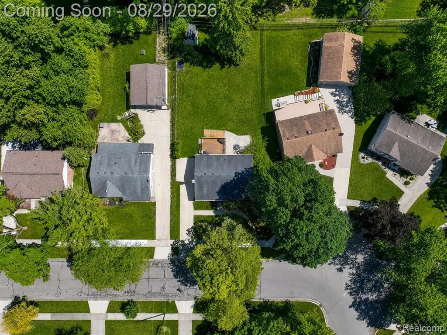
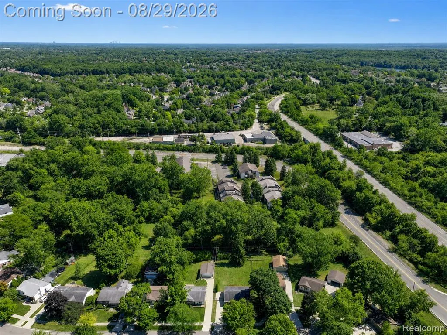
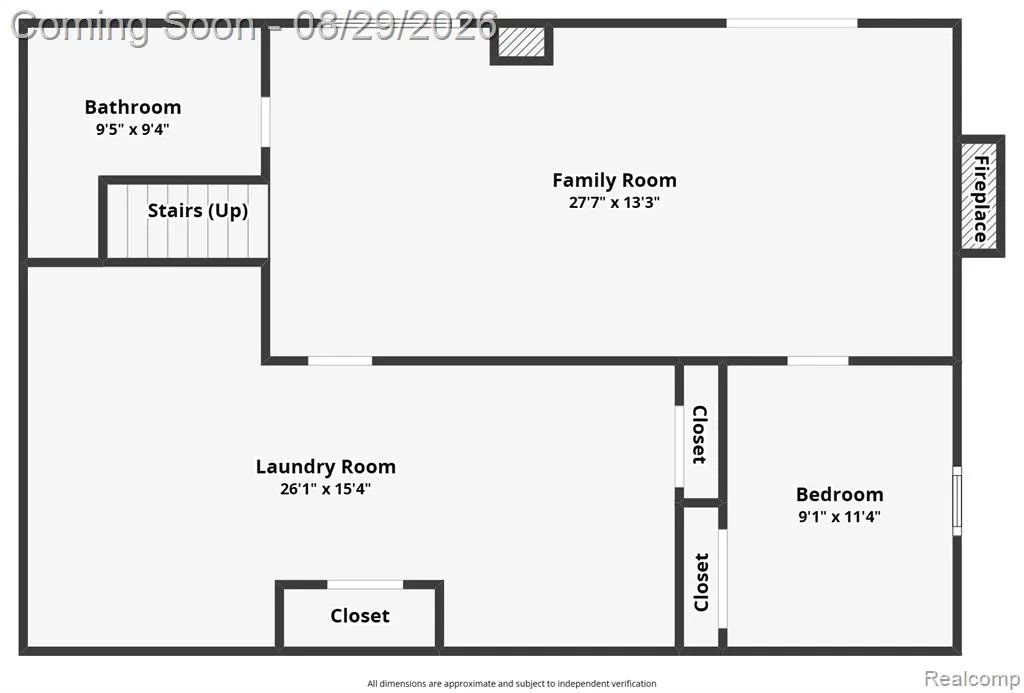
Set in a desirable Northville location within walking distance of downtown, this 4-bedroom, 2-bath ranch pairs timeless single-level living with a private, park-like setting rarely found this close to the heart of the city. Inside, hardwood floors connect the living room, dining area, kitchen and three main-level bedrooms, creating a warm, cohesive flow. The kitchen features granite countertops, stainless steel appliances and direct access to the rear deck, offering a seamless transition from indoor living to outdoor dining and relaxation. The finished walkout lower level expands the home's versatility with a spacious family room, fourth bedroom, second full bath and fireplace. Direct access to the lower patio and backyard creates an inviting extension of the living space and offers flexibility for guests, work-from-home needs, recreation or additional everyday living. Outdoors, the fenced backyard feels exceptionally peaceful, with mature surroundings, a storage shed and green space extending toward the creek beyond the property. The setting offers a sense of privacy and nature while remaining connected to sidewalks, neighborhood conveniences and downtown Northville. With its ranch layout, finished walkout level, layered indoor-outdoor living and sought-after Northville location, this home offers a distinctive combination of comfort, flexibility and setting.
| Price History | |
|---|---|
| 8/26/2026 | Listed $425,000 |
General Features
| Heating | Forced Air |
|---|---|
| Kitchen Level | Entry |
| Cooling | Central A/C |
| Possession | Negotiable (Possession) |
| Fireplaces | Basement Fireplace,Gas Fireplace,Natural Fireplace |
| Water | Public Water |
| Appliances | Dishwasher,Disposal,Dryer,Microwave,Range/Oven,Refrigerator,Washer |
| Status | Active |
| Full Baths | 2 |
| Bathrooms | 2 |
| Year Built | 1959 |
| Pets Allowed | Yes |
| Subdivision | Yerkes Estatesno 2 |
| Water Heater | Gas |
| Style | Ranch |
| County | Oakland |
| Class | RESIDENTIAL |
| Type | Single Family |
| Ownership | Private |
| Associated Document Count | 3 |
| Status | Active |
| Subdivision | MI |
| Sale/Rent | For Sale |
| Manufactured Y/N | No |
| Structure Style | 1 Story |
| Subj to Short Sale Apprvl | No |
| Home Warranty Y/N | No |
| Area | Northville (82339) |
| Primary City | Northville |
| Virtual Tour | https://www.zillow.com/view-imx/1f341a7c-c884-43ad-b391-ce3e48a8c2fe?setAttribution=mls&wl=true&initialViewType=pano&utm_source=dashboard |
| Directions | 8 Mile & Novi Rd |
| City | Northville |
| School District | Northville Public Schools |
| Lease Y/N | No |
| Originating MLS | RealComp |
| Source MLS | MI Real Source |
| Financial Terms | Cash,Conventional,FHA,VA |
| Legal Description | T1N,R8E,SEC 34 YERKES ESTATES SUB NO 2 LOT 35 |
| DOM | 22 |
| Postal Code | 48167 |
| Price Per Sq Ft Total AG | 399.44 |
| Public Remarks | Set in a desirable Northville location within walking distance of downtown,this 4-bedroom,2-bath ranch pairs timeless single-level living with a private |
Interior Features
| Interior Amenities | Cable/Internet Avail.,DSL Available |
|---|---|
| Family Room Level | Basement |
| Dining Room Level | Entry |
| Living Room Level | Entry |
| Basement | Finished,Outside Entrance |
| Bedroom 3 Level | Entry |
| Bedroom 1 Level | Entry |
| Bedroom 2 Level | Entry |
| Laundry Room Level | Basement |
| Kitchen Length | 11 |
| Family Room Length | 26 |
| Laundry Room Width | 12 |
| Family Room Width | 13 |
| Living Room Length | 15 |
| Bedroom 4 Width | 9 |
| Bedroom 2 Width | 10 |
| Bedroom 3 Width | 10 |
| Laundry Room Length | 14 |
| Dining Room Width | 8 |
| Bedroom 4 Length | 11 |
| Bedroom 2 Length | 12 |
| Living Room Width | 13 |
| Bedroom 3 Length | 11 |
| Dining Room Length | 11 |
| Kitchen Width | 8 |
| Beds | 4 |
| Fireplace? | Yes |
| Total Rooms | 11 |
| Bedroom 1 Length | 12 |
| Bedroom 1 Width | 9 |
| Below Grade SqFt | 1012 |
| Above Grade SqFt | 1064 |
| Basement Y/N | Yes |
| Bedroom 2 Floor Covering | Wood |
| Bedroom 3 Floor Covering | Wood |
| Bedroom 4 Floor Covering | Laminate |
| Kitchen Floor Covering | Wood |
| Back on Market Date | 2026-09-16 |
| Total SqFt Finished | 2076 |
| Bathroom 1 Length | 8 |
| Bathroom 1 Width | 7 |
| Bathroom 2 Length | 9 |
| Bathroom 2 Width | 6 |
Exterior Features
| Exterior | Aluminum,Vinyl Siding |
|---|---|
| Exterior Amenities | Fenced Yard,Porch |
| Frontage | 62 |
| Lot Size Area | 0.22 |
| Pool (Y/N) | No |
| Lot Dimensions | 62X151 |
| OUT BUILDINGS | Shed |
| Roads | Paved Street |
| FOUNDATION TYPE | Basement |
| Waterfront Y/N | No |
| Garage Y/N | No |
Amenities
- Foreclosure
- Views
- Short Sale
- New Construction
- Adult 55+
- Lease To Own
- No HOA Fees
- Furnished
- Primary On Main
- Air Conditioning
- Seller Finance
- Green
- Fixer Upper
- Horse
- Golf
- Fireplace
- Deck
- Garage
- Basement
- Pool
Property vs Single Family Average in 48167
Price
Taxes
Year Built
Visits
 Listing information is provided by Participants of the MichRIC MLS. IDX information is provided exclusively for personal, non-commercial use, and may not be used for any purpose other than to identify prospective properties consumers may be interested in purchasing. Information deemed reliable but not guaranteed. ©: MichRIC MLS. Last Update September 22, 2026 2:26 PM UTC
 IDX provided courtesy of Realcomp II Ltd., via NextHome One and The Originating MLS(found above), © 2026 Realcomp II Ltd. Shareholders. The information being provided is for consumers personal, non-commercial use and may not be used for any purpose other than to identify prospective properties consumers may be interested in purchasing.
 Provided through IDX via MiRealSource. Courtesy of MiRealSource Shareholder. Copyright MiRealSource.
The information published and disseminated by MiRealSource is communicated verbatim, without change by MiRealSource, as filed with MiRealSource by its members. The accuracy of all information, regardless of source, is not guaranteed or warranted. All information should be independently verified.
Copyright 2026 MiRealSource. All rights reserved. The information provided hereby constitutes proprietary
Provided through IDX via MiRealSource. Courtesy of MiRealSource Shareholder. Copyright MiRealSource.
The information published and disseminated by MiRealSource is communicated verbatim, without change by MiRealSource, as filed with MiRealSource by its members. The accuracy of all information, regardless of source, is not guaranteed or warranted. All information should be independently verified.
Copyright 2026 MiRealSource. All rights reserved. The information provided hereby constitutes proprietary
