
Waterfront





Address
10373 Twin Lakes Drive, Otisville, MI
Price
$ 569,999
Property Attributes
- ID#61023840
- TypeSingle Family
- Listing Status Active
- CountyGENESEE
- CityOtisville
- AreaForest Twp
- Zip48463
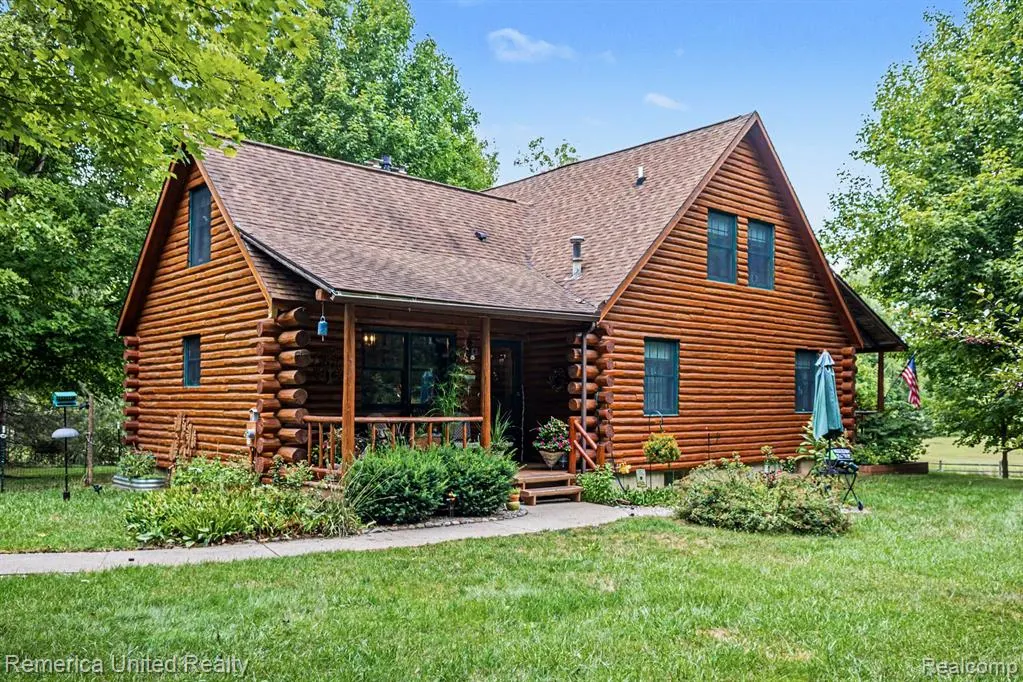
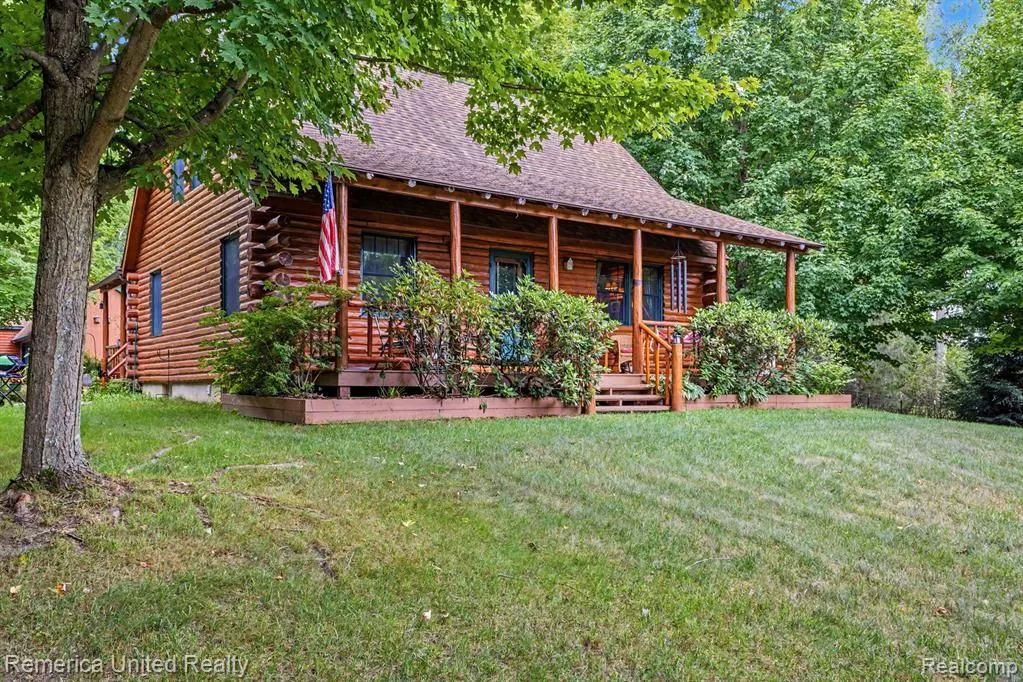
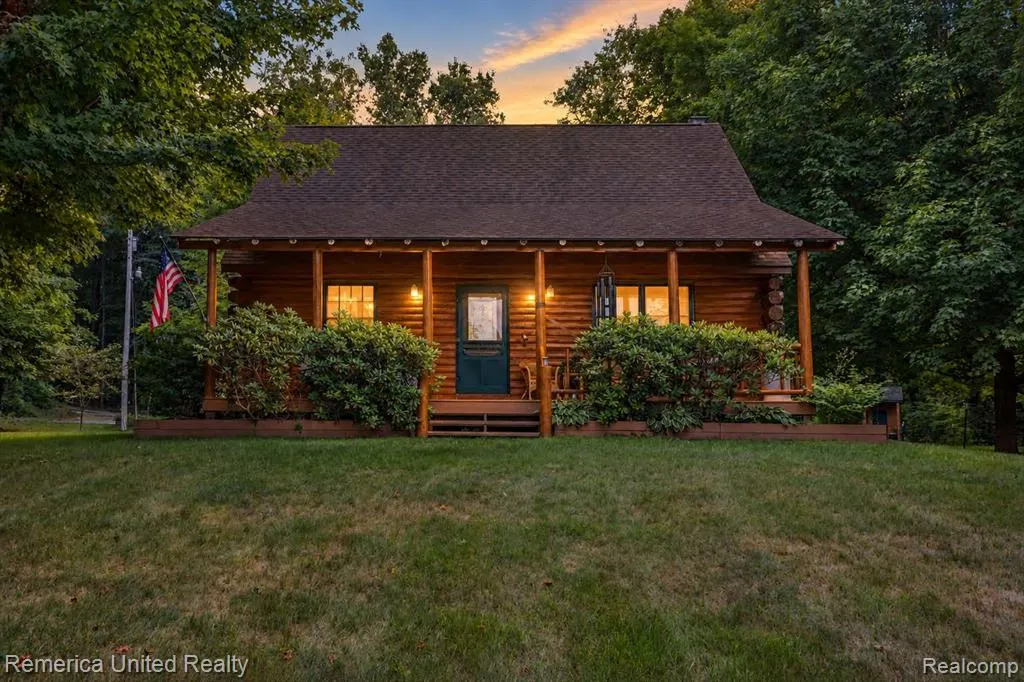
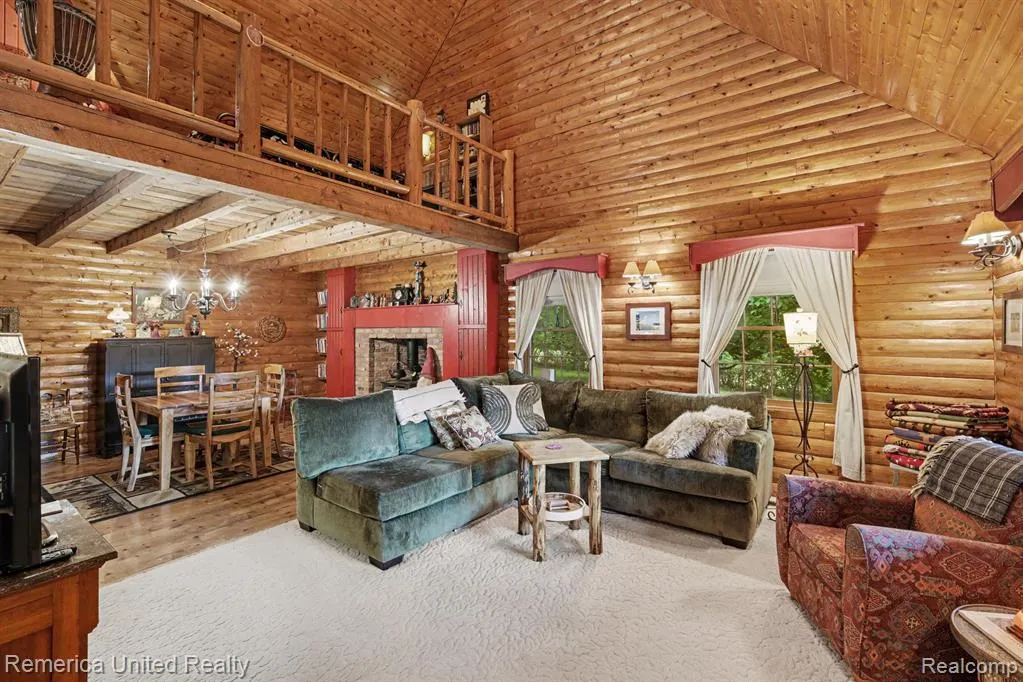
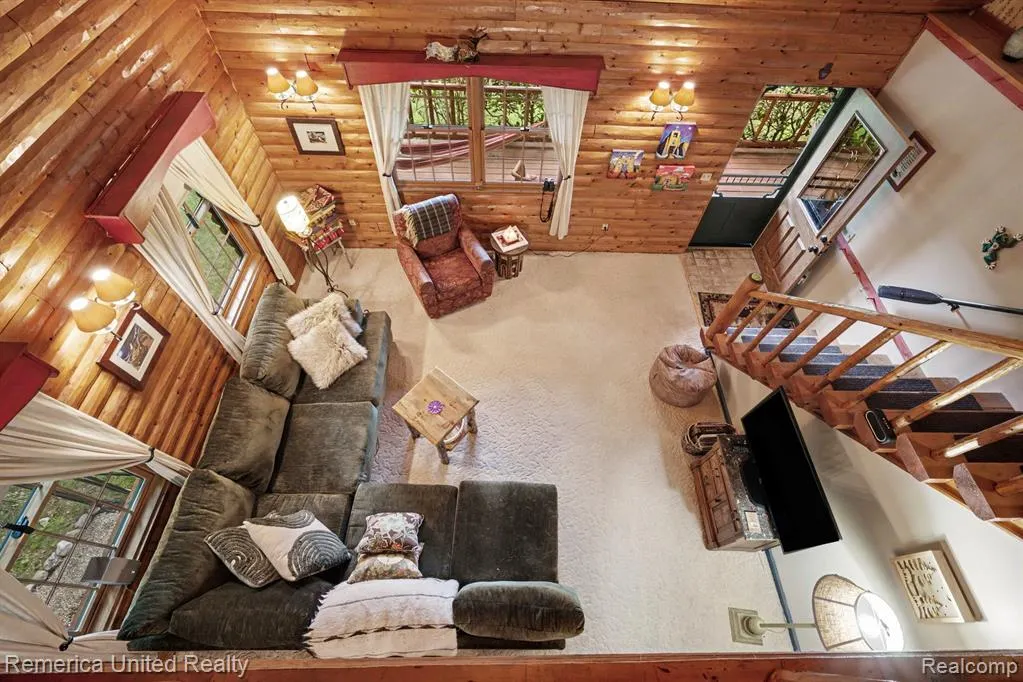
- StyleLog Home,A-Frame
- Year Built1987
- Taxes$ 6422
- Price$ 569,999
- Bedrooms3
- Full Bathrooms2
- Half Bathrooms0
- Sqr Footage1884
- Lot Size5.04 Acres
Data Source:
MiRealSource (MIRS)
Property Description
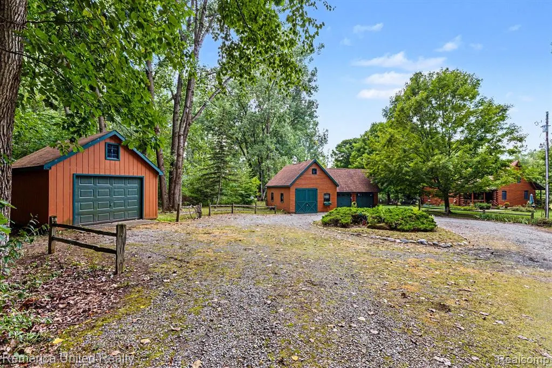
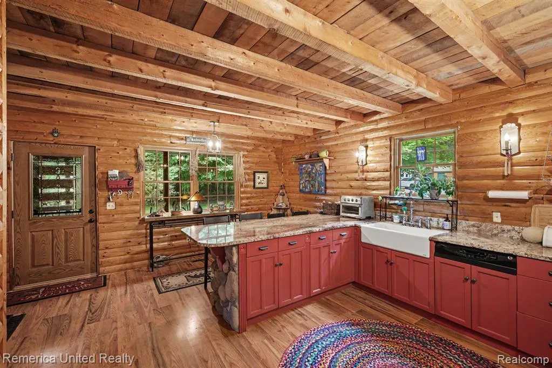
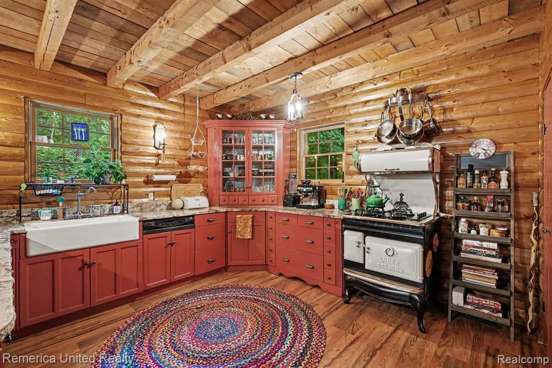
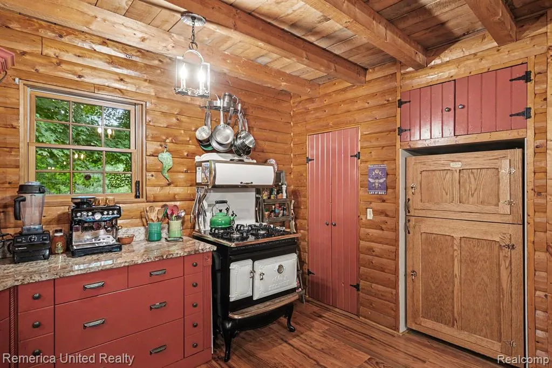
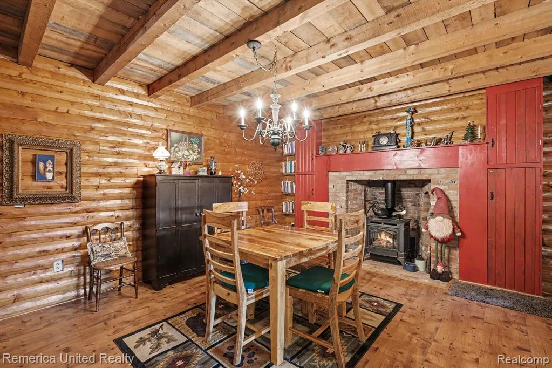
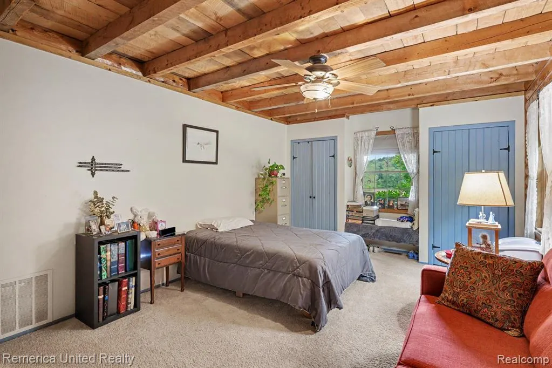
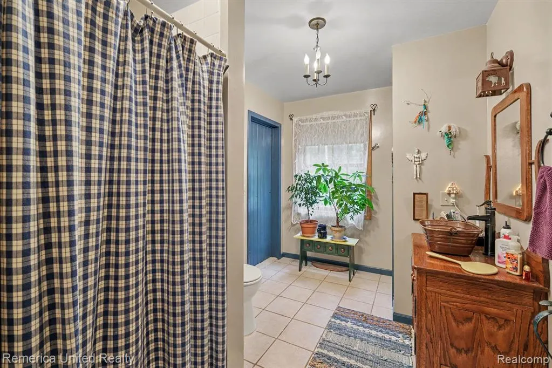
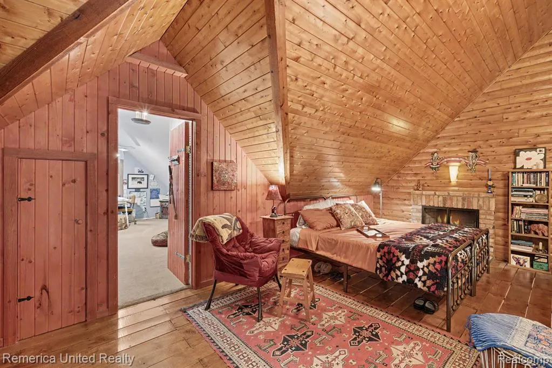
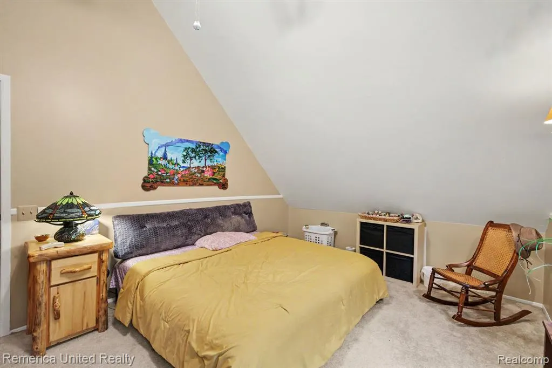
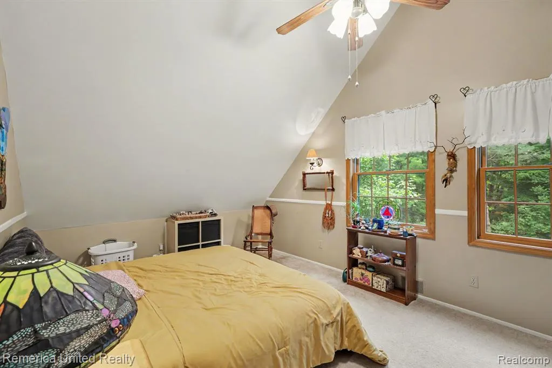
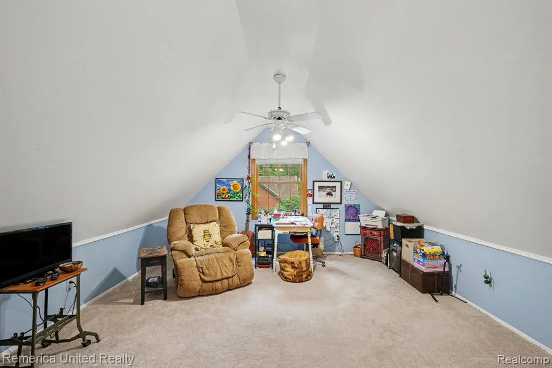
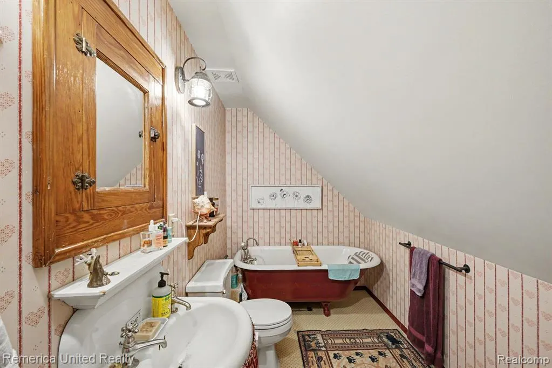
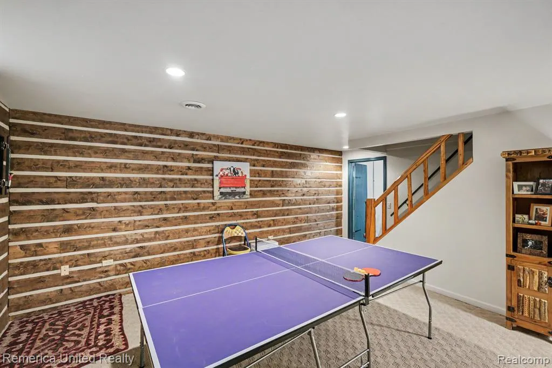
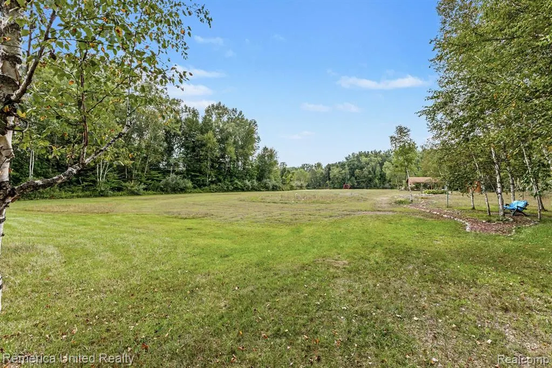
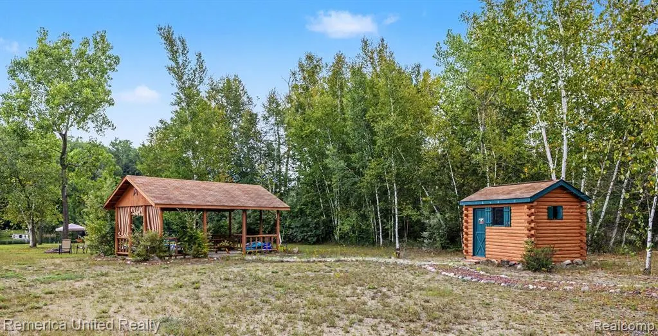
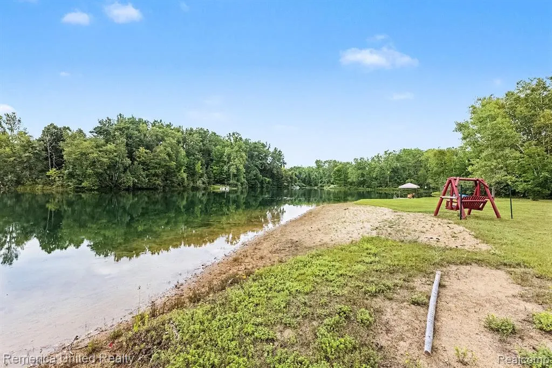
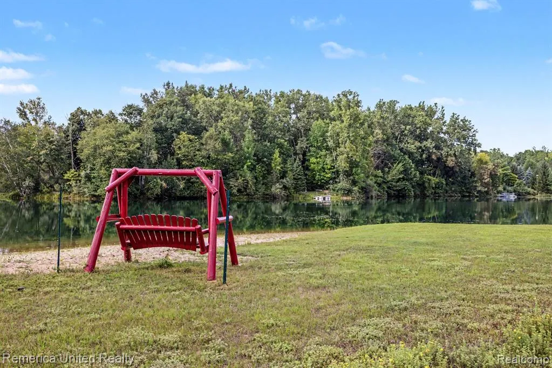
Welcome to your own private retreat on Twin Lakes! Tucked away on 5 beautiful acres with approximately 207 feet of private lake frontage, this one-of-a-kind log home offers the perfect mix of privacy, character and year-round recreation. Inside, you'll find 3 bedrooms, 2 full baths, soaring ceilings, warm wood finishes and multiple fireplaces that give the home its cozy Up North feel without leaving home. Outside is where this property really shines. Enjoy your own sandy beach, lakeside pavilion with electricity, bath/changing house, additional outbuilding and plenty of garage space. A fenced-in area of the yard with a kids' playhouse offers a dedicated space for little ones to play, while the surrounding acreage gives everyone room to spread out. A whole-house Generac generator adds extra peace of mind. Whether you're spending summer days on the water, hosting friends by the lake or watching the seasons change from your own private acreage, this is the kind of property that feels like a getaway every day.
| Price History | |
|---|---|
| 8/23/2026 | Listed $569,999 |
General Features
| Heating | Forced Air |
|---|---|
| Kitchen Level | Entry |
| Cooling | Ceiling Fan(s),Central A/C |
| Possession | Close Plus 30 Days |
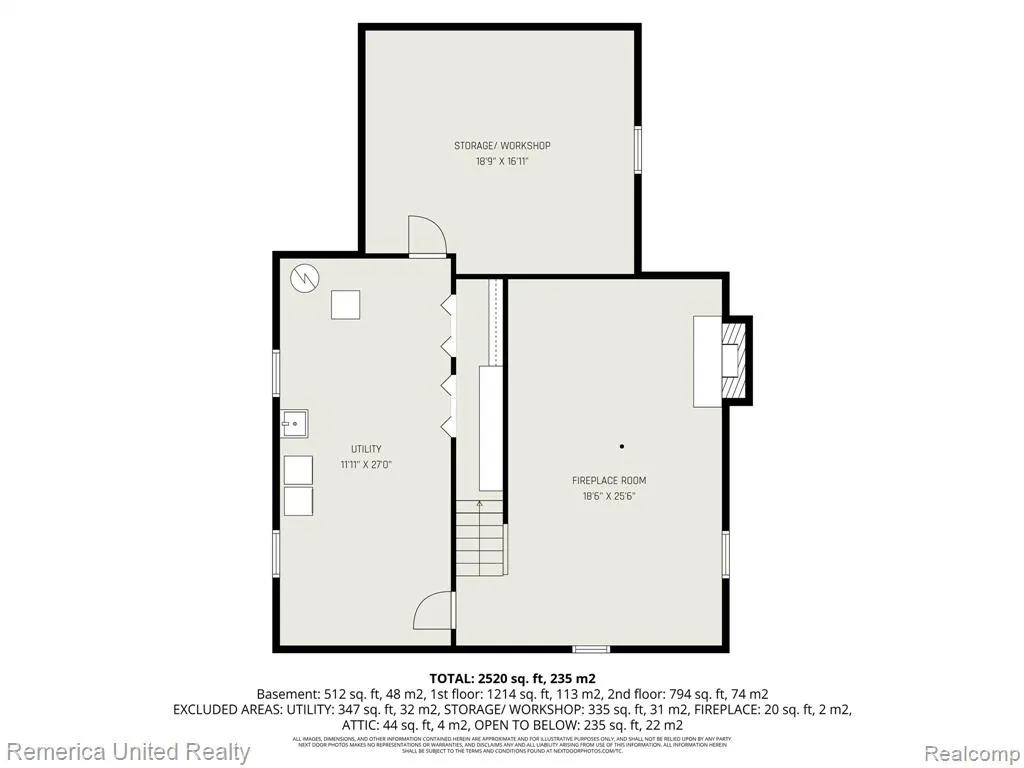
| Fireplaces | Basement Fireplace,DinRoom Fireplace,Gas Fireplace,Natural Fireplace |
| Garage | Additional Garage(s),Detached Garage,Electric in Garage,Gar Door Opener,Workshop |
| Water | Private Well |
| Appliances | Dishwasher,Dryer,Microwave,Range/Oven,Refrigerator,Washer |
| Status | Active |
| Full Baths | 2 |
| Bathrooms | 2 |
| Year Built | 1987 |
| Water Heater | Gas |
| Style | Log Home,A-Frame |
| County | Genesee |
| Class | RESIDENTIAL |
| Type | Single Family |
| Ownership | Private |
| Associated Document Count | 3 |
| Status | Active |
| Subdivision | MI |
| Sale/Rent | For Sale |
| Manufactured Y/N | No |
| Fee Amount | 325 |
| Fee Schedule | Yearly |
| Structure Style | 2 Story |
| Subj to Short Sale Apprvl | No |
| Home Warranty Y/N | No |
| Area | Forest Twp (25008) |
| Primary City | Otisville |
| Directions | M15 North,turn right/east on Twin Lakes Dr |
| City | Otisville |
| School District | Lakeville Comm School District |
| Lease Y/N | No |
| Originating MLS | RealComp |
| Source MLS | MI Real Source |
| Financial Terms | Cash,Conventional,FHA,VA |
| Legal Description | A PARCEL OF LAND BEG N 0 DEG 00 MIN 54 SEC W 1526.64 FT & N 68 DEG 11 MIN E 641.67 FT & S 69 DEG 58 MIN 33 SEC E 525.12 FT & S 40 DEG 40 MIN 49 SEC E 215.09 FT & S 56 DEG 20 MIN 54 SEC E 292.07 FT & N |
| DOM | 26 |
| Postal Code | 48463 |
| Price Per Sq Ft Total AG | 302.55 |
| Public Remarks | Welcome to your own private retreat on Twin Lakes! Tucked away on 5 beautiful acres with approximately 207 feet of private lake frontage,this one-of-a-kind log home offers the perfect mix of privacy |
Interior Features
| Family Room Level | Basement |
|---|---|
| Dining Room Level | Entry |
| Living Room Level | Entry |
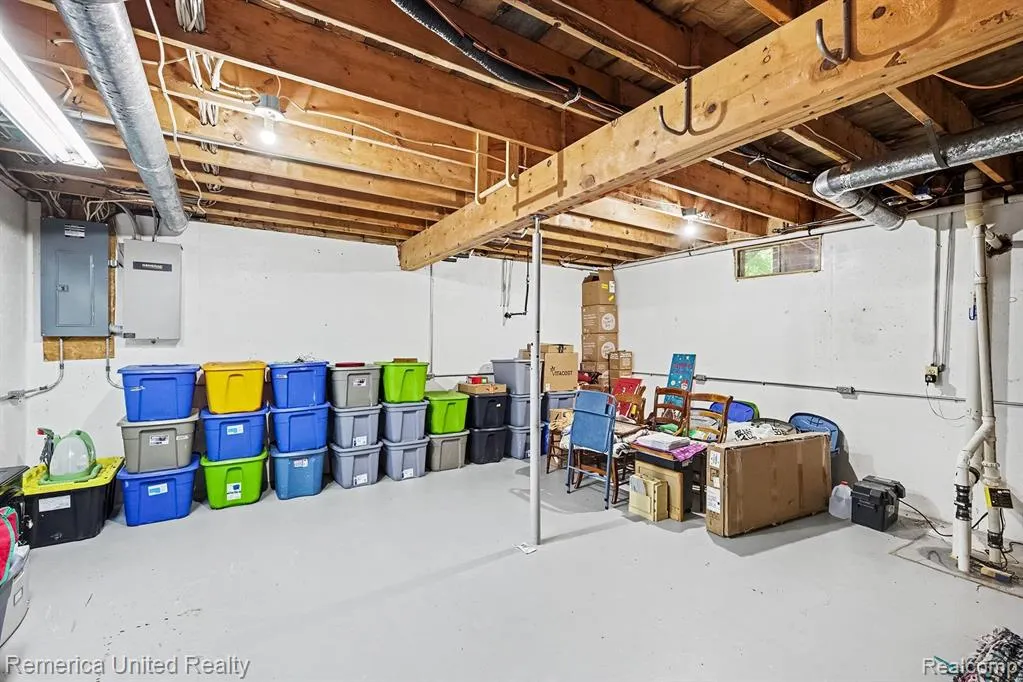
| Basement | Partially Finished |
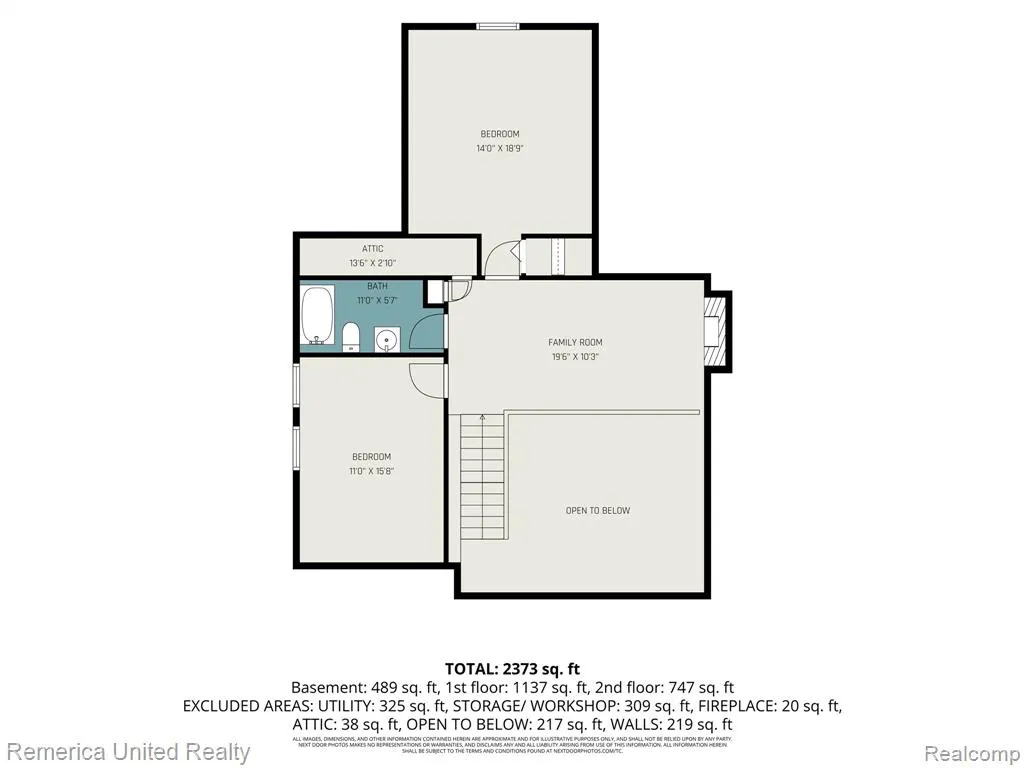
| Bedroom 3 Level | Second |
| Bedroom 1 Level | Entry |
| Bedroom 2 Level | Second |
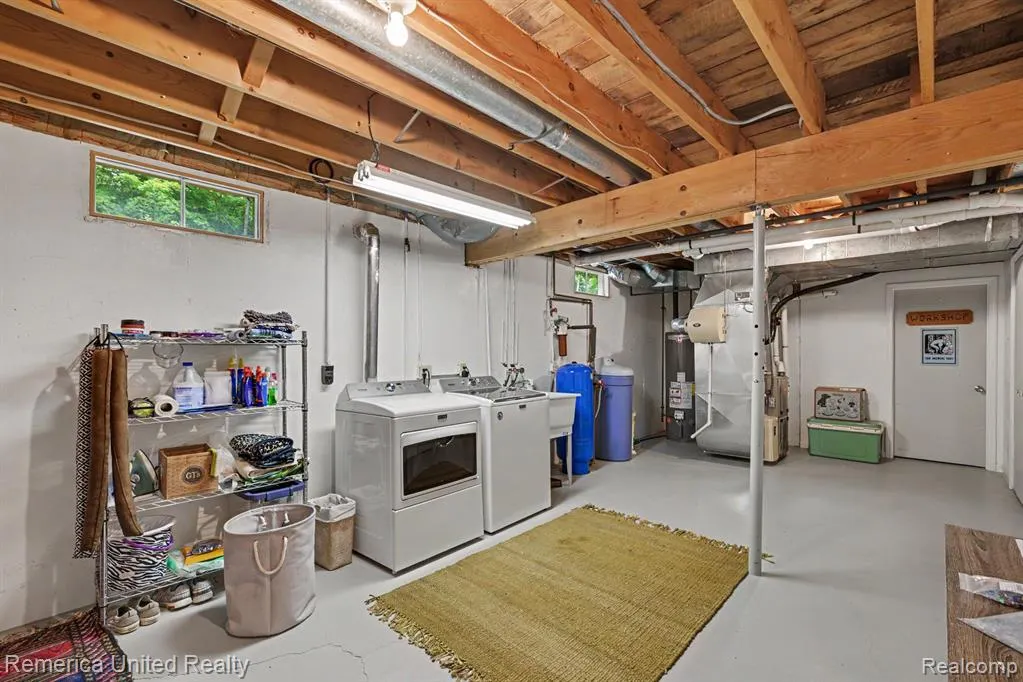
| Laundry Room Level | Basement |
| Kitchen Length | 18 |
| Family Room Length | 18 |
| Laundry Room Width | 27 |
| Family Room Width | 25 |
| Living Room Length | 18 |
| Bedroom 2 Width | 15 |
| Bedroom 3 Width | 18 |
| Laundry Room Length | 11 |
| Dining Room Width | 13 |
| Bedroom 2 Length | 11 |
| Living Room Width | 13 |
| Bedroom 3 Length | 14 |
| Dining Room Length | 21 |
| Kitchen Width | 15 |
| Beds | 3 |
| Fireplace? | Yes |
| Total Rooms | 11 |
| Bedroom 1 Length | 12 |
| Bedroom 1 Width | 19 |
| Below Grade SqFt | 1143 |
| Above Grade SqFt | 1884 |
| Basement Y/N | Yes |
| Total SqFt Finished | 2373 |
| Bathroom 1 Length | 11 |
| Bathroom 1 Width | 7 |
| Bathroom 2 Length | 11 |
| Bathroom 2 Width | 5 |
Exterior Features
| Exterior | Cedar,Log |
|---|---|
| Exterior Amenities | Deck,Fenced Yard,Porch |
| Frontage | 222 |
| Body of Water | Twin Lakes |
| Lot Size Area | 5.04 |
| Pool (Y/N) | No |
| Lot Dimensions | Irregular |
| OUT BUILDINGS | Cabana,Gazebo,Second Garage,Shed |
| Garage # of Car | 4 |
| Water Features | Beach Front,Lake Frontage,Water View,Waterfront |
| FOUNDATION TYPE | Basement |
| SEWER/SEPTIC | Septic |
| Waterfront Y/N | Yes |
| Garage Y/N | Yes |
Amenities
- Foreclosure
- Views
- Short Sale
- New Construction
- Adult 55+
- Lease To Own
- No HOA Fees
- Furnished
- Primary On Main
- Air Conditioning
- Seller Finance
- Green
- Fixer Upper
- Horse
- Golf
- Fireplace
- Deck
- Garage
- Basement
- Pool
Property vs Single Family Average in 48463
Price
Taxes
Year Built
Visits
 Listing information is provided by Participants of the MichRIC MLS. IDX information is provided exclusively for personal, non-commercial use, and may not be used for any purpose other than to identify prospective properties consumers may be interested in purchasing. Information deemed reliable but not guaranteed. ©: MichRIC MLS. Last Update September 20, 2026 1:32 PM UTC
 IDX provided courtesy of Realcomp II Ltd., via NextHome One and The Originating MLS(found above), © 2026 Realcomp II Ltd. Shareholders. The information being provided is for consumers personal, non-commercial use and may not be used for any purpose other than to identify prospective properties consumers may be interested in purchasing.
 Provided through IDX via MiRealSource. Courtesy of MiRealSource Shareholder. Copyright MiRealSource.
The information published and disseminated by MiRealSource is communicated verbatim, without change by MiRealSource, as filed with MiRealSource by its members. The accuracy of all information, regardless of source, is not guaranteed or warranted. All information should be independently verified.
Copyright 2026 MiRealSource. All rights reserved. The information provided hereby constitutes proprietary
Provided through IDX via MiRealSource. Courtesy of MiRealSource Shareholder. Copyright MiRealSource.
The information published and disseminated by MiRealSource is communicated verbatim, without change by MiRealSource, as filed with MiRealSource by its members. The accuracy of all information, regardless of source, is not guaranteed or warranted. All information should be independently verified.
Copyright 2026 MiRealSource. All rights reserved. The information provided hereby constitutes proprietary
