
Price Reduction - Golf Course



















Address
26455 Glenwood Drive, Novi, MI
Price
$ 939,500
Property Attributes
- ID#61015391
- TypeSingle Family
- Listing Status Active
- CountyOAKLAND
- CityNovi
- AreaNovi
- NeighborhoodIsland Lake Vineyards Occpn 1271
- Zip48374
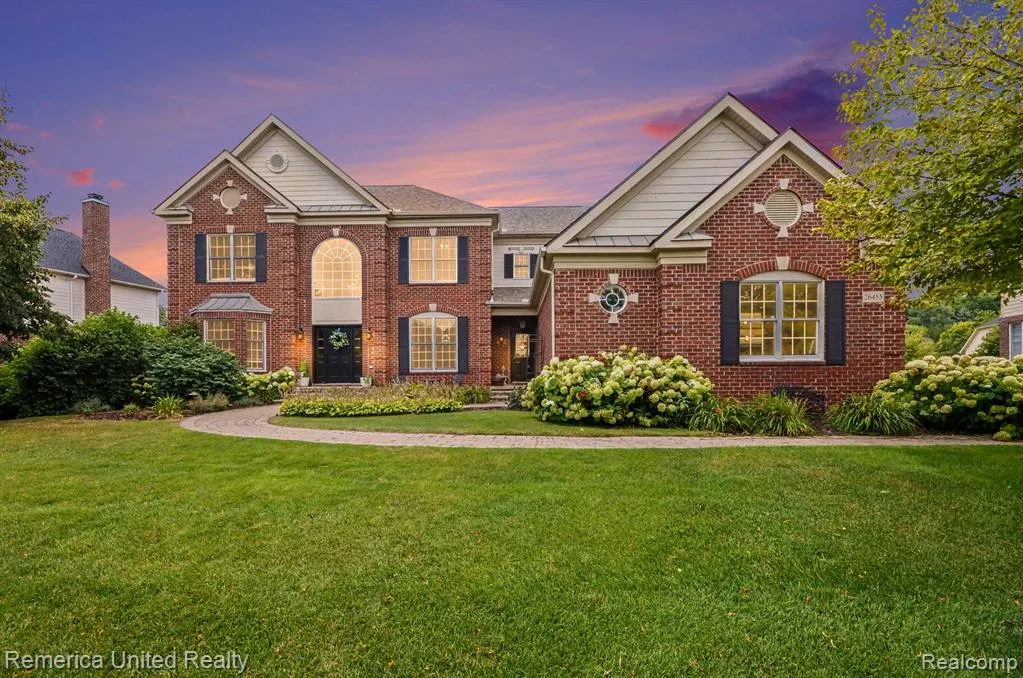
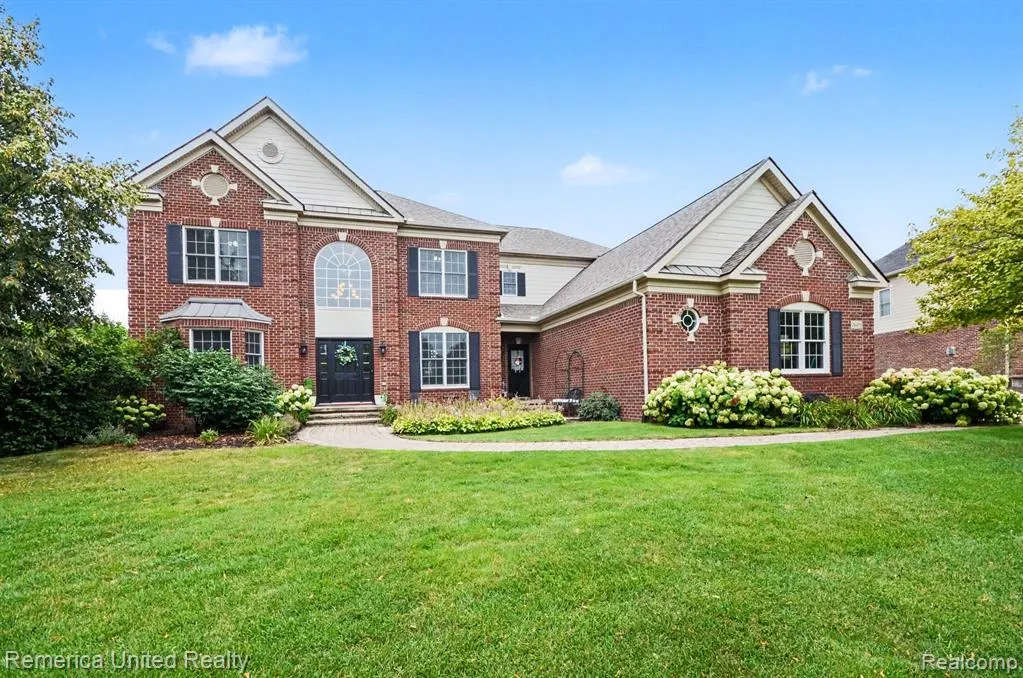
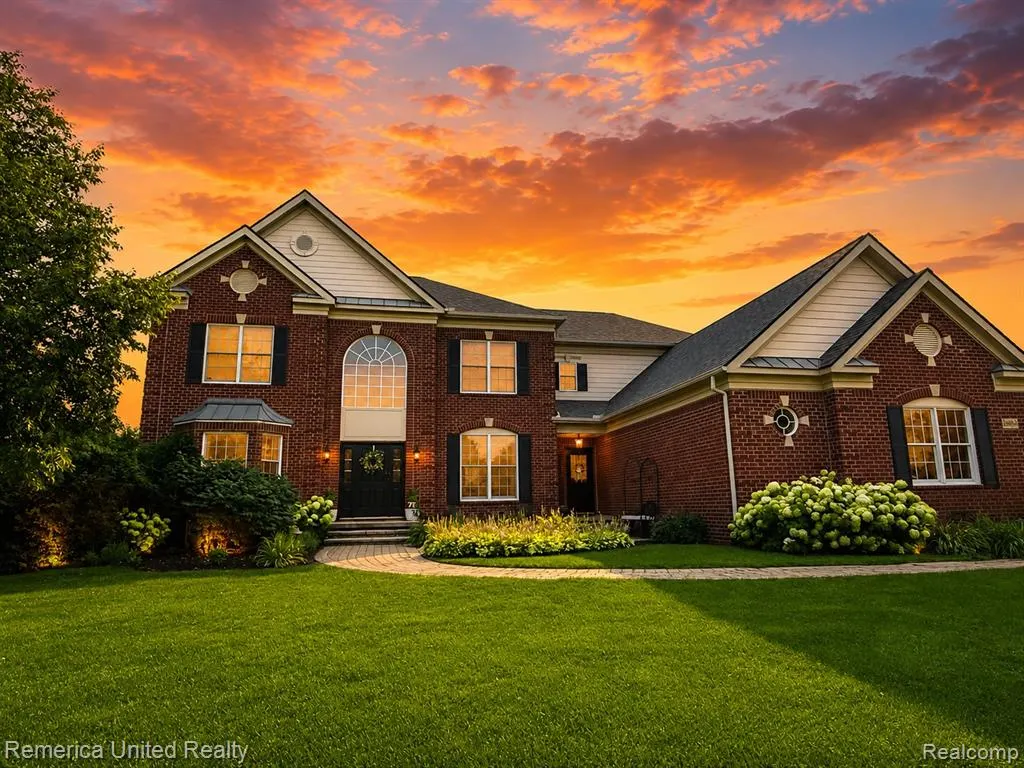
- StyleColonial
- Year Built2006
- Taxes$ 14462
- Price$ 939,500
- Bedrooms4
- Full Bathrooms4
- Half Bathrooms1
- Sqr Footage3834
- Lot Size0.35 Acres
Data Source:
MiRealSource (MIRS)
Property Description
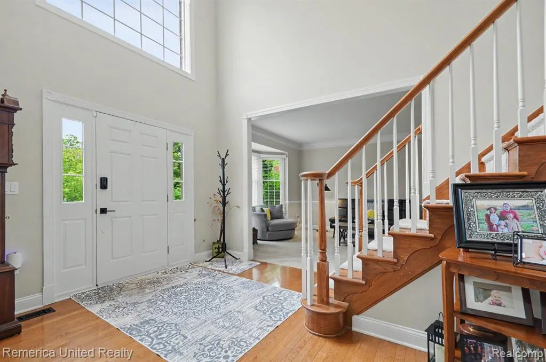
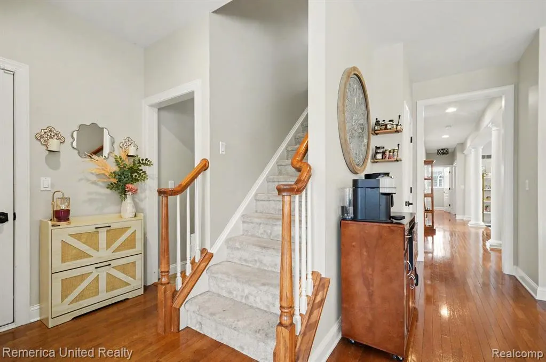
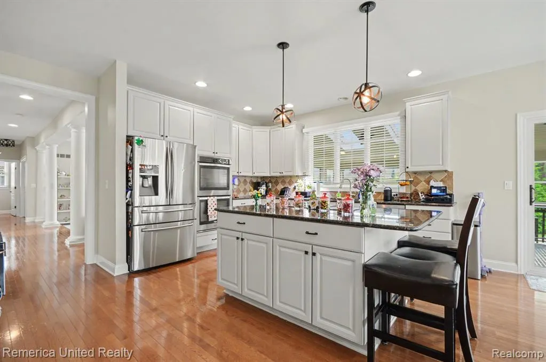
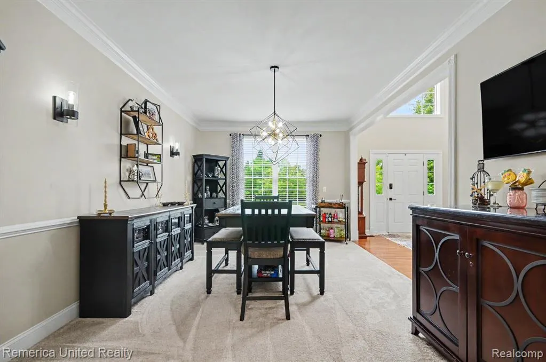
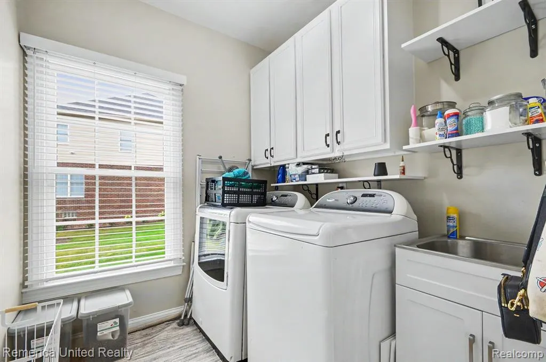
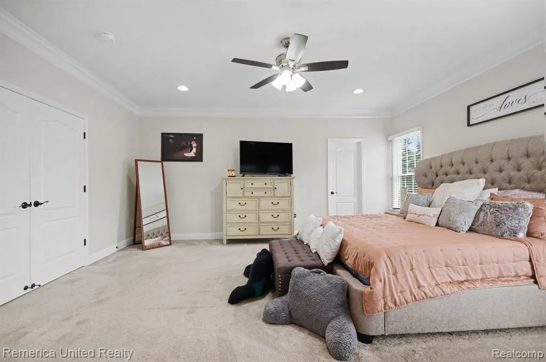
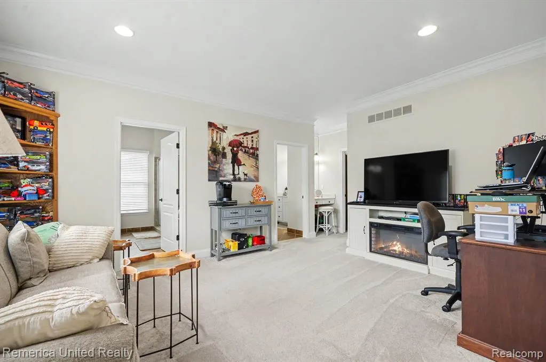
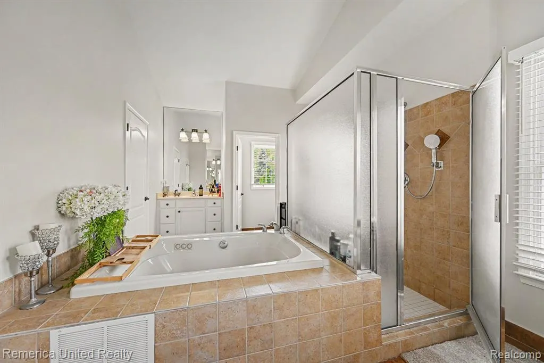
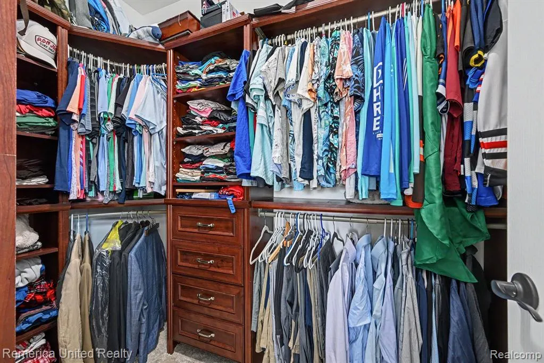
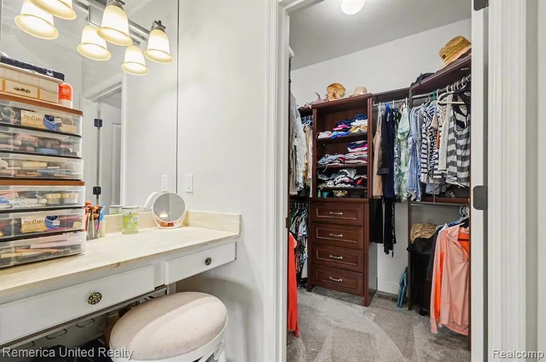
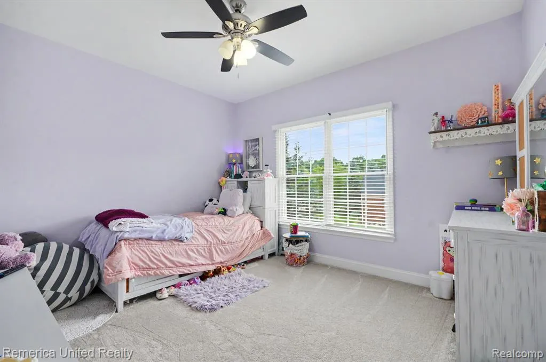
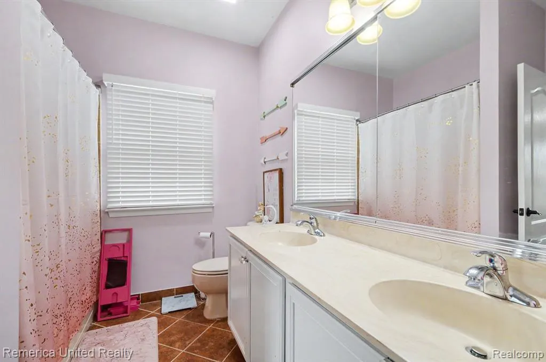
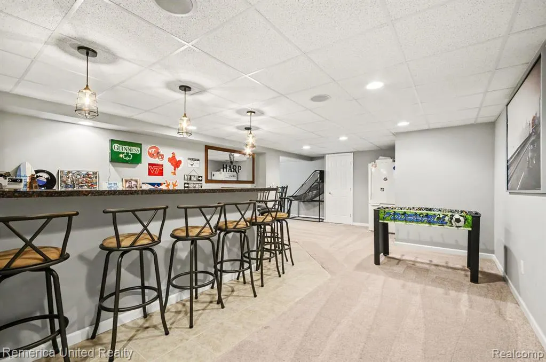
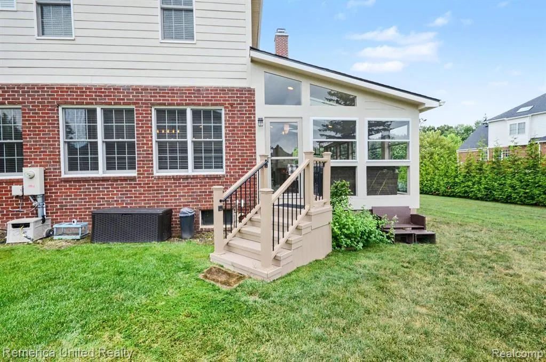
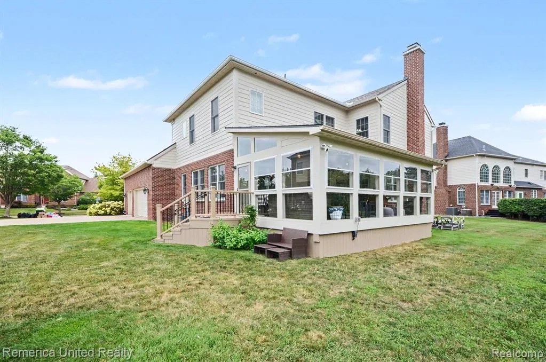
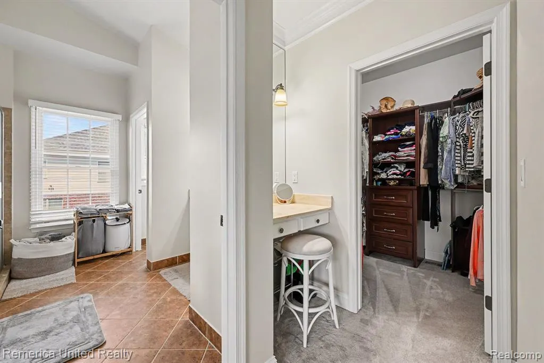
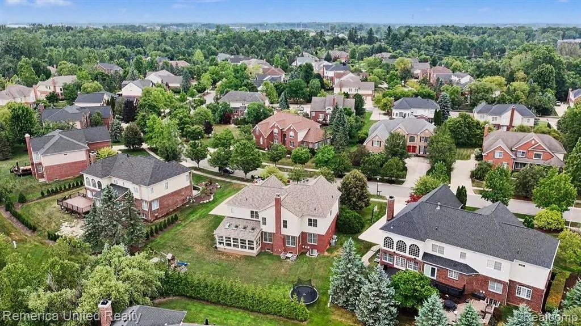
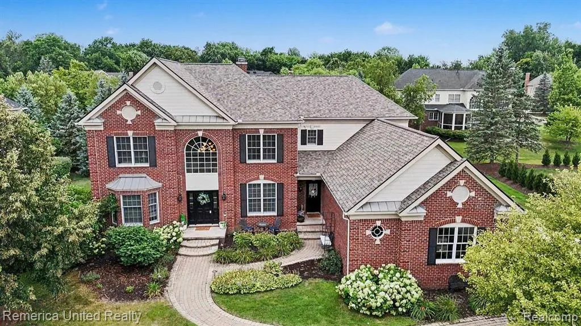
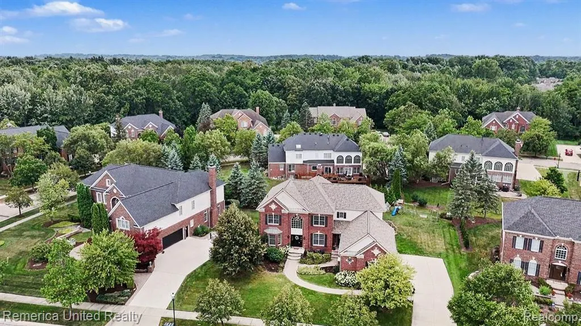
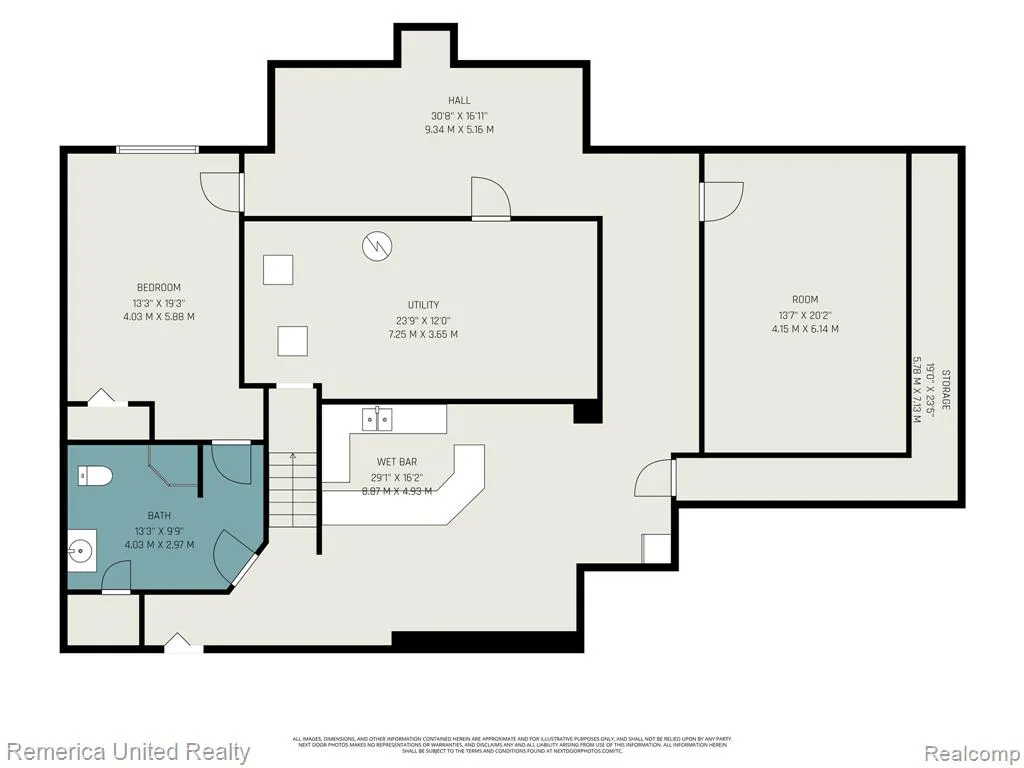
Incredibly maintained 4 bedroom 4.5 bath colonial in coveted Island Lake Vineyards of Novi. Residents of Island Lake enjoy year round ameneties including boathouse, beach, swimming pool, tennis & pickelball courts, playground and scenic walking trails. Perfectly situated near it all: shopping, dining, expressways, golf, award winning schools and so much more. Walking distance to both Deerfield Elementary & Novi Middle School. Also a short walk to boat launch, gazebo and the beach! This 2006 built Chelsea Floor Plan allows for the largest bedrooms possible, and boasts more than 4100 liveable square feet. You will love the separate enterance to the mudroom/closet/laundry area for the kids to knock off their boots and hang up their backpacks! New roof (2024), furnaces/AC units (2017/2018), professional landscaping and lighting. 3 car side entry garage. Amazing open layout with split staircase. Huge eat in kitchen with stainless appliances, large island with built in range & plenty of cabinets, & tons of counter space. Large formal dining, two living areas, formal office area, and an incredible 24 x 14 four season room off kitchen for year round entertaining with independent heating. Huge primary suite with private bath, his and her walk in closets with organizers and a beautiful sitting area. Princess suite secondary bedroom as well as Jack and Jill 3rd and 4th bedrooms. Finished basement with wet bar, media room (screen & projector stay), 5th bedroom and full bath. First floor laundry. Plenty of storage in finished basement to go with 3 car garage! Huge back yard for the kids to hang out! Amazing opportunity, with immediate occupancy. Schedule your private tour today!
| Price History | |
|---|---|
| 7/28/2026 | Listed $1,050,000 |
| 8/4/2026 | 5$998,000 |
| 8/18/2026 | 3$978,000 |
| 8/27/2026 | 2$965,000 |
| 9/8/2026 | 2$949,500 |
| 9/17/2026 | 2$939,500 |
General Features
| Heating | Forced Air |
|---|---|
| Kitchen Level | Entry |
| Cooling | Ceiling Fan(s),Central A/C |
| Possession | At Close |
| Fireplaces | FamRoom Fireplace,Natural Fireplace |
| Garage | Attached Garage,Electric in Garage,Gar Door Opener,Side Loading Garage |
| Water | Public Water |
| Appliances | Disposal,Dryer,Range/Oven,Refrigerator,Washer |
| Status | Active |
| Full Baths | 4 |
| Half Baths | 1 |
| Bathrooms | 5 |
| Year Built | 2006 |
| Subdivision | Island Lake Vineyards Occpn 1271 |
| Water Heater | Gas |
| Style | Colonial |
| County | Oakland |
| Class | RESIDENTIAL |
| Type | Single Family |
| Ownership | Private |
| Associated Document Count | 3 |
| Status | Active |
| Subdivision | MI |
| Sale/Rent | For Sale |
| HOA Fee Includes | Maintenance Structure |
| Manufactured Y/N | No |
| Fee Amount | 130 |
| Fee Schedule | Monthly |
| Structure Style | 2 Story |
| Subj to Short Sale Apprvl | No |
| Home Warranty Y/N | No |
| Area | Novi (63272) |
| Primary City | Novi |
| Directions | S of Grand River Ave & W of Wixom Rd |
| City | Novi |
| School District | Novi Community School District |
| Lease Y/N | No |
| Originating MLS | RealComp |
| Source MLS | MI Real Source |
| Financial Terms | Cash,Conventional |
| Legal Description | T1N,R8E,SEC 18,19 & 20 OAKLAND COUNTY CONDOMINIUM PLAN NO 1271 ISLAND LAKE VINEYARDS UNIT 61 L 21518 P 346 6-28-00 FR 400-002 |
| DOM | 52 |
| Postal Code | 48374 |
| Price Per Sq Ft Total AG | 245.04 |
| Public Remarks | Incredibly maintained 4 bedroom 4.5 bath colonial in coveted Island Lake Vineyards of Novi. Residents of Island Lake enjoy year round ameneties including boathouse,beach,swimming pool |
Interior Features
| Interior Amenities | Wet Bar/Bar |
|---|---|
| Family Room Level | Entry |
| Dining Room Level | Entry |
| Living Room Level | Entry |
| Basement | Finished |
| Bedroom 3 Level | Second |
| Bedroom 1 Level | Second |
| Bedroom 2 Level | Second |
| Laundry Room Level | Entry |
| Kitchen Length | 16 |
| Family Room Length | 22 |
| Laundry Room Width | 7 |
| Family Room Width | 21 |
| Living Room Length | 20 |
| Bedroom 4 Width | 13 |
| Bedroom 2 Width | 13 |
| Bedroom 3 Width | 11 |
| Laundry Room Length | 8 |
| Dining Room Width | 12 |
| Bedroom 4 Length | 18 |
| Bedroom 2 Length | 14 |
| Living Room Width | 14 |
| Bedroom 3 Length | 13 |
| Dining Room Length | 18 |
| Kitchen Width | 14 |
| Beds | 4 |
| Fireplace? | Yes |
| Total Rooms | 18 |
| Bedroom 1 Length | 28 |
| Bedroom 1 Width | 15 |
| Below Grade SqFt | 2100 |
| Above Grade SqFt | 3834 |
| Basement Y/N | Yes |
| Breakfast Nook Length | 15 |
| Breakfast Nook Level | Entry |
| Breakfast Nook Width | 11 |
| Library/Den Length | 13 |
| Library/Den Level | Entry |
| Library/Den Width | 12 |
| Bedroom 2 Floor Covering | Carpet |
| Bedroom 3 Floor Covering | Carpet |
| Bedroom 4 Floor Covering | Carpet |
| Kitchen Floor Covering | Wood |
| Back on Market Date | 2026-08-26 |
| Total SqFt Finished | 5534 |
| Bathroom 1 Length | 15 |
| Bathroom 1 Width | 12 |
| Bathroom 2 Length | 10 |
| Bathroom 2 Width | 8 |
| Bathroom 3 Length | 8 |
| Bathroom 3 Width | 7 |
| Bathroom 4 Length | 10 |
| Bathroom 4 Width | 8 |
Exterior Features
| Exterior | Brick,Vinyl Siding |
|---|---|
| Exterior Amenities | Porch,Tennis Court(s) |
| Frontage | 101 |
| Lot Size Area | 0.35 |
| Pool (Y/N) | Yes |
| Lot Dimensions | 101 x 140 x 116 x 138 |
| Garage # of Car | 3 |
| Roads | Paved Street |
| FOUNDATION TYPE | Basement |
| Waterfront Y/N | No |
| Garage Y/N | Yes |
Amenities
- Foreclosure
- Views
- Short Sale
- New Construction
- Adult 55+
- Lease To Own
- No HOA Fees
- Furnished
- Primary On Main
- Air Conditioning
- Seller Finance
- Green
- Fixer Upper
- Horse
- Golf
- Fireplace
- Deck
- Garage
- Basement
- Pool
Property vs Single Family Average in 48374
Price
Taxes
Year Built
Visits
 Listing information is provided by Participants of the MichRIC MLS. IDX information is provided exclusively for personal, non-commercial use, and may not be used for any purpose other than to identify prospective properties consumers may be interested in purchasing. Information deemed reliable but not guaranteed. ©: MichRIC MLS. Last Update September 22, 2026 2:26 PM UTC
 IDX provided courtesy of Realcomp II Ltd., via NextHome One and The Originating MLS(found above), © 2026 Realcomp II Ltd. Shareholders. The information being provided is for consumers personal, non-commercial use and may not be used for any purpose other than to identify prospective properties consumers may be interested in purchasing.
 Provided through IDX via MiRealSource. Courtesy of MiRealSource Shareholder. Copyright MiRealSource.
The information published and disseminated by MiRealSource is communicated verbatim, without change by MiRealSource, as filed with MiRealSource by its members. The accuracy of all information, regardless of source, is not guaranteed or warranted. All information should be independently verified.
Copyright 2026 MiRealSource. All rights reserved. The information provided hereby constitutes proprietary
Provided through IDX via MiRealSource. Courtesy of MiRealSource Shareholder. Copyright MiRealSource.
The information published and disseminated by MiRealSource is communicated verbatim, without change by MiRealSource, as filed with MiRealSource by its members. The accuracy of all information, regardless of source, is not guaranteed or warranted. All information should be independently verified.
Copyright 2026 MiRealSource. All rights reserved. The information provided hereby constitutes proprietary
