
Price Reduction










Address
24362 Outer Drive, Melvindale, MI
Price
$ 250,000
Property Attributes
- ID#61001332
- TypeSingle Family
- Listing Status Active
- CountyWAYNE
- CityMelvindale
- AreaMelvindale
- NeighborhoodDasher Estates Sub - Melvindale
- Zip48122
- StyleColonial
- Year Built1945
- Taxes$ 3730
- Price$ 250,000
- Bedrooms4
- Full Bathrooms3
- Half Bathrooms0
- Sqr Footage2202
- Lot Size0.14 Acres
Data Source:
MiRealSource (MIRS)
Property Description
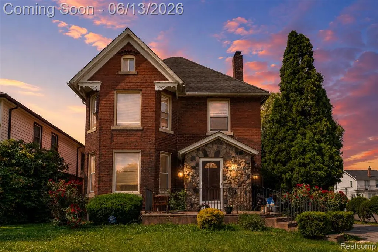
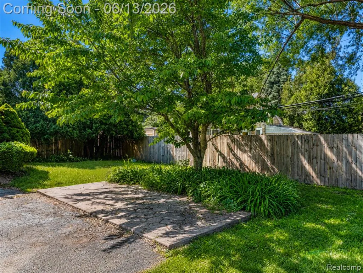
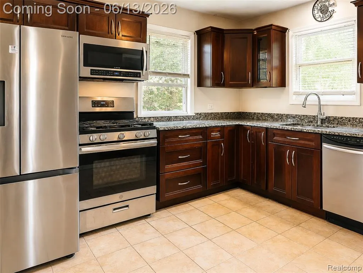
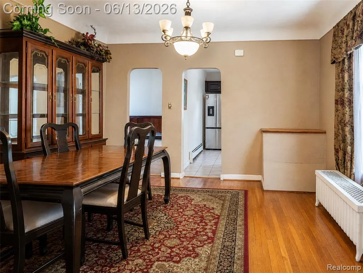
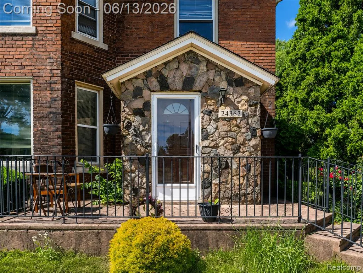
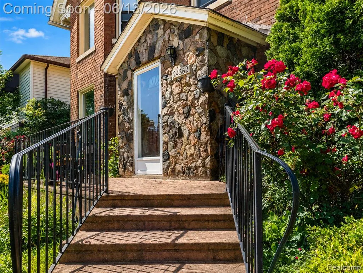
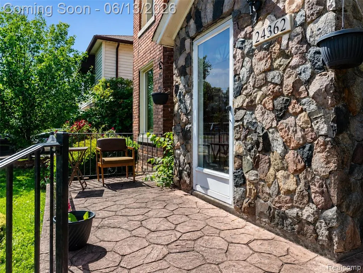
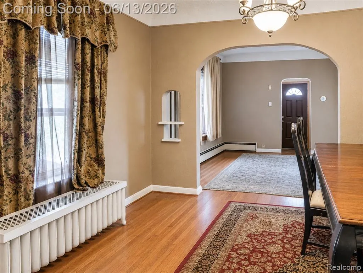
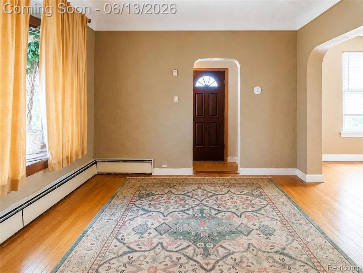
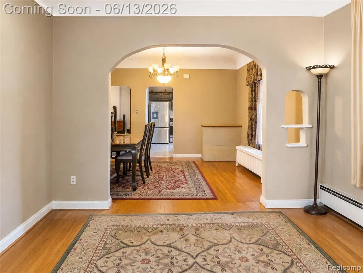
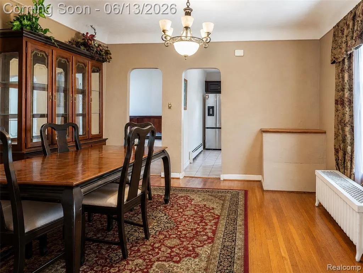
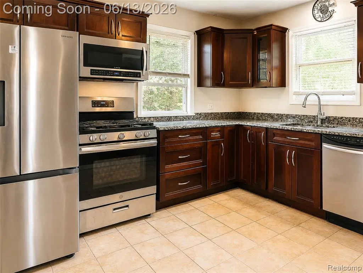
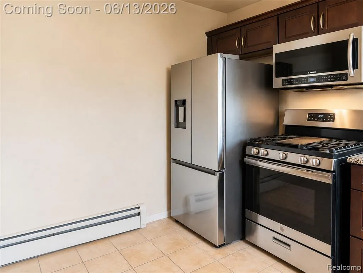
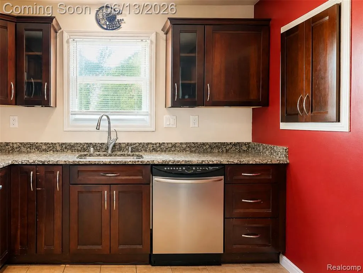
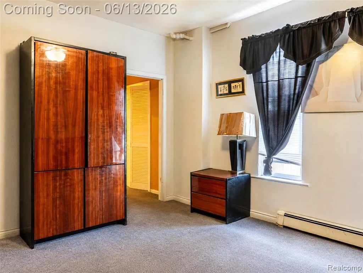
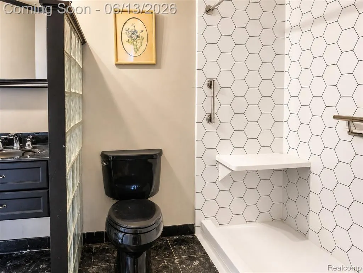
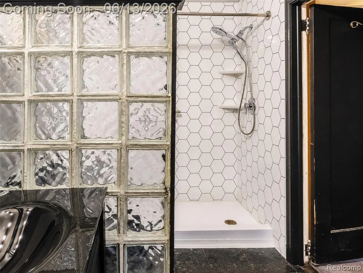
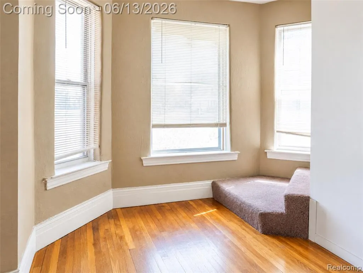
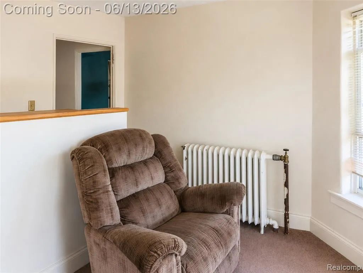
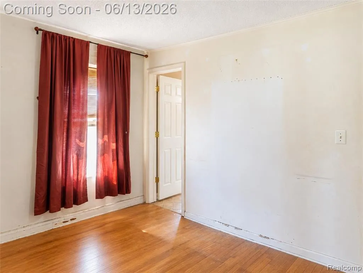
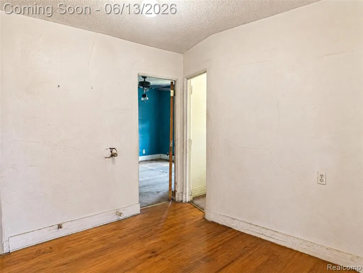
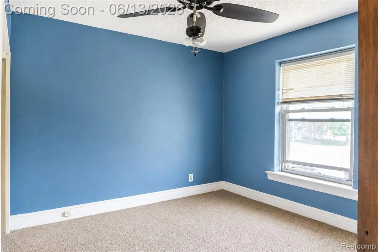
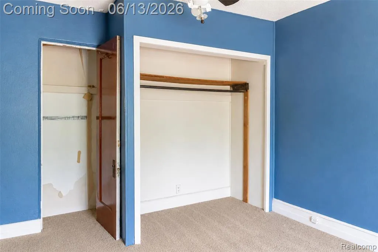
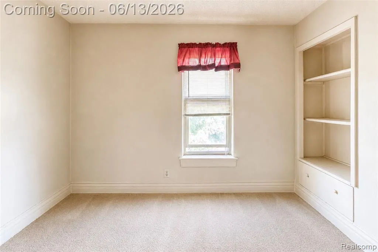
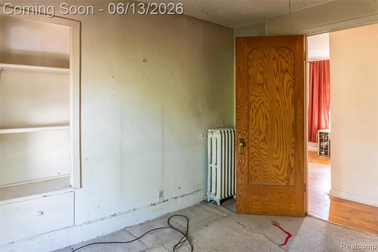
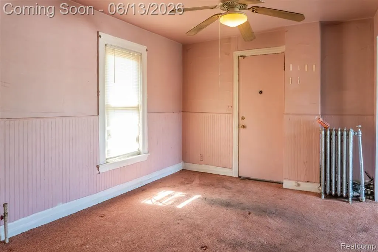
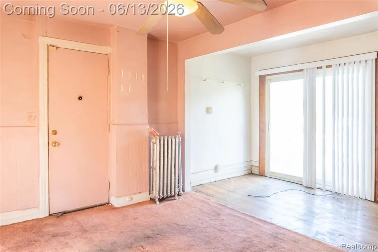
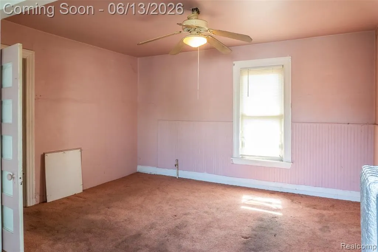
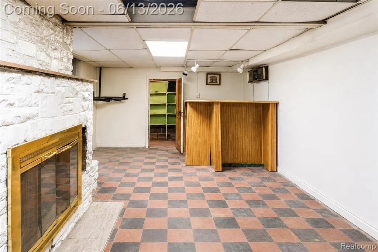
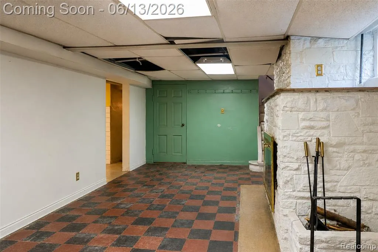
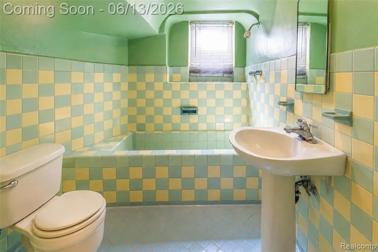
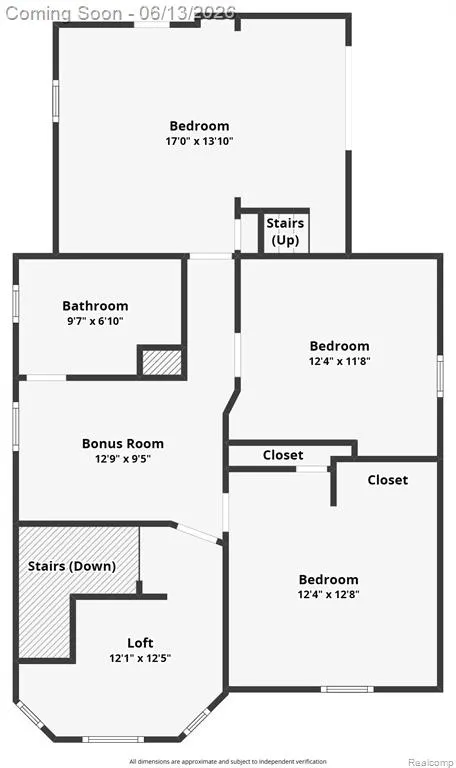
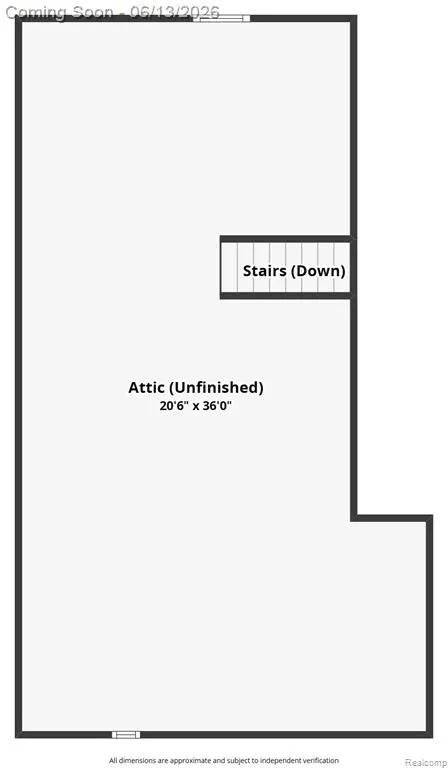
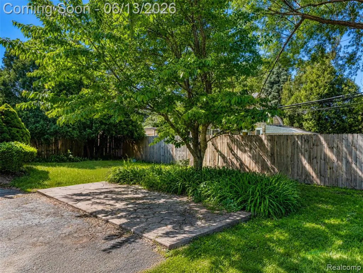
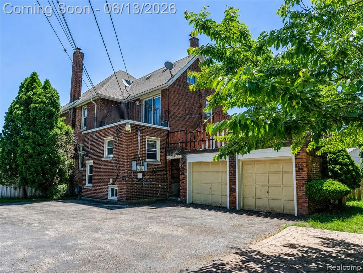
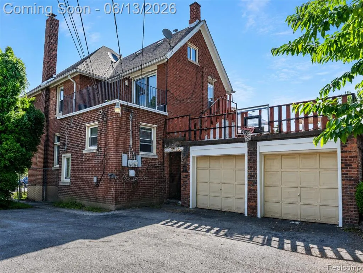
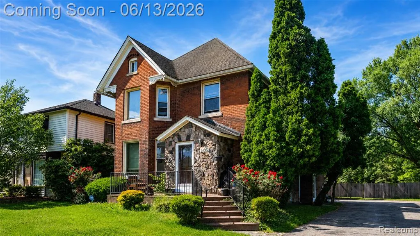
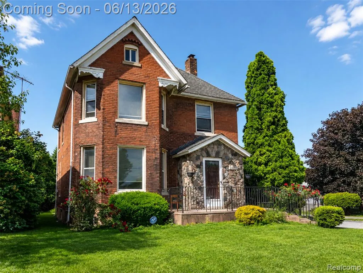
Welcome to this stately brick Colonial offering timeless character, generous living space, and over 3,200 square feet of finished living area. Beautiful curb appeal, classic architecture, and a rebuilt front porch create a warm first impression. Step inside to inviting living and dining spaces accented by hardwood flooring, arched openings, and abundant natural light. The spacious kitchen was updated in 2006 and offers ample cabinetry, gas cooking, and everyday functionality with room to gather. With four bedrooms and three full baths, there is plenty of space to spread out. The upstairs bath was renovated in 2006, while the lower-level bath features a walk-in shower installed in 2025. Ceiling fans throughout the bedrooms help keep things comfortable year-round. The finished walk-out basement adds exceptional flexibility with a second kitchen, gas fireplace, full bath, laundry area, and multiple finished spaces. An old-world wine cellar tucked beneath the garage adds even more character and charm. Outside, enjoy several areas designed for relaxing and entertaining, including a front porch, patio space, and a private balcony off one of the upstairs bedrooms. The attached garage provides direct access, while the long driveway offers abundant parking. A large unfinished attic provides additional storage options. Combining classic Victorian-inspired details with modern conveniences, this well-maintained home delivers space, character, and versatility in a convenient Melvindale location. Schedule your showing and see it in person.
| Price History | |
|---|---|
| 6/11/2026 | Listed $400,000 |
| 7/15/2026 | 7$375,000 |
| 8/5/2026 | 7$350,000 |
| 8/22/2026 | 22$275,000 |
| 9/17/2026 | 10$250,000 |
General Features
| Heating | Baseboard,Radiant |
|---|---|
| Kitchen Level | Entry |
| Cooling | Ceiling Fan(s),Window Unit(s) |
| Possession | At Close |
| Fireplaces | Basement Fireplace,Gas Fireplace |
| Garage | Attached Garage,Direct Access |
| Water | Public Water |
| Appliances | Dishwasher,Disposal,Dryer,Microwave,Range/Oven,Refrigerator,Washer |
| Status | Active |
| Full Baths | 3 |
| Bathrooms | 3 |
| Year Built | 1945 |
| Pets Allowed | Yes |
| Subdivision | Dasher Estates Sub - Melvindale |
| Water Heater | Gas |
| Style | Colonial |
| County | Wayne |
| Class | RESIDENTIAL |
| Type | Single Family |
| Ownership | Private |
| Associated Document Count | 2 |
| Status | Active |
| Subdivision | MI |
| Sale/Rent | For Sale |
| Manufactured Y/N | No |
| Structure Style | 2 Story |
| Subj to Short Sale Apprvl | No |
| Home Warranty Y/N | No |
| Area | Melvindale (82142) |
| Primary City | Melvindale |
| Virtual Tour | https://www.zillow.com/view-imx/1aca950e-bd86-4843-8103-cba2c625610a?setAttribution=mls&wl=true&initialViewType=pano&utm_source=dashboard |
| Directions | Allen Rd & Outer |
| City | Melvindale |
| School District | Melvindale Northern Allen Park |
| Lease Y/N | No |
| Originating MLS | RealComp |
| Source MLS | MI Real Source |
| Financial Terms | Cash,Conventional,FHA,VA |
| Legal Description | GG4 GG5 GG6 LOTS 4 TO 6 INCL ALSO NLY 1/2 ADJ VAC ALLEY DASHER ESTATES SUB FRACL SEC 36 T2S R10E L52 P13 WCR |
| DOM | 98 |
| Postal Code | 48122 |
| Price Per Sq Ft Total AG | 113.53 |
| Public Remarks | Welcome to this stately brick Colonial offering timeless character,generous living space,and over 3,200 square feet of finished living area. Beautiful curb appeal,classic architecture |
Interior Features
| Interior Amenities | Cable/Internet Avail.,DSL Available |
|---|---|
| Dining Room Level | Entry |
| Living Room Level | Entry |
| Basement | Finished,Walk Out |
| Bedroom 3 Level | Second |
| Bedroom 1 Level | Entry |
| Bedroom 2 Level | Second |
| Kitchen Length | 12 |
| Living Room Length | 13 |
| Bedroom 4 Width | 11 |
| Bedroom 2 Width | 9 |
| Bedroom 3 Width | 10 |
| Dining Room Width | 12 |
| Bedroom 4 Length | 12 |
| Bedroom 2 Length | 12 |
| Living Room Width | 12 |
| Bedroom 3 Length | 12 |
| Dining Room Length | 14 |
| Kitchen Width | 10 |
| Beds | 4 |
| Fireplace? | Yes |
| Total Rooms | 13 |
| Bedroom 1 Length | 14 |
| Bedroom 1 Width | 13 |
| Below Grade SqFt | 1014 |
| Above Grade SqFt | 2202 |
| Basement Y/N | Yes |
| Bedroom 2 Floor Covering | Wood |
| Bedroom 3 Floor Covering | Carpet |
| Bedroom 4 Floor Covering | Carpet |
| Kitchen Floor Covering | Ceramic |
| Total SqFt Finished | 3216 |
| Bathroom 1 Length | 12 |
| Bathroom 1 Width | 6 |
| Bathroom 2 Length | 9 |
| Bathroom 2 Width | 7 |
| Bathroom 3 Length | 7 |
| Bathroom 3 Width | 6 |
Exterior Features
| Exterior | Brick |
|---|---|
| Exterior Amenities | Exterior Balcony,Patio,Porch |
| Frontage | 60 |
| Lot Size Area | 0.14 |
| Pool (Y/N) | No |
| Lot Dimensions | 60x94x60x95 |
| Garage # of Car | 1 |
| Roads | Paved Street |
| FOUNDATION TYPE | Basement |
| Waterfront Y/N | No |
| Garage Y/N | Yes |
Amenities
- Foreclosure
- Views
- Short Sale
- New Construction
- Adult 55+
- Lease To Own
- No HOA Fees
- Furnished
- Primary On Main
- Air Conditioning
- Seller Finance
- Green
- Fixer Upper
- Horse
- Golf
- Fireplace
- Deck
- Garage
- Basement
- Pool
Property vs Single Family Average in 48122
Price
Taxes
Year Built
Visits
 Listing information is provided by Participants of the MichRIC MLS. IDX information is provided exclusively for personal, non-commercial use, and may not be used for any purpose other than to identify prospective properties consumers may be interested in purchasing. Information deemed reliable but not guaranteed. ©: MichRIC MLS. Last Update September 20, 2026 1:32 PM UTC
 IDX provided courtesy of Realcomp II Ltd., via NextHome One and The Originating MLS(found above), © 2026 Realcomp II Ltd. Shareholders. The information being provided is for consumers personal, non-commercial use and may not be used for any purpose other than to identify prospective properties consumers may be interested in purchasing.
 Provided through IDX via MiRealSource. Courtesy of MiRealSource Shareholder. Copyright MiRealSource.
The information published and disseminated by MiRealSource is communicated verbatim, without change by MiRealSource, as filed with MiRealSource by its members. The accuracy of all information, regardless of source, is not guaranteed or warranted. All information should be independently verified.
Copyright 2026 MiRealSource. All rights reserved. The information provided hereby constitutes proprietary
Provided through IDX via MiRealSource. Courtesy of MiRealSource Shareholder. Copyright MiRealSource.
The information published and disseminated by MiRealSource is communicated verbatim, without change by MiRealSource, as filed with MiRealSource by its members. The accuracy of all information, regardless of source, is not guaranteed or warranted. All information should be independently verified.
Copyright 2026 MiRealSource. All rights reserved. The information provided hereby constitutes proprietary
