
Address
306 N Hampton Drive, Durand, MI
Price
$ 279,900
Property Attributes
- ID#50221286
- TypeSingle Family
- Listing Status Active
- CountySHIAWASSEE
- CityDurand
- AreaDurand
- NeighborhoodDover Estates
- Zip48429
- StyleColonial
- Year Built1979
- Taxes$ 5135
- Price$ 279,900
- Bedrooms3
- Full Bathrooms2
- Half Bathrooms0
- Sqr Footage1640
- Lot Size0.23 Acres
Data Source:
MiRealSource (MIRS)
Property Description
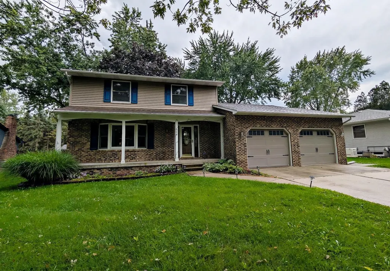
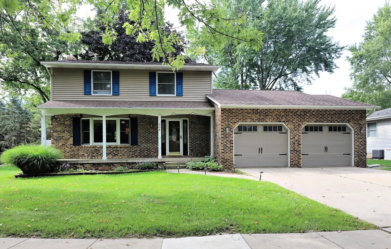
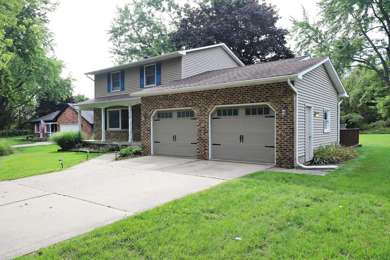
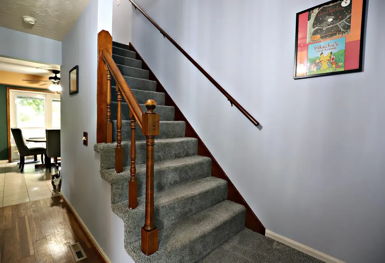
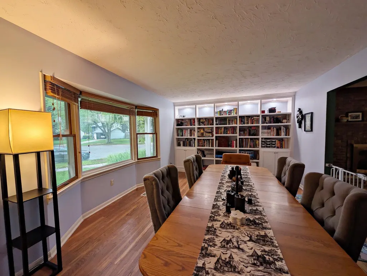
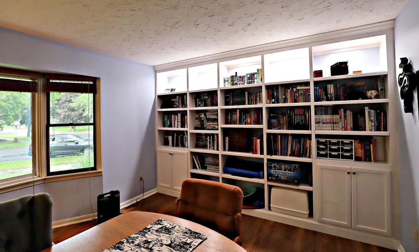
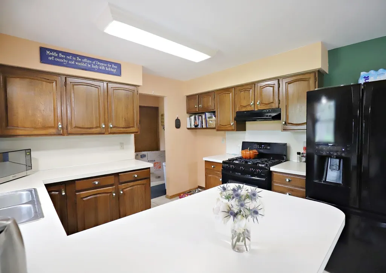
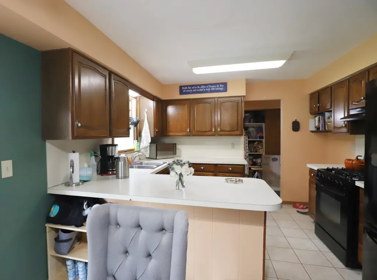
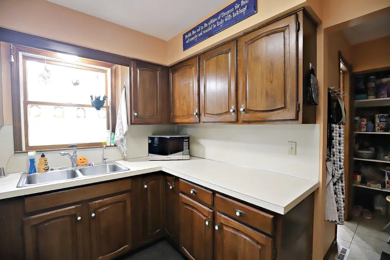
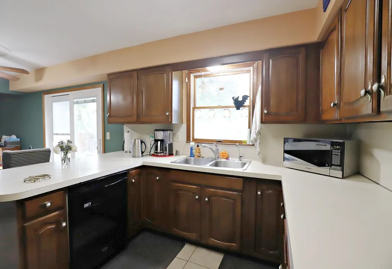
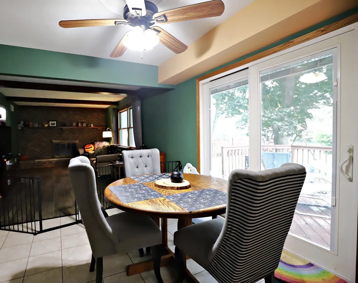
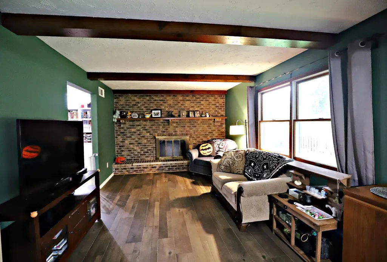
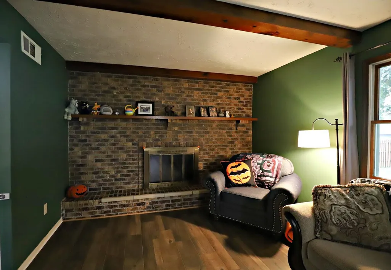
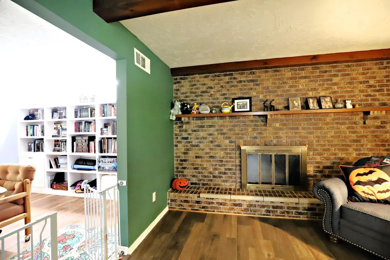
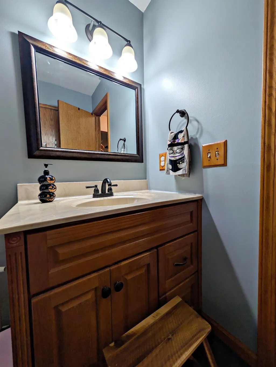
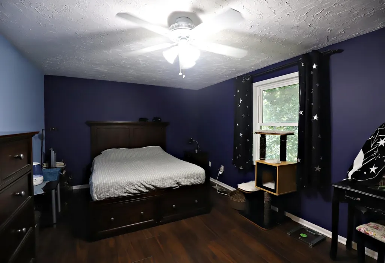
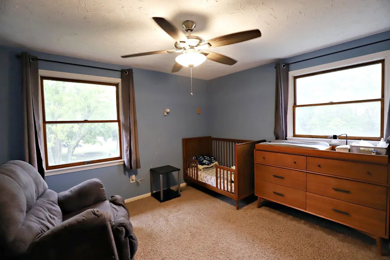
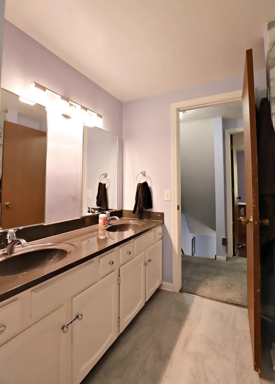
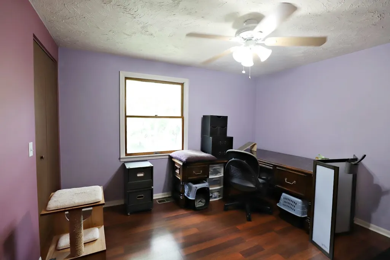
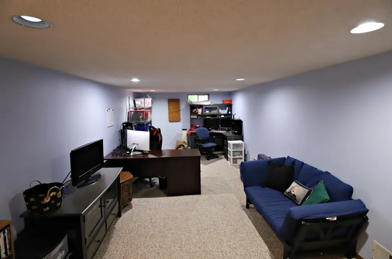
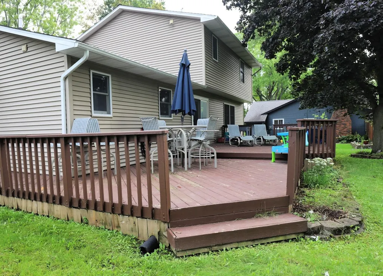
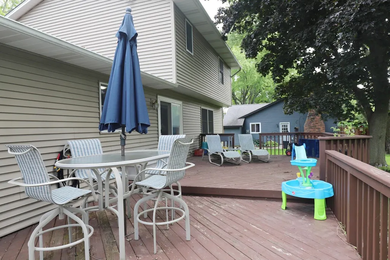
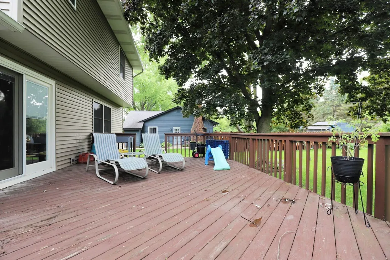
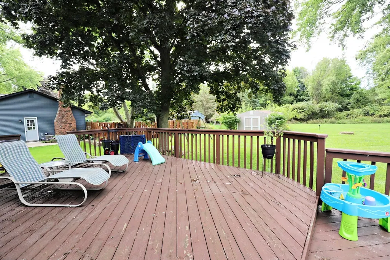
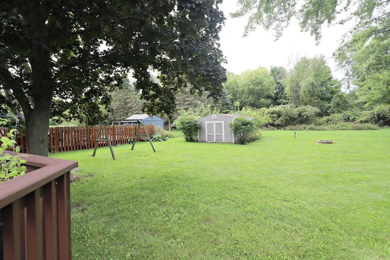
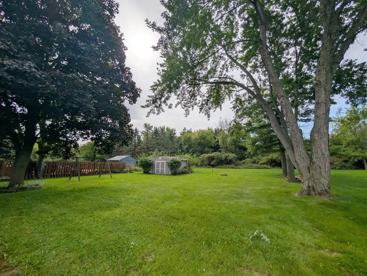
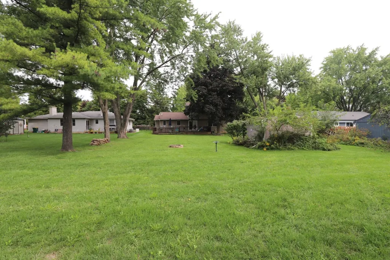
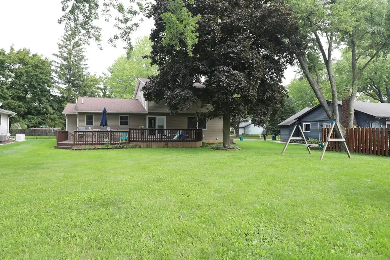
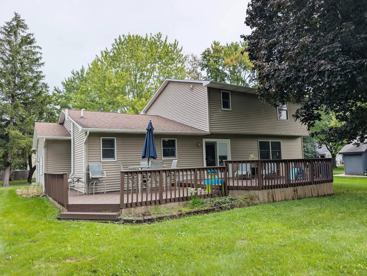
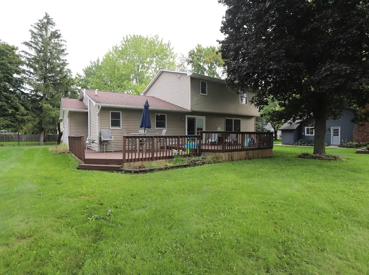
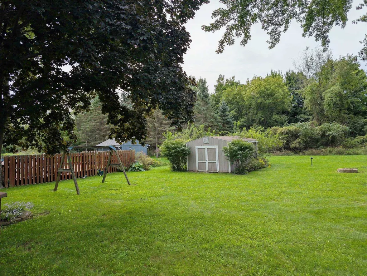
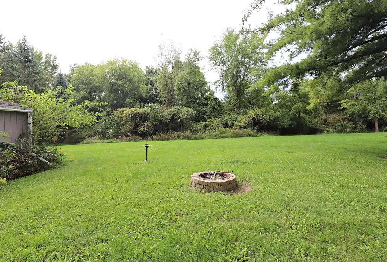
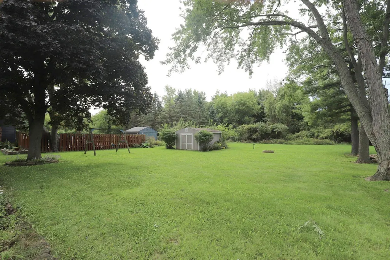
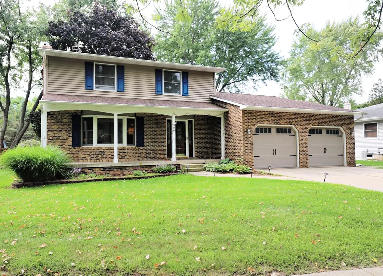
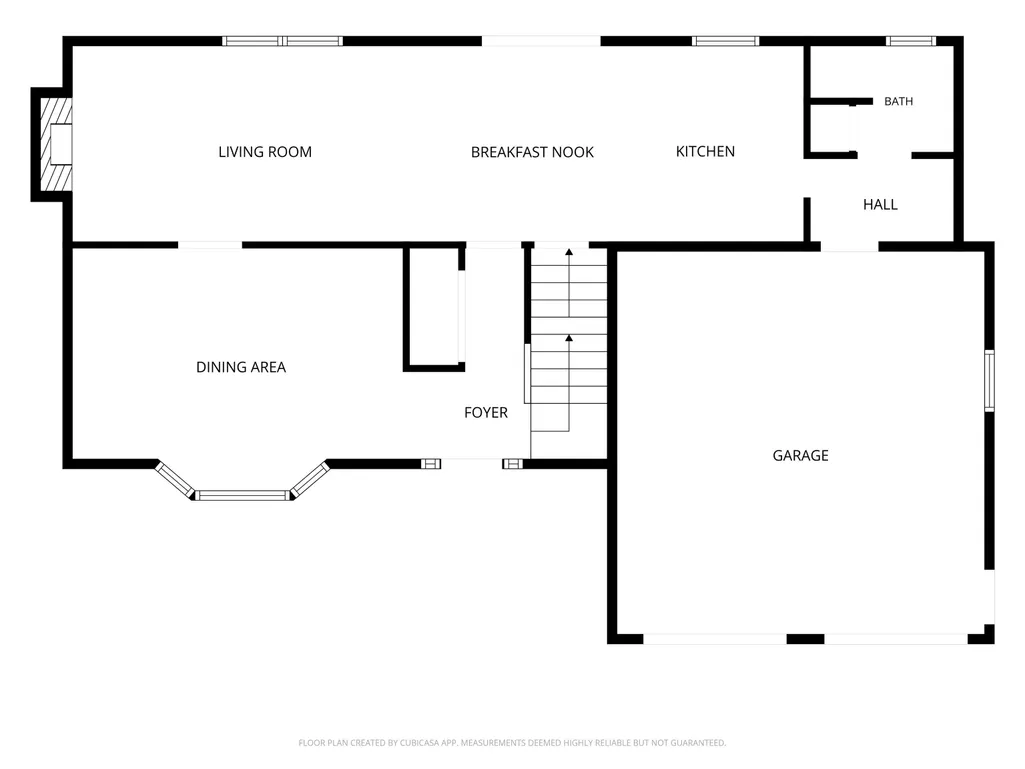
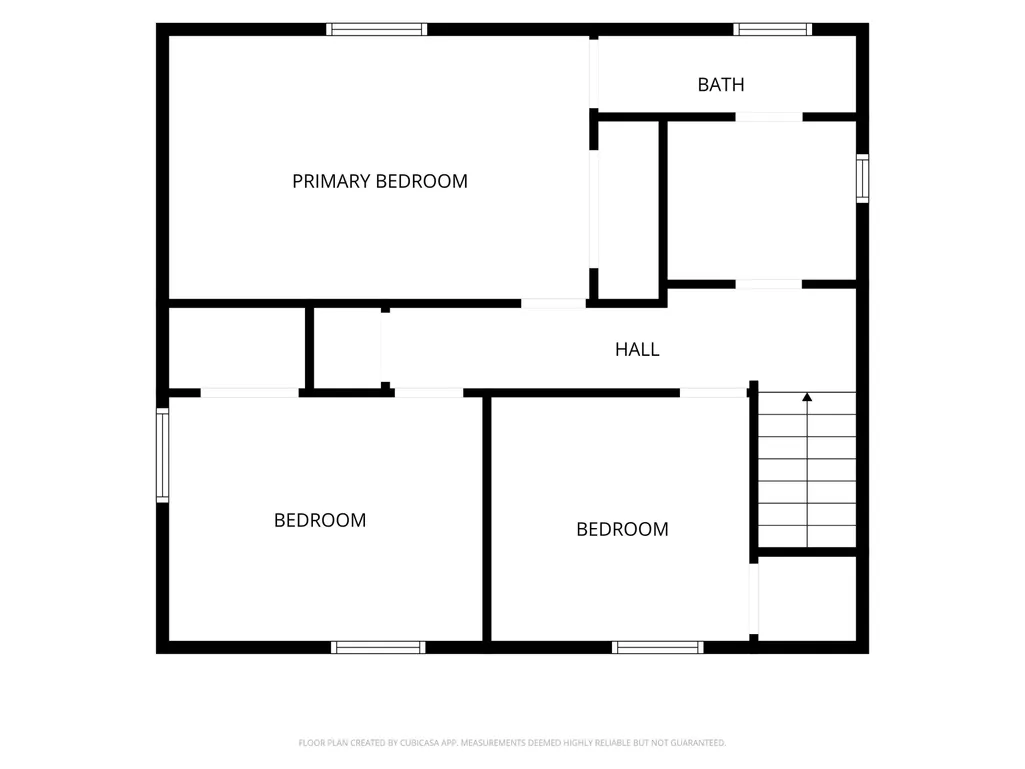
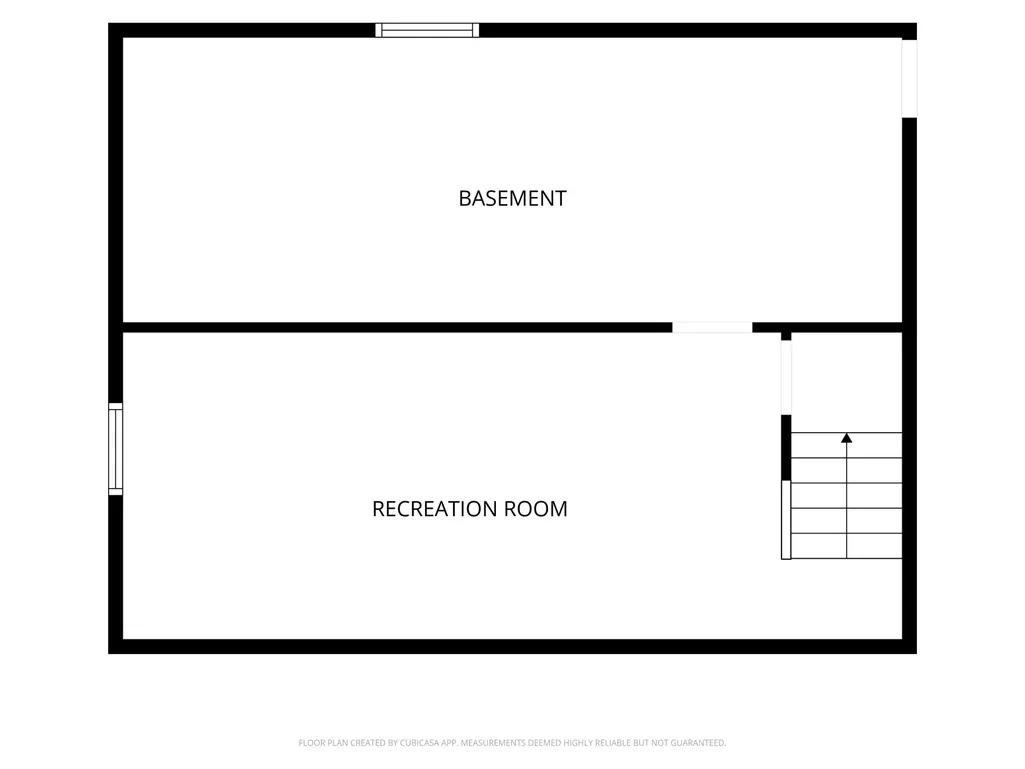
Nestled in a peaceful cul de sac setting, this charming 2 story home sits on a beautiful lot with mature trees. The kitchen is equipped with all appliances, and the spacious family room offers a fireplace for the upcoming colder weather. The dining room features a large bay window and custom built-in shelving. Finishes throughout the home include hardwood flooring plus newer laminate. The primary bedroom offers the convenience of an attached full bathroom. The lower level rec room provides additional finished space for entertaining or a home office. Updates include newer Lennox furnace and central air (2021), washer (2022), bathroom (2020), vinyl exterior, and insulated garage doors. The multi-level deck, 12x16 barn, and invisible fence are great outdoor features! Exclude: window A/C unit.
| Price History | |
|---|---|
| 9/9/2026 | Listed $279,900 |
General Features
| Heating | Forced Air |
|---|---|
| Kitchen Level | Entry |
| Cooling | Ceiling Fan(s),Central A/C |
| Possession | Close Plus 30 Days |
| Fireplaces | FamRoom Fireplace,Natural Fireplace |
| Garage | Attached Garage,Electric in Garage,Gar Door Opener,Direct Access |
| Water | Public Water |
| Appliances | Dishwasher,Disposal,Dryer,Freezer,Range/Oven,Refrigerator,Washer,Water Softener - Owned |
| Status | Active |
| Full Baths | 2 |
| Bathrooms | 2 |
| Year Built | 1979 |
| Subdivision | Dover Estates |
| Water Heater | Gas |
| Style | Colonial |
| County | Shiawassee |
| Class | RESIDENTIAL |
| Type | Single Family |
| Ownership | Private |
| Associated Document Count | 1 |
| Status | Active |
| Subdivision | MI |
| Sale/Rent | For Sale |
| Manufactured Y/N | No |
| ROOMS | Family Room,Great Room,Recreation Room,Primary Bedroom,Primary Bathroom,Primary Bdrm Suite |
| Structure Style | 2 Story |
| Subj to Short Sale Apprvl | No |
| Area | Durand (78021) |
| Primary City | Durand |
| Directions | West of New Lothrop Rd. |
| City | Durand |
| School District | Durand Area Schools |
| Lease Y/N | No |
| Originating MLS | East Central Association of REAL |
| Source MLS | MI Real Source |
| Financial Terms | Cash,Conventional |
| Legal Description | DOVER ESTATES CITY OF DURAND E 7 FT OF LOT 25 AND 2 73 FT OF LOT 26 |
| DOM | 9 |
| Postal Code | 48429 |
| Price Per Sq Ft Total AG | 170.67 |
| Internet Remarks | Listing Agent: Lucy W Ham Broker: Ham Group Realty: Nestled in a peaceful cul de sac setting |
| Public Remarks | Nestled in a peaceful cul de sac setting,this charming 2 story home sits on a beautiful lot with mature trees. The kitchen is equipped with all appliances |
Interior Features
| Interior Amenities | Cable/Internet Avail.,Sump Pump |
|---|---|
| Family Room Level | Entry |
| Great Room Level | Entry |
| Dining Room Level | Entry |
| Basement | Partially Finished,Poured,Sump Pump |
| Bedroom 3 Level | Upper |
| Bedroom 1 Level | Upper |
| Bedroom 2 Level | Upper |
| Kitchen Length | 11 |
| Family Room Length | 19 |
| Family Room Width | 11 |
| Bedroom 2 Width | 11 |
| Bedroom 3 Width | 11 |
| Dining Room Width | 11 |
| Great Room Width | 11 |
| Bedroom 2 Length | 12 |
| Bedroom 3 Length | 12 |
| Dining Room Length | 11 |
| Kitchen Width | 9 |
| Great Room Length | 18 |
| Beds | 3 |
| Fireplace? | Yes |
| Total Rooms | 10 |
| Bedroom 1 Length | 17 |
| Bedroom 1 Width | 11 |
| Below Grade SqFt | 550 |
| Above Grade SqFt | 1640 |
| Basement Y/N | Yes |
| Fireplaces Total | 1 |
| Bedroom 2 Floor Covering | Carpet |
| Bedroom 3 Floor Covering | Laminate |
| Kitchen Floor Covering | Vinyl |
| Total SqFt Finished | 1893 |
| Bathroom 1 Length | 10 |
| Bathroom 1 Width | 7 |
| Bathroom 2 Length | 6 |
| Bathroom 2 Width | 5 |
Exterior Features
| Exterior | Vinyl Siding |
|---|---|
| Exterior Amenities | Deck |
| Frontage | 80 |
| Garage Dimensions | 23 x 21 |
| Lot Size Area | 0.23 |
| Pool (Y/N) | No |
| Lot Dimensions | 80 x 125 |
| OUT BUILDINGS | Shed |
| Garage # of Car | 2 |
| Roads | Paved Street |
| FOUNDATION TYPE | Basement |
| SEWER/SEPTIC | Public Sanitary |
| Waterfront Y/N | No |
| Garage Y/N | Yes |
| Frontage Type | Road |
Amenities
- Foreclosure
- Views
- Short Sale
- New Construction
- Adult 55+
- Lease To Own
- No HOA Fees
- Furnished
- Primary On Main
- Air Conditioning
- Seller Finance
- Green
- Fixer Upper
- Horse
- Golf
- Fireplace
- Deck
- Garage
- Basement
- Pool
Property vs Single Family Average in 48429
Price
Taxes
Year Built
 Listing information is provided by Participants of the MichRIC MLS. IDX information is provided exclusively for personal, non-commercial use, and may not be used for any purpose other than to identify prospective properties consumers may be interested in purchasing. Information deemed reliable but not guaranteed. ©: MichRIC MLS. Last Update September 18, 2026 9:27 AM UTC
 IDX provided courtesy of Realcomp II Ltd., via NextHome One and The Originating MLS(found above), © 2026 Realcomp II Ltd. Shareholders. The information being provided is for consumers personal, non-commercial use and may not be used for any purpose other than to identify prospective properties consumers may be interested in purchasing.
 Provided through IDX via MiRealSource. Courtesy of MiRealSource Shareholder. Copyright MiRealSource.
The information published and disseminated by MiRealSource is communicated verbatim, without change by MiRealSource, as filed with MiRealSource by its members. The accuracy of all information, regardless of source, is not guaranteed or warranted. All information should be independently verified.
Copyright 2026 MiRealSource. All rights reserved. The information provided hereby constitutes proprietary
Provided through IDX via MiRealSource. Courtesy of MiRealSource Shareholder. Copyright MiRealSource.
The information published and disseminated by MiRealSource is communicated verbatim, without change by MiRealSource, as filed with MiRealSource by its members. The accuracy of all information, regardless of source, is not guaranteed or warranted. All information should be independently verified.
Copyright 2026 MiRealSource. All rights reserved. The information provided hereby constitutes proprietary
