

Address
1310 W Maple Avenue, Adrian, MI
Price
$ 550,000
Property Attributes
- ID#50220613
- TypeSingle Family
- Listing Status Active
- CountyLENAWEE
- CityAdrian
- AreaAdrian
- NeighborhoodTrenton Hills
- Zip49221
- StyleContemporary
- Year Built1996
- Taxes$ 6817
- Price$ 550,000
- Bedrooms5
- Full Bathrooms4
- Half Bathrooms1
- Sqr Footage3669
- Lot Size0.51 Acres
Data Source:
MiRealSource (MIRS)
Property Description
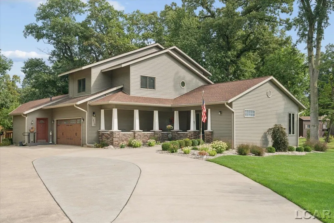
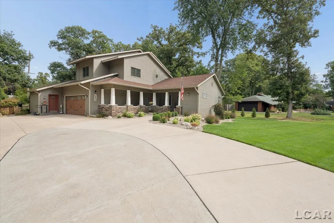
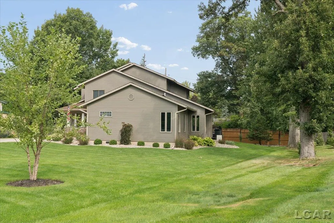
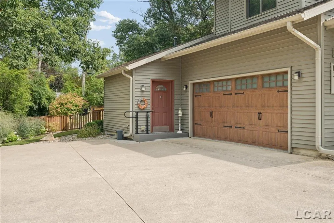
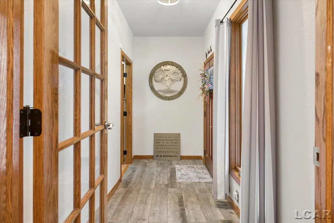
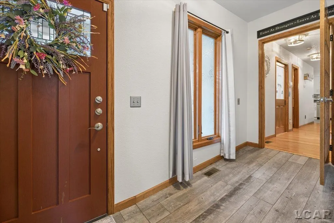
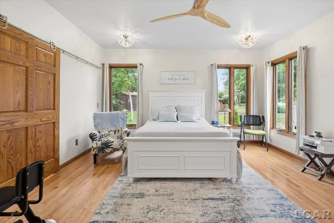
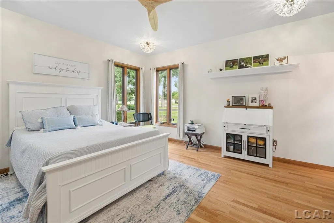
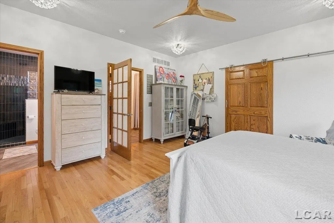
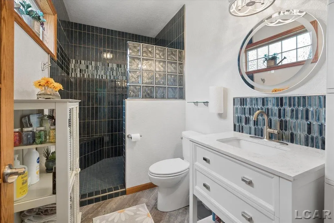
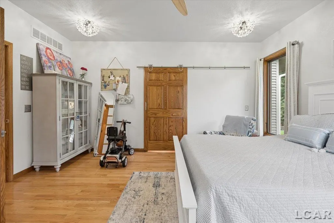
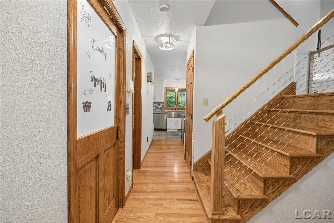
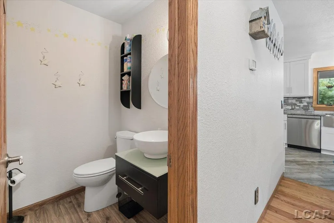
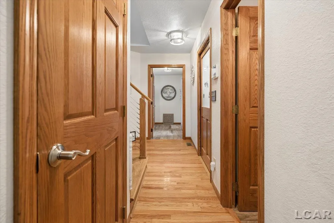
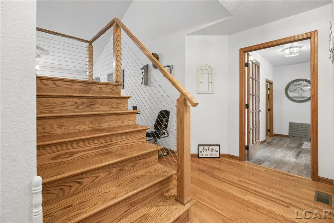
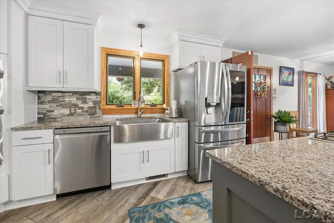
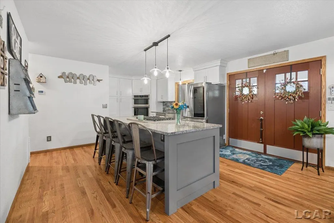
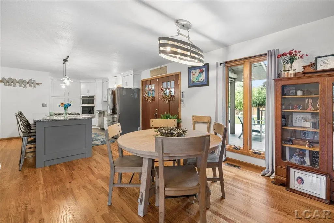
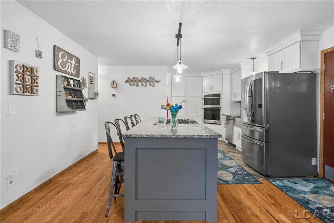
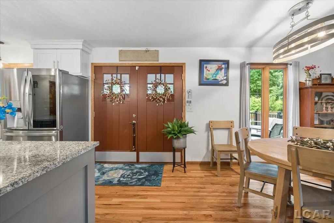
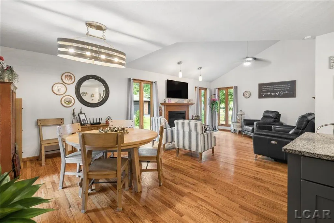
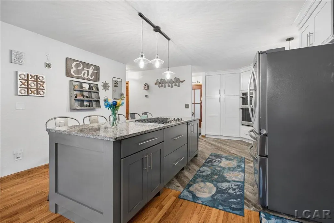
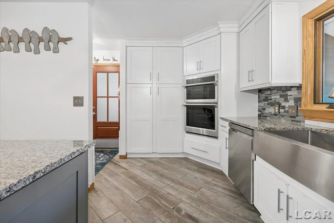
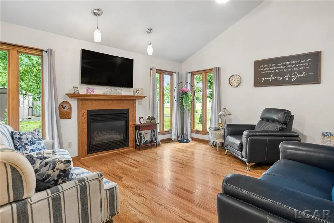
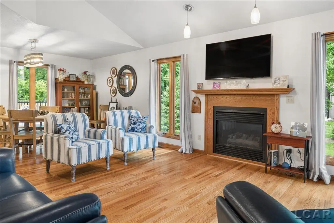
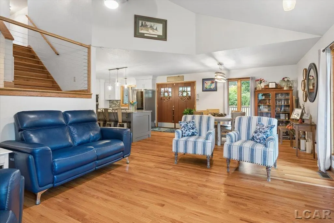
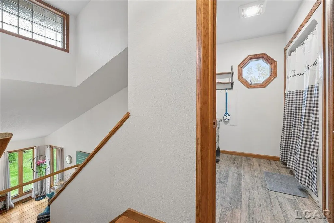
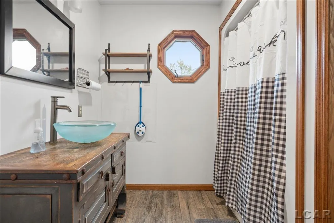
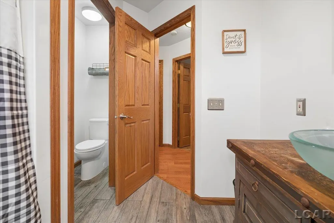
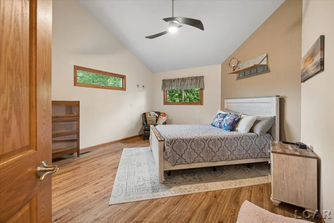
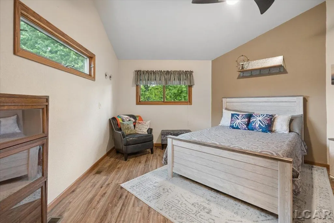
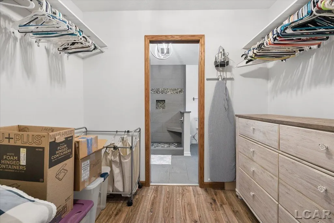
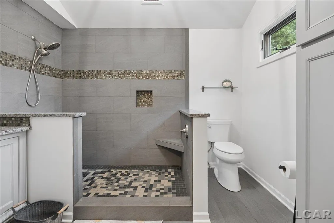
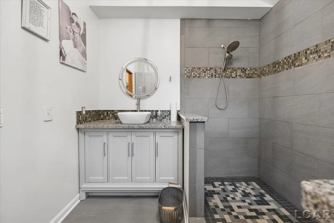
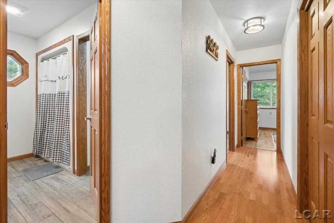
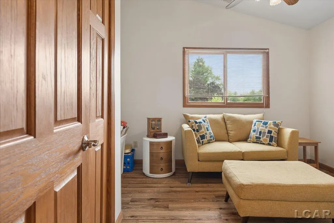
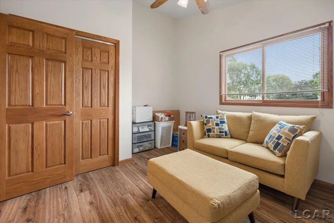
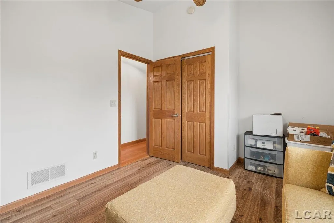
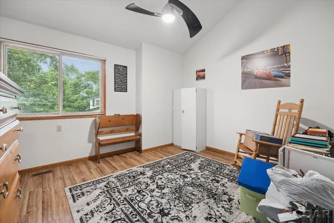
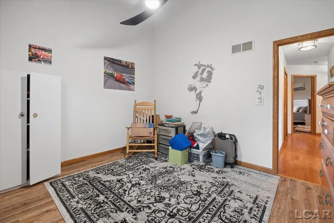
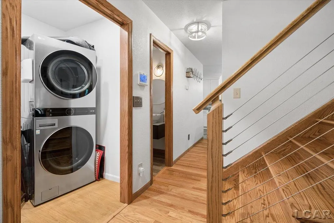
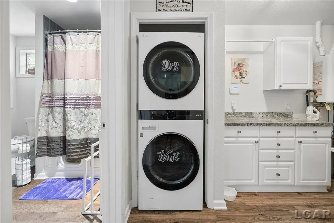
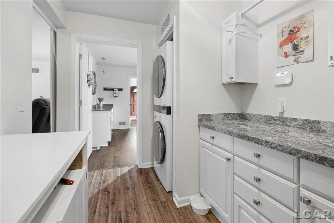
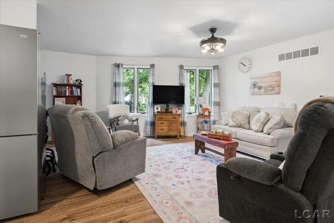
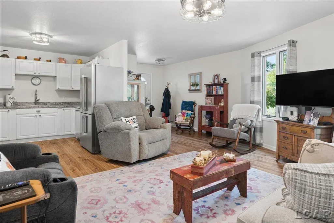
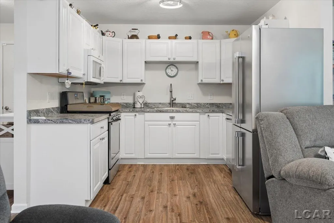
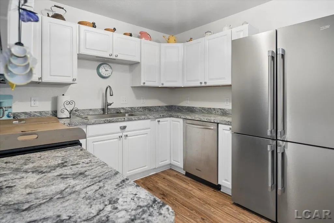
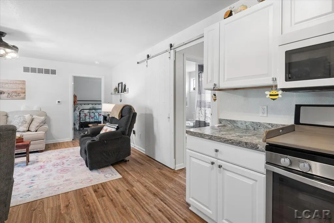
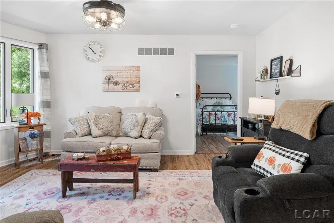
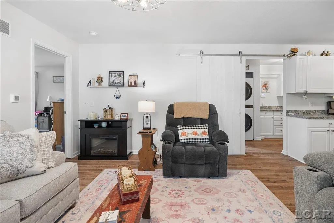
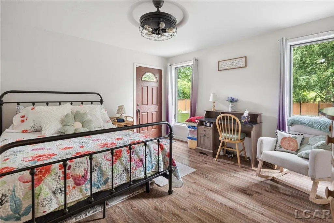
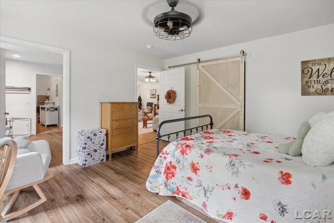
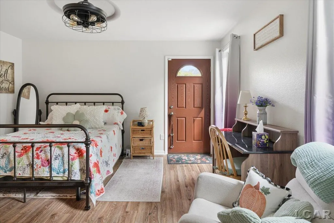
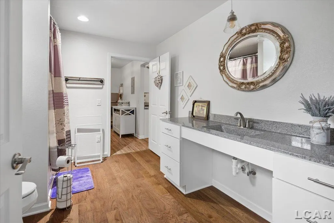
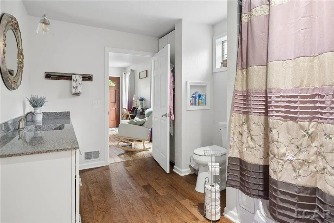
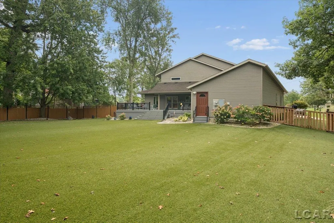
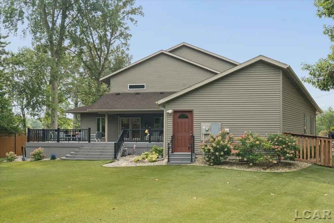
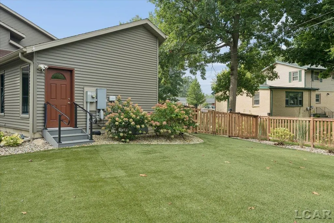
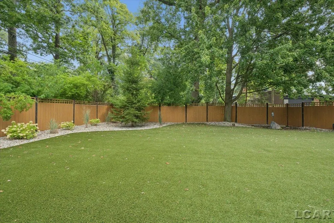
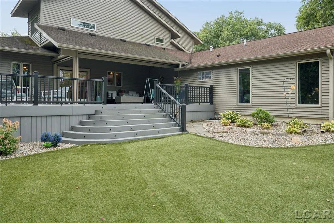
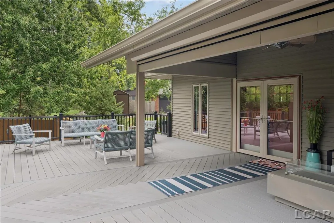
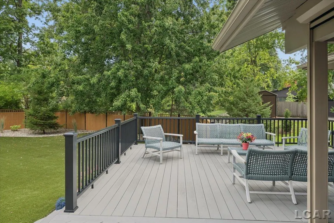
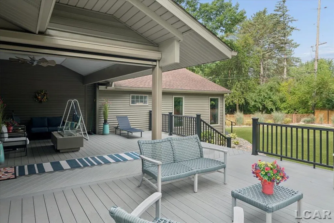
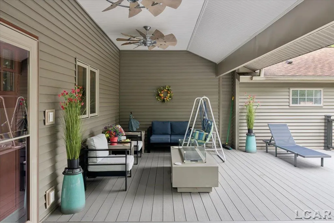
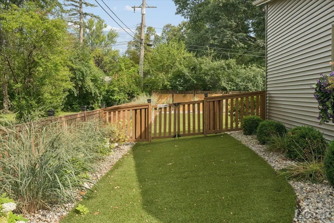
You know the house!! the one you drive by all the time and have always wanted to see inside. Well, hereâs your chance! This one-of-a-kind home offers 4 bedrooms (or 3 plus a main-floor office), 3.5 baths, hardwood floors, custom tile bathrooms and first-floor laundry. But what really sets this home apart is the attached private suite, complete with its own kitchen, bedroom, living area, accessible bathroom with walk-in tub, and even its own mechanicals and tankless water heater, perfect for multigenerational living, extended family or guests. Outside is just as impressive with a fenced backyard featuring low-maintenance turf, sprinkler system, gas fire pit and a composite deck with a retractable screened-in area for enjoying Michigan summers without the mosquitoes. Add in a whole-house generator and a finished/coated garage floor, and you have a home packed with thoughtful features you just donât find every day. Youâve driven by it. Youâve wondered about it. Now you can finally see whatâs inside
| Price History | |
|---|---|
| 9/3/2026 | Listed $550,000 |
General Features
| Heating | Forced Air |
|---|---|
| Kitchen Level | Main |
| Cooling | Central A/C |
| Possession | Negotiable (Possession) |
| Fireplaces | Gas Fireplace |
| Garage | Attached Garage,Gar Door Opener |
| Water | Public Water |
| Appliances | Dishwasher,Dryer,Microwave,Range/Oven,Refrigerator,Washer |
| Status | Active |
| Full Baths | 4 |
| Half Baths | 1 |
| Bathrooms | 5 |
| Year Built | 1996 |
| Parking | 3 or More Spaces,Garage,Paved Driveway |
| Subdivision | Trenton Hills |
| Style | Contemporary |
| County | Lenawee |
| Class | RESIDENTIAL |
| Type | Single Family |
| Ownership | Private |
| New Construction Y/N | No |
| Associated Document Count | 2 |
| Status | Active |
| Subdivision | MI |
| Sale/Rent | For Sale |
| Manufactured Y/N | No |
| ROOMS | First Floor Bedroom,First Floor Laundry,First Flr Primary Bedroom,In-Law/auPair/Ste,Living Room,Pantry |
| Structure Style | 2 Story |
| Subj to Short Sale Apprvl | No |
| ACCESSIBILITY FEATURES | Accessible Bedroom,Accessible Closets,Accessible Common Area,Accessible Entrance,Accessible Full Bath,Accessible Hallway(s),Accessible Kitchen,Accessible Main Flr Bedrm,Accessible Main Flr Bath |
| Area | Adrian (46025) |
| Primary City | Adrian |
| Directions | Use navigation |
| City | Adrian |
| School District | Adrian City School District |
| Lease Y/N | No |
| Originating MLS | Lenawee County Association of RE |
| Source MLS | MI Real Source |
| Financial Terms | Cash,Conventional Blend,VA |
| Legal Description | W 10 FT LOT 8 & ALL LOT 9 WOODLAWN |
| DOM | 7 |
| Postal Code | 49221 |
| Price Per Sq Ft Total AG | 149.9 |
| Internet Remarks | Listing Agent: Carin Tapia Broker: Howard Hanna Real Estate Services-Adrian: You know the house!!the one you drive by all the time and have always wanted to see inside. Well |
| Public Remarks | You know the house!! the one you drive by all the time and have always wanted to see inside. Well,hereâs your chance! This one-of-a-kind home offers 4 bedrooms (or 3 plus a main-floor office) |
Interior Features
| Interior Amenities | Security System,Accessibility Features |
|---|---|
| Living Room Level | Main |
| Basement | Full |
| Bedroom 3 Level | Second |
| Bedroom 1 Level | Main |
| Bedroom 2 Level | Second |
| Kitchen Length | 14 |
| Living Room Length | 15 |
| Bedroom 4 Width | 11 |
| Bedroom 2 Width | 17 |
| Bedroom 3 Width | 12 |
| Bedroom 4 Length | 11 |
| Bedroom 2 Length | 14 |
| Living Room Width | 17 |
| Bedroom 3 Length | 10 |
| Bedroom 5 Length | 13 |
| Kitchen Width | 14 |
| Beds | 5 |
| Fireplace? | Yes |
| Total Rooms | 10 |
| Bedroom 5 Width | 13 |
| Bedroom 1 Length | 15 |
| Bedroom 1 Width | 15 |
| Below Grade SqFt | 584 |
| Above Grade SqFt | 3669 |
| Basement Y/N | Yes |
| Fireplaces Total | 1 |
| Total SqFt Finished | 3669 |
Exterior Features
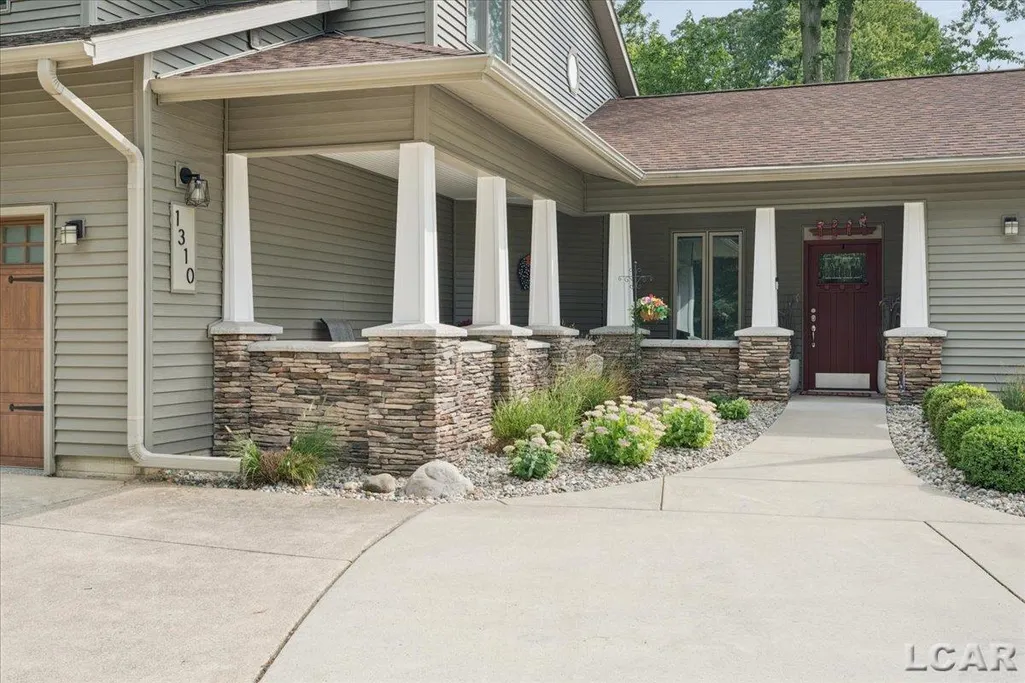
| Exterior | Stone,Vinyl Siding |
|---|---|
| Exterior Amenities | Deck,Fenced Yard,Lawn Sprinkler,Storms/Screens |
| Frontage | 110 |
| Body of Water | None |
| Garage Dimensions | 21x20 |
| Lot Size Area | 0.51 |
| Pool (Y/N) | No |
| Lot Dimensions | 110x200 |
| Garage # of Car | 2 |
| Water Features | None |
| FOUNDATION TYPE | Basement |
| SEWER/SEPTIC | Public Sanitary |
| Waterfront Y/N | No |
| Garage Y/N | Yes |
| Frontage Type | Road |
Amenities
- Foreclosure
- Views
- Short Sale
- New Construction
- Adult 55+
- Lease To Own
- No HOA Fees
- Furnished
- Primary On Main
- Air Conditioning
- Seller Finance
- Green
- Fixer Upper
- Horse
- Golf
- Fireplace
- Deck
- Garage
- Basement
- Pool
Property vs Single Family Average in 49221
Price
Taxes
Year Built
Visits
 Listing information is provided by Participants of the MichRIC MLS. IDX information is provided exclusively for personal, non-commercial use, and may not be used for any purpose other than to identify prospective properties consumers may be interested in purchasing. Information deemed reliable but not guaranteed. ©: MichRIC MLS. Last Update September 16, 2026 12:43 PM UTC
 IDX provided courtesy of Realcomp II Ltd., via NextHome One and The Originating MLS(found above), © 2026 Realcomp II Ltd. Shareholders. The information being provided is for consumers personal, non-commercial use and may not be used for any purpose other than to identify prospective properties consumers may be interested in purchasing.
 Provided through IDX via MiRealSource. Courtesy of MiRealSource Shareholder. Copyright MiRealSource.
The information published and disseminated by MiRealSource is communicated verbatim, without change by MiRealSource, as filed with MiRealSource by its members. The accuracy of all information, regardless of source, is not guaranteed or warranted. All information should be independently verified.
Copyright 2026 MiRealSource. All rights reserved. The information provided hereby constitutes proprietary
Provided through IDX via MiRealSource. Courtesy of MiRealSource Shareholder. Copyright MiRealSource.
The information published and disseminated by MiRealSource is communicated verbatim, without change by MiRealSource, as filed with MiRealSource by its members. The accuracy of all information, regardless of source, is not guaranteed or warranted. All information should be independently verified.
Copyright 2026 MiRealSource. All rights reserved. The information provided hereby constitutes proprietary
