
Price Reduction














Address
2301 Wolf Creek Highway, Adrian, MI
Price
$ 419,000
Property Attributes
- ID#50219828
- TypeSingle Family
- Listing Status Active
- CountyLENAWEE
- CityAdrian
- AreaAdrian Twp
- NeighborhoodAd Twp S Sec Land Older
- Zip49221
- StyleRanch
- Year Built2022
- Taxes$ 4472
- Price$ 419,000
- Bedrooms3
- Full Bathrooms2
- Half Bathrooms1
- Sqr Footage2010
- Lot Size1.4 Acres
Data Source:
MiRealSource (MIRS)
Property Description
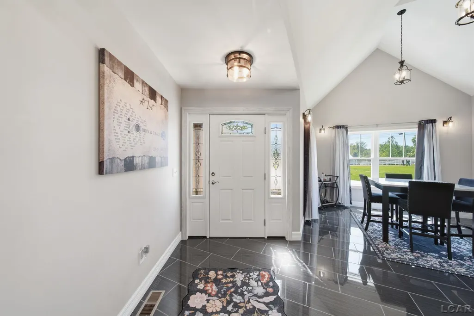
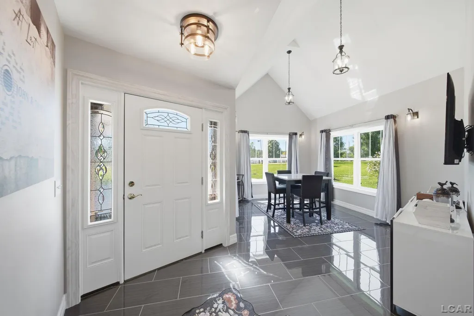
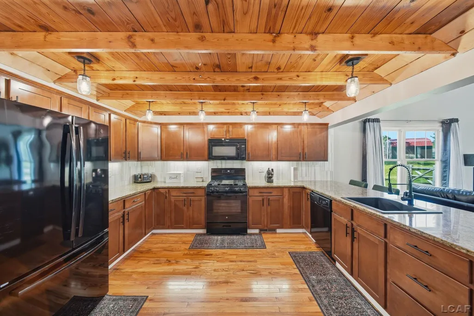
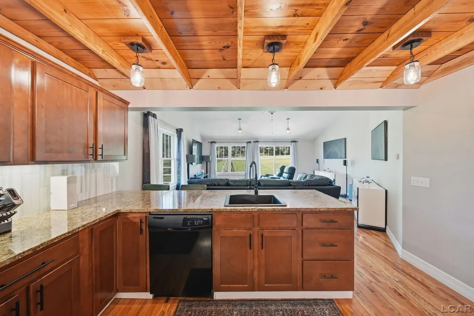
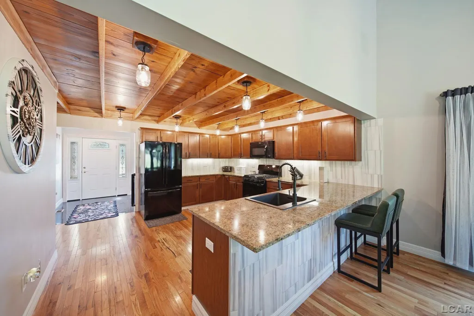
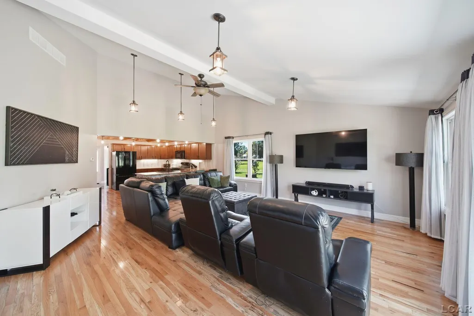
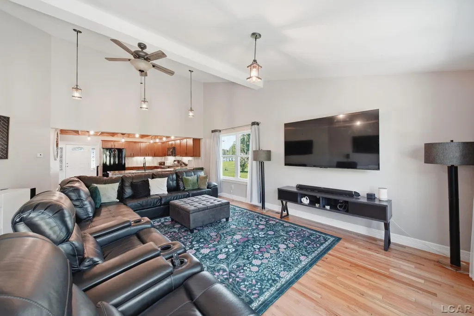
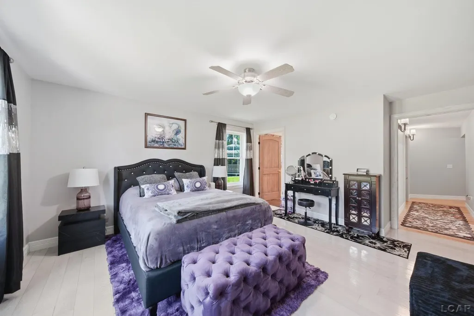
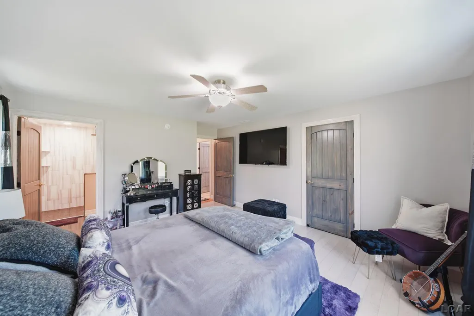
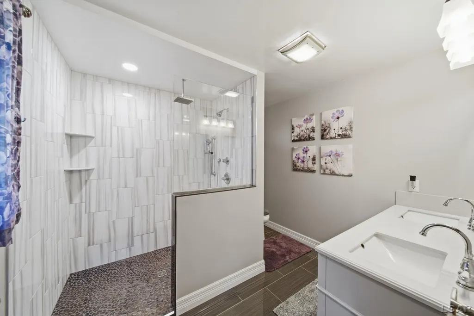
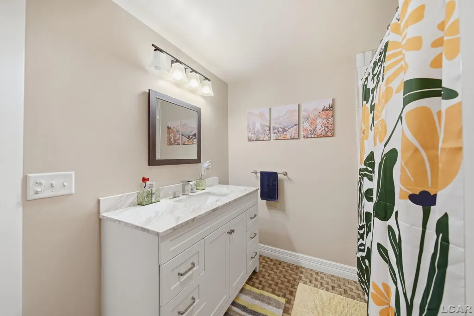
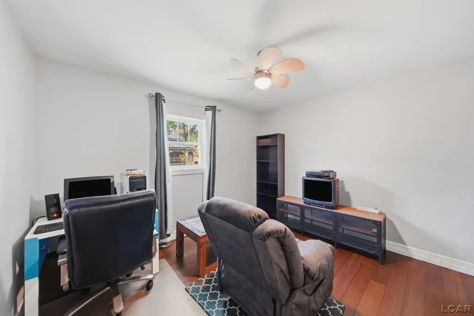
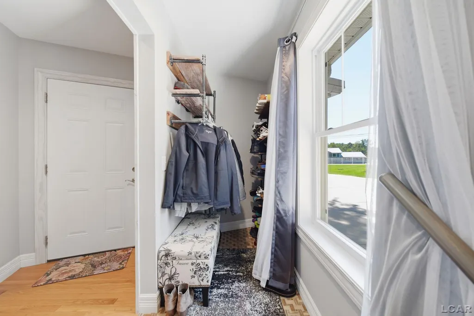
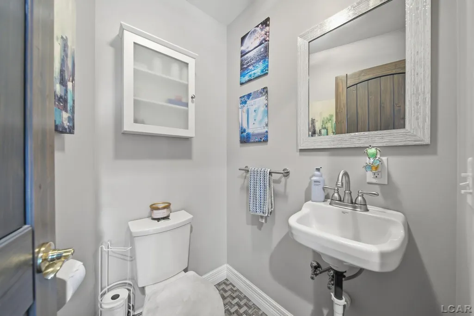
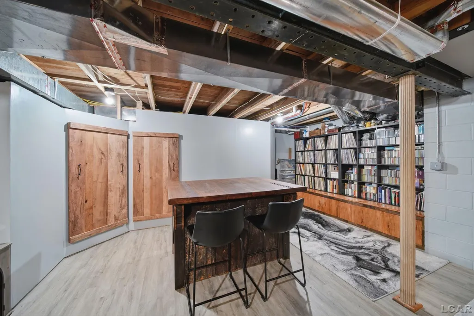
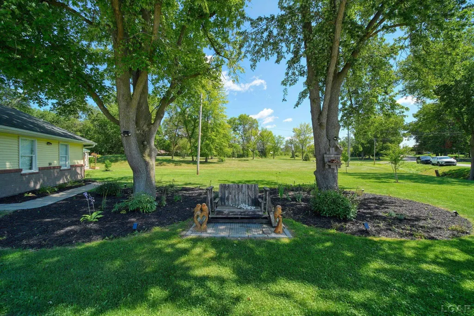
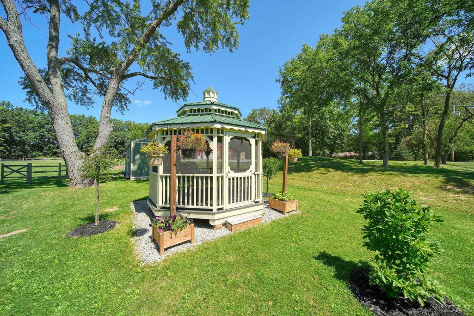
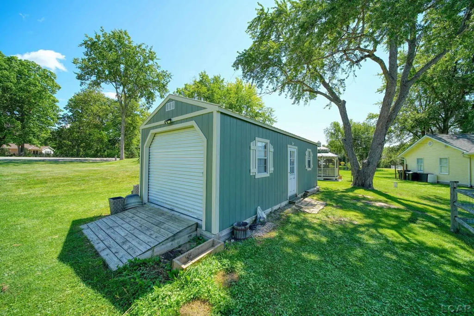
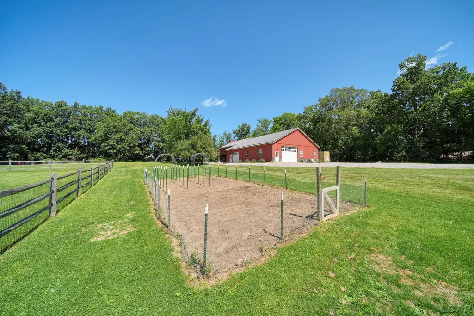
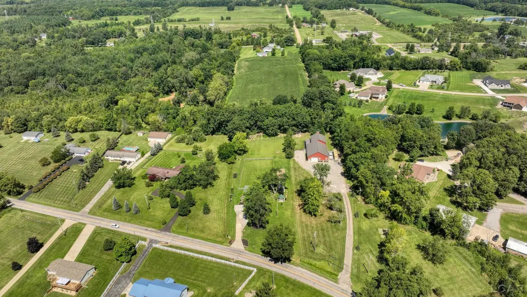
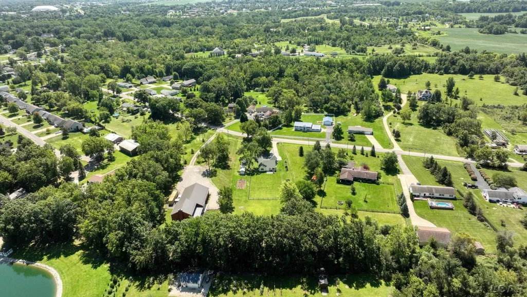
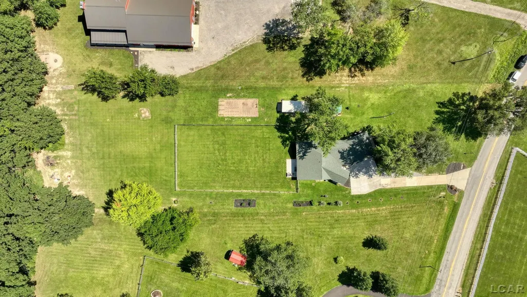
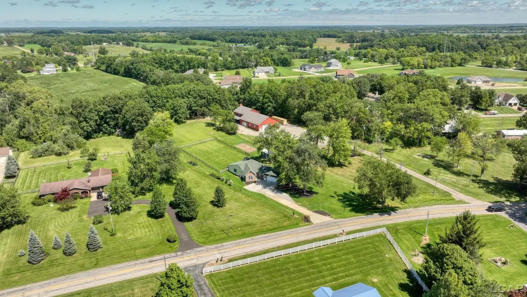
Amazing hand crafted newly constructed 2022 custom build home with new roof, furnace, A/C and electrical offers the peaceful quiet of country living while being only 2 minutes from Adrian city limits. This 3 bed, 2 1/2 bath home is situated on 1.41 acres of land that include a fenced-in backyard, 12x26' Amish built shed with 220 electric and 12x12' Amish built Gazebo with double seated swing and bench seating. Exterior includes 18x16' garden plot with 8 tons of added topsoil, and 6 new flower beds that include perennials and flowering border shrubs that put on an annual display of color. Interior boasts a master suite with custom walk-in closet, white oak hardwood floor, en suite bath with fully tiled oversized walk in rain shower, his and hers vanities and porcelain tile floor. Kitchen includes granite countertops, cherry cabinets, oversized basin sink, reclaimed oak floors and beams with custom shiplap finish and island peninsula seating. Family room has 14' vaulted ceiling and reclaimed oak floors with lots of natural light and sliding patio doors. 2 additional beds share full bath with fully tiled extra large soaking tub/shower. Main floor 1/2 bath and laundry room. Partially finished basement with waterproof laminate floor. Thoughtful features include multiple TV mounts with hidden wiring, wifi garage door, wifi security system and video doorbell, expanded gravel driveway, custom shelving, extra-deep garage, and sump pump system with battery backup, and ADA compliant extra wide doors.
| Price History | |
|---|---|
| 8/26/2026 | Listed $429,000 |
| 9/17/2026 | 3$419,000 |
General Features
| Heating | Forced Air |
|---|---|
| Kitchen Level | Entry |
| Cooling | Ceiling Fan(s),Central A/C |
| Possession | Negotiable (Possession) |
| Garage | Attached Garage,Electric in Garage,Workshop |
| Water | Private Well |
| Appliances | Dishwasher,Microwave,Range/Oven,Refrigerator,Water Softener - Owned |
| Status | Active |
| Full Baths | 2 |
| Half Baths | 1 |
| Bathrooms | 3 |
| Year Built | 2022 |
| Parking | 3 or More Spaces,Covered Parking,Garage,Paved Driveway |
| Subdivision | AD TWP S SEC LAND OLDER |
| Water Heater | Gas |
| Style | Ranch |
| County | Lenawee |
| Class | RESIDENTIAL |
| Type | Single Family |
| Ownership | Private |
| New Construction Y/N | No |
| Associated Document Count | 1 |
| Electric | 220 Volts in Workshop |
| Status | Active |
| Zoning | Residential |
| Subdivision | MI |
| Sale/Rent | For Sale |
| Manufactured Y/N | No |
| ROOMS | Den/Study/Lib,First Floor Bedroom,First Floor Laundry,First Flr Primary Bedroom,Living Room,Unfinished Room,Utility/Laundry Room,Workshop,Primary Bedroom,Primary Bathroom,Primary Bdrm Suite |
| Structure Style | 1 Story |
| Subj to Short Sale Apprvl | No |
| Home Warranty Y/N | No |
| Area | Adrian Twp (46001) |
| Primary City | Adrian |
| Directions | W 1 ACRE OF E 3 ACRES OF THAT PART OF SE 1/4 OF NE 1/4 LYING N OF WOLF CREEK HWY ALSO A STRIP OF LD COMM IN N LI OF SE 1/4 OF NE 1/4 AT A PT 259.65 FT W FROM NE COR OF SD SE 1/4 OF NE 1/4 RUNN TH N 85 |
| City | Adrian |
| School District | Adrian City School District |
| Lease Y/N | No |
| Originating MLS | Lenawee County Association of RE |
| Source MLS | MI Real Source |
| Financial Terms | Cash,Conventional,FHA,Rural Development,VA |
| Legal Description | W 1 ACRE OF E 3 ACRES OF THAT PART OF SE 1/4 OF NE 1/4 LYING N OF WOLF CREEK HWY ALSO A STRIP OF LD COMM IN N LI OF SE 1/4 OF NE 1/4 AT A PT 259.65 FT W FROM NE COR OF SD SE 1/4 OF NE 1/4 RUNN TH N 85 |
| DOM | 22 |
| Postal Code | 49221 |
| Price Per Sq Ft Total AG | 208.46 |
| Internet Remarks | Listing Agent: Amber Berger Broker: The Berger Group: Amazing hand crafted newly constructed 2022 custom build home with new roof,furnace |
| Public Remarks | Amazing hand crafted newly constructed 2022 custom build home with new roof,furnace |
Interior Features
| Interior Amenities | Cathedral/Vaulted Ceiling,Hardwood Floors,Security System,Sump Pump,Walk-In Closet |
|---|---|
| Dining Room Level | Entry |
| Living Room Level | Entry |
| Basement | Egress/Daylight Windows,Interior Access,Partial,Partially Finished,Sump Pump |
| Bedroom 3 Level | Entry |
| Bedroom 1 Level | Entry |
| Bedroom 2 Level | Entry |
| Kitchen Length | 14 |
| Living Room Length | 19 |
| Bedroom 2 Width | 12 |
| Bedroom 3 Width | 10 |
| Dining Room Width | 11 |
| Bedroom 2 Length | 14 |
| Living Room Width | 13 |
| Bedroom 3 Length | 12 |
| Dining Room Length | 14 |
| Kitchen Width | 13 |
| Beds | 3 |
| Fireplace? | No |
| Bedroom 1 Length | 15 |
| Bedroom 1 Width | 14 |
| Below Grade SqFt | 800 |
| Above Grade SqFt | 2010 |
| Basement Y/N | Yes |
| Kitchen Floor Covering | Wood |
| Total SqFt Finished | 2630 |
Exterior Features
| Exterior | Brick,Vinyl Trim |
|---|---|
| Exterior Amenities | Fence Owned,Fenced Yard,Garden Area,Patio |
| Frontage | 101 |
| Body of Water | none |
| Lot Size Area | 1.4 |
| Pool (Y/N) | No |
| Lot Dimensions | See GIS |
| OUT BUILDINGS | Gazebo,Shed,Workshop |
| Garage # of Car | 2 |
| Water Features | None |
| Roads | City/County |
| FOUNDATION TYPE | Basement |
| SEWER/SEPTIC | Public Sanitary |
| Waterfront Y/N | No |
| Garage Y/N | Yes |
| Frontage Type | Road |
Amenities
- Foreclosure
- Views
- Short Sale
- New Construction
- Adult 55+
- Lease To Own
- No HOA Fees
- Furnished
- Primary On Main
- Air Conditioning
- Seller Finance
- Green
- Fixer Upper
- Horse
- Golf
- Fireplace
- Deck
- Garage
- Basement
- Pool
Property vs Single Family Average in 49221
Price
Taxes
Year Built
Visits
 Listing information is provided by Participants of the MichRIC MLS. IDX information is provided exclusively for personal, non-commercial use, and may not be used for any purpose other than to identify prospective properties consumers may be interested in purchasing. Information deemed reliable but not guaranteed. ©: MichRIC MLS. Last Update September 21, 2026 2:15 PM UTC
 IDX provided courtesy of Realcomp II Ltd., via NextHome One and The Originating MLS(found above), © 2026 Realcomp II Ltd. Shareholders. The information being provided is for consumers personal, non-commercial use and may not be used for any purpose other than to identify prospective properties consumers may be interested in purchasing.
 Provided through IDX via MiRealSource. Courtesy of MiRealSource Shareholder. Copyright MiRealSource.
The information published and disseminated by MiRealSource is communicated verbatim, without change by MiRealSource, as filed with MiRealSource by its members. The accuracy of all information, regardless of source, is not guaranteed or warranted. All information should be independently verified.
Copyright 2026 MiRealSource. All rights reserved. The information provided hereby constitutes proprietary
Provided through IDX via MiRealSource. Courtesy of MiRealSource Shareholder. Copyright MiRealSource.
The information published and disseminated by MiRealSource is communicated verbatim, without change by MiRealSource, as filed with MiRealSource by its members. The accuracy of all information, regardless of source, is not guaranteed or warranted. All information should be independently verified.
Copyright 2026 MiRealSource. All rights reserved. The information provided hereby constitutes proprietary
