
Price Reduction




Address
28395 Swan Island Drive, Grosse Ile, MI
Price
$ 679,900
Property Attributes
- ID#50217708
- TypeSingle Family
- Listing Status Active
- CountyWAYNE
- CityGrosse Ile
- AreaGrosse Ile Twp
- NeighborhoodSwan Island Sub
- Zip48138
- StyleCraftsman
- Year Built1946
- Taxes$ 10782
- Price$ 679,900
- Bedrooms4
- Full Bathrooms2
- Half Bathrooms1
- Sqr Footage2812
- Lot Size0.3 Acres
Data Source:
MiRealSource (MIRS)
Property Description
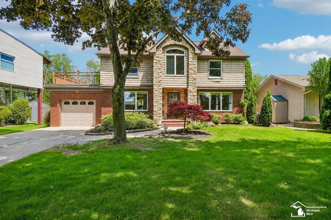
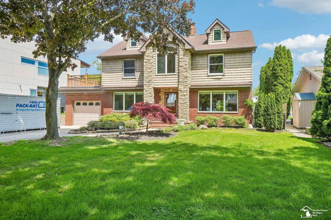
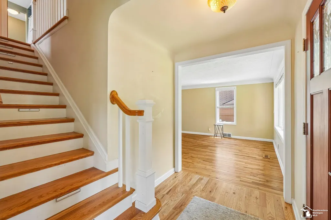
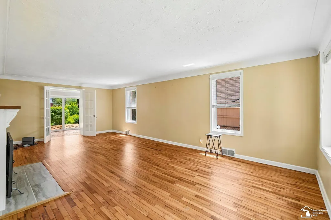
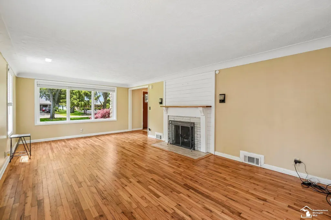
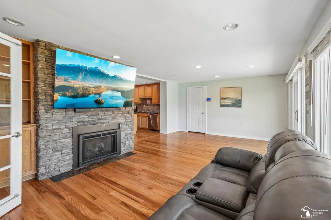
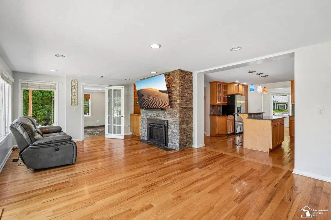
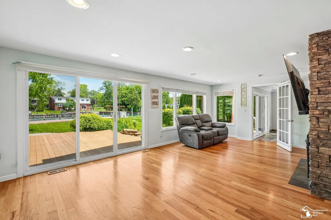
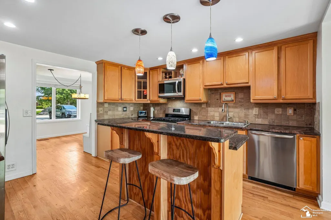
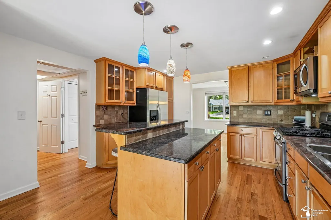
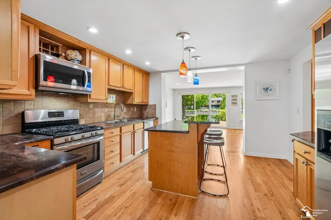
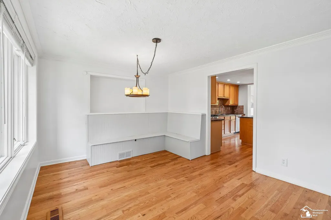
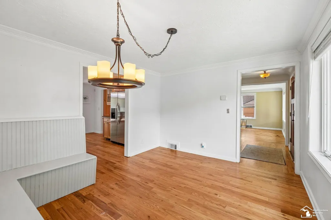
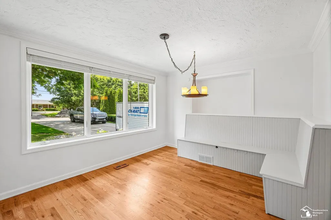
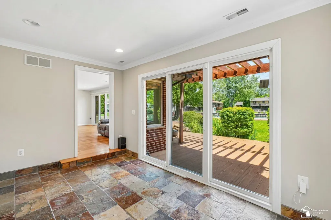
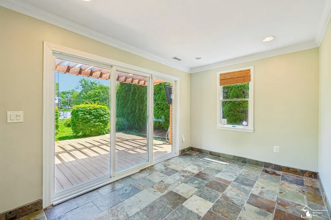
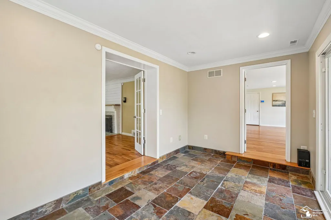
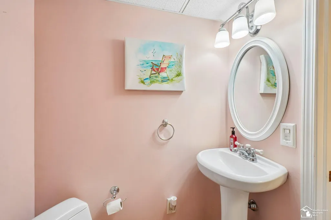
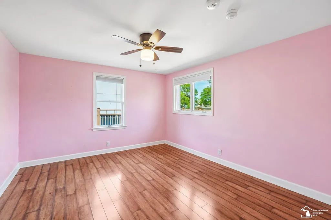
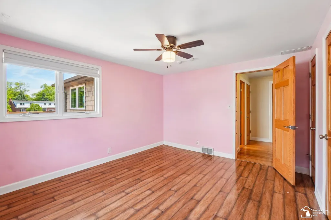
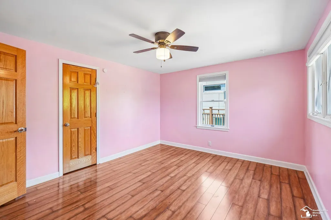
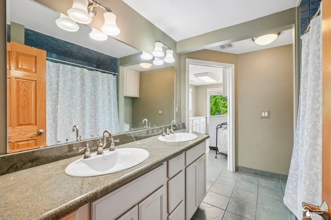
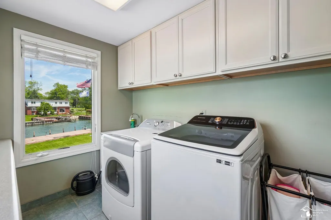
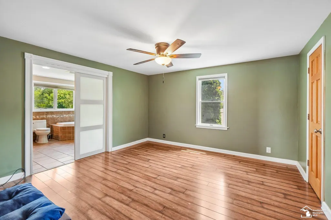
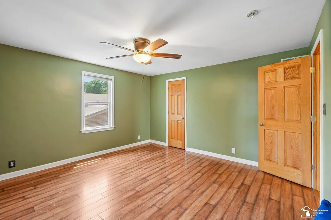
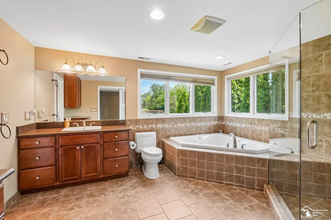
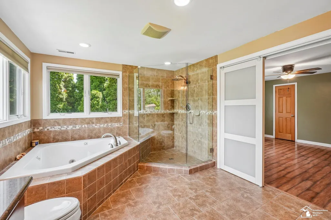
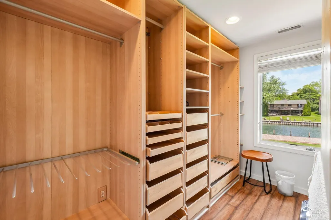
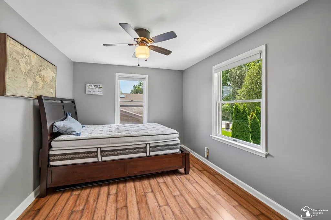
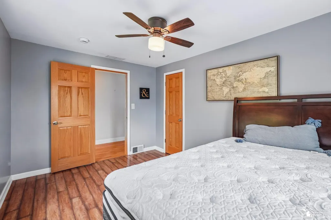
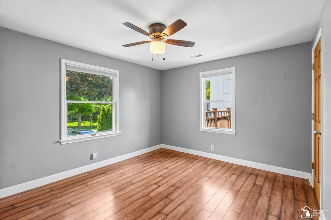
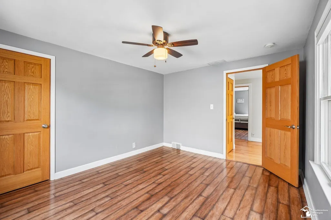
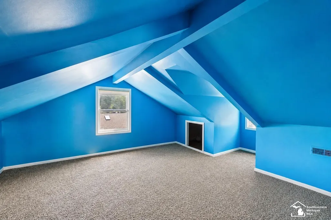
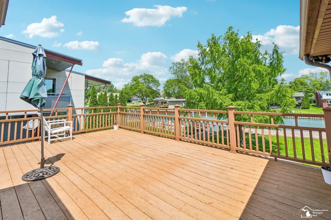
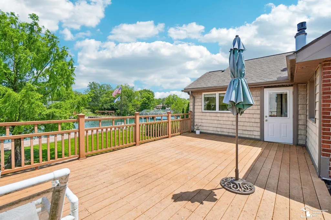
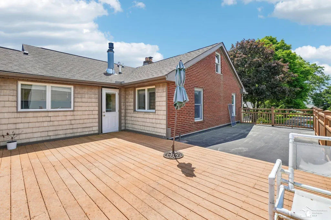
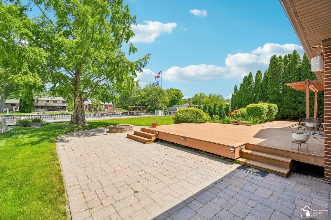
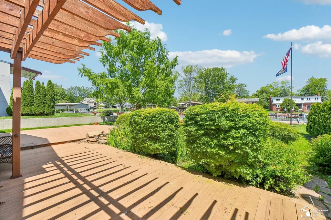
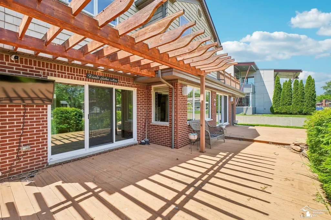
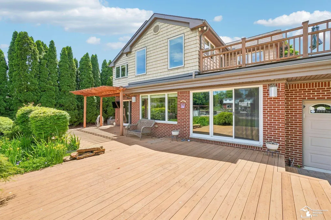
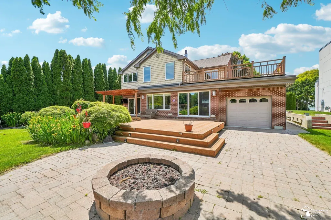
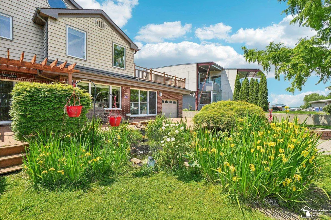
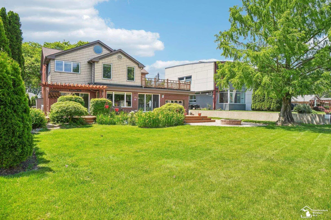
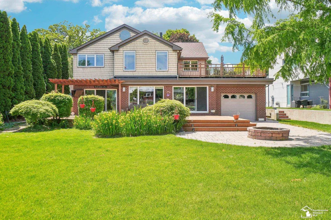
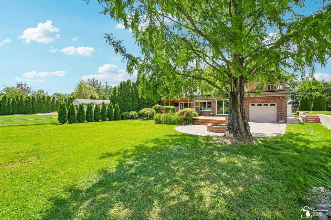
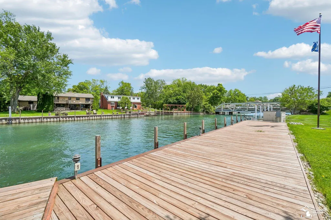
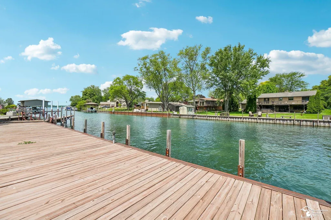
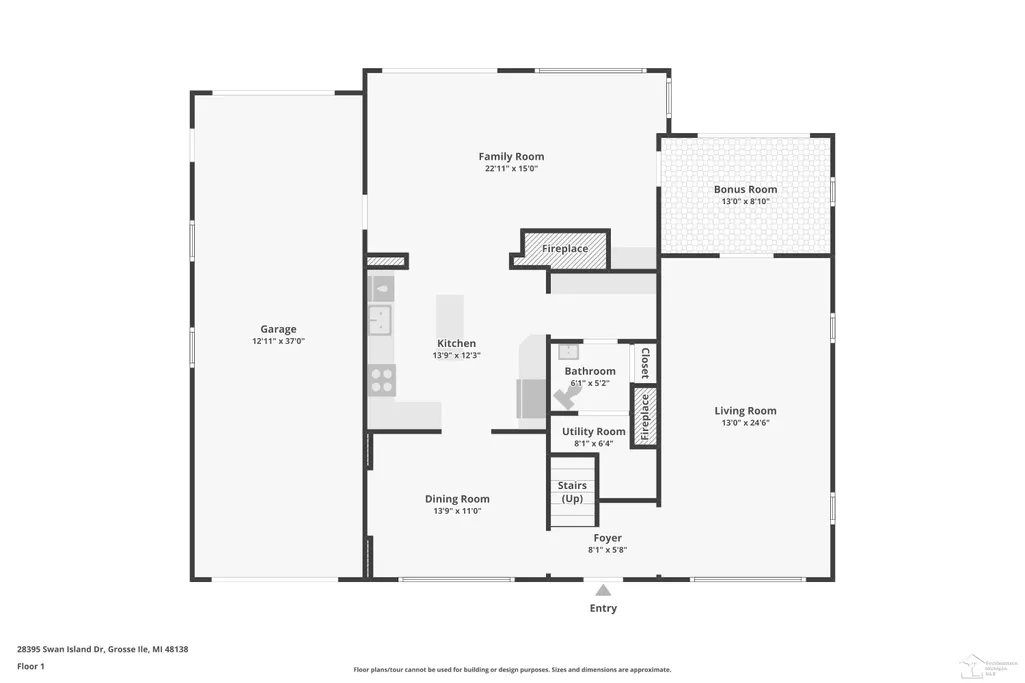
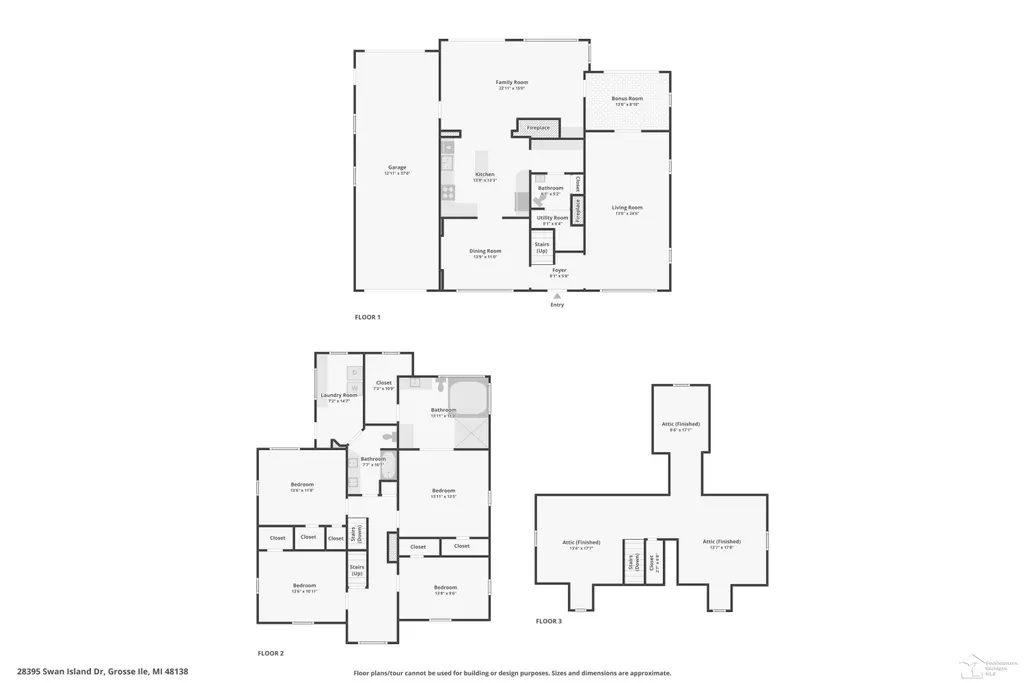
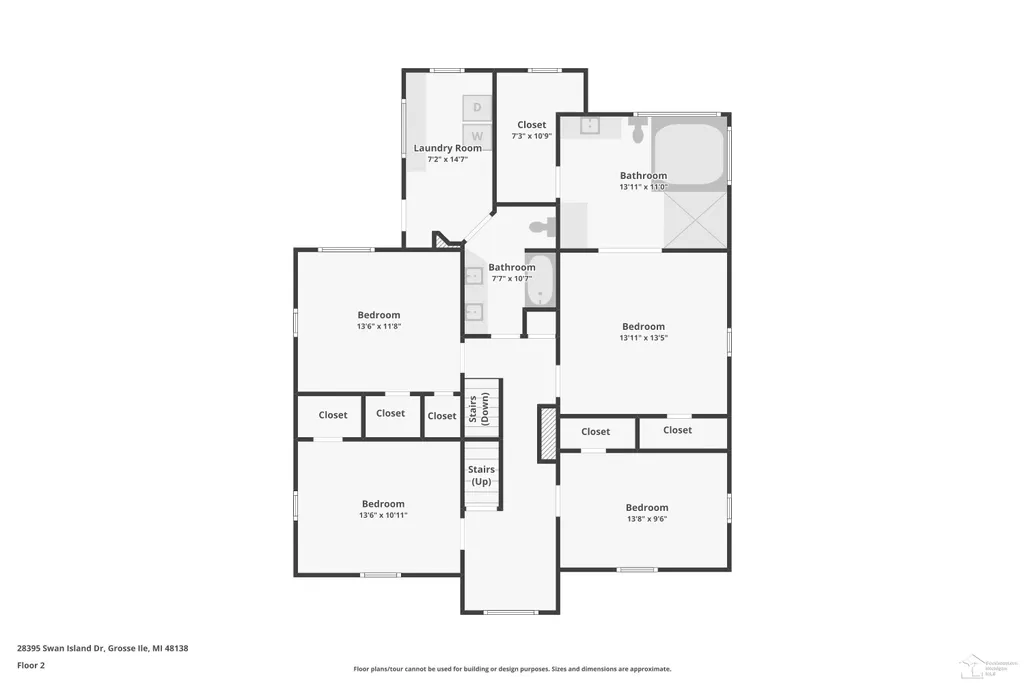
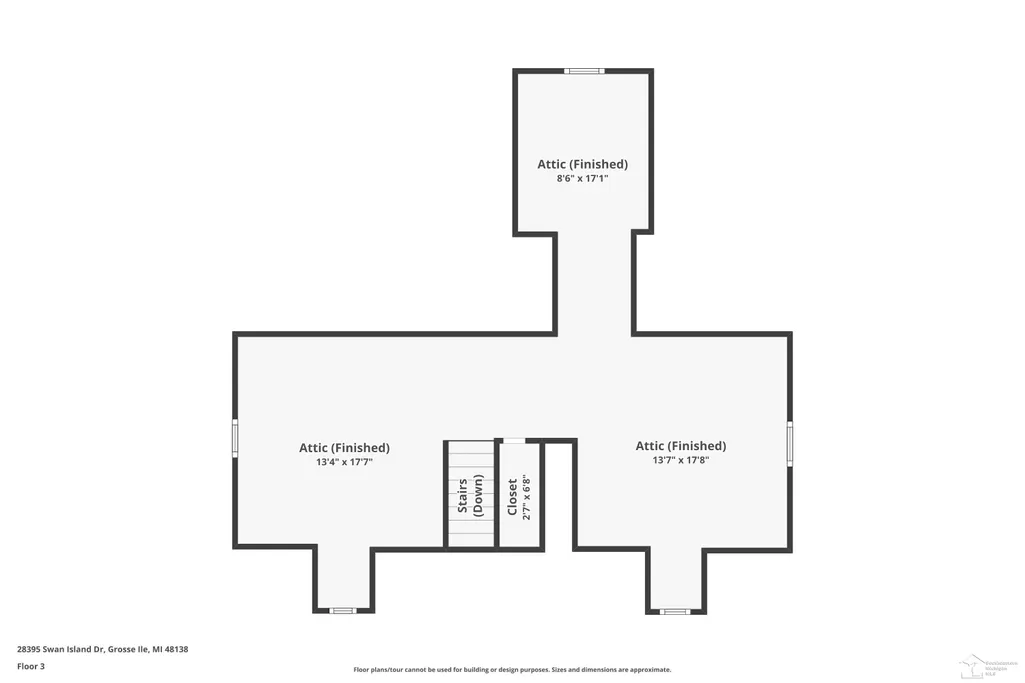
The Swan Island Bridge is Repaired & Reopened! Enjoy waterfront living on beautiful Grosse Ile with this exceptional canal-front home offering direct access to open water. A newly installed steel seawall and private dock, complete with water and electrical service, make it easy to spend your days on the water. The professionally landscaped backyard is designed for relaxation and entertaining, featuring a stocked koi pond, paver patio, and gas fire pitâperfect for summer evenings outdoors. For a quieter retreat, unwind on the private upper-level balcony and take in the sunshine or stunning sunset views. Inside, you'll find 4 bedrooms and 2.5 bathrooms with a layout that blends comfort and functionality. The spacious kitchen is ideal for cooking and gathering, opening seamlessly to the dining and living areas. Large patio doors fill the space with natural light and provide beautiful views of the backyard and canal. The main floor also features a dedicated home office, providing the perfect space for remote work, studying, or managing daily tasks. Upstairs, all bedrooms are conveniently located alongside a dedicated laundry room. The primary suite offers a private ensuite bath and a custom-designed walk-in closet. An additional bonus room provides flexible space for a home gym, playroom, hobby room, or second office. A finished attic adds even more versatility, offering valuable storage space or the perfect spot for a playroom, game room, reading nook, or creative retreat. This thoughtfully designed home combines luxury, functionality, and the best of waterfront living in one incredible package.
| Price History | |
|---|---|
| 8/7/2026 | Listed $699,900 |
| 8/16/2026 | 2$689,900 |
| 8/29/2026 | 2$679,900 |
General Features
| Heating | Forced Air |
|---|---|
| Kitchen Level | Main |
| Cooling | Central A/C |
| Possession | At Close |
| Fireplaces | Gas Fireplace |
| Garage | Attached Garage |
| Water | Public Water |
| Appliances | Dishwasher,Disposal,Microwave,Range/Oven,Refrigerator |
| Status | Active |
| Full Baths | 2 |
| Half Baths | 1 |
| Bathrooms | 3 |
| Year Built | 1946 |
| Subdivision | Swan Island Sub |
| Water Heater | Gas |
| Style | Craftsman |
| County | Wayne |
| Class | RESIDENTIAL |
| Type | Single Family |
| Ownership | Private |
| Associated Document Count | 1 |
| Status | Active |
| Subdivision | MI |
| Sale/Rent | For Sale |
| Manufactured Y/N | No |
| Structure Style | 2 Story |
| Subj to Short Sale Apprvl | No |
| Area | Grosse Ile Twp (82185) |
| Primary City | Grosse Ile |
| City | Grosse Ile |
| School District | Grosse Ile Township Schools |
| Lease Y/N | No |
| Originating MLS | Southeastern Border Association |
| Source MLS | MI Real Source |
| Financial Terms | Cash,Conventional,VA |
| Legal Description | 554J46 LOT 46 SWAN ISLAND SUB PC 554 AND 557 L54 P48 WCR |
| DOM | 41 |
| Postal Code | 48138 |
| Price Per Sq Ft Total AG | 241.79 |
Interior Features
| Family Room Level | Main |
|---|---|
| Dining Room Level | Main |
| Living Room Level | Main |
| Bedroom 3 Level | Second |
| Bedroom 1 Level | Second |
| Bedroom 2 Level | Second |
| Laundry Room Level | Second |
| Kitchen Length | 14 |
| Family Room Length | 22 |
| Family Room Width | 15 |
| Living Room Length | 25 |
| Bedroom 4 Width | 10 |
| Bedroom 2 Width | 12 |
| Bedroom 3 Width | 10 |
| Dining Room Width | 14 |
| Bedroom 4 Length | 13 |
| Bedroom 2 Length | 13 |
| Living Room Width | 13 |
| Bedroom 3 Length | 13 |
| Dining Room Length | 11 |
| Kitchen Width | 12 |
| Beds | 4 |
| Fireplace? | Yes |
| Total Rooms | 11 |
| Bedroom 1 Length | 13 |
| Bedroom 1 Width | 13 |
| Office Length | 13 |
| Office Width | 9 |
| Above Grade SqFt | 2812 |
| Basement Y/N | No |
| Fireplaces Total | 1 |
| Back on Market Date | 2026-07-07 |
| Total SqFt Finished | 2812 |
Exterior Features
| Exterior | Brick,Vinyl Trim |
|---|---|
| Exterior Amenities | Exterior Balcony,Deck,Pond |
| Frontage | 60 |
| Lot Size Area | 0.3 |
| Pool (Y/N) | No |
| Lot Dimensions | 60x212 |
| Garage # of Car | 1.5 |
| FOUNDATION TYPE | Crawl |
| SEWER/SEPTIC | Public Sanitary |
| Waterfront Y/N | No |
| Garage Y/N | Yes |
| Frontage Type | Road |
Amenities
- Foreclosure
- Views
- Short Sale
- New Construction
- Adult 55+
- Lease To Own
- No HOA Fees
- Furnished
- Primary On Main
- Air Conditioning
- Seller Finance
- Green
- Fixer Upper
- Horse
- Golf
- Fireplace
- Deck
- Garage
- Basement
- Pool
Property vs Single Family Average in 48138
Price
Taxes
Year Built
Visits
 Listing information is provided by Participants of the MichRIC MLS. IDX information is provided exclusively for personal, non-commercial use, and may not be used for any purpose other than to identify prospective properties consumers may be interested in purchasing. Information deemed reliable but not guaranteed. ©: MichRIC MLS. Last Update September 20, 2026 1:32 PM UTC
 IDX provided courtesy of Realcomp II Ltd., via NextHome One and The Originating MLS(found above), © 2026 Realcomp II Ltd. Shareholders. The information being provided is for consumers personal, non-commercial use and may not be used for any purpose other than to identify prospective properties consumers may be interested in purchasing.
 Provided through IDX via MiRealSource. Courtesy of MiRealSource Shareholder. Copyright MiRealSource.
The information published and disseminated by MiRealSource is communicated verbatim, without change by MiRealSource, as filed with MiRealSource by its members. The accuracy of all information, regardless of source, is not guaranteed or warranted. All information should be independently verified.
Copyright 2026 MiRealSource. All rights reserved. The information provided hereby constitutes proprietary
Provided through IDX via MiRealSource. Courtesy of MiRealSource Shareholder. Copyright MiRealSource.
The information published and disseminated by MiRealSource is communicated verbatim, without change by MiRealSource, as filed with MiRealSource by its members. The accuracy of all information, regardless of source, is not guaranteed or warranted. All information should be independently verified.
Copyright 2026 MiRealSource. All rights reserved. The information provided hereby constitutes proprietary
