
Short Sale

























Address
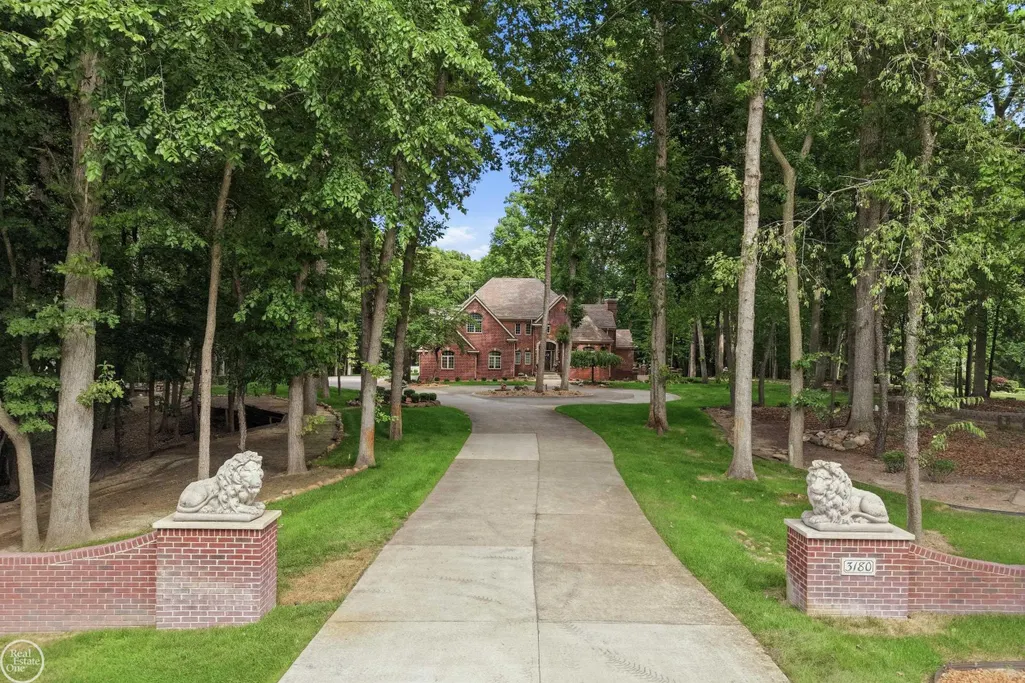
3180 Canyon Oaks Trail, Milford, MI
Price
$ 1,680,000
Property Attributes
- ID#50217166
- TypeSingle Family
- Listing Status Active
- CountyOAKLAND
- CityMilford
- AreaMilford Twp
- NeighborhoodHickory Ridge Farms
- Zip48380
- StyleTraditional
- Year Built1995
- Taxes$ 17962
- Price$ 1,680,000
- Bedrooms5
- Full Bathrooms4
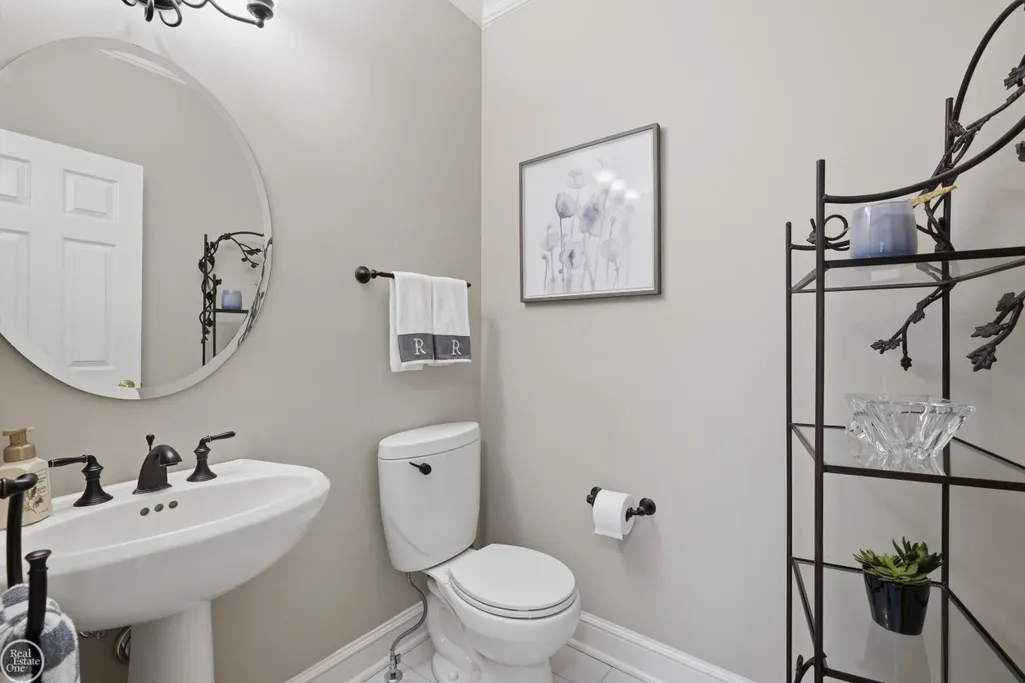
- Half Bathrooms3
- Sqr Footage4430
- Lot Size2.49 Acres
Data Source:
MiRealSource (MIRS)
Property Description
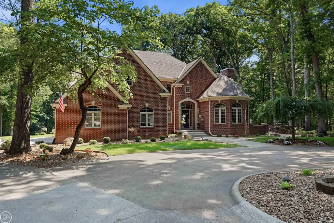
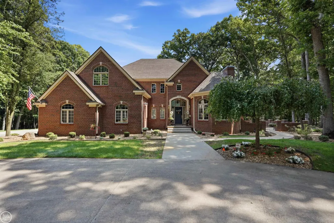
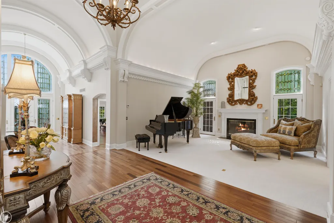
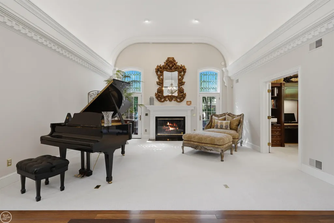
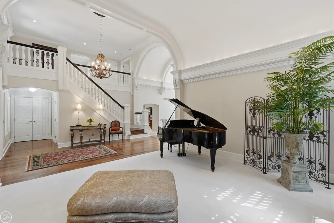
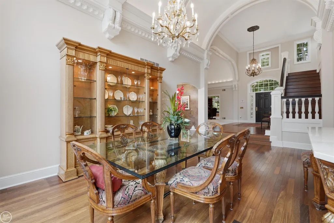
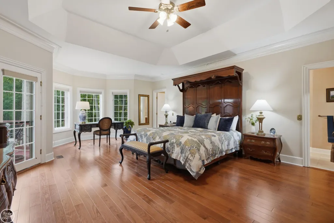
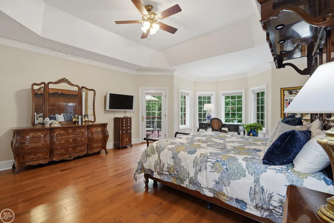
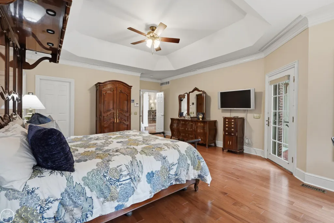
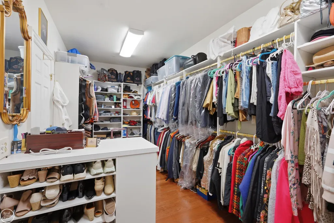
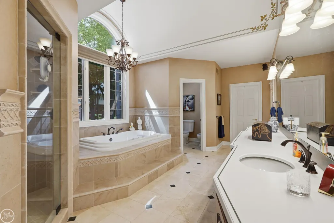
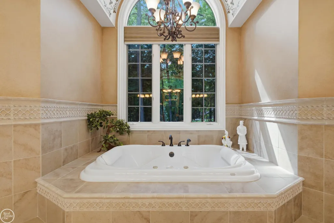
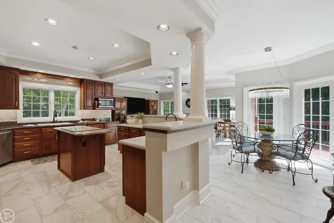
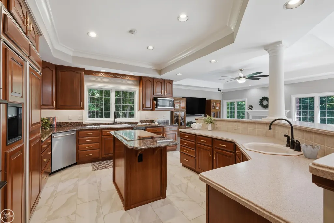
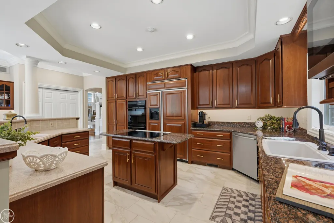
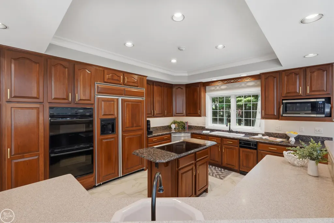
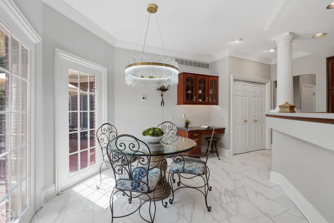
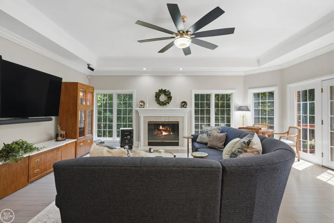
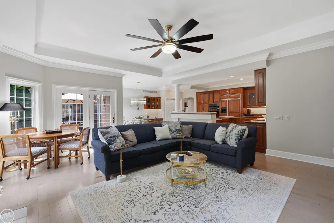
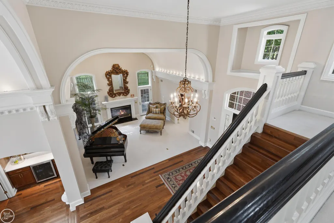
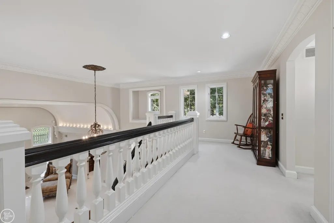
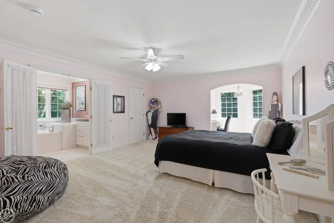
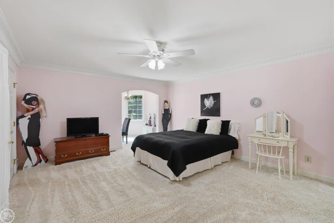
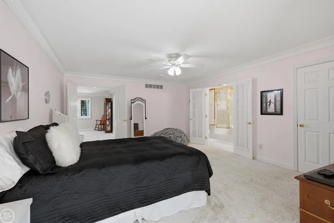
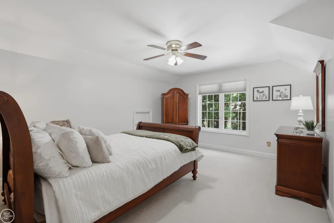
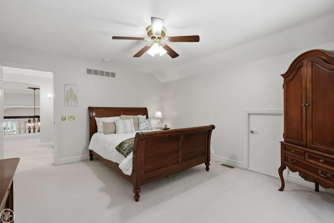
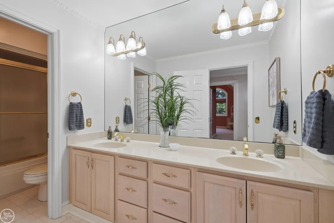
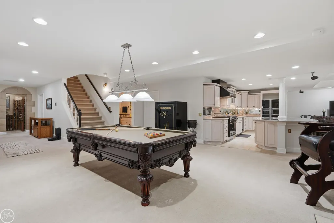
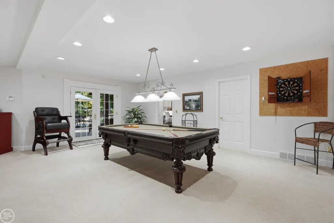
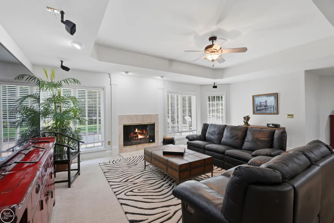
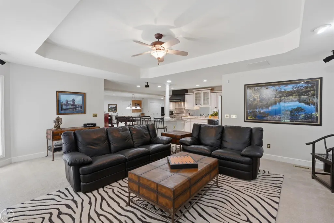
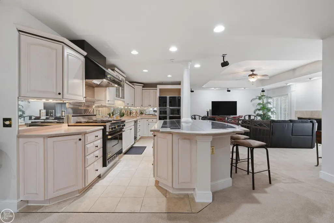
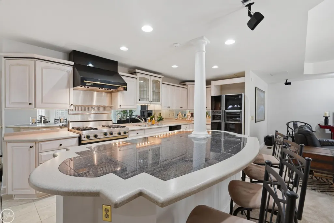
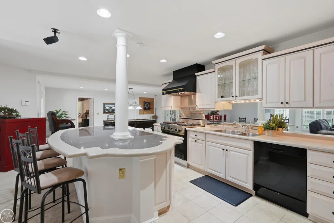
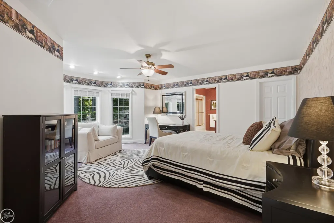
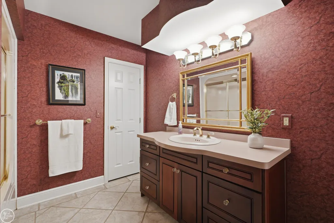
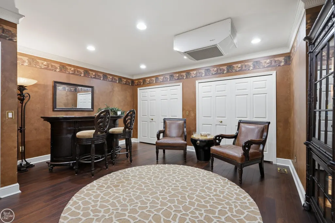
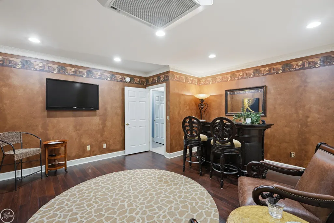
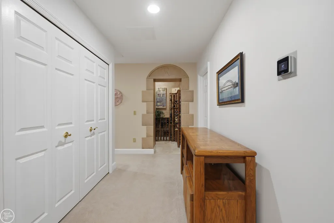
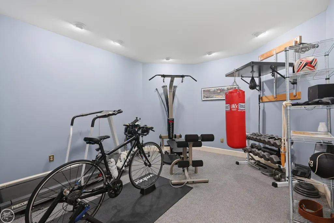
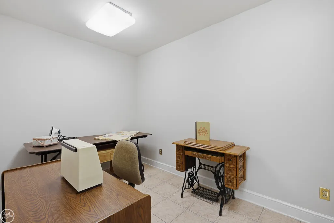
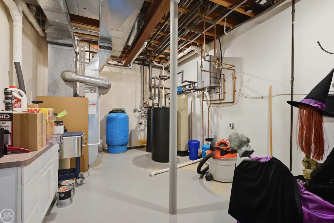
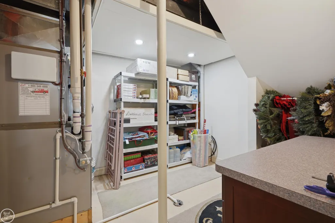
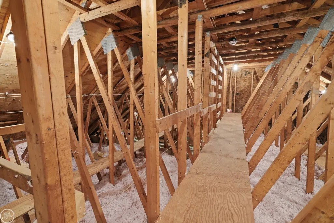
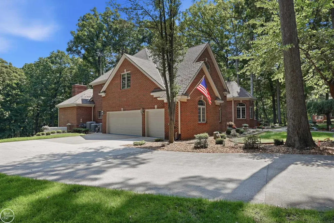
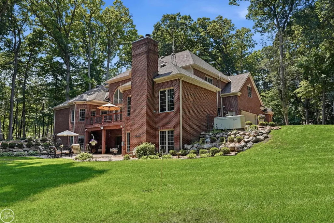
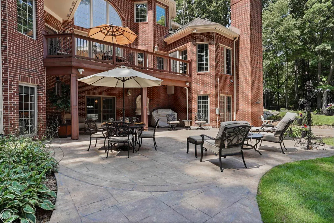
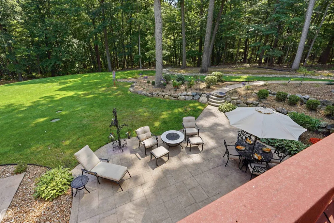
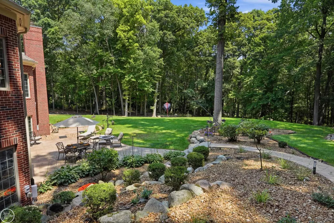
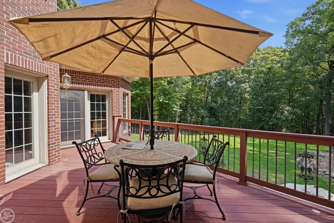
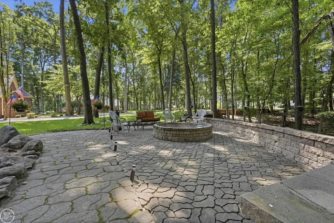
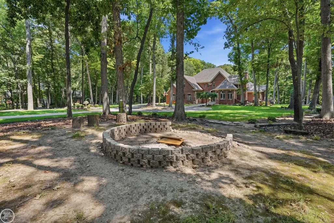
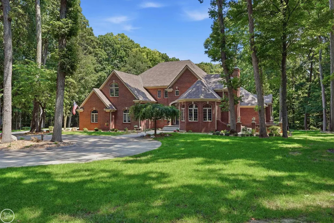
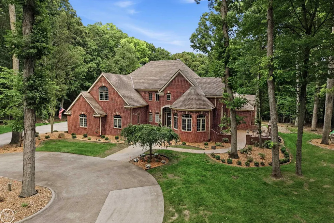
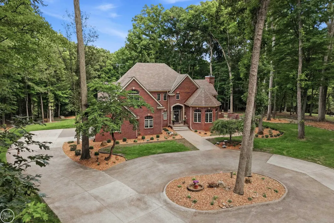
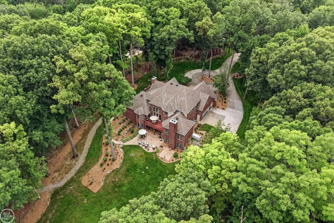
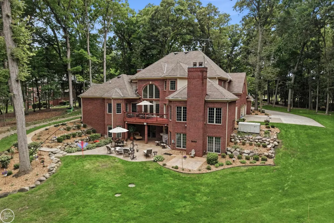
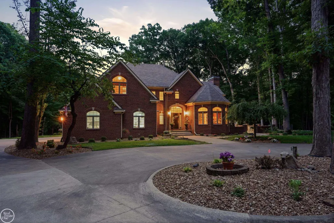
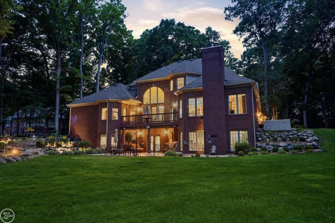
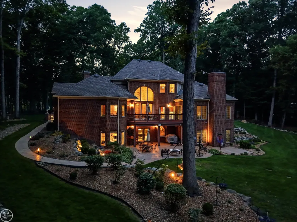
Luxury is defined by exceptional craftsmanship, thoughtful design, and amenities that exceed expectations. This custom estate offers approx. 7300 SF of finished living space on 2.49 private acres. Features include a main-level primary suite, an impressive walkout lower level with full second kitchen, private guest suite, lounge/entertaining area, wine cellar, fitness room, and more. High-end mechanicals incl 3 HVAC systems (one dedicated to each level), a 30KW whole-house generator, security system, premium water filtration, radon detection/mitigation, CO monitoring. Exceptional quality throughout. Buyers will appreciate the meticulous maintenance and extensive list of upgrades. A truly distinctive luxury offering.
| Price History | |
|---|---|
| 8/3/2026 | Listed $1,680,000 |
General Features
| Heating | Forced Air,Zoned Heating,Humidifier |
|---|---|
| Kitchen Level | Entry |
| Cooling | Ceiling Fan(s),Central A/C,Attic Fan |
| Possession | At Close |
| Fireplaces | Basement Fireplace,FamRoom Fireplace,Gas Fireplace,LivRoom Fireplace |
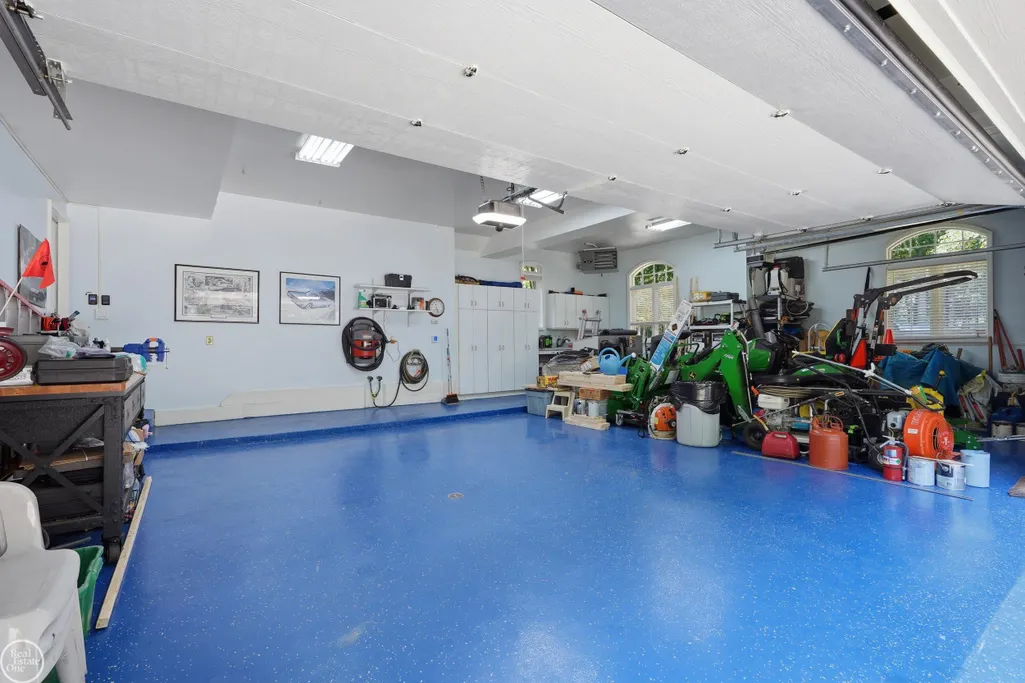
| Garage | Attached Garage,Electric in Garage,Gar Door Opener,Heated Garage,Side Loading Garage |
| Water | Private Well |
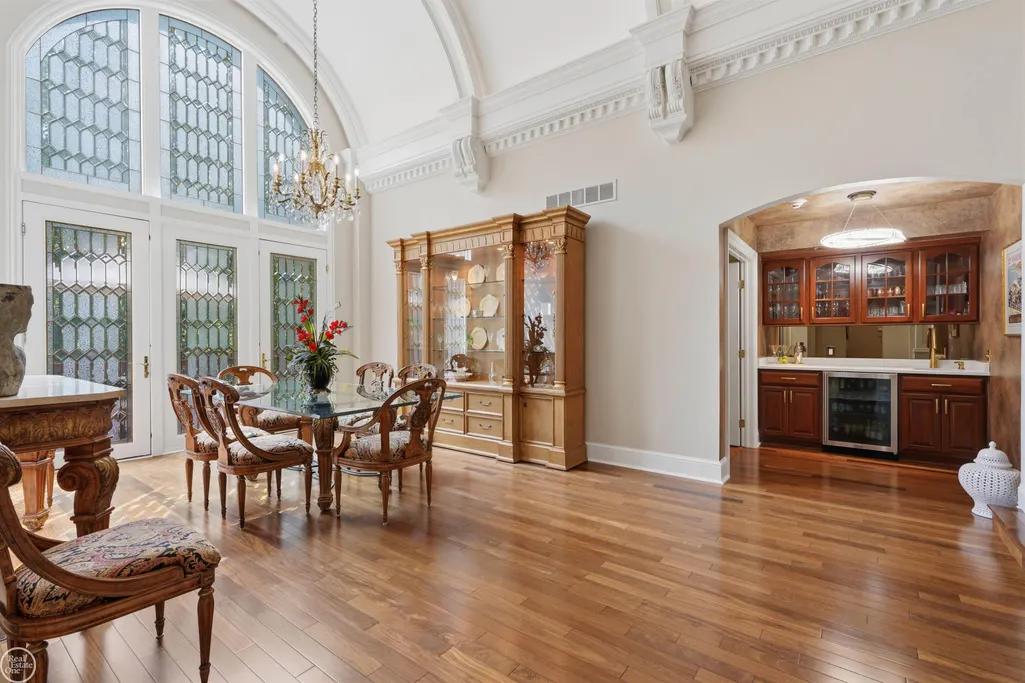
| Appliances | Bar-Refrigerator,Dishwasher,Dryer,Microwave,Range/Oven,Refrigerator,Trash Compactor,Washer,Water Softener - Owned |
| Status | Active |
| Full Baths | 4 |
| Half Baths | 3 |
| Bathrooms | 7 |
| Year Built | 1995 |
| Parking | Garage |
| Pets Allowed | Yes |
| Subdivision | Hickory Ridge Farms |
| Water Heater | Tankless Hot Water |
| Style | Traditional |
| County | Oakland |
| Class | RESIDENTIAL |
| Type | Single Family |
| Ownership | Private |
| New Construction Y/N | No |
| Associated Document Count | 6 |
| Status | Active |
| Zoning | Residential |
| Subdivision | MI |
| Sale/Rent | For Sale |
| Flood Insurance | Not Required |
| HOA Fee Includes | Snow Removal |
| Manufactured Y/N | No |
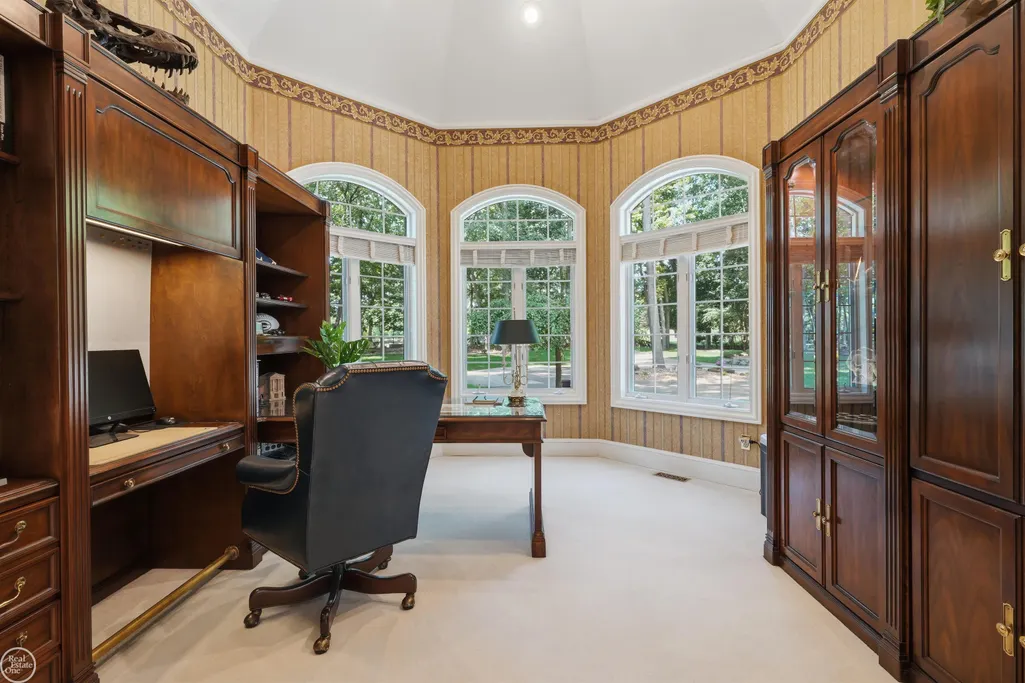
| ROOMS | Den/Study/Lib,Entry,Exercise Room,First Floor Laundry,First Flr Primary Bedroom,In-Law/auPair/Ste,Living Room,Bonus Room,Basement Full Bath,Basement Lavatory,First Flr Lavatory |
| Fee Amount | 800 |
| Fee Schedule | Yearly |
| Structure Style | 2 Story |
| Subj to Short Sale Apprvl | Yes |
| Area | Milford Twp (63161) |
| Primary City | Milford |
| Directions | From General Motors Rd,S on Hickory Ridge,L on Canyon Oaks Trail |
| City | Milford |
| School District | Huron Valley Schools |
| Pet Restrictions Y/N | No |
| Lease Y/N | No |
| Originating MLS | MiRealSource |
| Source MLS | MI Real Source |
| Financial Terms | Cash,Conventional,FHA,VA |
| Legal Description | CITY/MUNI/TWP:MILFORD TWP SEC/TWN/RNG/MER:SEC 01 TWN 02N RNG 07E T2N,R7E,SEC 17 OAKLAND COUNTY CONDOMINIUM PLAN NO 868 HICKORY RIDGE FARMS UNIT 9 L 14818 P 876 7-18-94 FR 100-026 |
| DOM | 45 |
| Postal Code | 48380 |
| Price Per Sq Ft Total AG | 379.23 |
| Internet Remarks | Listing Agent: Elizabeth Thompson Broker: Real Estate One Milford: Luxury is defined by exceptional craftsmanship,thoughtful design |
| Public Remarks | Luxury is defined by exceptional craftsmanship,thoughtful design |
Interior Features
| Interior Amenities | Cable/Internet Avail.,Cathedral/Vaulted Ceiling,Ceramic Floors,Hardwood Floors,Spa/Jetted Tub,Security System,Sound System,Sump Pump,Walk-In Closet,Wet Bar/Bar,Window Treatment(s) |
|---|---|
| Family Room Level | Entry |
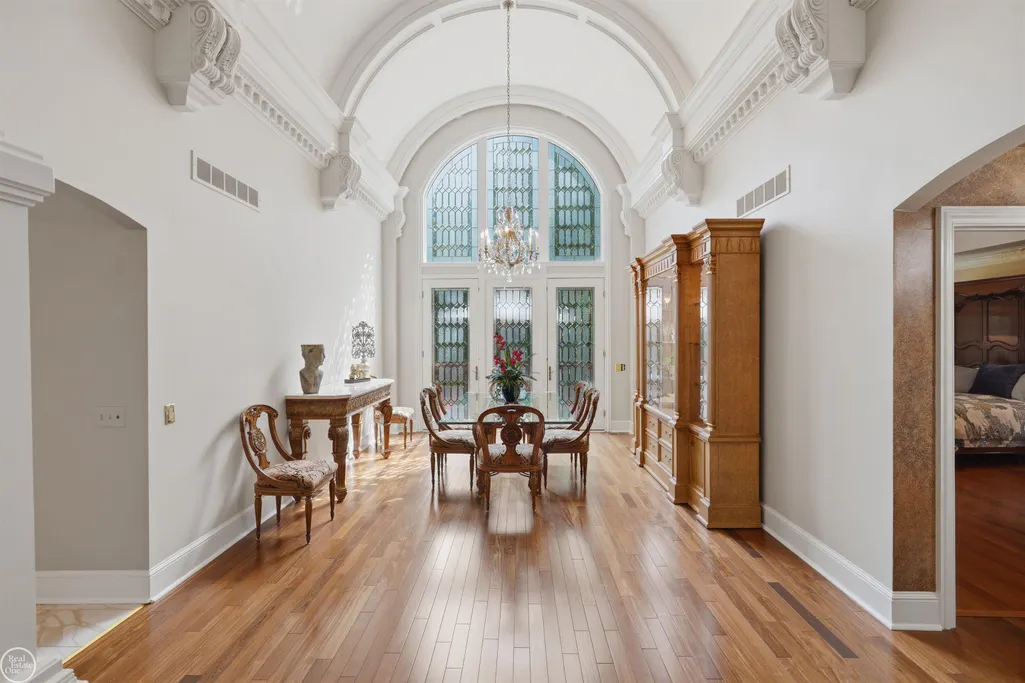
| Dining Room Level | Entry |
| Living Room Level | Entry |
| Basement | Finished,Full,Outside Entrance,Walk Out,Poured,Interior Access |
| Bedroom 3 Level | Upper |
| Bedroom 1 Level | Entry |
| Bedroom 2 Level | Upper |
| Laundry Room Level | Entry |
| Kitchen Length | 21 |
| Family Room Length | 22 |
| Laundry Room Width | 6 |
| Family Room Width | 18 |
| Living Room Length | 18 |
| Bedroom 4 Width | 14 |
| Bedroom 2 Width | 15 |
| Bedroom 3 Width | 13 |
| Laundry Room Length | 13 |
| Dining Room Width | 13 |
| Bedroom 4 Length | 14 |
| Bedroom 2 Length | 17 |
| Living Room Width | 16 |
| Bedroom 3 Length | 15 |
| Dining Room Length | 21 |
| Bedroom 5 Length | 18 |
| Kitchen Width | 13 |
| Beds | 5 |
| Fireplace? | Yes |
| Bedroom 5 Width | 16 |
| Bedroom 1 Length | 24 |
| Bedroom 1 Width | 16 |
| Below Grade SqFt | 3139 |
| Above Grade SqFt | 4430 |
| Basement Y/N | Yes |
| Breakfast Nook Length | 12 |
| Breakfast Nook Level | Entry |
| Breakfast Nook Width | 10 |
| Library/Den Length | 14 |
| Library/Den Level | Entry |
| Library/Den Width | 13 |
| Fireplaces Total | 3 |
| Bedroom 2 Floor Covering | Carpet |
| Bedroom 3 Floor Covering | Carpet |
| Bedroom 4 Floor Covering | Carpet |
| Kitchen Floor Covering | Ceramic |
| Total SqFt Finished | 7283 |
| Bathroom 1 Length | 21 |
| Bathroom 1 Width | 12 |
| Bathroom 2 Length | 11 |
| Bathroom 2 Width | 8 |
| Bathroom 3 Length | 14 |
| Bathroom 3 Width | 5 |
| Bathroom 4 Length | 10 |
| Bathroom 4 Width | 9 |
Exterior Features
| Exterior | Brick,Wood |
|---|---|
| Exterior Amenities | Exterior Balcony,Deck,Lawn Sprinkler,Patio,Terrace |
| Frontage | 155 |
| Flood Plan | 500 Year |
| Lot Size Area | 2.49 |
| Pool (Y/N) | No |
| Lot Dimensions | 155x451x310x514 |
| Garage # of Car | 3 |
| Well/Septic Inspection Done | No |
| Water Features | None |
| Roads | City/County |
| FOUNDATION TYPE | Basement |
| SEWER/SEPTIC | Septic |
| Waterfront Y/N | No |
| Garage Y/N | Yes |
| Frontage Type | Road |
Amenities
- Foreclosure
- Views
- Short Sale
- New Construction
- Adult 55+
- Lease To Own
- No HOA Fees
- Furnished
- Primary On Main
- Air Conditioning
- Seller Finance
- Green
- Fixer Upper
- Horse
- Golf
- Fireplace
- Deck
- Garage
- Basement
- Pool
Property vs Single Family Average in 48380
Price
Taxes
Year Built
Visits
 Listing information is provided by Participants of the MichRIC MLS. IDX information is provided exclusively for personal, non-commercial use, and may not be used for any purpose other than to identify prospective properties consumers may be interested in purchasing. Information deemed reliable but not guaranteed. ©: MichRIC MLS. Last Update September 22, 2026 2:26 PM UTC
 IDX provided courtesy of Realcomp II Ltd., via NextHome One and The Originating MLS(found above), © 2026 Realcomp II Ltd. Shareholders. The information being provided is for consumers personal, non-commercial use and may not be used for any purpose other than to identify prospective properties consumers may be interested in purchasing.
 Provided through IDX via MiRealSource. Courtesy of MiRealSource Shareholder. Copyright MiRealSource.
The information published and disseminated by MiRealSource is communicated verbatim, without change by MiRealSource, as filed with MiRealSource by its members. The accuracy of all information, regardless of source, is not guaranteed or warranted. All information should be independently verified.
Copyright 2026 MiRealSource. All rights reserved. The information provided hereby constitutes proprietary
Provided through IDX via MiRealSource. Courtesy of MiRealSource Shareholder. Copyright MiRealSource.
The information published and disseminated by MiRealSource is communicated verbatim, without change by MiRealSource, as filed with MiRealSource by its members. The accuracy of all information, regardless of source, is not guaranteed or warranted. All information should be independently verified.
Copyright 2026 MiRealSource. All rights reserved. The information provided hereby constitutes proprietary
