
Address
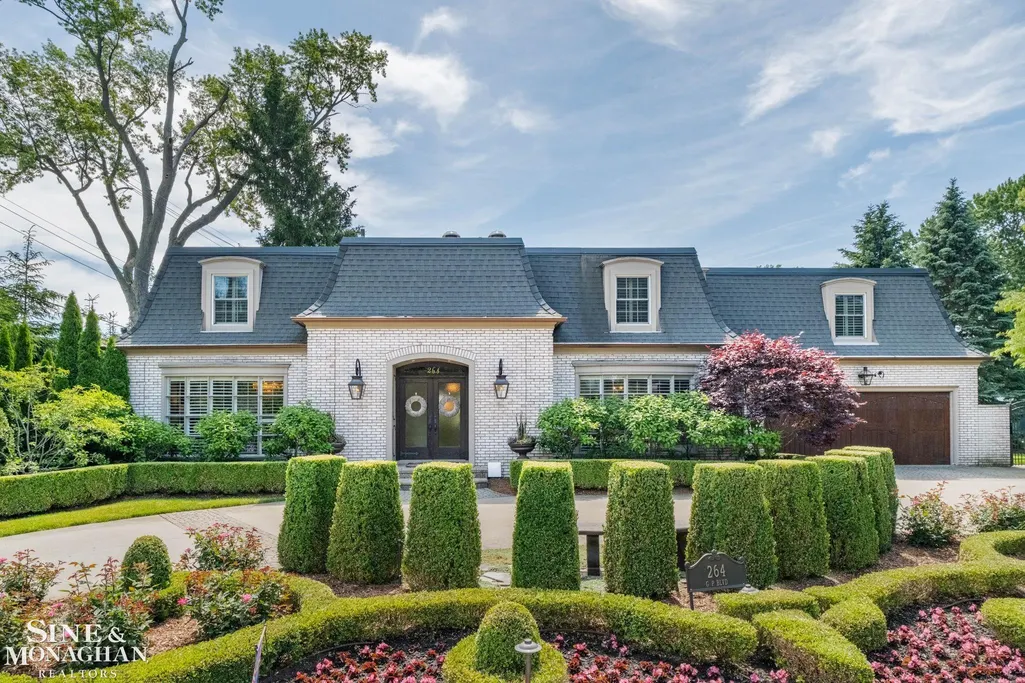
264 Grosse Pointe Boulevard, Grosse Pointe Farms, MI
Price
$ 1,720,000
Property Attributes
- ID#50213959
- TypeSingle Family
- Listing Status Active
- CountyWAYNE
- CityGrosse Pointe Farms
- AreaGrosse Pointe Farms
- NeighborhoodPalombit Greiner Sub
- Zip48236
- StyleColonial
- Year Built1965
- Taxes$ 22840
- Price$ 1,720,000
- Bedrooms5
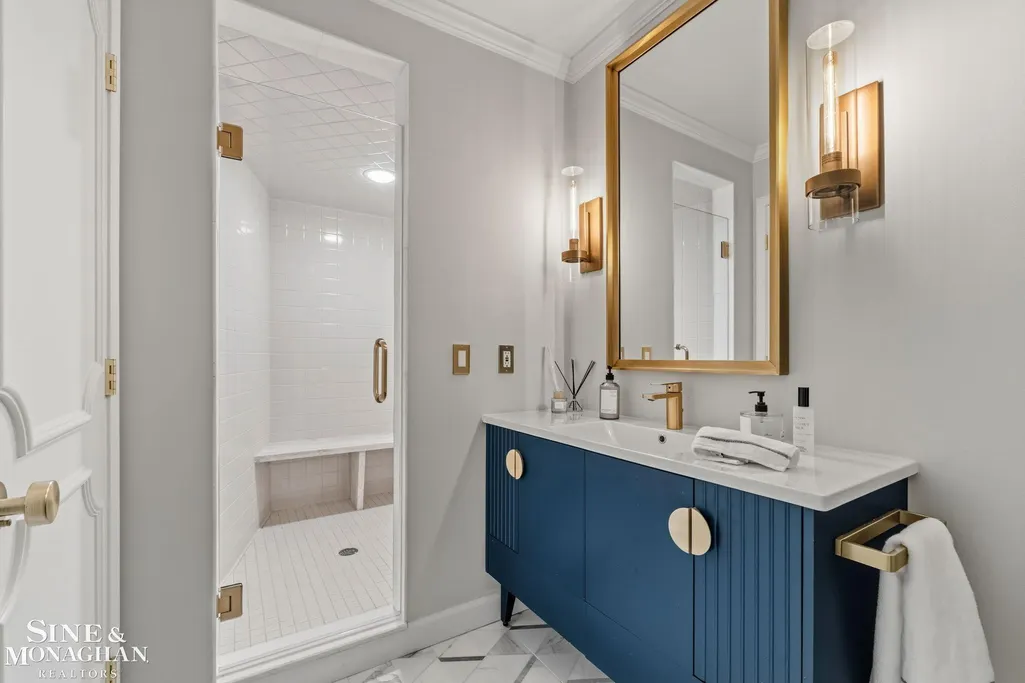
- Full Bathrooms5
- Half Bathrooms2
- Sqr Footage6000
- Lot Size0.28 Acres
Data Source:
MiRealSource (MIRS)
Property Description
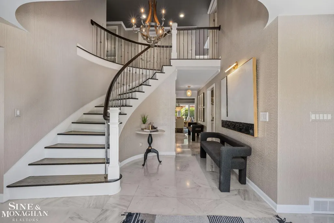
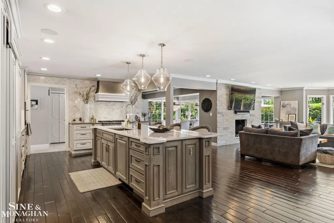
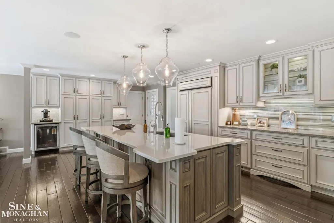
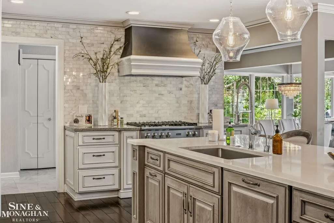
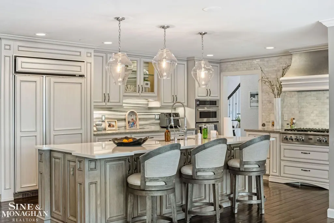
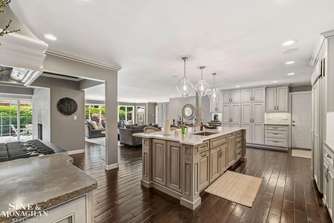
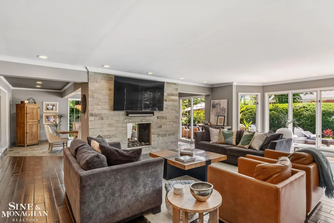
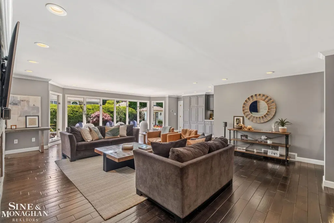
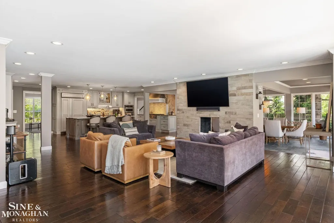
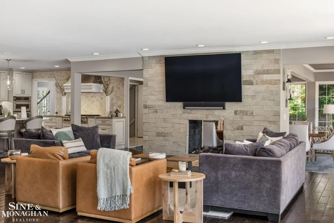
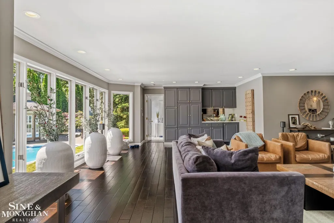
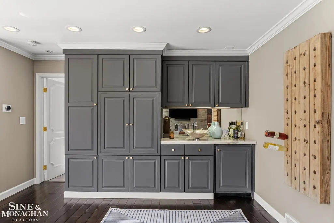
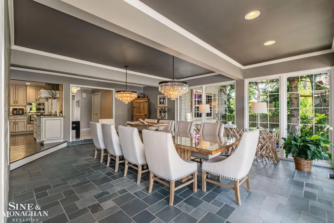
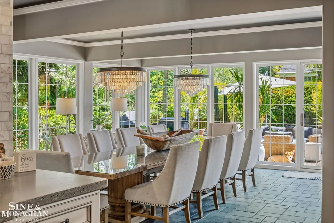
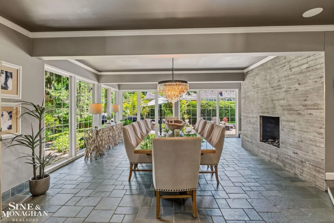
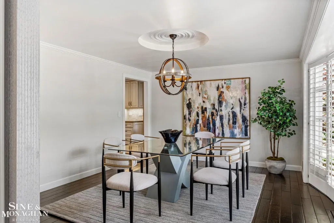
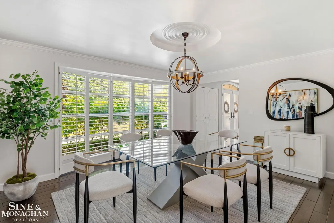
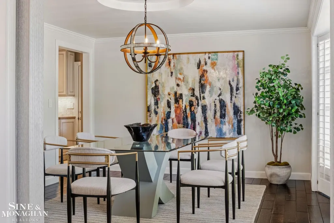
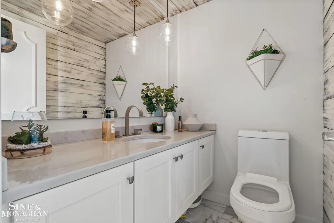
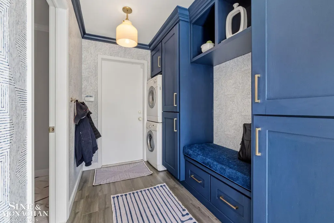
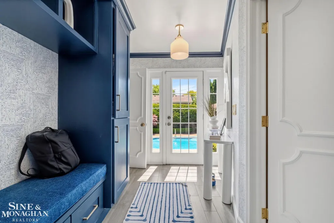
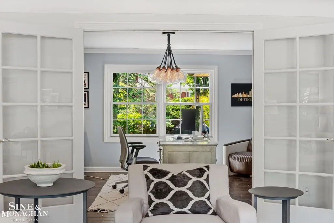
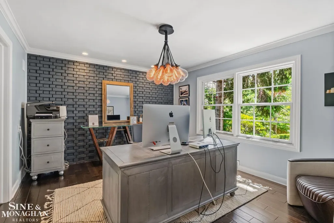
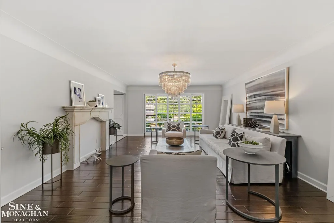
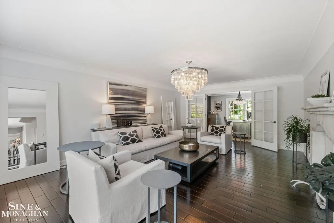
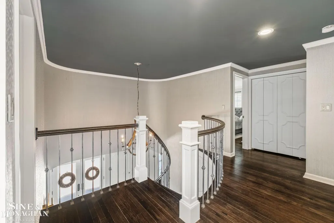
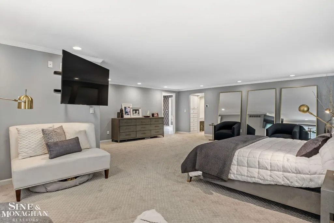
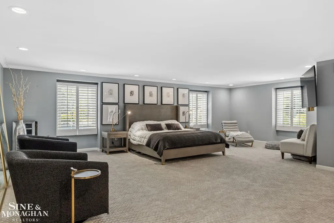
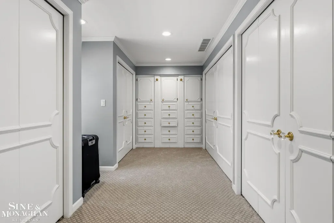
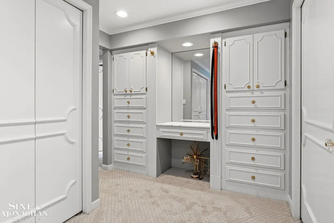
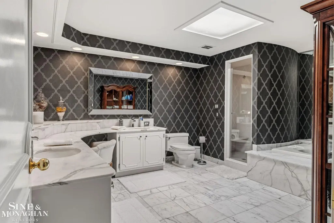
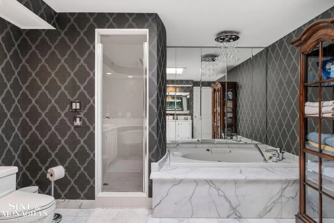
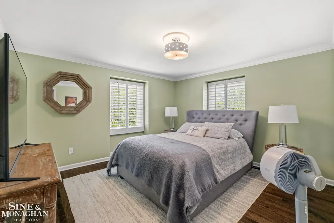
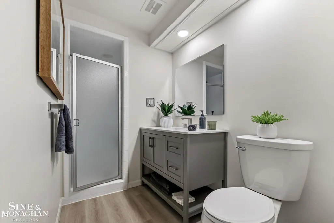
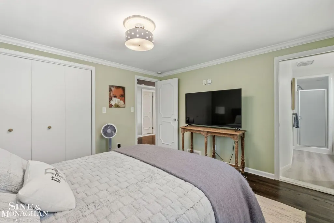
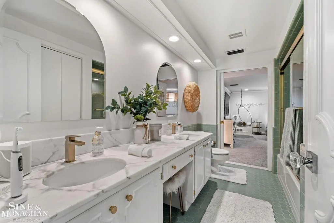
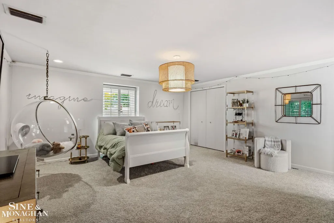
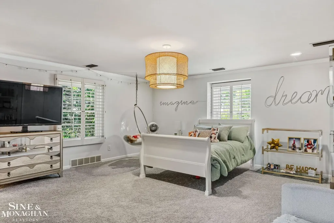
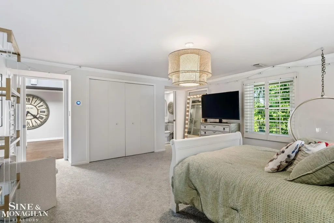
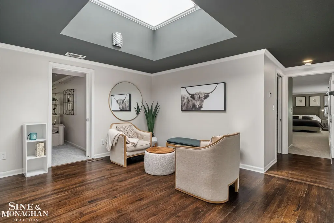
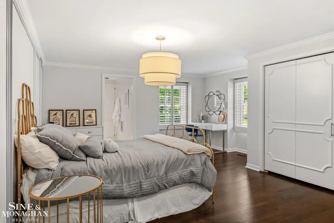
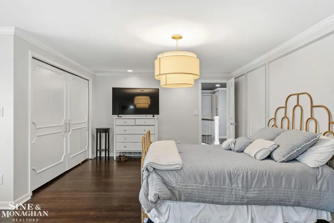
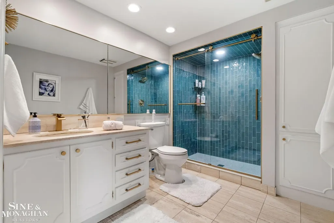
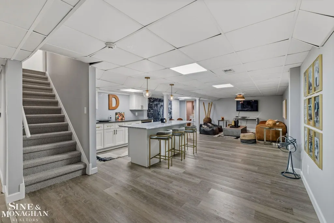
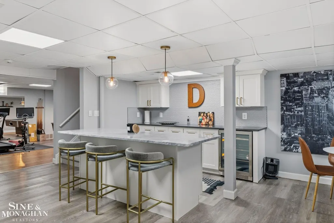
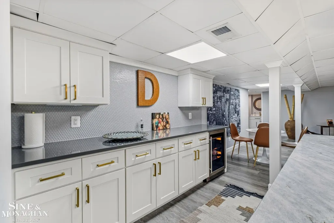
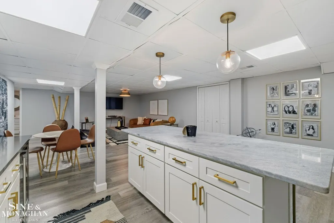
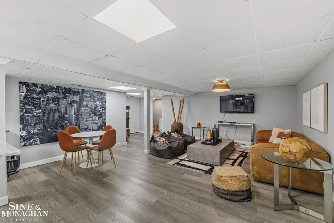
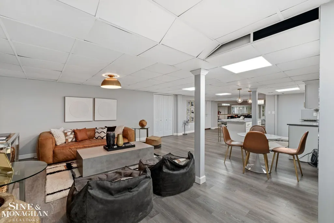
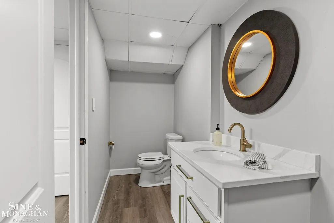
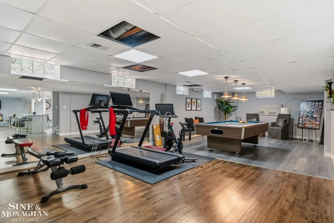
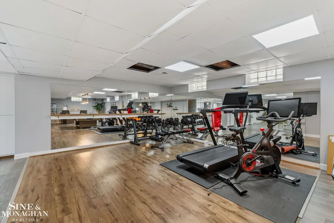
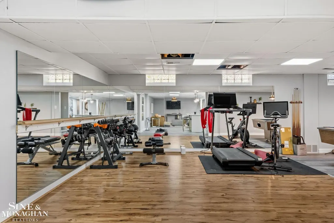
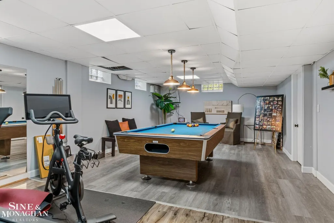
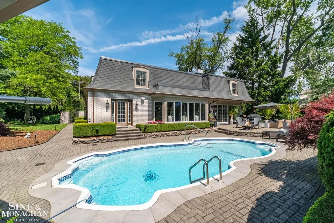
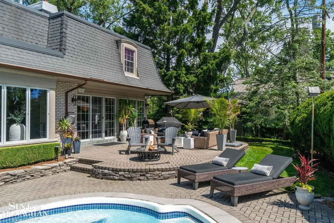
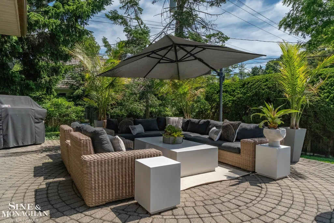
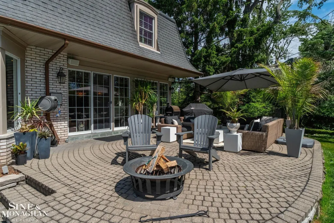
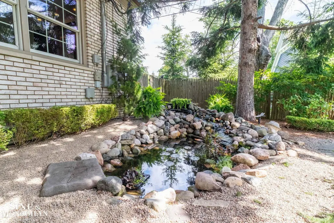
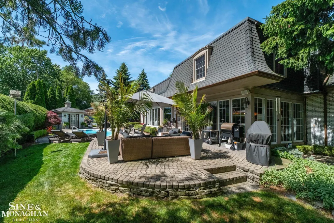
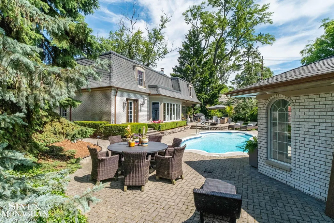
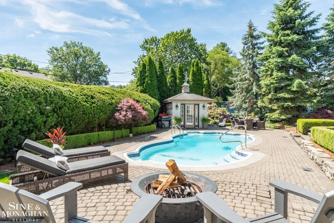
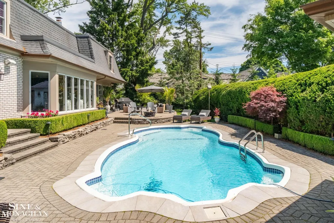
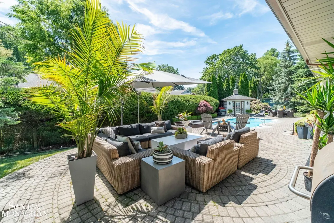
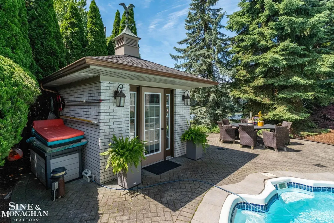
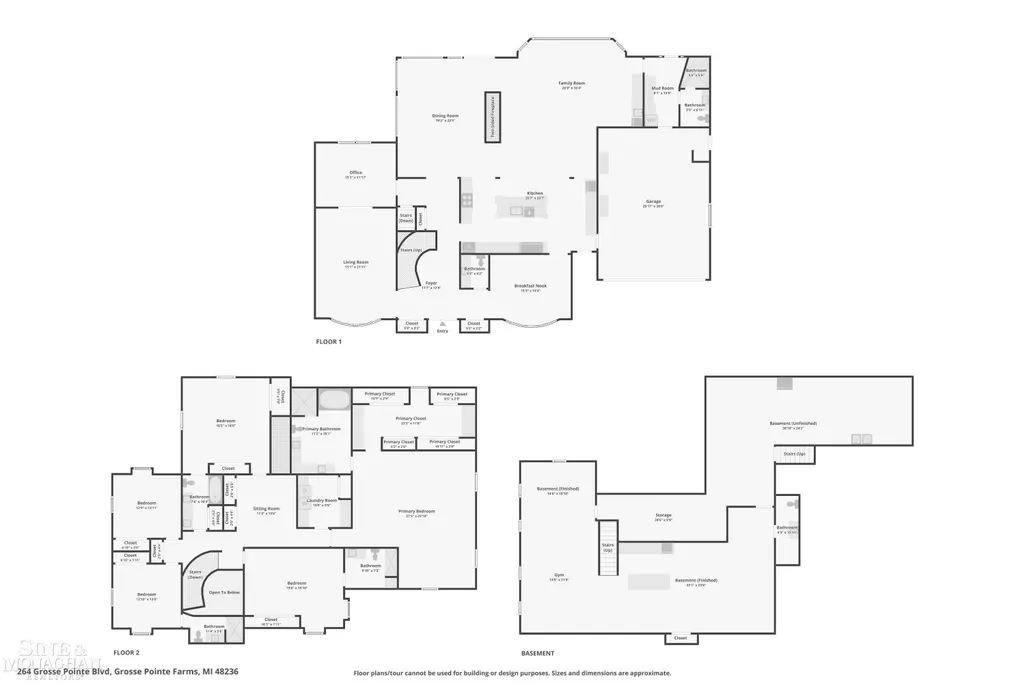
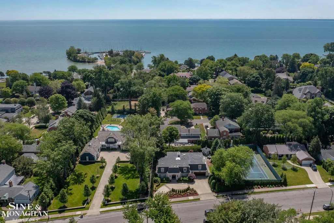
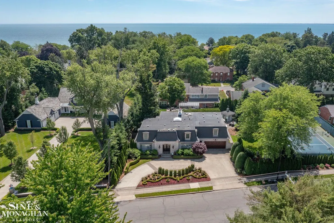
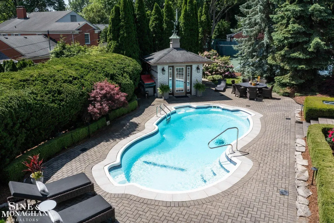
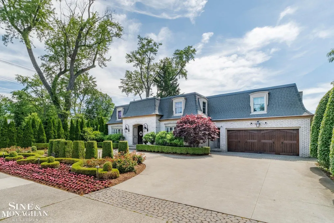
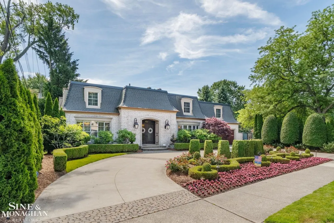
Imagine coming home to a space that feels like your own private luxury retreat. Thoughtfully renovated from top to bottom, this stunning 6,000-square-foot residence combines breathtaking design with the wide-open layout today's lifestyle demands. Natural light pours through beautifully updated spaces, while the jaw-dropping décor creates an atmosphere that is both sophisticated and welcoming. Whether you're entertaining guests, enjoying a quiet evening on the backyard patio, or unwinding in the expansive primary suite, every space is designed to make daily life feel exceptional. With a private, resort-like backyard, additional living space in the finished basement, newer mechanicals throughout, and a premier Grosse Pointe Farms location just moments from Lake St. Clair. Seller may consider selling both parcels.
| Elementary School | Middle School | High School |
|---|---|---|
| Kerby Elementary School | Brownell Middle School | South High School |
| Price History | |
|---|---|
| 7/7/2026 | Listed $1,799,000 |
| 8/5/2026 | 5$1,720,000 |
General Features
| Heating | Forced Air |
|---|---|
| Kitchen Level | First |
| Cooling | Central A/C |
| Possession | See Remarks (Possession) |
| Fireplaces | LivRoom Fireplace |
| Garage | Attached Garage |
| Water | Public Water at Street |
| Appliances | Dishwasher |
| Status | Active |
| Full Baths | 5 |
| Half Baths | 2 |
| Bathrooms | 7 |
| Year Built | 1965 |
| Subdivision | PALOMBIT GREINER SUB |
| Water Heater | Gas |
| Style | Colonial |
| County | Wayne |
| Class | RESIDENTIAL |
| Type | Single Family |
| Ownership | Private |
| New Construction Y/N | No |
| Associated Document Count | 2 |
| Status | Active |
| Subdivision | MI |
| Sale/Rent | For Sale |
| Manufactured Y/N | No |
| Structure Style | 2 Story |
| Subj to Short Sale Apprvl | No |
| Home Warranty Y/N | No |
| Area | Grosse Pointe Farms (82334) |
| Primary City | Grosse Pointe Farms |
| High School | South |
| City | Grosse Pointe Farms |
| School District | Grosse Pointe Public Schools |
| Lease Y/N | No |
| Originating MLS | MiRealSource |
| Source MLS | MI Real Source |
| Financial Terms | Cash,Conventional |
| Elementary School | Kerby |
| Middle School | Brownell |
| Legal Description | FM122G1A THAT PART OF PRIVATE CLAIM 122 DESCRIBED AS BEG AT THE N WLY CORNER OF LOT 8 OF PALOMBIT GREINER SUBN L 86 OF PLATS P 8 AND PROCEEDING N 61D 02M 10SEC W 127.55 FT. TH ALONG THE ELY LINE OF GR |
| DOM | 72 |
| Postal Code | 48236 |
| Price Per Sq Ft Total AG | 286.67 |
| Internet Remarks | Listing Agent: Dino Ricci Broker: Sine & Monaghan LLC: Imagine coming home to a space that feels like your own private luxury retreat. Thoughtfully renovated from top to bottom,this stunning 6 |
| Public Remarks | Imagine coming home to a space that feels like your own private luxury retreat. Thoughtfully renovated from top to bottom,this stunning 6 |
Interior Features
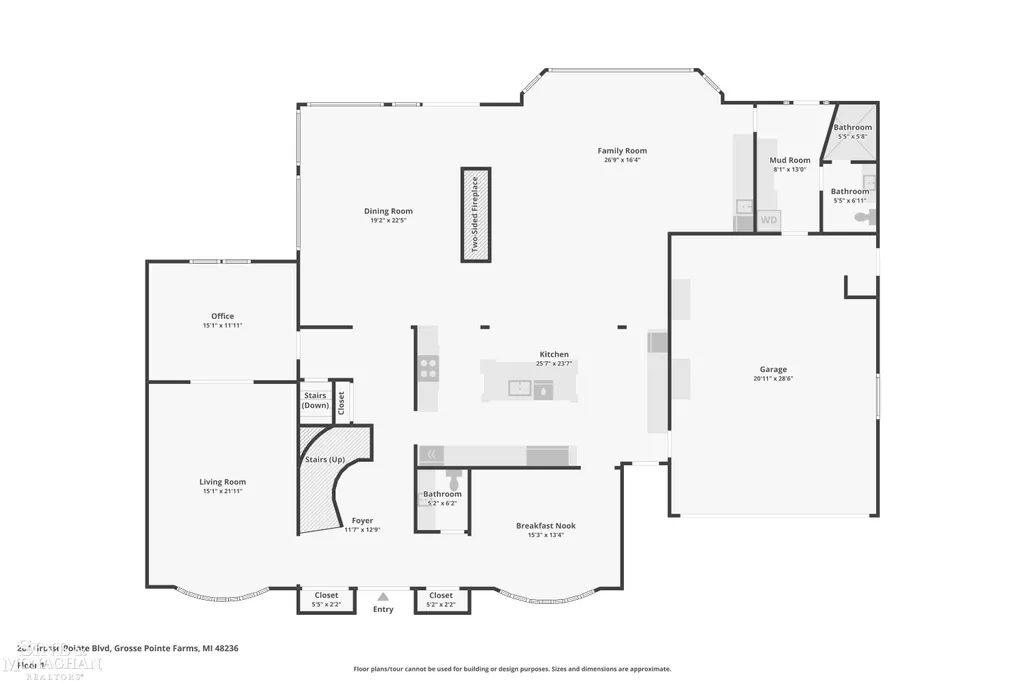
| Family Room Level | First |
|---|---|
| Dining Room Level | First |
| Living Room Level | First |
| Basement | Finished |
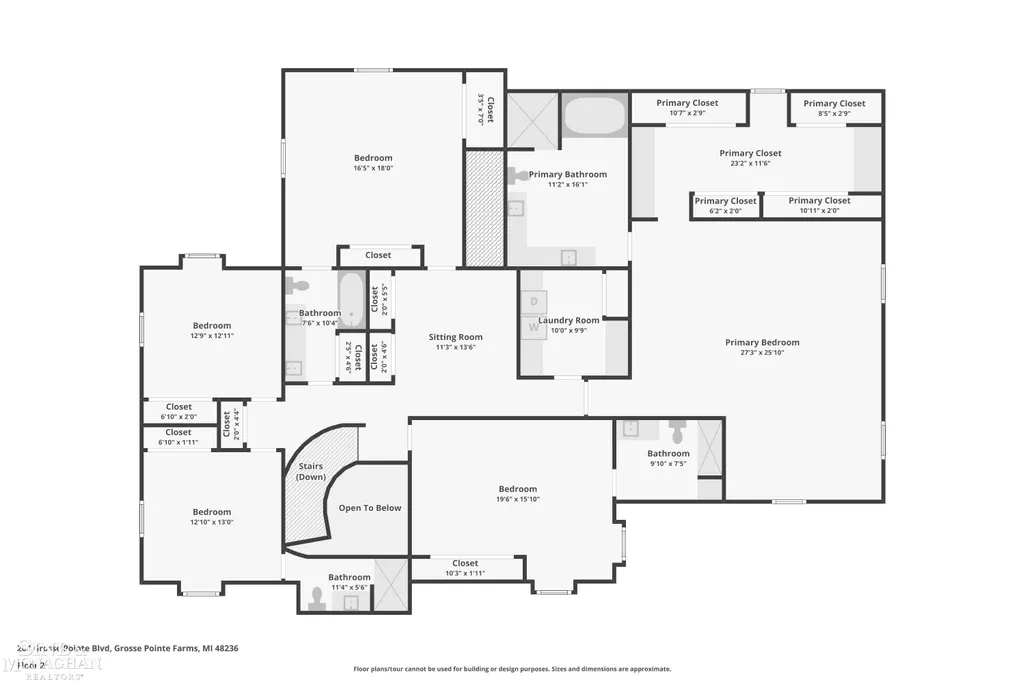
| Bedroom 3 Level | Second |
| Bedroom 1 Level | Second |
| Bedroom 2 Level | Second |
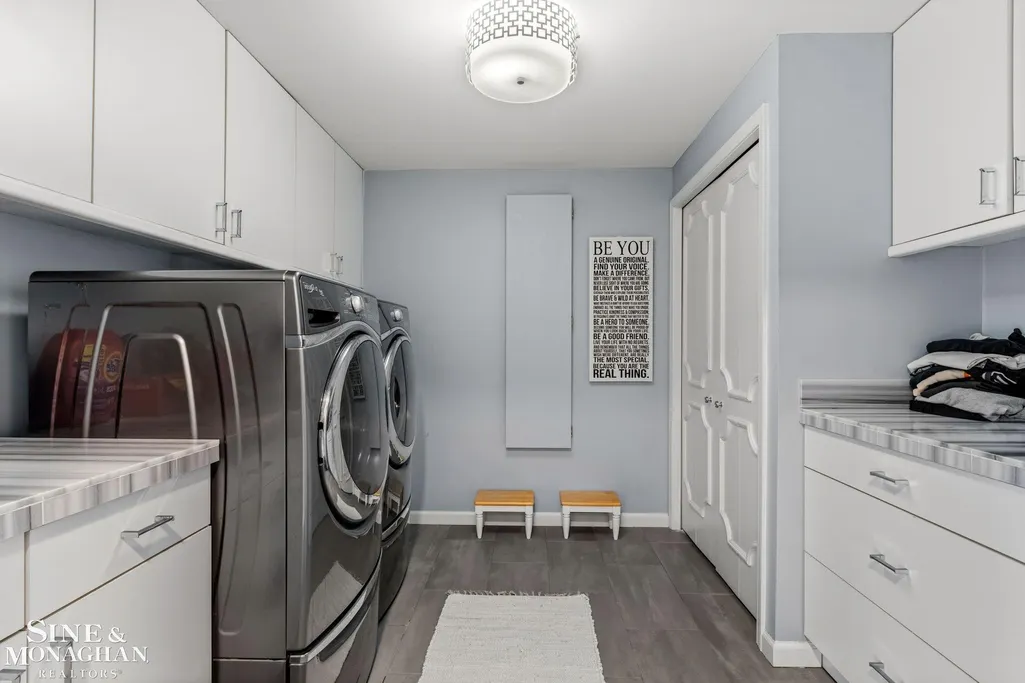
| Laundry Room Level | Second |
| Kitchen Length | 25 |
| Family Room Length | 26 |
| Laundry Room Width | 9 |
| Family Room Width | 16 |
| Living Room Length | 15 |
| Bedroom 4 Width | 13 |
| Bedroom 2 Width | 18 |
| Bedroom 3 Width | 12 |
| Laundry Room Length | 10 |
| Dining Room Width | 22 |
| Bedroom 4 Length | 12 |
| Bedroom 2 Length | 16 |
| Living Room Width | 21 |
| Bedroom 3 Length | 12 |
| Dining Room Length | 19 |
| Bedroom 5 Length | 19 |
| Kitchen Width | 23 |
| Beds | 5 |
| Fireplace? | Yes |
| Bedroom 5 Width | 15 |
| Bedroom 1 Length | 27 |
| Bedroom 1 Width | 25 |
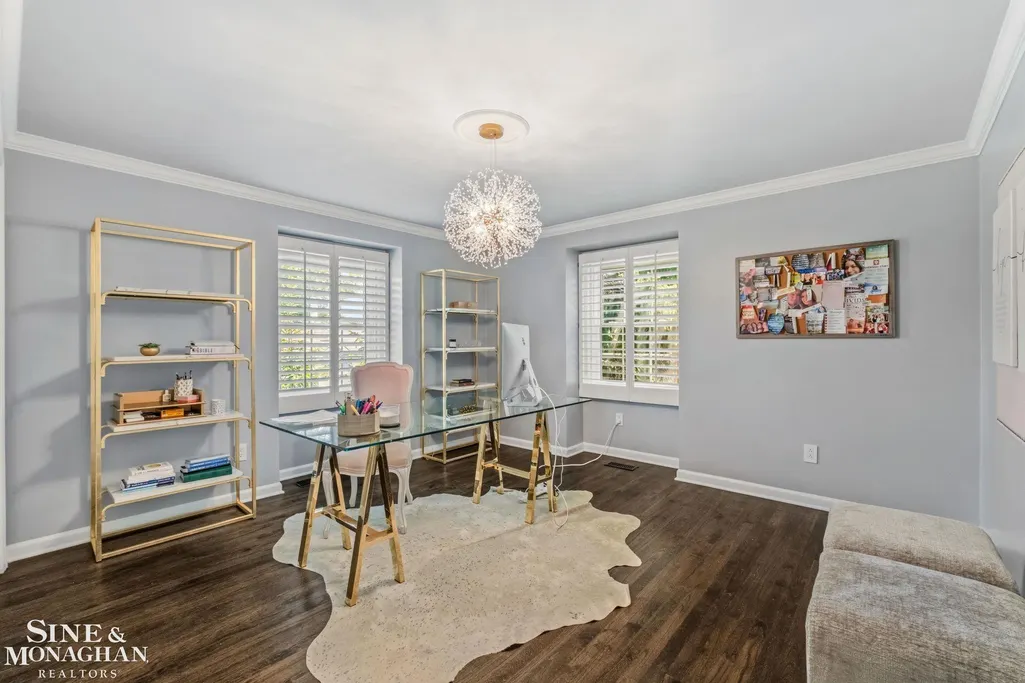
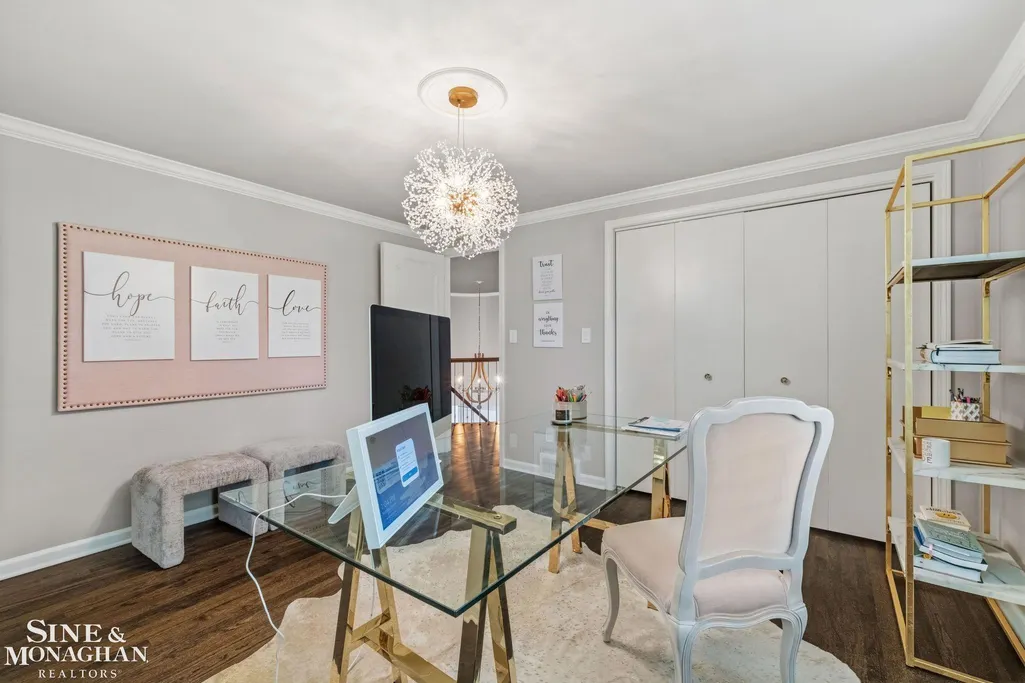
| Office Length | 15 |
| Office Width | 11 |
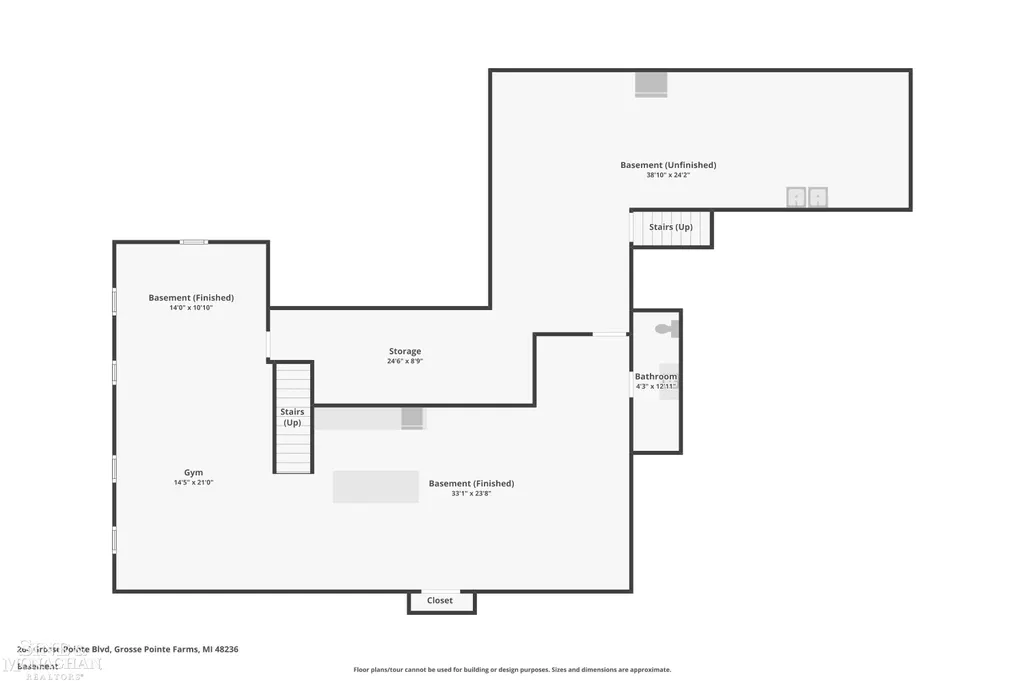
| Below Grade SqFt | 2778 |
| Above Grade SqFt | 6000 |
| Basement Y/N | Yes |
| Breakfast Nook Length | 15 |
| Breakfast Nook Level | First |
| Breakfast Nook Width | 13 |
| Sitting Room Length | 11 |
| Sitting Room Level | Second |
| Sitting Room Width | 13 |
| Fireplaces Total | 1 |
| Total SqFt Finished | 8000 |
| Bathroom 1 Length | 11 |
| Bathroom 1 Width | 16 |
| Bathroom 2 Length | 7 |
| Bathroom 2 Width | 10 |
| Bathroom 3 Length | 11 |
| Bathroom 3 Width | 5 |
| Bathroom 4 Length | 9 |
| Bathroom 4 Width | 7 |
Exterior Features
| Exterior | Brick |
|---|---|
| Frontage | 95 |
| Lot Size Area | 0.28 |
| Pool (Y/N) | No |
| Lot Dimensions | 95 x 127 |
| Garage # of Car | 2.5 |
| FOUNDATION TYPE | Basement |
| SEWER/SEPTIC | Public At Street |
| Waterfront Y/N | No |
| Garage Y/N | Yes |
| Frontage Type | Road |
Amenities
- Foreclosure
- Views
- Short Sale
- New Construction
- Adult 55+
- Lease To Own
- No HOA Fees
- Furnished
- Primary On Main
- Air Conditioning
- Seller Finance
- Green
- Fixer Upper
- Horse
- Golf
- Fireplace
- Deck
- Garage
- Basement
- Pool
Property vs Single Family Average in 48236
Price
Taxes
Year Built
Visits
 Listing information is provided by Participants of the MichRIC MLS. IDX information is provided exclusively for personal, non-commercial use, and may not be used for any purpose other than to identify prospective properties consumers may be interested in purchasing. Information deemed reliable but not guaranteed. ©: MichRIC MLS. Last Update September 19, 2026 1:20 PM UTC
 IDX provided courtesy of Realcomp II Ltd., via NextHome One and The Originating MLS(found above), © 2026 Realcomp II Ltd. Shareholders. The information being provided is for consumers personal, non-commercial use and may not be used for any purpose other than to identify prospective properties consumers may be interested in purchasing.
 Provided through IDX via MiRealSource. Courtesy of MiRealSource Shareholder. Copyright MiRealSource.
The information published and disseminated by MiRealSource is communicated verbatim, without change by MiRealSource, as filed with MiRealSource by its members. The accuracy of all information, regardless of source, is not guaranteed or warranted. All information should be independently verified.
Copyright 2026 MiRealSource. All rights reserved. The information provided hereby constitutes proprietary
Provided through IDX via MiRealSource. Courtesy of MiRealSource Shareholder. Copyright MiRealSource.
The information published and disseminated by MiRealSource is communicated verbatim, without change by MiRealSource, as filed with MiRealSource by its members. The accuracy of all information, regardless of source, is not guaranteed or warranted. All information should be independently verified.
Copyright 2026 MiRealSource. All rights reserved. The information provided hereby constitutes proprietary
