
Address
4018 Mckenna Drive, Adrian, MI
Price
$ 379,900
Property Attributes
- ID#50209910
- TypeSingle Family
- Listing Status Pending
- CountyLENAWEE
- CityAdrian
- AreaRaisin Twp
- NeighborhoodMiddlebrook Meadows
- Zip49221
- StyleCraftsman
- Year Built2021
- Taxes$ 5257
- Price$ 379,900
- Bedrooms3
- Full Bathrooms2
- Half Bathrooms1
- Sqr Footage2280
- Lot Size0.64 Acres
Data Source:
MiRealSource (MIRS)
Property Description
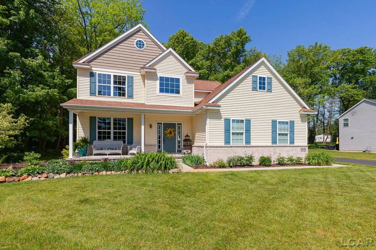
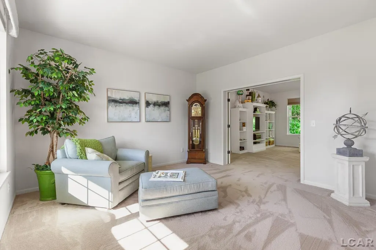
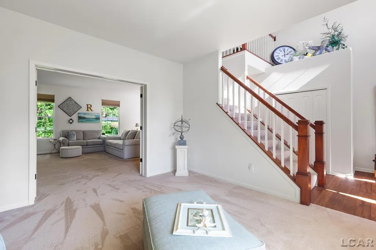
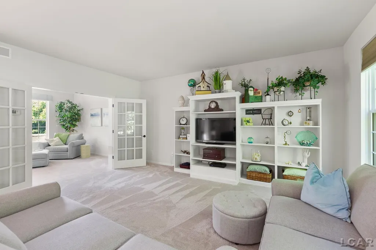
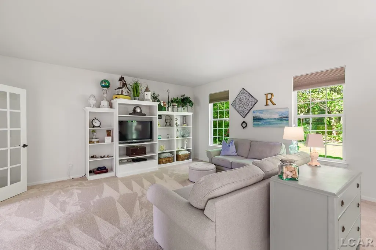
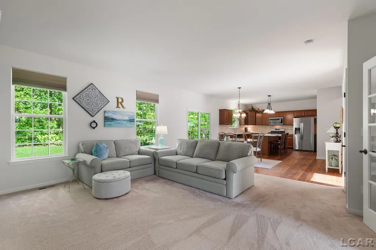
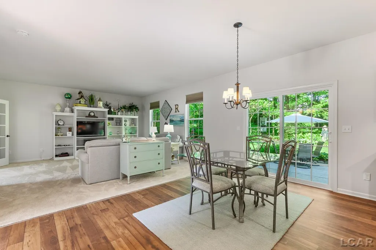
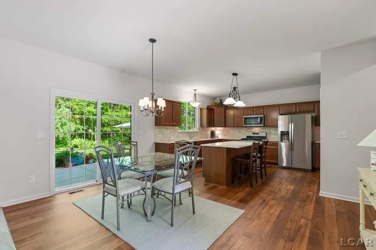
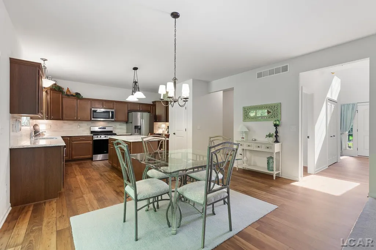
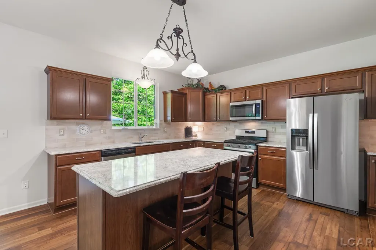
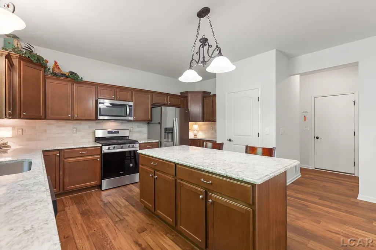
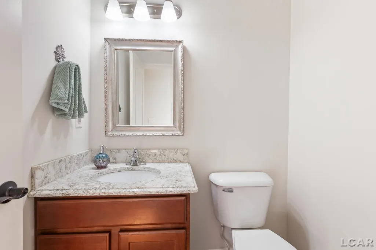
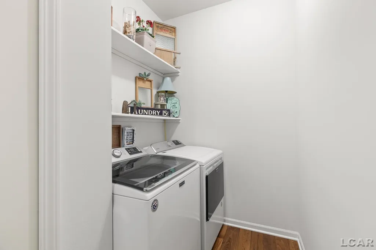
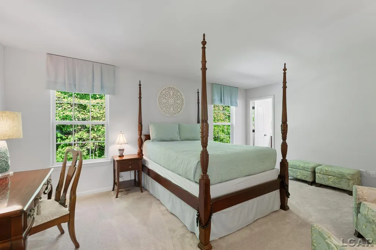
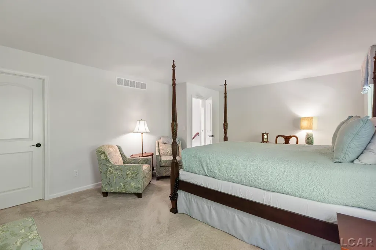
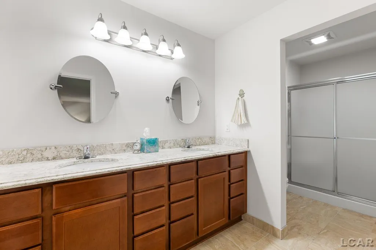
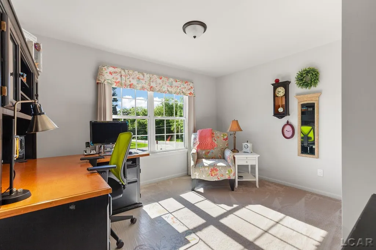
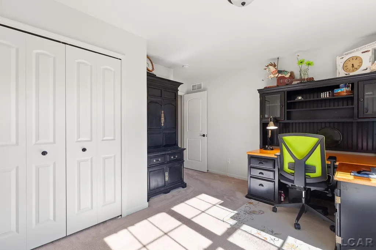
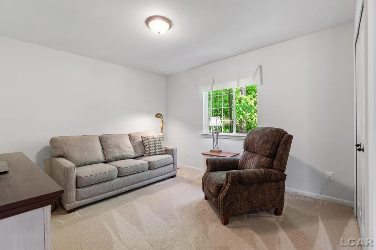
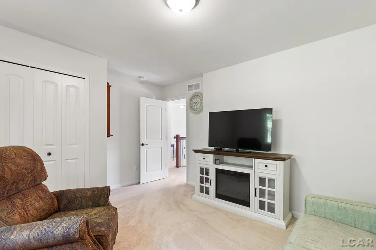
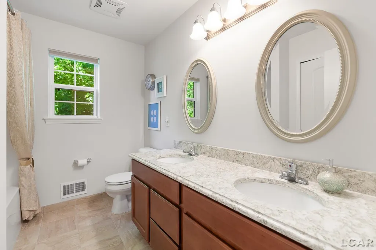
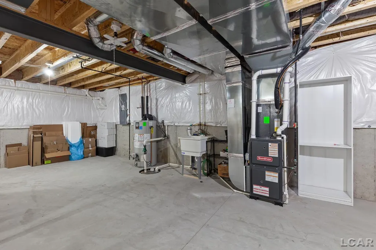
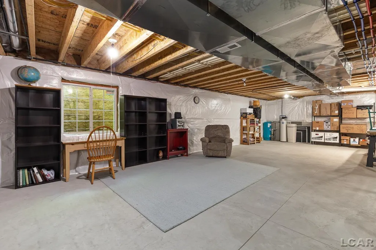
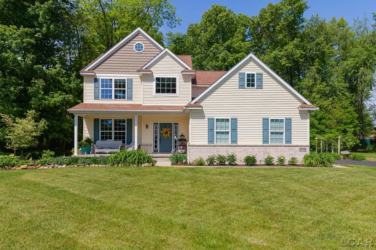
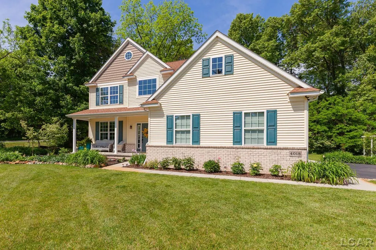
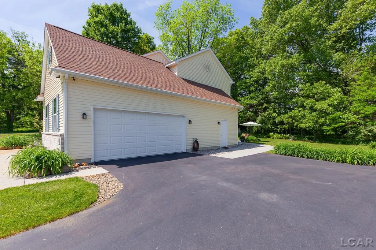
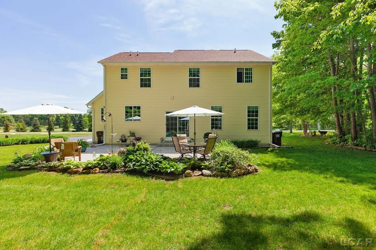
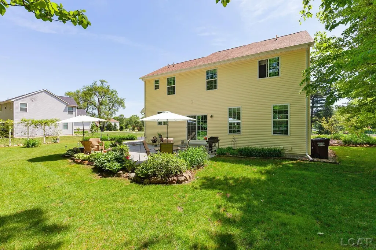
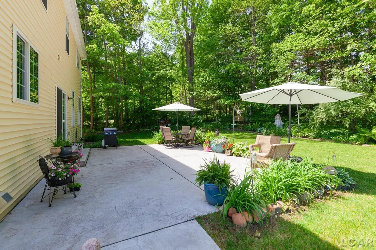
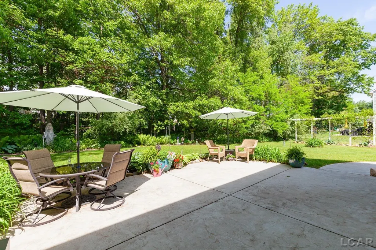
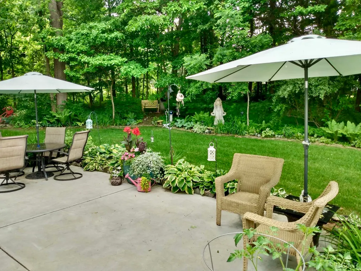
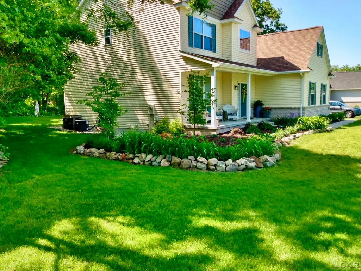
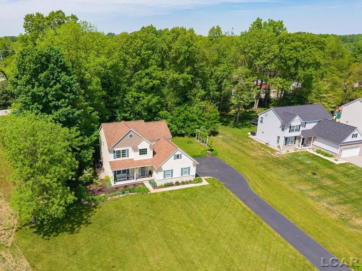
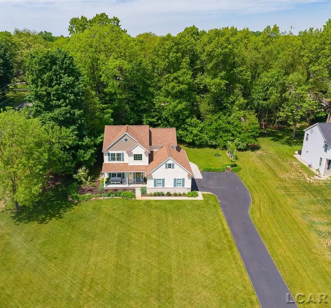
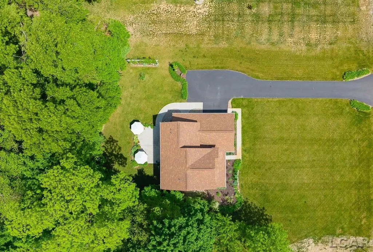
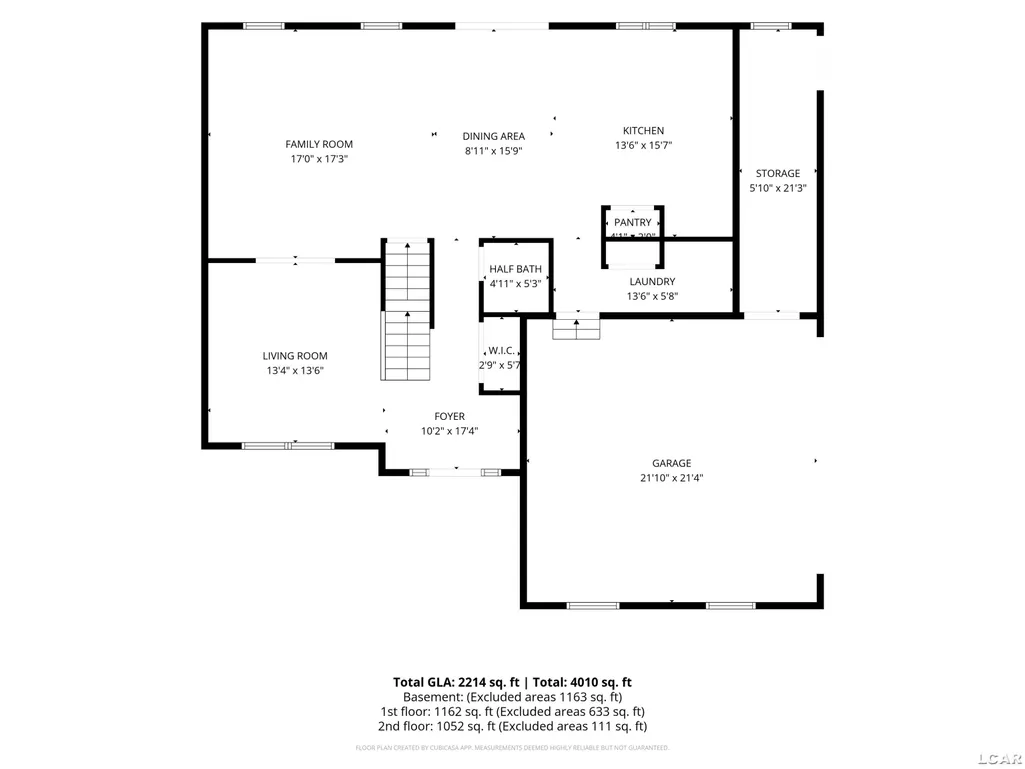
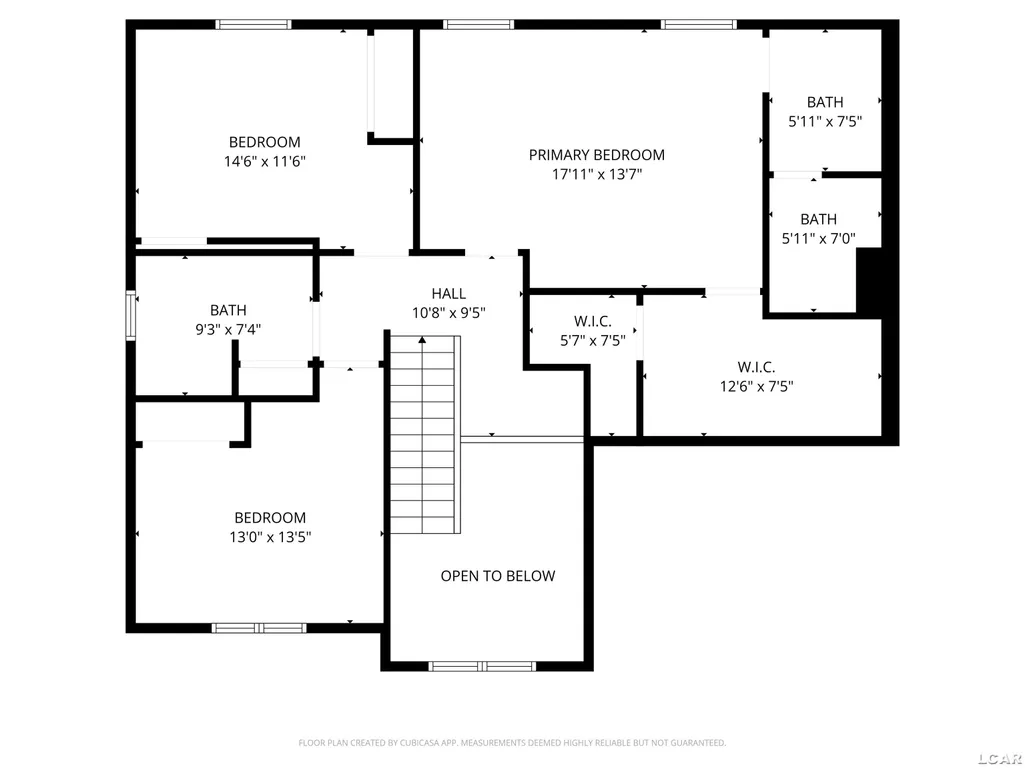
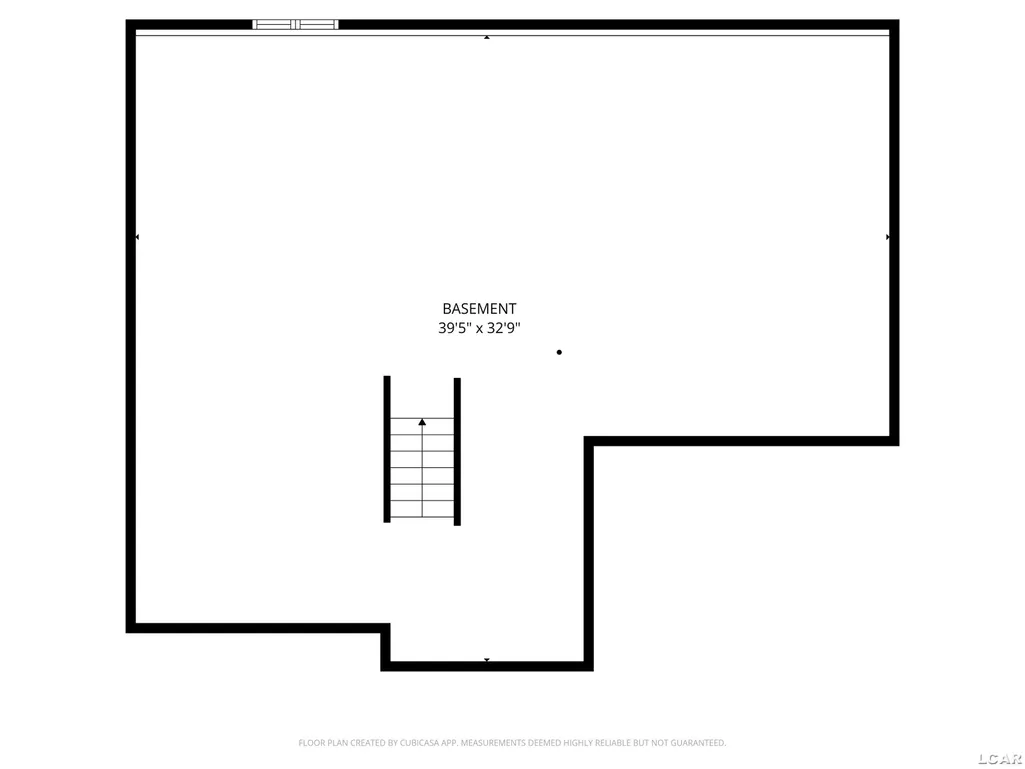
Welcome home to 4018 McKenna Drive in beautiful Middlebrook Meadows conveniently located between Adrian and Tecumseh with bussing available to both school districts. From the moment you arrive, youâll fall in love with the welcoming feel, beautiful landscaping, and peaceful setting this home offers. Step inside the inviting foyer and prepare to be impressed by the bright, open floor plan filled with natural light from the large windows throughout the home. The spacious living room, family room, and dining area flow effortlessly together creating the perfect space for entertaining or simply enjoying everyday life. At the heart of the home is the stunning custom kitchen featuring quartz countertops, stainless steel appliances, Merrilat cabinetry, and a pantry with abundant storage. A large first floor laundry room and convenient half bath add to the thoughtful layout. Upstairs, the spacious primary suite is a true retreat with double walk-in closets and room to unwind after a long day. Two additional generously sized bedrooms and another full bathroom complete the second floor. The full basement with egress window offers endless possibilities for additional living space, recreation, or a future home gym. The oversized two car garage offers even more functionality with a separate 7x12 room perfect for a workshop, potting room, hobby area, or extra storage. Outside is where this property truly shines. Imagine sipping your morning coffee on the back patio surrounded by lush gardens, mature trees, and the peaceful sounds of nature. Professional landscaping and an irrigation system have transformed the backyard into a private oasis offering both beauty and privacy you can enjoy year round.
| Price History | |
|---|---|
| 6/2/2026 | Listed $399,900 |
| 7/31/2026 | 2$395,000 |
| 8/20/2026 | 4$379,900 |
General Features
| Heating | Forced Air |
|---|---|
| Kitchen Level | First |
| Cooling | Central A/C |
| Possession | Negotiable (Possession) |
| Fireplaces | None (FireplaceFeatures) |
| Garage | Attached Garage,Electric in Garage,Gar Door Opener |
| Water | Private Well |
| Appliances | Dishwasher,Dryer,Microwave,Range/Oven,Refrigerator,Washer,Water Softener - Leased |
| Status | Pending |
| Full Baths | 2 |
| Half Baths | 1 |
| Bathrooms | 3 |
| Year Built | 2021 |
| Parking | 3 or More Spaces,Garage |
| Subdivision | Middlebrook Meadows |
| Water Heater | Gas |
| Style | Craftsman |
| County | Lenawee |
| Class | RESIDENTIAL |
| Type | Single Family |
| Ownership | Private |
| Association Name | Middlebrook Meadows |
| Associated Document Count | 1 |
| Status | Pending |
| Zoning | Residential |
| Subdivision | MI |
| Sale/Rent | For Sale |
| Manufactured Y/N | No |
| ROOMS | Entry,Family Room,First Floor Laundry,Living Room,Primary Bedroom,Primary Bathroom,First Flr Lavatory,Primary Bdrm Suite,Second Flr Full Bathroom,Pantry,Eat-In Kitchen |
| Fee Amount | 100 |
| Fee Schedule | Yearly |
| Structure Style | 2 Story |
| Subj to Short Sale Apprvl | No |
| Area | Raisin Twp (46015) |
| Primary City | Adrian |
| Directions | M52 to Sutton Rd to McKenna Dr |
| City | Adrian |
| School District | Adrian City School District |
| Lease Y/N | No |
| Originating MLS | Lenawee County Association of RE |
| Source MLS | MI Real Source |
| Financial Terms | Cash,Conventional,FHA,VA |
| Legal Description | Lot 1 of the Middlebrook Meadows subdivision. |
| Branded Virtual Tour | https://youtu.be/ZUchjBBr1fg |
| DOM | 106 |
| Postal Code | 49221 |
| Price Per Sq Ft Total AG | 166.62 |
| Internet Remarks | Listing Agent: Danielle Stepp Broker: Foundation Realty |
| Public Remarks | Welcome home to 4018 McKenna Drive in beautiful Middlebrook Meadows conveniently located between Adrian and Tecumseh with bussing available to both school districts. From the moment you arrive |
Interior Features
| Interior Amenities | Cable/Internet Avail.,Ceramic Floors,Sump Pump,Walk-In Closet |
|---|---|
| Family Room Level | First |
| Dining Room Level | First |
| Living Room Level | First |
| Basement | Egress/Daylight Windows,Full,Poured,Sump Pump |
| Bedroom 3 Level | Second |
| Bedroom 1 Level | Second |
| Bedroom 2 Level | Second |
| Laundry Room Level | First |
| Kitchen Length | 13 |
| Family Room Length | 17 |
| Laundry Room Width | 6 |
| Family Room Width | 17 |
| Living Room Length | 13 |
| Bedroom 2 Width | 13 |
| Bedroom 3 Width | 11 |
| Laundry Room Length | 13 |
| Dining Room Width | 16 |
| Bedroom 2 Length | 13 |
| Living Room Width | 13 |
| Bedroom 3 Length | 14 |
| Dining Room Length | 9 |
| Kitchen Width | 15 |
| Beds | 3 |
| Fireplace? | Yes |
| Bedroom 1 Length | 18 |
| Bedroom 1 Width | 14 |
| Below Grade SqFt | 1140 |
| Above Grade SqFt | 2280 |
| Basement Y/N | Yes |
| Fireplaces Total | 1 |
| Total SqFt Finished | 2280 |
| Bathroom 1 Length | 6 |
| Bathroom 1 Width | 14 |
| Bathroom 2 Length | 9 |
| Bathroom 2 Width | 7 |
Exterior Features
| Exterior | Vinyl Siding,Vinyl Trim |
|---|---|
| Exterior Amenities | Lawn Sprinkler,Patio,Porch,Garden Area |
| Frontage | 138 |
| Body of Water | None |
| Lot Size Area | 0.64 |
| Pool (Y/N) | No |
| Lot Dimensions | 137x211 |
| Garage # of Car | 2 |
| Well/Septic Inspection Done | No |
| Water Features | None |
| Roads | City/County,Paved Street |
| FOUNDATION TYPE | Basement |
| SEWER/SEPTIC | Septic |
| Waterfront Y/N | No |
| Garage Y/N | Yes |
| Frontage Type | Road |
Amenities
- Foreclosure
- Views
- Short Sale
- New Construction
- Adult 55+
- Lease To Own
- No HOA Fees
- Furnished
- Primary On Main
- Air Conditioning
- Seller Finance
- Green
- Fixer Upper
- Horse
- Golf
- Fireplace
- Deck
- Garage
- Basement
- Pool
Property vs Single Family Average in 49221
Price
Taxes
Year Built
Visits
 Listing information is provided by Participants of the MichRIC MLS. IDX information is provided exclusively for personal, non-commercial use, and may not be used for any purpose other than to identify prospective properties consumers may be interested in purchasing. Information deemed reliable but not guaranteed. ©: MichRIC MLS. Last Update September 19, 2026 1:20 PM UTC
 IDX provided courtesy of Realcomp II Ltd., via NextHome One and The Originating MLS(found above), © 2026 Realcomp II Ltd. Shareholders. The information being provided is for consumers personal, non-commercial use and may not be used for any purpose other than to identify prospective properties consumers may be interested in purchasing.
 Provided through IDX via MiRealSource. Courtesy of MiRealSource Shareholder. Copyright MiRealSource.
The information published and disseminated by MiRealSource is communicated verbatim, without change by MiRealSource, as filed with MiRealSource by its members. The accuracy of all information, regardless of source, is not guaranteed or warranted. All information should be independently verified.
Copyright 2026 MiRealSource. All rights reserved. The information provided hereby constitutes proprietary
Provided through IDX via MiRealSource. Courtesy of MiRealSource Shareholder. Copyright MiRealSource.
The information published and disseminated by MiRealSource is communicated verbatim, without change by MiRealSource, as filed with MiRealSource by its members. The accuracy of all information, regardless of source, is not guaranteed or warranted. All information should be independently verified.
Copyright 2026 MiRealSource. All rights reserved. The information provided hereby constitutes proprietary
