
Address
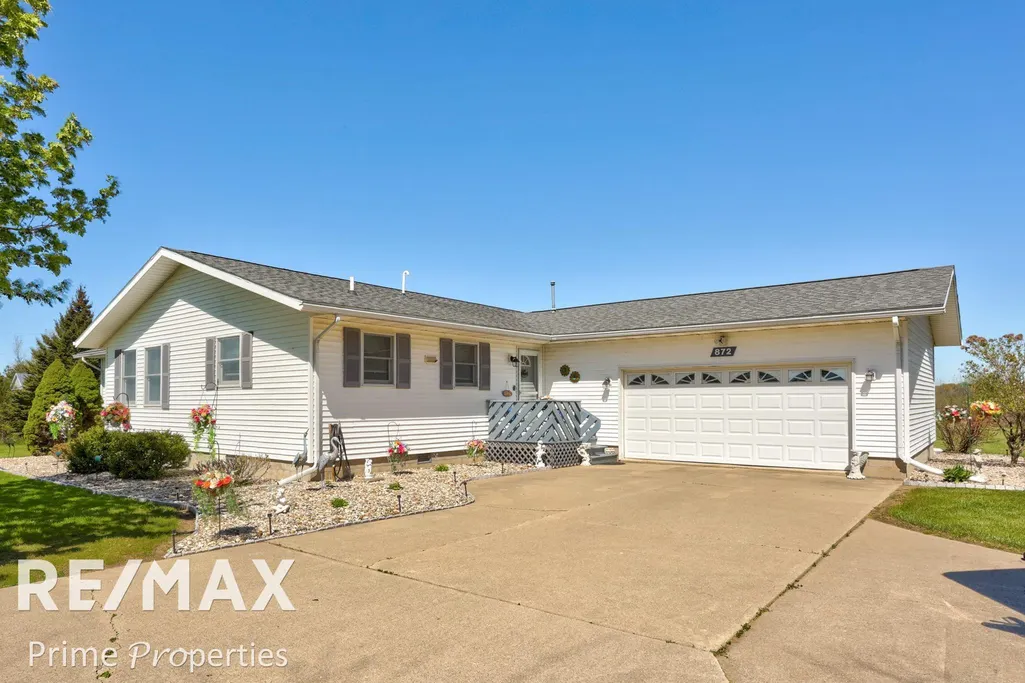
872 Huron Crest Drive, Bad Axe, MI
Price
$ 355,900
Property Attributes
- ID#50208187
- TypeSingle Family
- Listing Status Active
- CountyHURON
- CityBad Axe
- AreaVerona Twp
- Zip48413
- StyleRanch
- Year Built1994
- Taxes$ 2901
- Price$ 355,900
- Bedrooms4
- Full Bathrooms2
- Half Bathrooms0
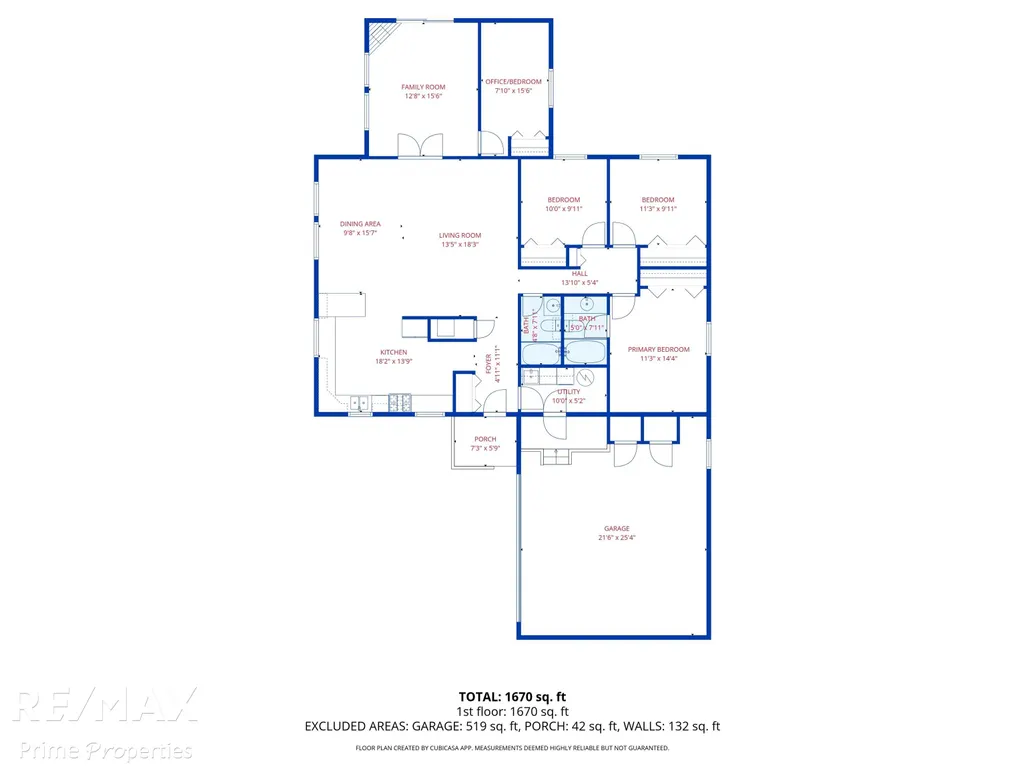
- Sqr Footage1732
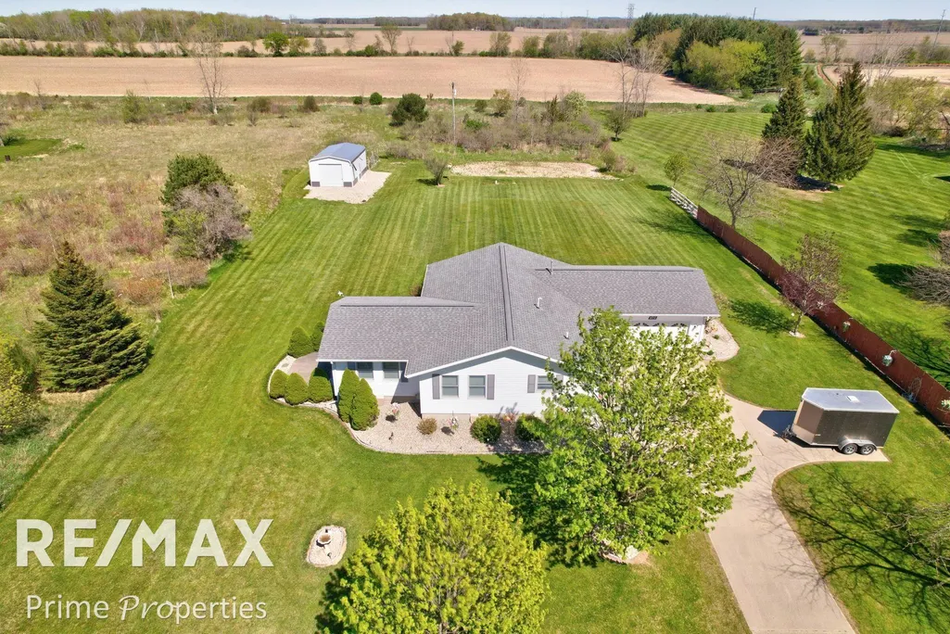
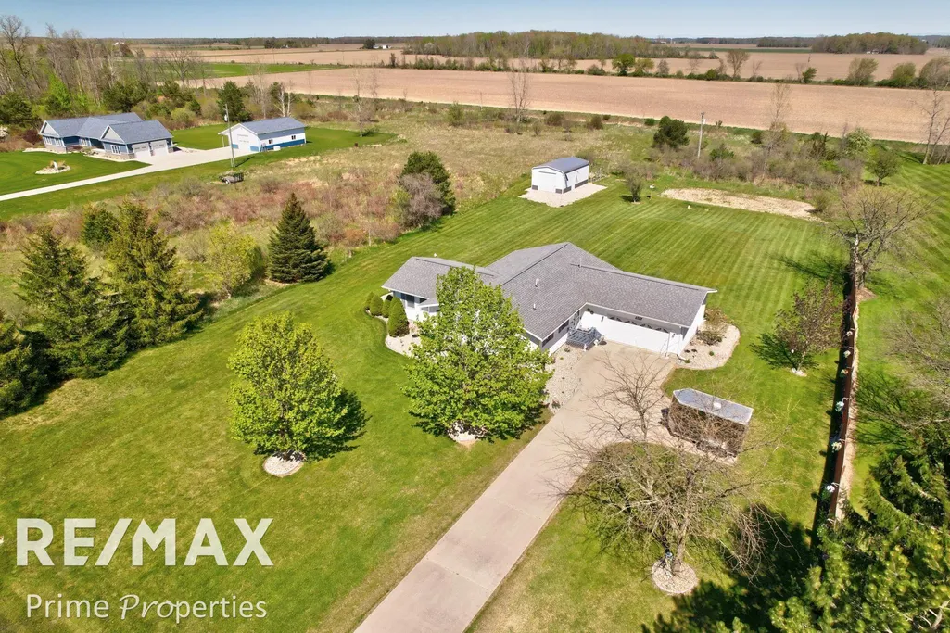
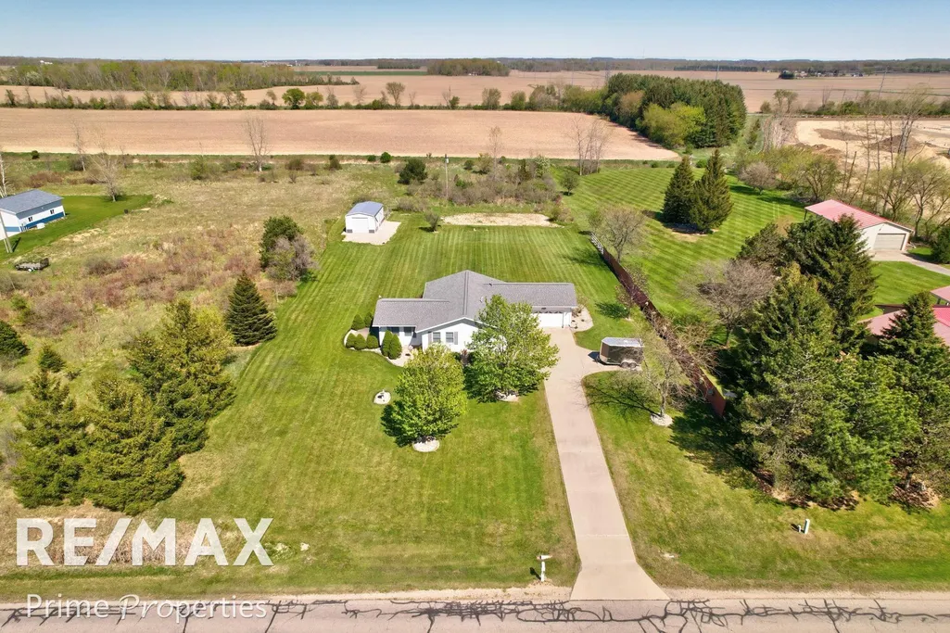
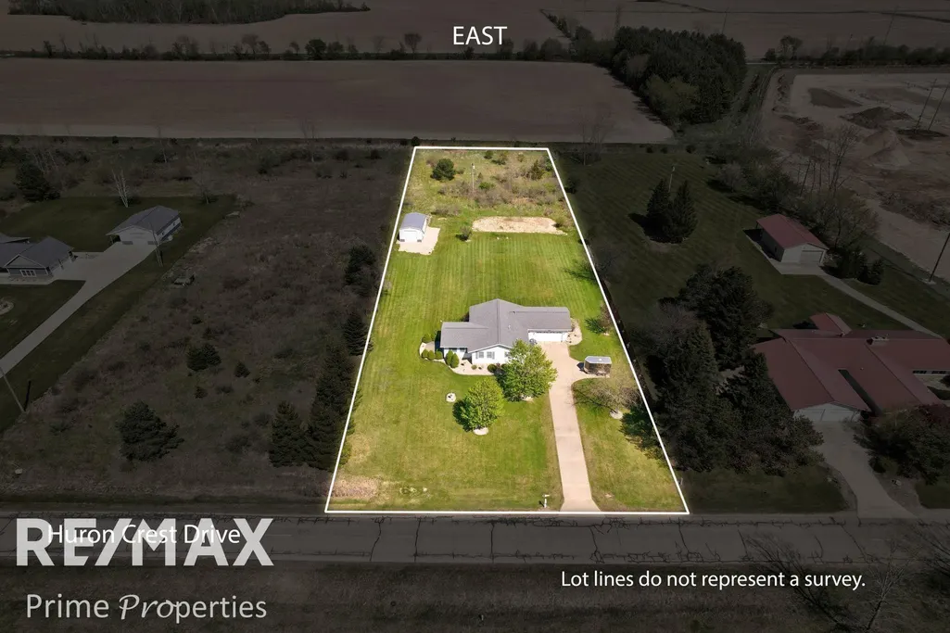
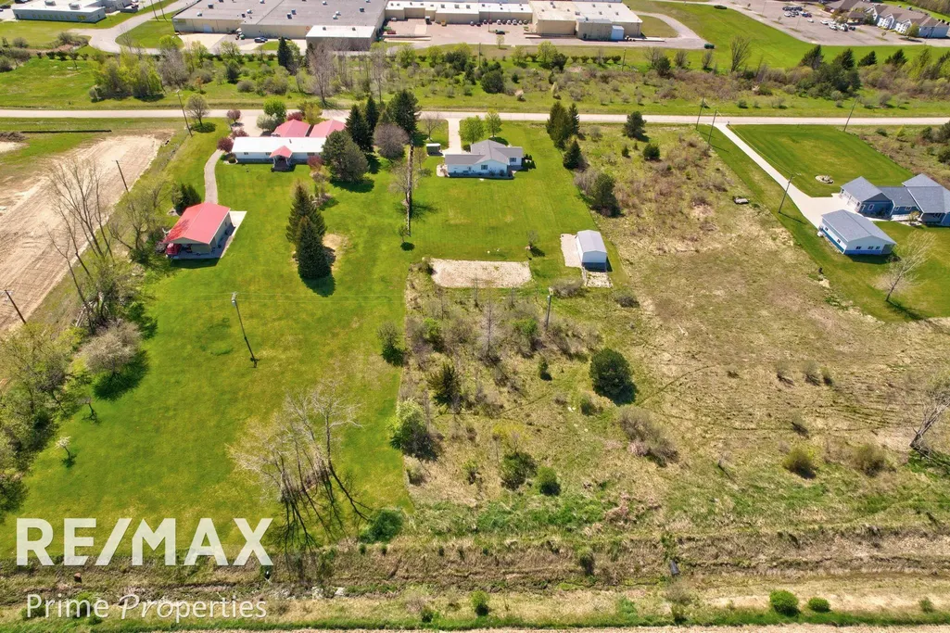
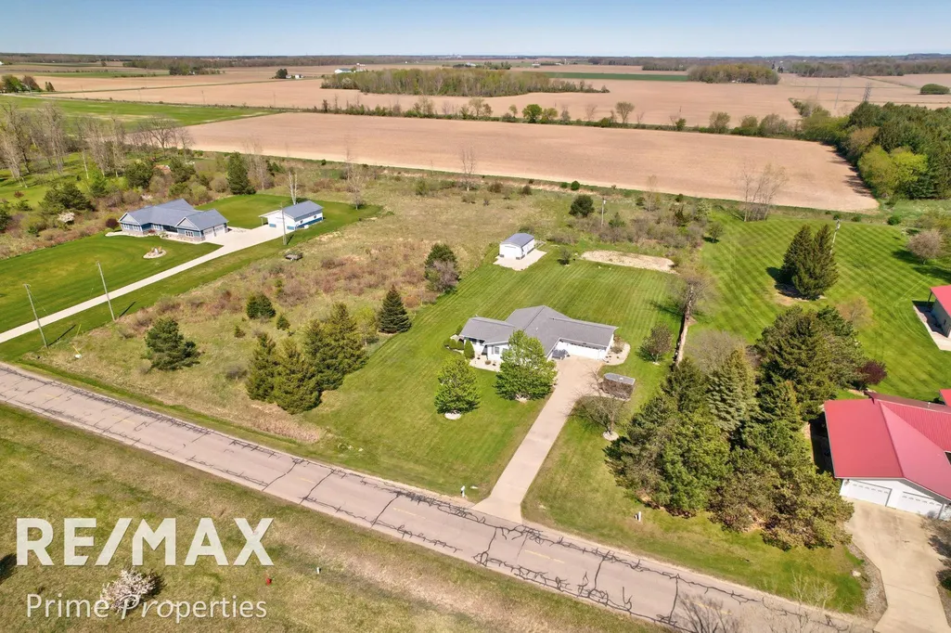
- Lot Size1.83 Acres
Data Source:
MiRealSource (MIRS)
Property Description
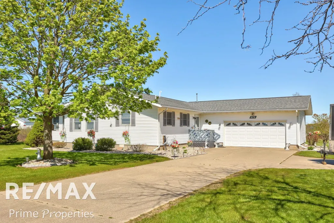
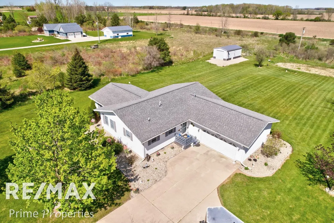
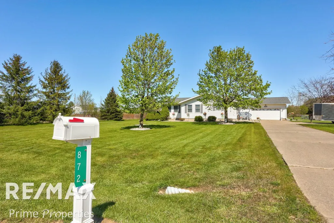
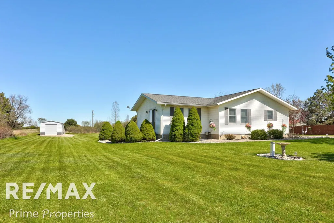
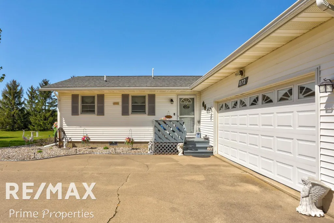
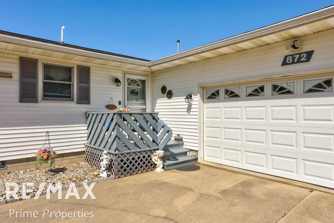
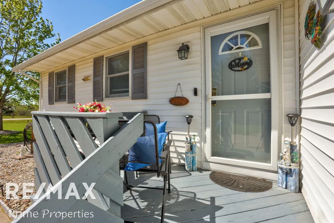
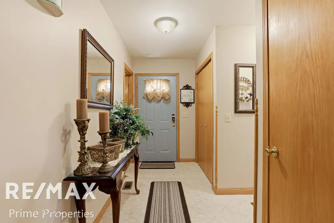
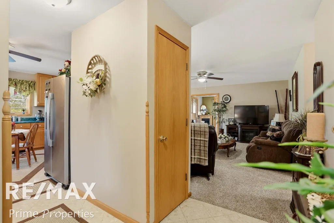
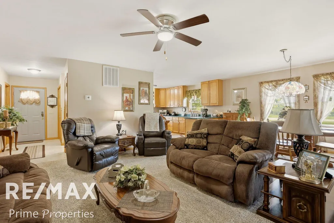
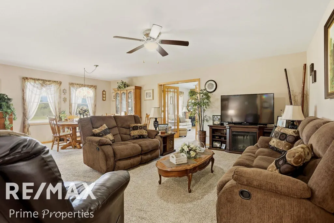
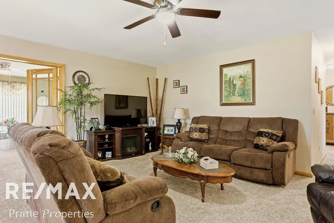
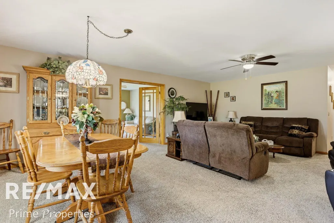
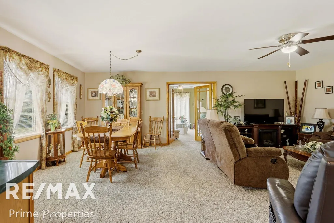
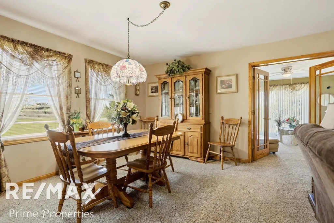
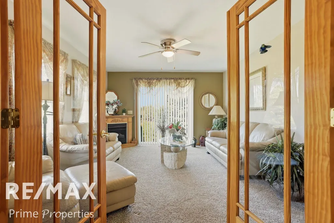
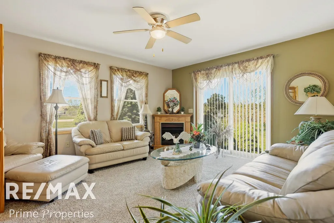
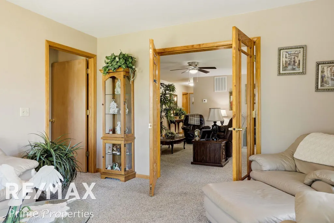
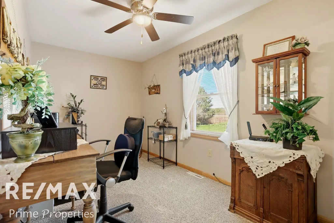
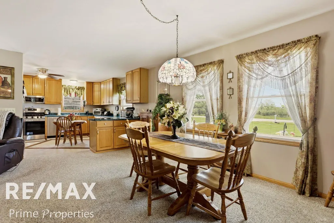
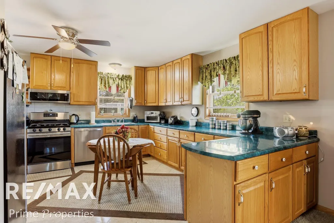
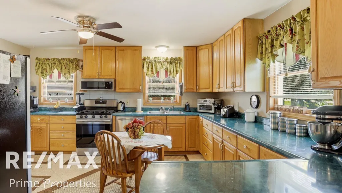
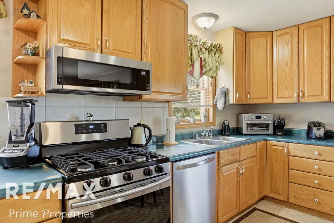
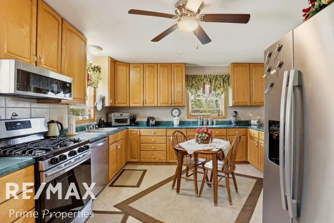
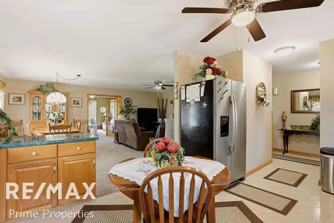
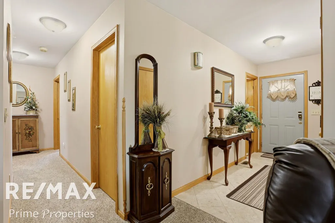
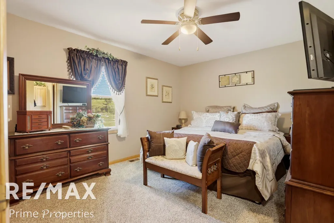
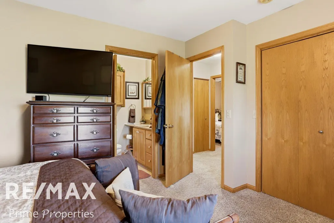
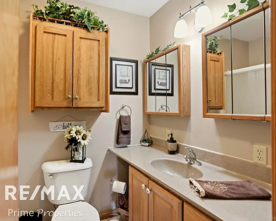
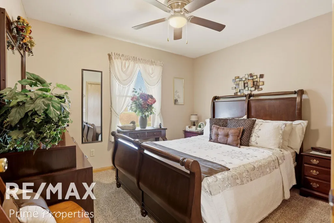
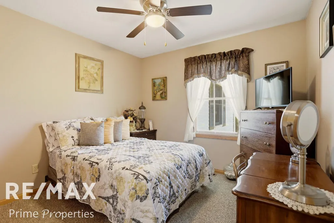
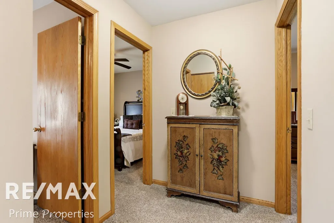
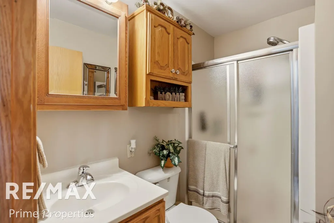
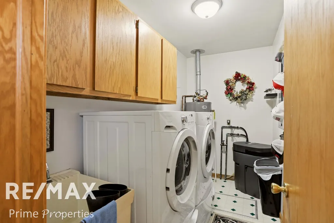
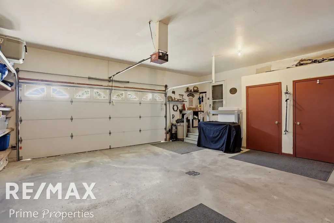
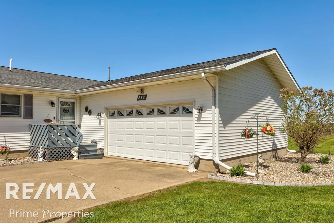
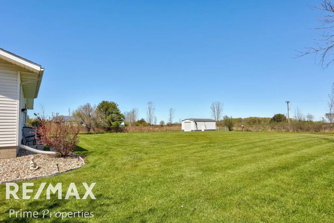
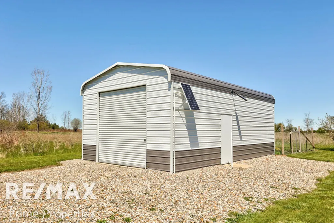
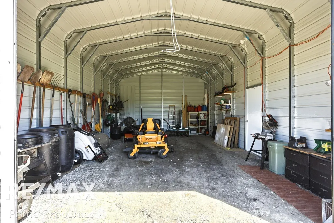
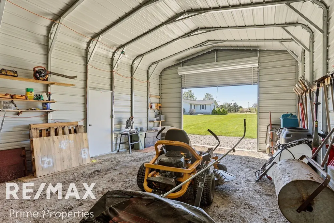
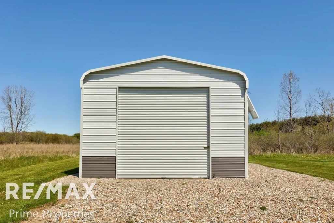
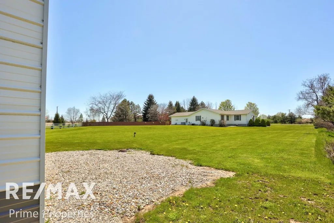
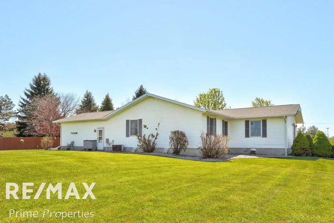
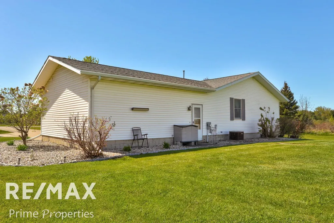
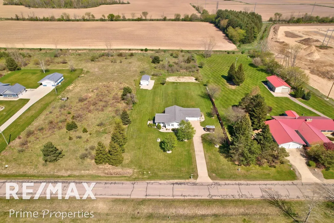
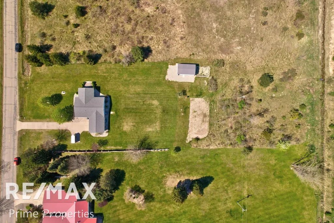
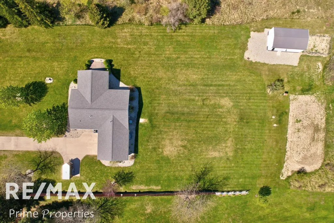
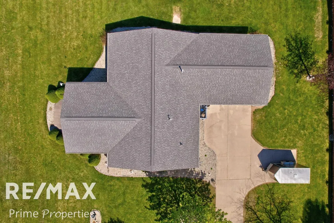
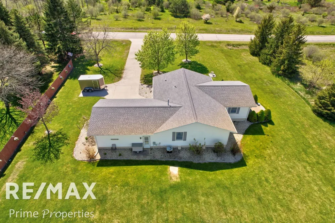
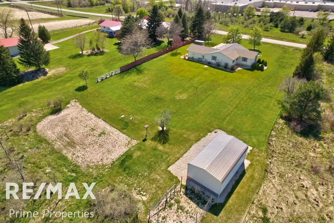
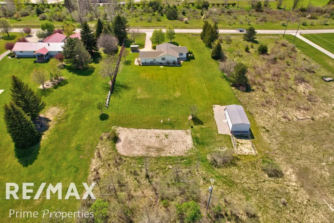
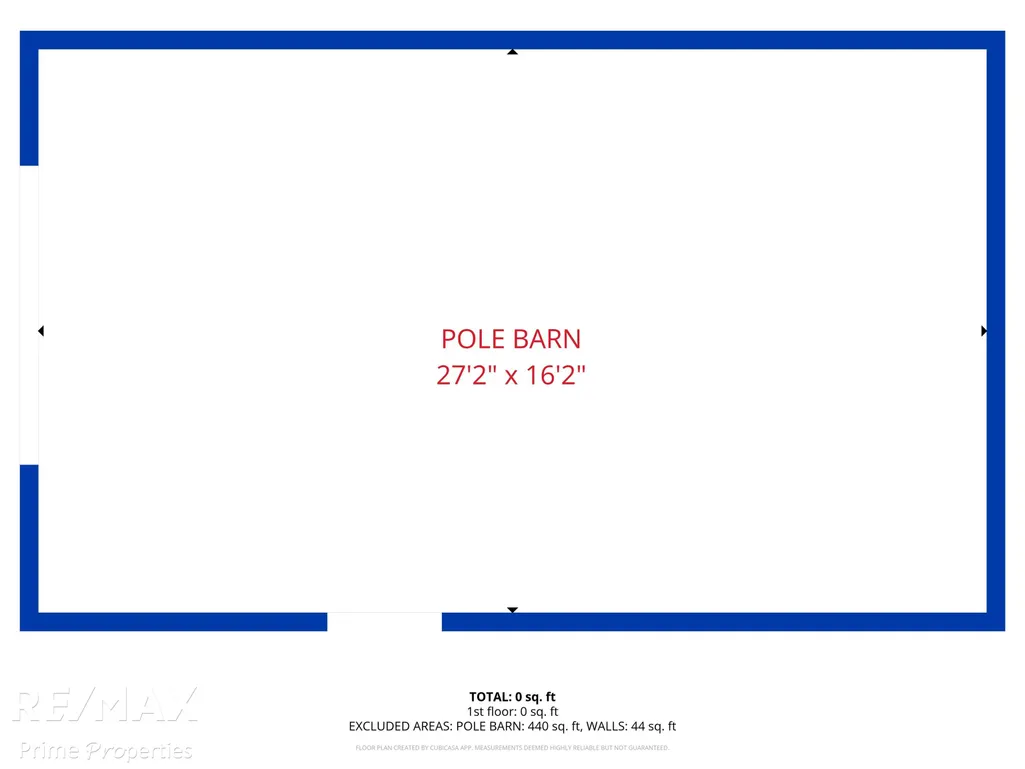
Welcome Home to 872 Huron Crest Dr, Bad Axe, MI Discover the ease of one-story living in this meticulously maintained 4-bedroom, 2-bathroom home offering 1,732 square feet of move-in ready comfort. Every detail has been thoughtfully updated, making this residence a true standout in a quiet, family-friendly neighborhood. As a bonus, all furniture is available for purchase, allowing for a seamless transition into your new home. Step inside to find fresh paint, new carpet, and stunning French doors connecting the living room to a charming conversation room where you can watch deer, birds, and rabbits frolic just beyond the glass. This inviting space opens onto a private patioâperfect for morning coffee or evening gatherings. The kitchen shines with all-new appliances, including a low-profile microwave/range hood, side-by-side refrigerator with water and ice, and dishwasher. Both bathrooms feature new plumbing, while the primary bath boasts a brand-new vanity. Recent upgrades include new windows on the west side, a 2023 hot water tank, 2024 water softener, updated lighting fixtures, and new GFCI outlets in the kitchen. This non-smoking, non-pet home has been thoroughly inspected with all identified issues professionally resolved. Outside, enjoy refreshed landscaping, a fenced garden area, and an impressive 18x30 pole barn featuring solar electric, a stone-crete floor, and a 10-foot doorâideal for hobbies, storage, or projects. Perfectly positioned near Bad Axe City Park, McLaren Thumb Region Hospital, shopping, and local dining. Explore nearby attractions like the iconic Thumb Octagon Barn in Gagetown and charming Port Austin. Audio and/or video recording in effect. Schedule your showing today!
| Price History | |
|---|---|
| 5/19/2026 | Listed $389,900 |
| 6/1/2026 | 6$369,900 |
| 6/30/2026 | 4$355,900 |
General Features
| Heating | Forced Air |
|---|---|
| Kitchen Level | Entry |
| Cooling | Central A/C |
| Possession | Close Plus 30 Days |
| Garage | Attached Garage |
| Water | Private Well |
| Appliances | Dishwasher,Disposal,Dryer,Microwave,Range/Oven,Refrigerator,Washer,Water Softener - Owned |
| Status | Active |
| Full Baths | 2 |
| Bathrooms | 2 |
| Year Built | 1994 |
| Parking | Garage |
| Subdivision | No |
| Water Heater | Gas |
| Style | Ranch |
| County | Huron |
| Class | RESIDENTIAL |
| Type | Single Family |
| Ownership | Private |
| Associated Document Count | 1 |
| Electric | 150 Amp Service |
| Status | Active |
| Subdivision | MI |
| Sale/Rent | For Sale |
| Green Features | Appliances,Thermostat,Solar |
| Manufactured Y/N | No |
| ROOMS | Breezeway,Den/Study/Lib,Entry,First Floor Bedroom,First Floor Laundry,First Flr Primary Bedroom,Living Room,Utility/Laundry Room,Primary Bedroom,Primary Bathroom,Dining L,Eat-In Kitchen |
| Structure Style | 1 Story |
| Subj to Short Sale Apprvl | No |
| Area | Verona Twp (32027) |
| Primary City | Bad Axe |
| City | Bad Axe |
| School District | Bad Axe Public Schools |
| VIEW | Rural View |
| Lease Y/N | No |
| Originating MLS | East Central Association of REAL |
| Source MLS | MI Real Source |
| Financial Terms | Cash,Conventional |
| Legal Description | COM AT W 1/4 COR OF SEC TH E ALG E & W 1/4 L 1237.22' TO E L HURON CREST DRIVE TH N ALG SD DRIVE 200' TO POB TH N 150' TH E 523' TH S 150' TH W 523' TO POB. 1.80 A. |
| Branded Virtual Tour | https://grand-space-media.aryeo.com/videos/019e3c89-1964-73d0-bbe0-ac6004cb34da |
| DOM | 113 |
| Postal Code | 48413 |
| Price Per Sq Ft Total AG | 205.48 |
| Internet Remarks | Listing Agent: Judy King Broker: REMAX Prime Properties: Welcome Home to 872 Huron Crest Dr,Bad Axe,MIDiscover the ease of one-story living in this meticulously maintained 4-bedroom |
| Public Remarks | Welcome Home to 872 Huron Crest Dr,Bad Axe,MI Discover the ease of one-story living in this meticulously maintained 4-bedroom,2-bathroom home offering 1 |
Interior Features
| Interior Amenities | Cable/Internet Avail.,Ceramic Floors,DSL Available,Window Treatment(s) |
|---|---|
| Dining Room Level | Entry |
| Living Room Level | Entry |
| Bedroom 3 Level | Entry |
| Bedroom 1 Level | Entry |
| Bedroom 2 Level | Entry |
| Laundry Room Level | Entry |
| Kitchen Length | 18 |
| Laundry Room Width | 5 |
| Living Room Length | 14 |
| Bedroom 4 Width | 16 |
| Bedroom 2 Width | 10 |
| Bedroom 3 Width | 10 |
| Laundry Room Length | 10 |
| Dining Room Width | 16 |
| Bedroom 4 Length | 8 |
| Bedroom 2 Length | 11 |
| Living Room Width | 18 |
| Bedroom 3 Length | 10 |
| Dining Room Length | 10 |
| Kitchen Width | 14 |
| Beds | 4 |
| Fireplace? | No |
| Total Rooms | 88 |
| Bedroom 1 Length | 11 |
| Bedroom 1 Width | 14 |
| Above Grade SqFt | 1732 |
| Basement Y/N | No |
| Sitting Room Length | 13 |
| Sitting Room Level | Entry |
| Sitting Room Width | 16 |
| Bedroom 2 Floor Covering | Carpet |
| Bedroom 3 Floor Covering | Carpet |
| Bedroom 4 Floor Covering | Carpet |
| Kitchen Floor Covering | Ceramic |
| Total SqFt Finished | 1732 |
| Bathroom 1 Length | 5 |
| Bathroom 1 Width | 8 |
| Bathroom 2 Length | 5 |
| Bathroom 2 Width | 8 |
Exterior Features
| Exterior | Vinyl Siding,Vinyl Trim |
|---|---|
| Exterior Amenities | Deck,Patio,Porch,Garden Area |
| Frontage | 150 |
| Lot Size Area | 1.83 |
| Pool (Y/N) | No |
| Lot Dimensions | 150x523 |
| OUT BUILDINGS | Pole Barn |
| Garage # of Car | 2 |
| Roads | City/County |
| FOUNDATION TYPE | Crawl |
| SEWER/SEPTIC | Septic |
| Waterfront Y/N | No |
| Garage Y/N | Yes |
| Frontage Type | Road |
Amenities
- Foreclosure
- Views
- Short Sale
- New Construction
- Adult 55+
- Lease To Own
- No HOA Fees
- Furnished
- Primary On Main
- Air Conditioning
- Seller Finance
- Green
- Fixer Upper
- Horse
- Golf
- Fireplace
- Deck
- Garage
- Basement
- Pool
Property vs Single Family Average in 48413
Price
Taxes
Year Built
Visits
 Listing information is provided by Participants of the MichRIC MLS. IDX information is provided exclusively for personal, non-commercial use, and may not be used for any purpose other than to identify prospective properties consumers may be interested in purchasing. Information deemed reliable but not guaranteed. ©: MichRIC MLS. Last Update September 16, 2026 12:43 PM UTC
 IDX provided courtesy of Realcomp II Ltd., via NextHome One and The Originating MLS(found above), © 2026 Realcomp II Ltd. Shareholders. The information being provided is for consumers personal, non-commercial use and may not be used for any purpose other than to identify prospective properties consumers may be interested in purchasing.
 Provided through IDX via MiRealSource. Courtesy of MiRealSource Shareholder. Copyright MiRealSource.
The information published and disseminated by MiRealSource is communicated verbatim, without change by MiRealSource, as filed with MiRealSource by its members. The accuracy of all information, regardless of source, is not guaranteed or warranted. All information should be independently verified.
Copyright 2026 MiRealSource. All rights reserved. The information provided hereby constitutes proprietary
Provided through IDX via MiRealSource. Courtesy of MiRealSource Shareholder. Copyright MiRealSource.
The information published and disseminated by MiRealSource is communicated verbatim, without change by MiRealSource, as filed with MiRealSource by its members. The accuracy of all information, regardless of source, is not guaranteed or warranted. All information should be independently verified.
Copyright 2026 MiRealSource. All rights reserved. The information provided hereby constitutes proprietary
