
New Construction - Seller Financing







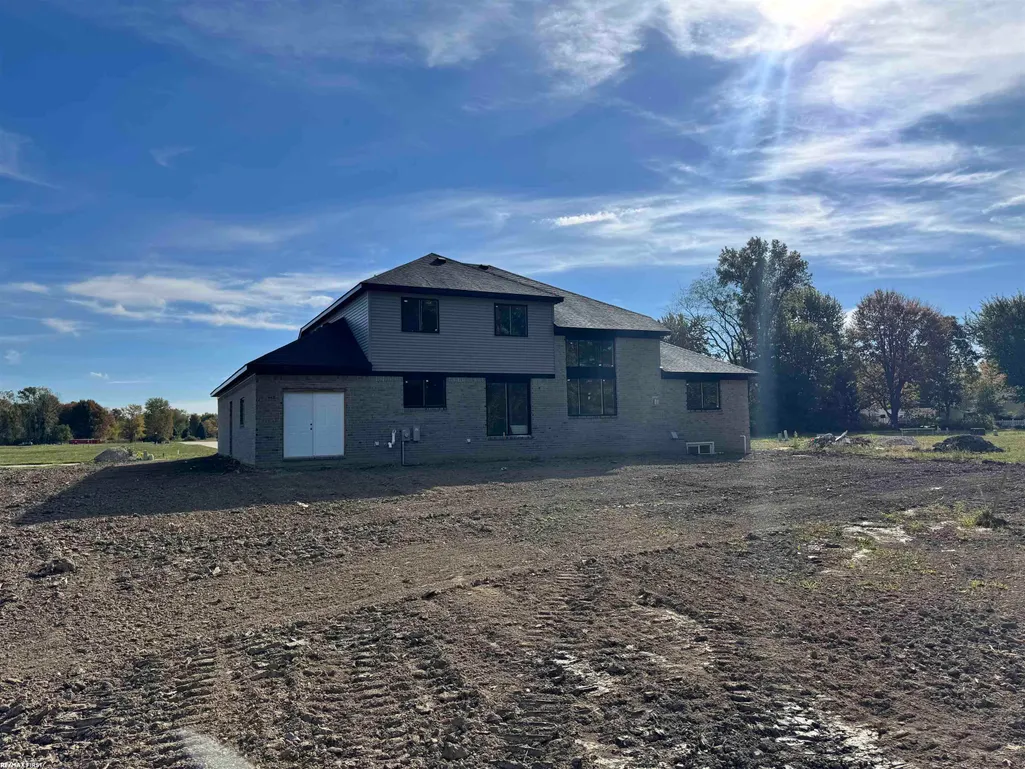
Address
6908 Mallard Court, Fair Haven, MI
Price
$ 630,000
Property Attributes
- ID#50191323
- TypeSingle Family
- Listing Status Active
- CountySAINT CLAIR
- CityFair Haven
- AreaIra Twp
- NeighborhoodMallard Pond
- Zip48023
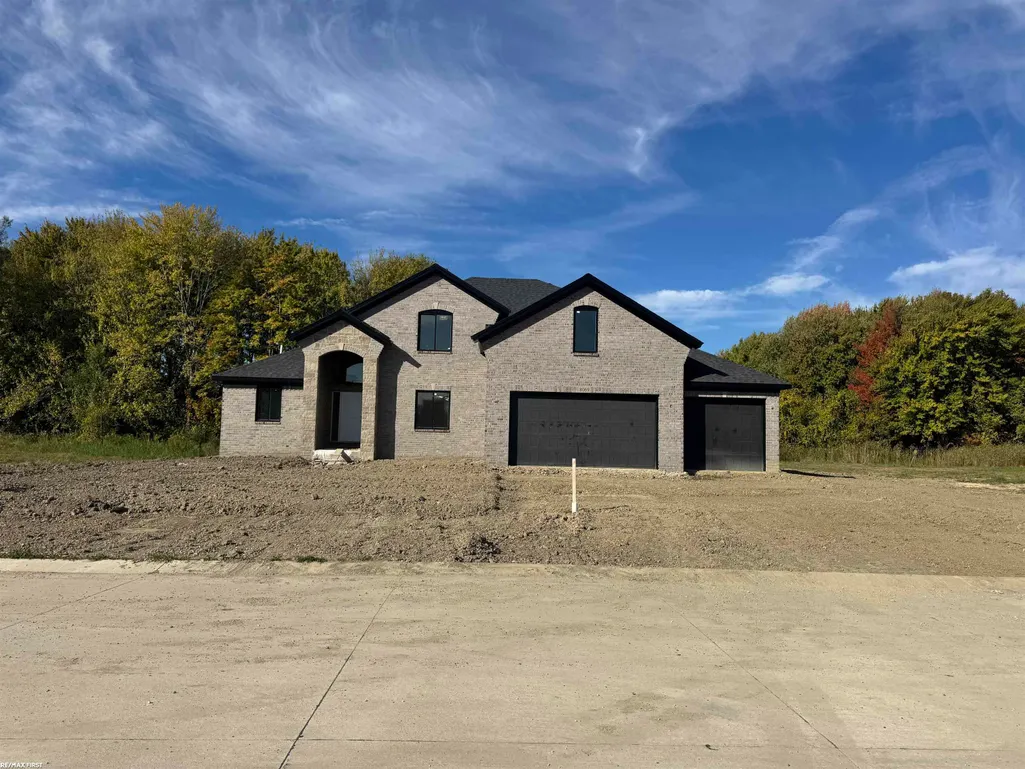
- StyleSplit Level
- Year Built2025
- Taxes$ 57
- Price$ 630,000
- Bedrooms4
- Full Bathrooms3
- Half Bathrooms1
- Sqr Footage2810
- Lot Size0.42 Acres
Data Source:
MiRealSource (MIRS)
Property Description
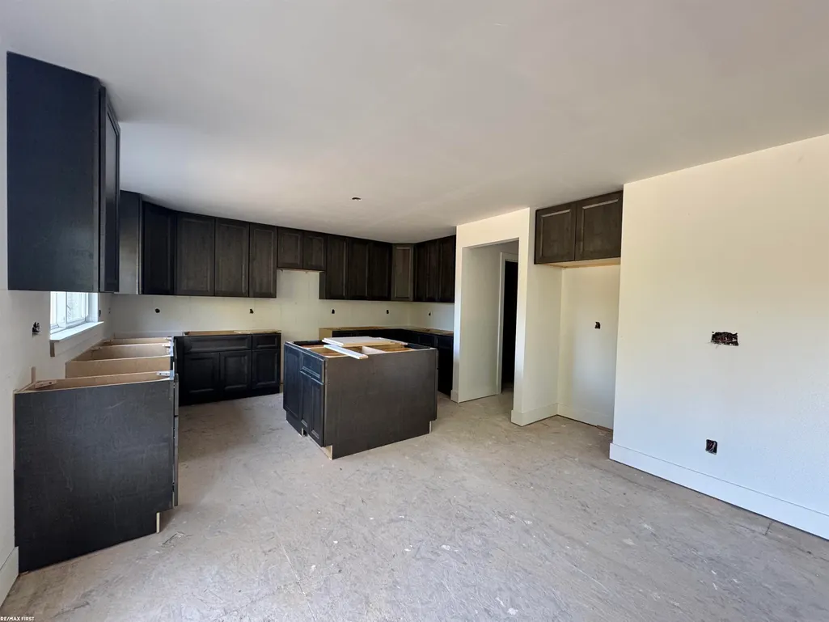
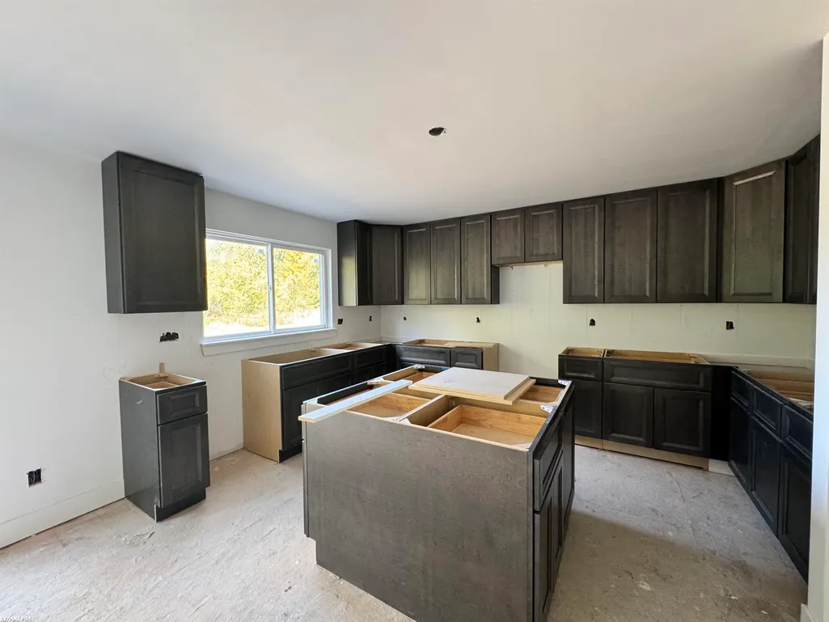
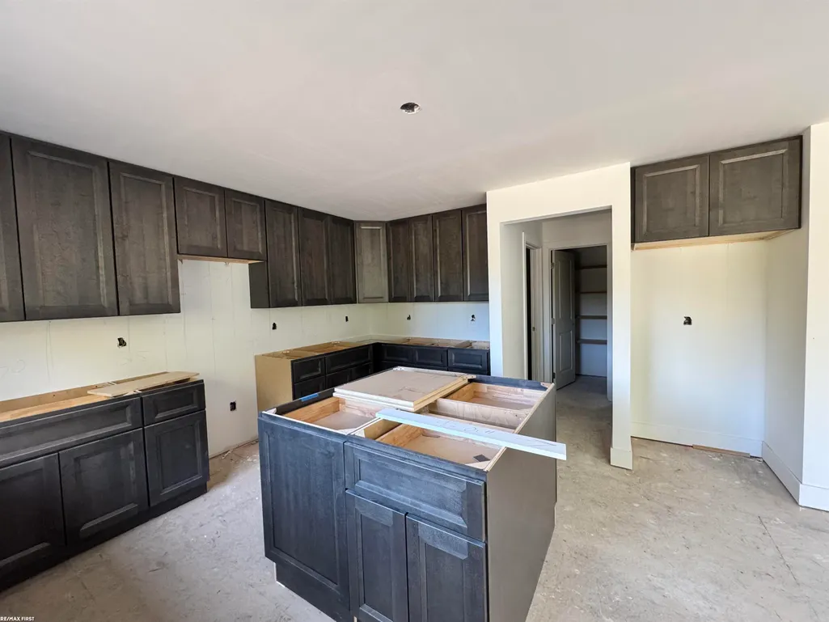
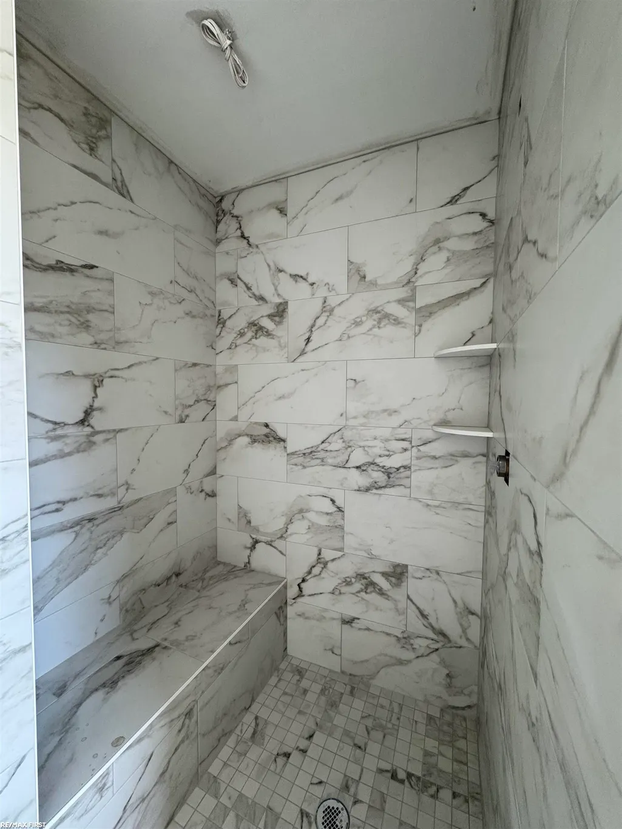
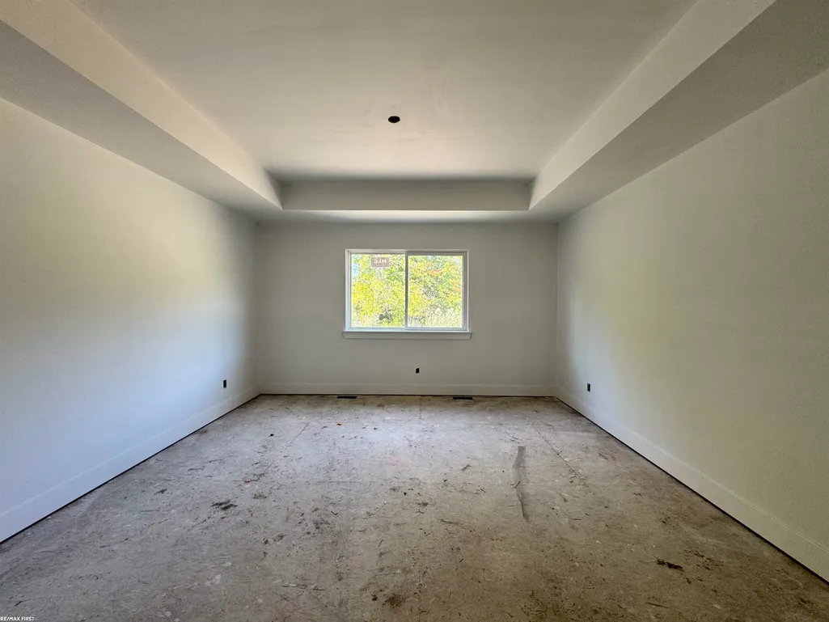
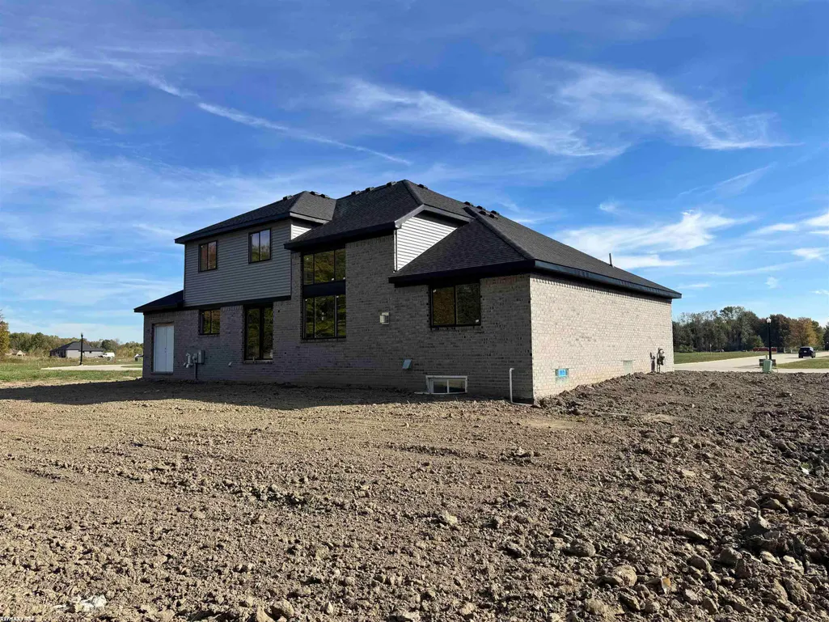
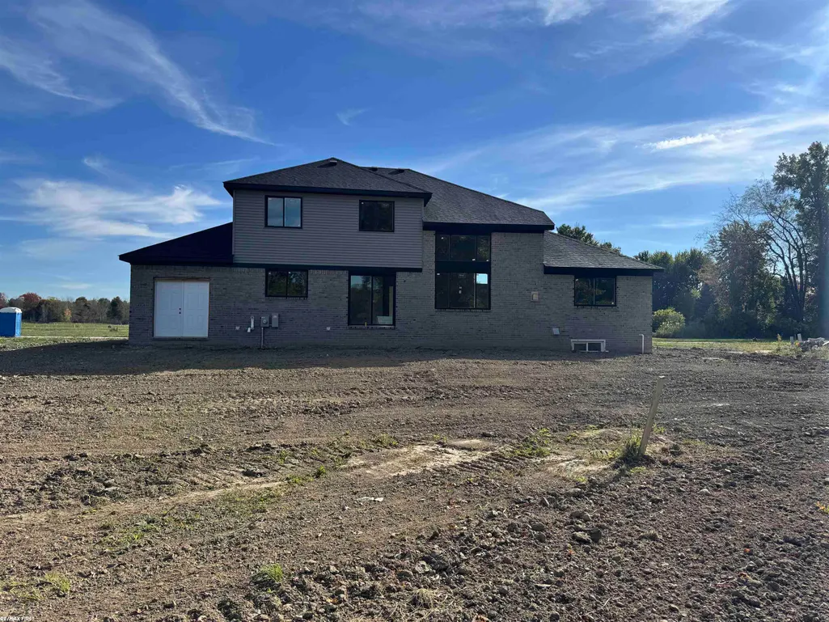
Welcome to this beautiful split level in Mallard Pond backing up to a natures preserve. Move right on in to this COMPLETED NEW CONSTRUCTION home located in Ira Twp surrounded by a private nature reserve and walking distance to St Clair Lake. This home offers 4 bedrooms (or 5 with bonus room) & 3.5 bathrooms. Walk into your mudroom with a bench and cubbies. Spacious open concept first floor with SO much natural light shining in. Kitchen has luxury soft close cabinets, granite counters, a large island with a handover, and a walk-in pantry! Living room has crown molding, cathedral ceilings, corner fireplace with ledgestone and white mantel with cable hook ups above ready for you! First floor has a flex room that can be used as a formal dining room or office. No space was wasted in this home; multiple closets throughout, massive bonus room perfect to make into an entertainment room, office, or toy room! The garage is unbelievable - oversized 3 car garage with an additional storage room with double doors leading to the backyard! You name it, the home has it! **BUILDERS FINANCING AVAILABLE!
| Price History | |
|---|---|
| 10/13/2025 | Listed $630,000 |
General Features
| Heating | Forced Air |
|---|---|
| Kitchen Level | Entry |
| Cooling | Central A/C |
| Possession | At Close |
| Fireplaces | LivRoom Fireplace |
| Garage | Attached Garage,Electric in Garage |
| Water | Public Water |
| Status | Active |
| Full Baths | 3 |
| Half Baths | 1 |
| Bathrooms | 4 |
| Year Built | 2025 |
| Parking | Garage |
| Pets Allowed | Yes |
| Subdivision | Mallard Pond |
| Water Heater | Gas |
| Style | Split Level |
| County | St. Clair |
| Class | RESIDENTIAL |
| Type | Single Family |
| Ownership | Private |
| Association Name | Mallard Pond |
| New Construction Y/N | Yes |
| Associated Document Count | 1 |
| Status | Active |
| Zoning | Residential |
| Sale/Rent | For Sale |
| HOA Fee Includes | Maintenance Grounds,Snow Removal |
| Manufactured Y/N | No |
| ROOMS | Den/Study/Lib,Family Room,First Floor Bedroom,First Floor Laundry,First Flr Primary Bedroom,In-Law/auPair/Ste,Primary Bedroom,Primary Bathroom,Home Office,Bonus Room,First Flr Lavatory |
| Fee Amount | 150 |
| Fee Schedule | Yearly |
| Structure Style | 1 1/2 Story |
| Subj to Short Sale Apprvl | No |
| Home Warranty Y/N | Yes |
| Area | Ira Twp (74037) |
| City | Fair Haven |
| School District | Anchor Bay School District |
| Pet Restrictions Y/N | No |
| Lease Y/N | No |
| Originating MLS | MiRealSource |
| Source MLS | MI Real Source |
| NEW CONSTRUCTION | New/Never Occupied,Quick Delivery Home,Permit Ready |
| Financial Terms | Cash,Conventional,FHA,Land Contract |
| Legal Description | UNIT 5 MALLARD POND ST CLAIR COUNTY CONDOMINIUM PLAN NO 237 MASTER DEED RECORDED LIBER 5213 PGS 546-607 |
| DOM | 339 |
| Price Per Sq Ft Total AG | 224.2 |
Interior Features
| Interior Amenities | Cable/Internet Avail.,Cathedral/Vaulted Ceiling,Ceramic Floors,Sump Pump,Walk-In Closet |
|---|---|
| Family Room Level | Entry |
| Dining Room Level | Entry |
| Basement | Egress/Daylight Windows,Poured |
| Bedroom 3 Level | Second |
| Bedroom 1 Level | Entry |
| Bedroom 2 Level | Second |
| Laundry Room Level | Entry |
| Kitchen Length | 10 |
| Family Room Length | 20 |
| Family Room Width | 19 |
| Bedroom 4 Width | 12 |
| Bedroom 2 Width | 11 |
| Bedroom 3 Width | 12 |
| Dining Room Width | 15 |
| Bedroom 4 Length | 14 |
| Bedroom 2 Length | 10 |
| Bedroom 3 Length | 10 |
| Dining Room Length | 11 |
| Kitchen Width | 15 |
| Beds | 4 |
| Fireplace? | Yes |
| Bedroom 1 Length | 14 |
| Bedroom 1 Width | 15 |
| Office Length | 14 |
| Office Width | 12 |
| Below Grade SqFt | 2000 |
| Above Grade SqFt | 2810 |
| Basement Y/N | Yes |
| Breakfast Nook Length | 10 |
| Breakfast Nook Level | Entry |
| Breakfast Nook Width | 15 |
| Fireplaces Total | 1 |
| Bedroom 2 Floor Covering | Carpet |
| Bedroom 3 Floor Covering | Carpet |
| Bedroom 4 Floor Covering | Carpet |
| Total SqFt Finished | 2810 |
| Bathroom 1 Length | 10 |
| Bathroom 1 Width | 14 |
| Bathroom 2 Length | 8 |
| Bathroom 2 Width | 10 |
| Bathroom 3 Length | 8 |
| Bathroom 3 Width | 7 |
Exterior Features
| Exterior | Brick,Vinyl Siding |
|---|---|
| Frontage | 80 |
| Flood Plan | None |
| Lot Size Area | 0.42 |
| Pool (Y/N) | No |
| Lot Dimensions | 80 x 232 |
| Garage # of Car | 4 |
| Well/Septic Inspection Done | No |
| Roads | Curbed,Paved Street |
| FOUNDATION TYPE | Basement |
| SEWER/SEPTIC | Public Sanitary |
| Waterfront Y/N | No |
| Garage Y/N | Yes |
| Frontage Type | Road |
Amenities
- Foreclosure
- Views
- Short Sale
- New Construction
- Adult 55+
- Lease To Own
- No HOA Fees
- Furnished
- Primary On Main
- Air Conditioning
- Seller Finance
- Green
- Fixer Upper
- Horse
- Golf
- Fireplace
- Deck
- Garage
- Basement
- Pool
Property vs Single Family Average in 48023
Price
Taxes
Year Built
Visits
 Listing information is provided by Participants of the MichRIC MLS. IDX information is provided exclusively for personal, non-commercial use, and may not be used for any purpose other than to identify prospective properties consumers may be interested in purchasing. Information deemed reliable but not guaranteed. ©: MichRIC MLS. Last Update September 22, 2026 2:26 PM UTC
 IDX provided courtesy of Realcomp II Ltd., via NextHome One and The Originating MLS(found above), © 2026 Realcomp II Ltd. Shareholders. The information being provided is for consumers personal, non-commercial use and may not be used for any purpose other than to identify prospective properties consumers may be interested in purchasing.
 Provided through IDX via MiRealSource. Courtesy of MiRealSource Shareholder. Copyright MiRealSource.
The information published and disseminated by MiRealSource is communicated verbatim, without change by MiRealSource, as filed with MiRealSource by its members. The accuracy of all information, regardless of source, is not guaranteed or warranted. All information should be independently verified.
Copyright 2026 MiRealSource. All rights reserved. The information provided hereby constitutes proprietary
Provided through IDX via MiRealSource. Courtesy of MiRealSource Shareholder. Copyright MiRealSource.
The information published and disseminated by MiRealSource is communicated verbatim, without change by MiRealSource, as filed with MiRealSource by its members. The accuracy of all information, regardless of source, is not guaranteed or warranted. All information should be independently verified.
Copyright 2026 MiRealSource. All rights reserved. The information provided hereby constitutes proprietary
